43 Shore Street Fredericton, New Brunswick E3B 1R3
$650,000
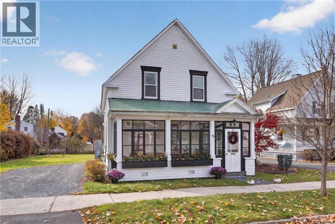
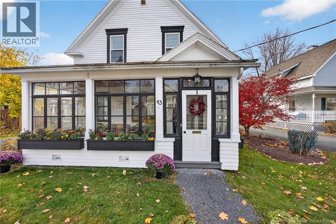
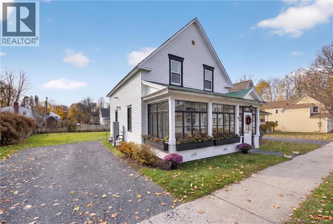
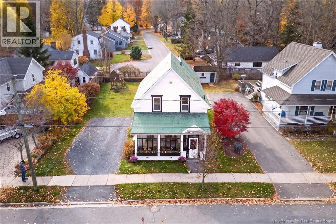
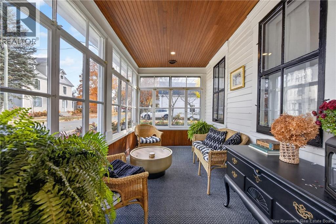
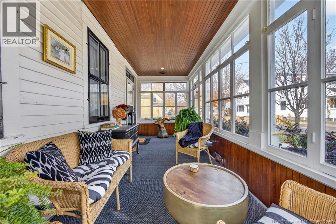
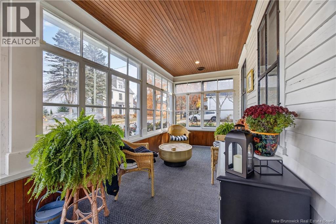
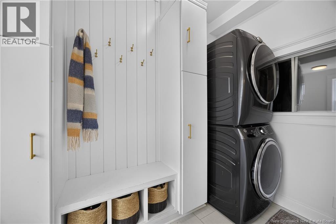
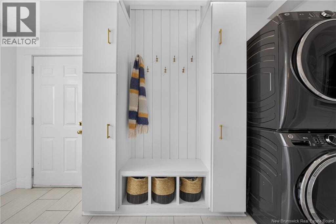
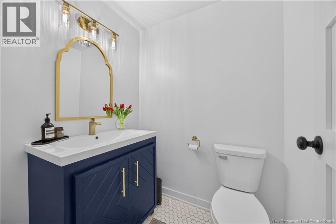
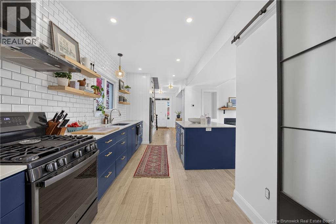
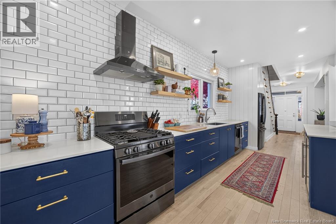
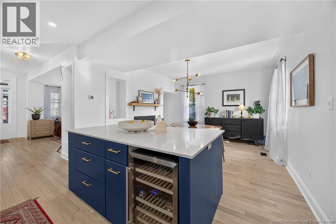
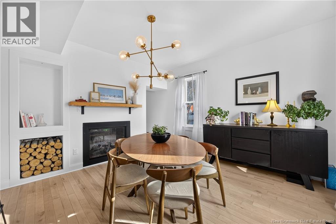
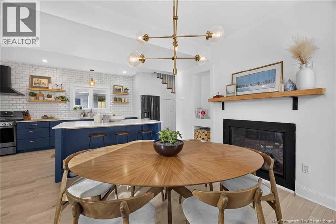
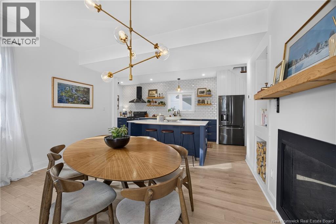
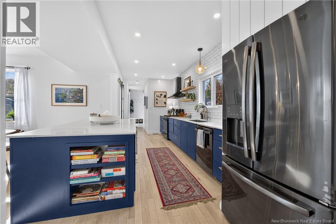
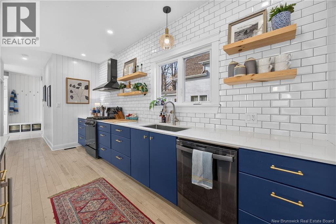
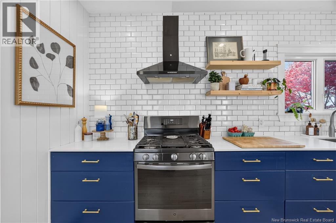
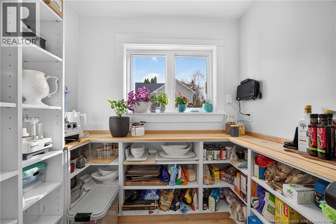
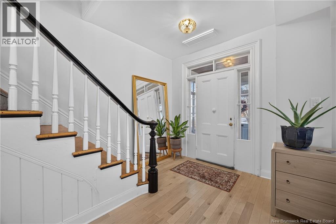
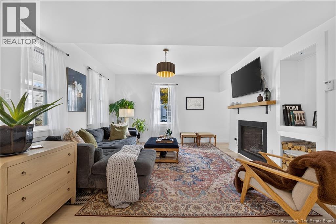
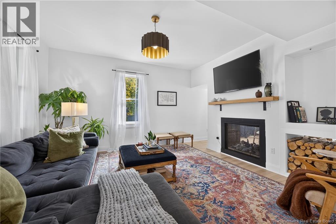
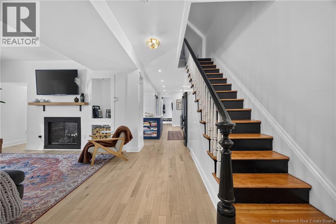
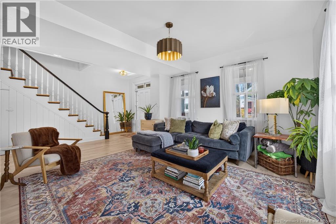
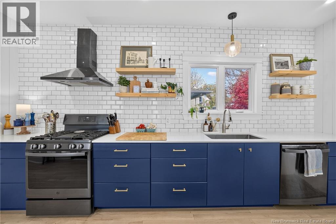
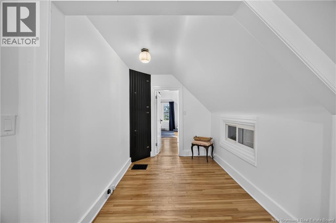
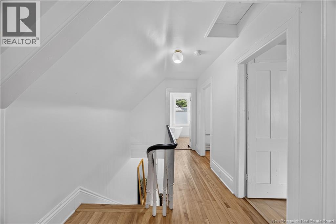
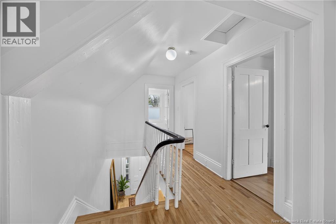
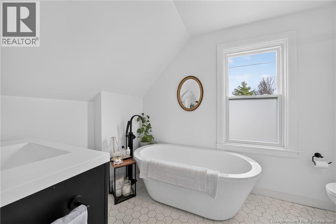
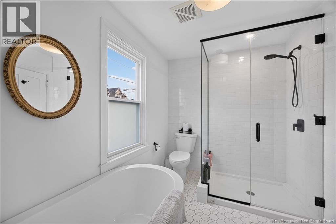
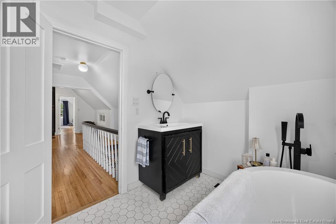
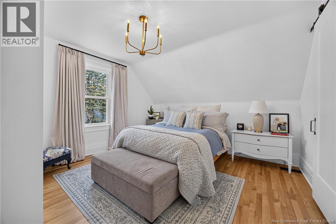
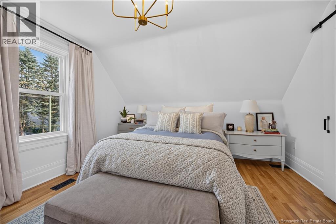
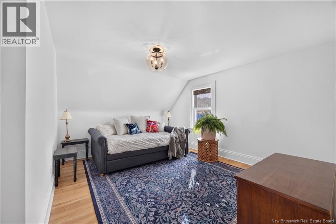
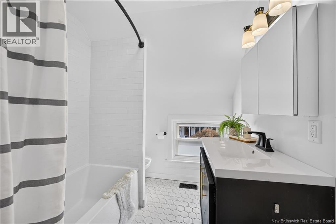
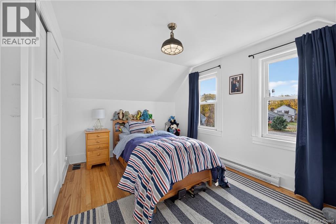
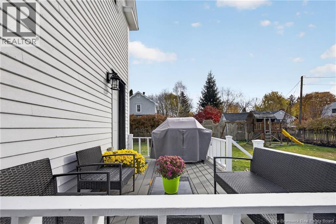
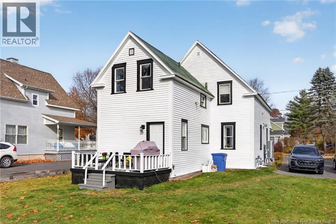
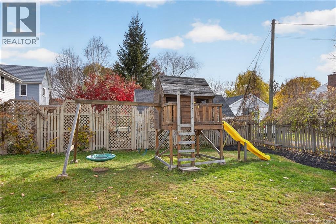
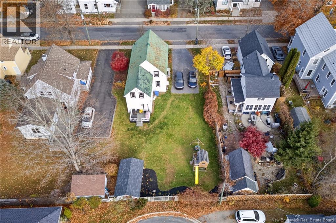
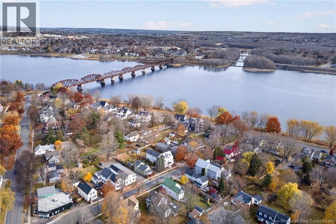
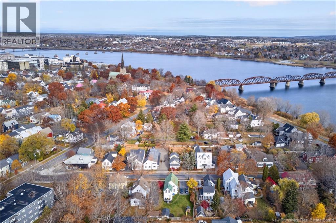
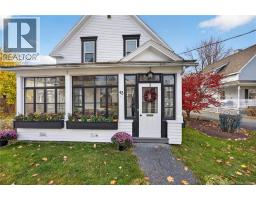
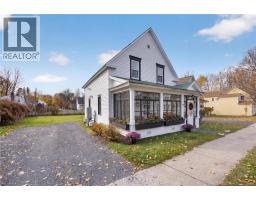
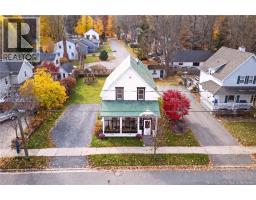
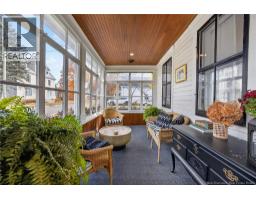
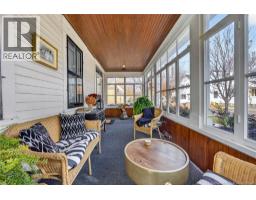
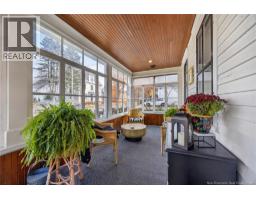
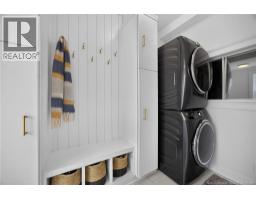
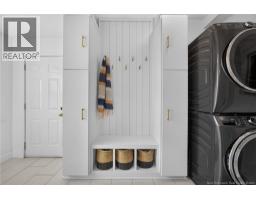
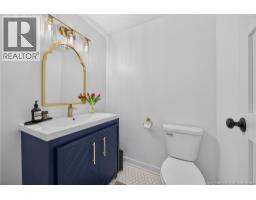
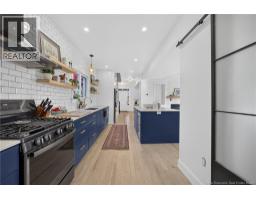
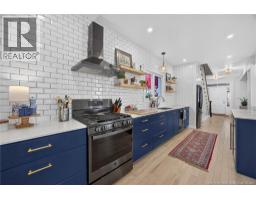
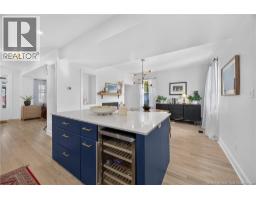
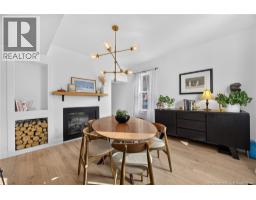
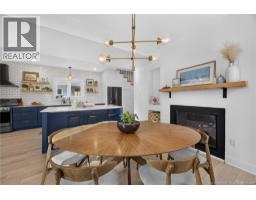
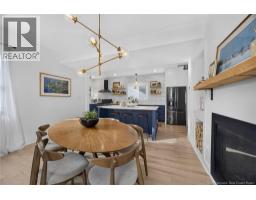
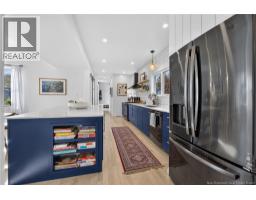
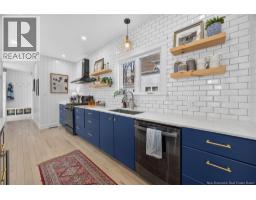
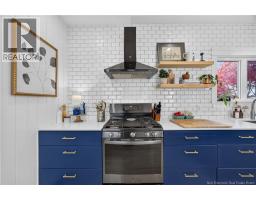
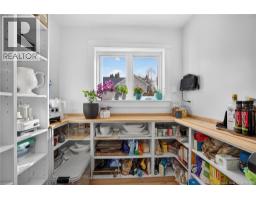
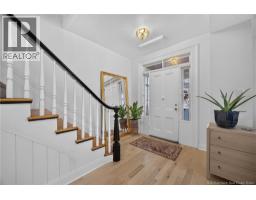
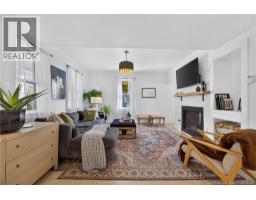
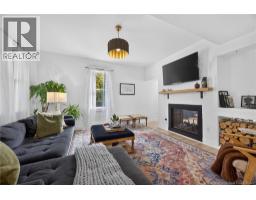
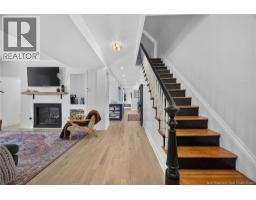
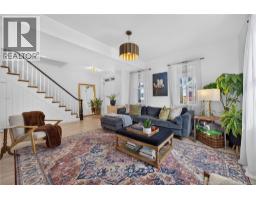
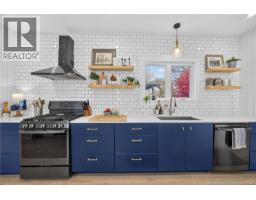
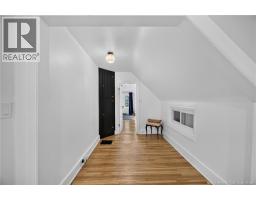
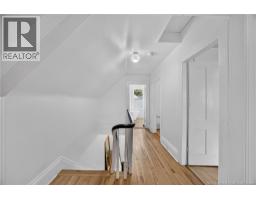
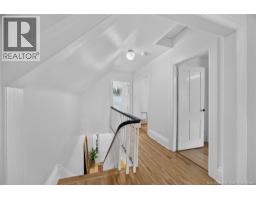
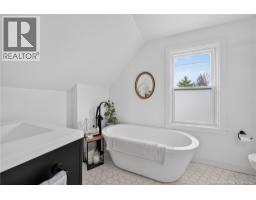
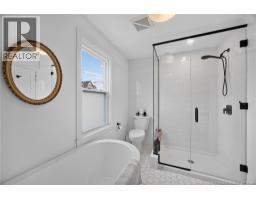
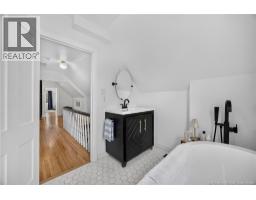
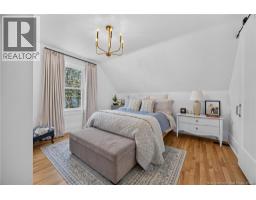
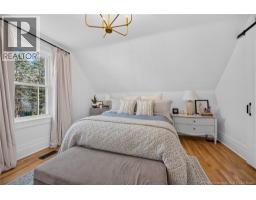
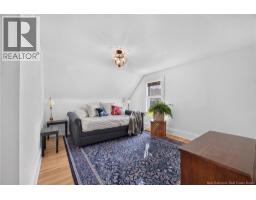
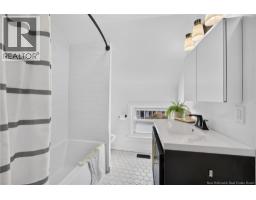
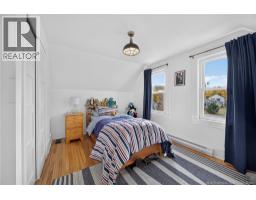
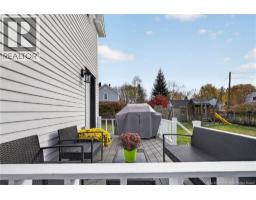
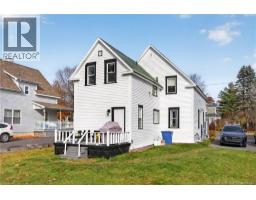
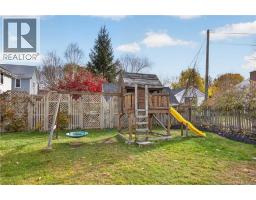
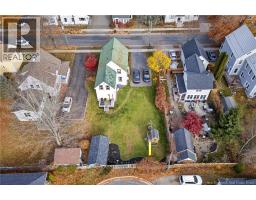
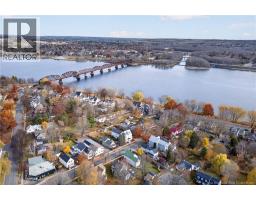
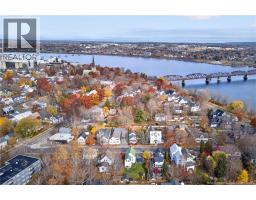
The epitome of downtown living exists at 43 Shore St, steps from the Wolastoq River and strolling distance to everything vibrant Downtown Fredericton, New Brunswick has to offer. Completely renovated with all the charm and conveniences you would expect from the Nat Gas forced air Heating and cooling to the two sided fireplace, open kitchen layout with quartz surfaces, walk in pantry this one is one of a kind. On the main level enjoy your 3 season front porch serenity or the warmth of the Fireplace in the living or kitchen area. Convenient mudroom with laundry and of course modern half bath. Upstairs 3 oversized bedrooms with 2 potential primary options, and yes 2 sleek full baths on this level, one offers a deep soaker tub and tiled shower. Closet and storage space is ample and the basement is dry and clean. Large rear yard backing on a quiet court will make you forget what neighbourhood you are even in. When you hear ""turn key"" this is what they mean. (id:19018)
Property Details
| MLS® Number | NB150722 |
| Property Type | Single Family |
| Neigbourhood | Queen's Park |
| Equipment Type | Water Heater |
| Rental Equipment Type | Water Heater |
Building
| Bathroom Total | 3 |
| Bedrooms Above Ground | 3 |
| Bedrooms Total | 3 |
| Amenities | Fireplace(s) |
| Constructed Date | 1876 |
| Construction Style Attachment | Detached |
| Exterior Finish | Wood |
| Flooring Type | Tile, Wood |
| Foundation Type | Concrete |
| Half Bath Total | 1 |
| Heating Fuel | Natural Gas |
| Heating Type | Forced Air |
| Stories Total | 2 |
| Size Interior | 2,166 Sqft |
| Total Finished Area | 2166 Sqft |
| Type | House |
| Utility Water | Municipal Water |
Land
| Access Type | Year-round Access, Public Road |
| Acreage | No |
| Sewer | Municipal Sewage System |
| Size Irregular | 669 |
| Size Total | 669 M2 |
| Size Total Text | 669 M2 |
Rooms
| Level | Type | Length | Width | Dimensions |
|---|---|---|---|---|
| Second Level | Bath (# Pieces 1-6) | 10'4'' x 7'0'' | ||
| Second Level | Bedroom | 11'9'' x 14'4'' | ||
| Second Level | Ensuite | 6'9'' x 7'4'' | ||
| Second Level | Primary Bedroom | 12'7'' x 14'6'' | ||
| Second Level | Bedroom | 9'6'' x 13'4'' | ||
| Main Level | Living Room | 13'3'' x 13'10'' | ||
| Main Level | Pantry | 6'8'' x 4'7'' | ||
| Main Level | Dining Room | 12'11'' x 14'0'' | ||
| Main Level | Kitchen | 16'10'' x 8'0'' | ||
| Main Level | 2pc Bathroom | 5'2'' x 5'7'' | ||
| Main Level | Mud Room | 5'7'' x 13'0'' | ||
| Main Level | Enclosed Porch | 20'7'' x 7'5'' |
https://www.realtor.ca/real-estate/30476883/43-shore-street-fredericton
Contact Us
Contact us for more information

The trademarks REALTOR®, REALTORS®, and the REALTOR® logo are controlled by The Canadian Real Estate Association (CREA) and identify real estate professionals who are members of CREA. The trademarks MLS®, Multiple Listing Service® and the associated logos are owned by The Canadian Real Estate Association (CREA) and identify the quality of services provided by real estate professionals who are members of CREA. The trademark DDF® is owned by The Canadian Real Estate Association (CREA) and identifies CREA's Data Distribution Facility (DDF®)
November 04 2026 01:54:38
Saint John Real Estate Board Inc
