42 L'anse Street Eel River Crossing, New Brunswick E8E 1R4
$159,900
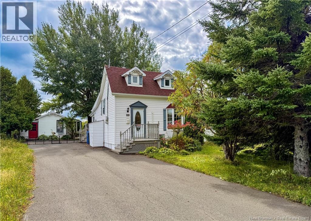
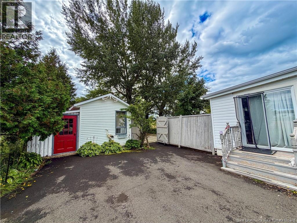
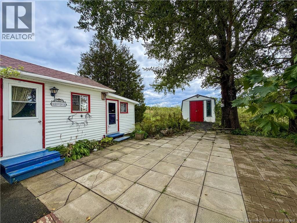
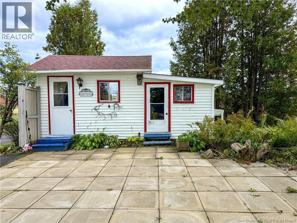
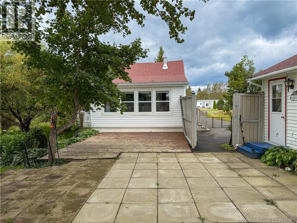
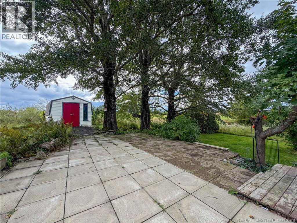
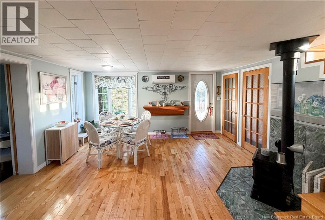
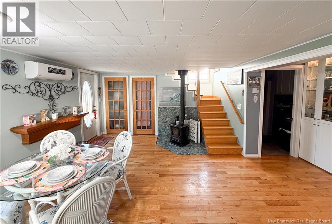
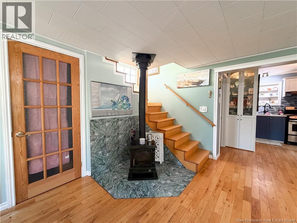
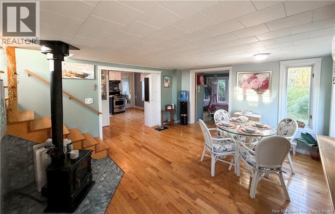
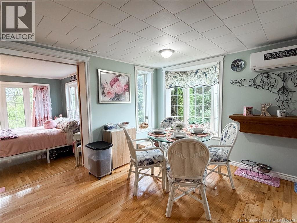
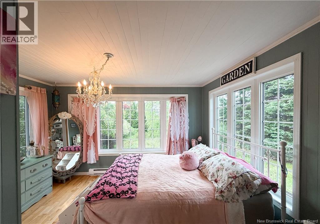
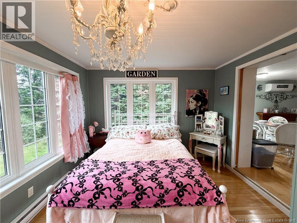
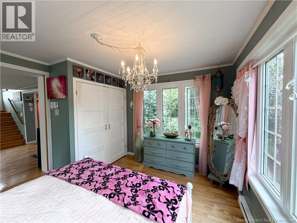
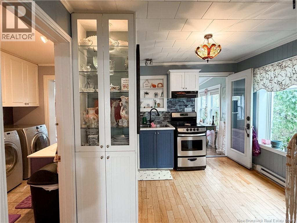
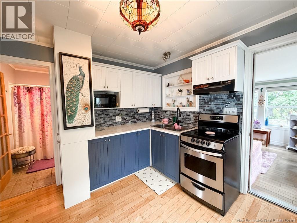
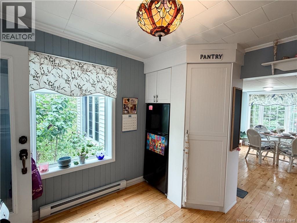
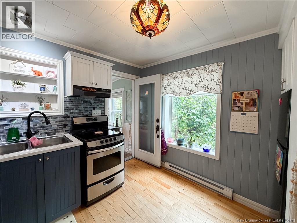
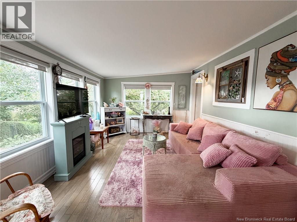
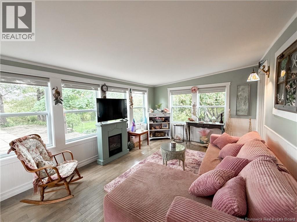
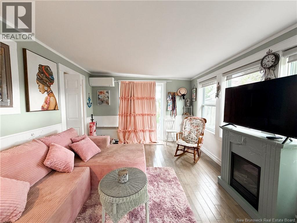
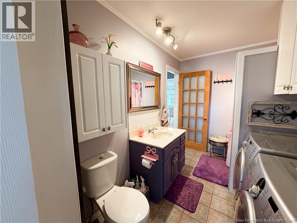
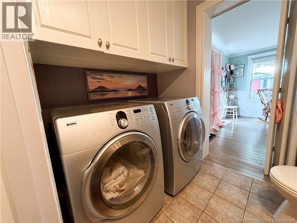
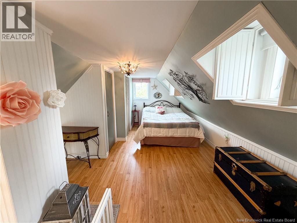
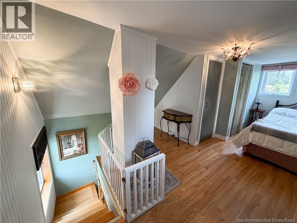
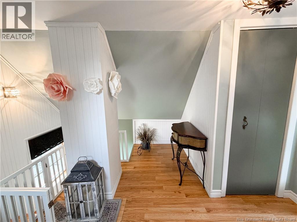
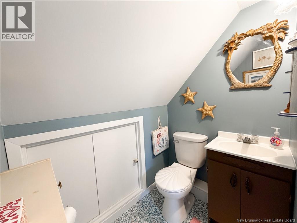
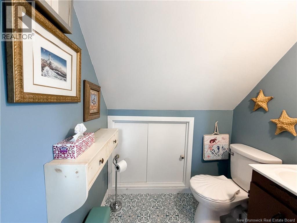
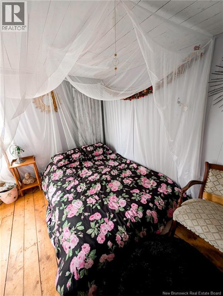
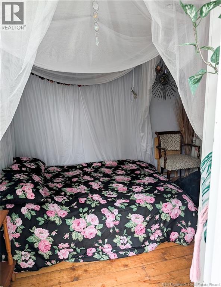
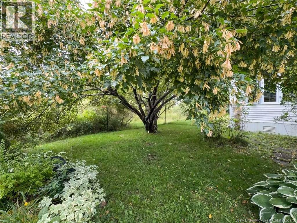
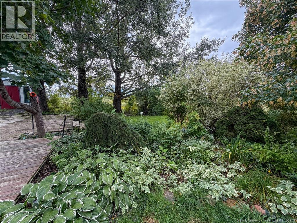
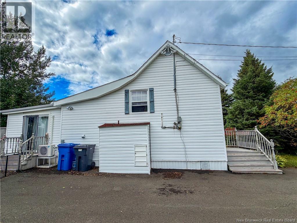
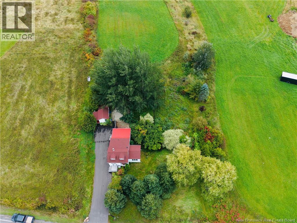
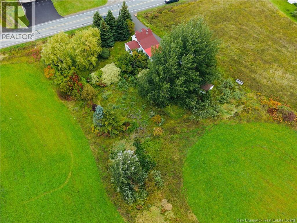
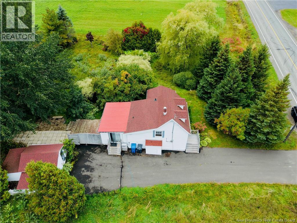
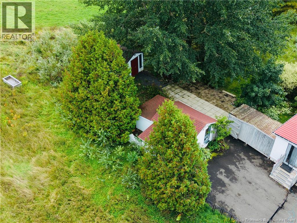
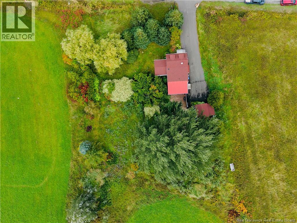
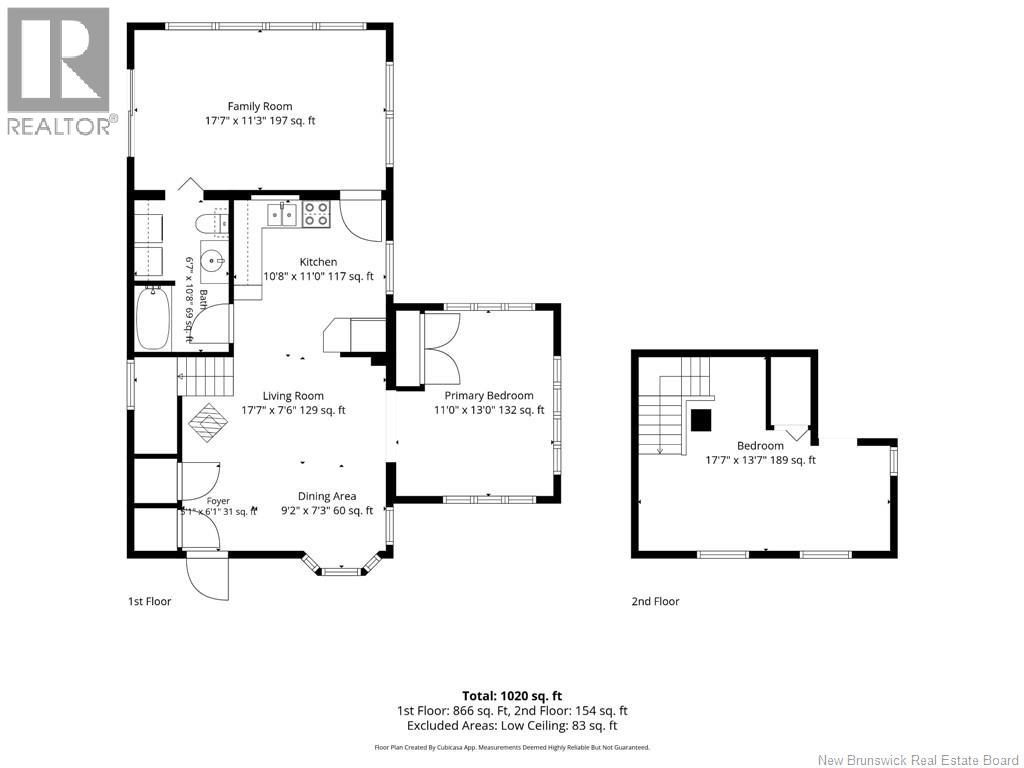
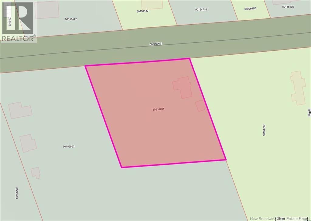
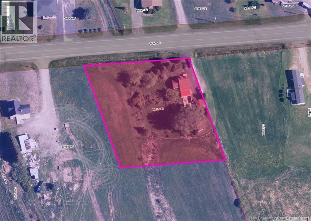
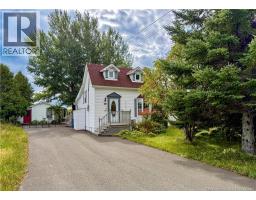
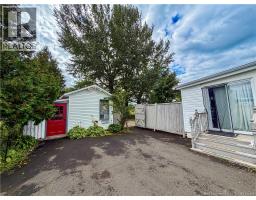
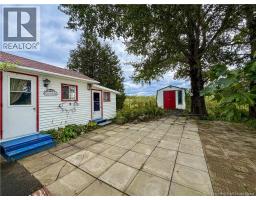
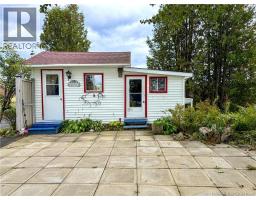
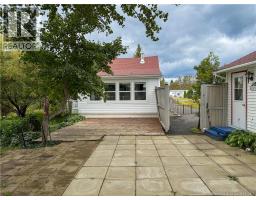
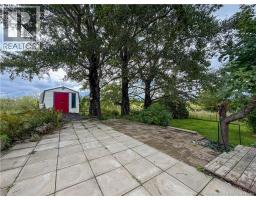
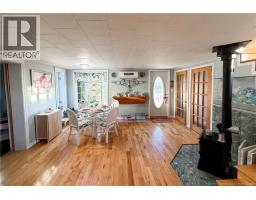
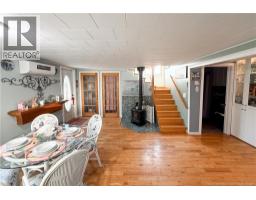
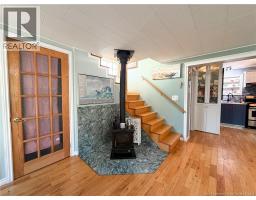
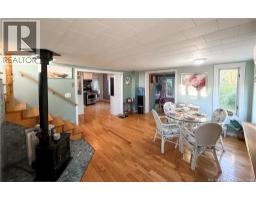
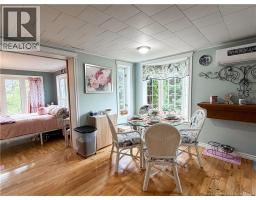
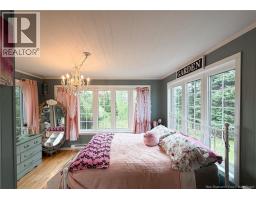
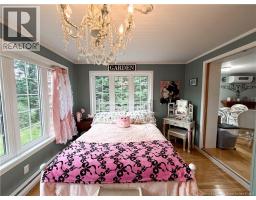
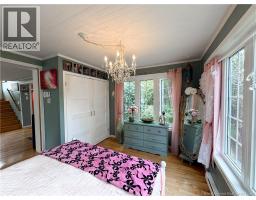
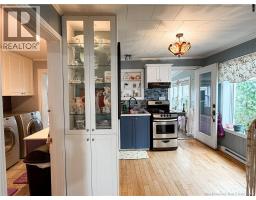
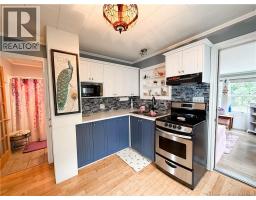
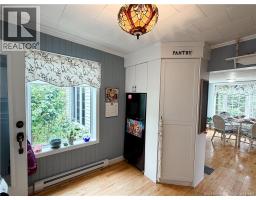
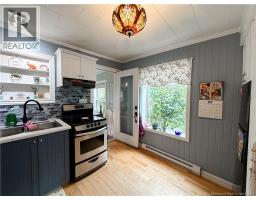
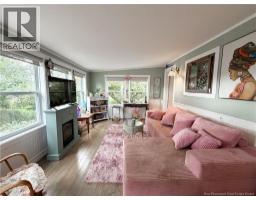
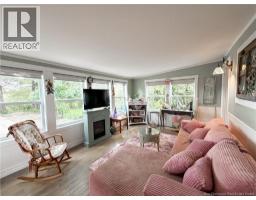
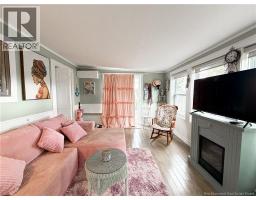
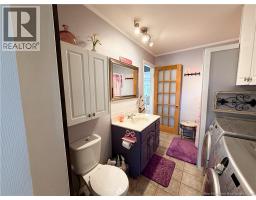
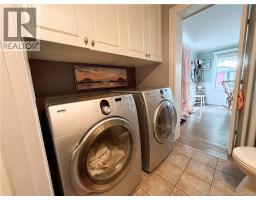
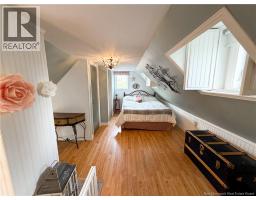
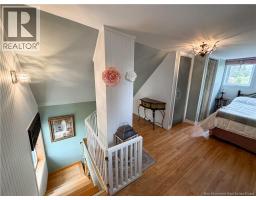
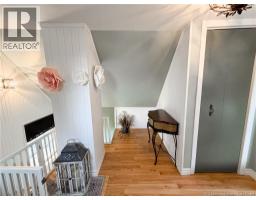
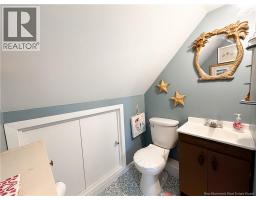
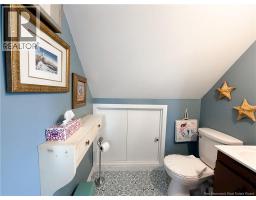
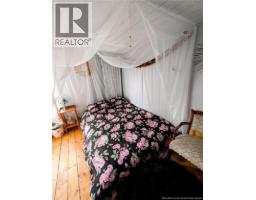
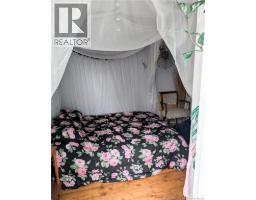
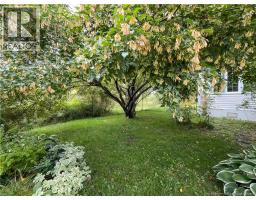
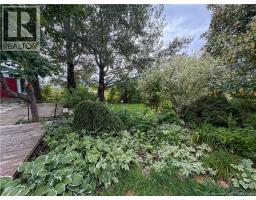
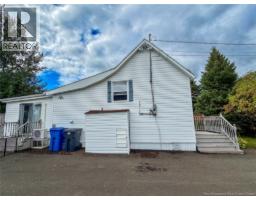
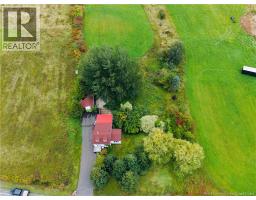
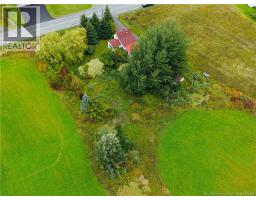
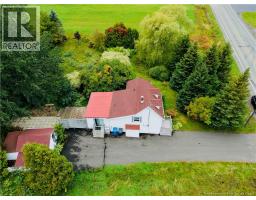
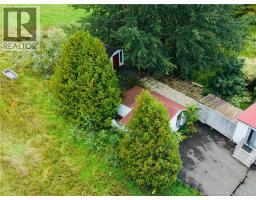
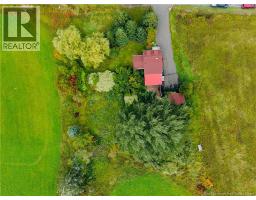
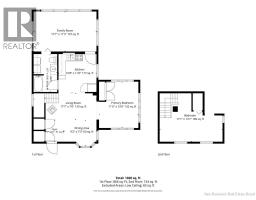
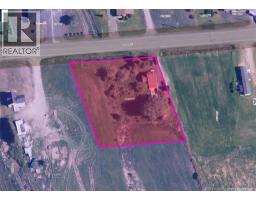
Welcome to this charming 1.5-storey home, set on a beautiful 1-acre lot with a private backyard and plenty of space to enjoy. The property has a lovely country feel, with mature plants and flowers throughout the yard adding to its character. Inside, the home offers a warm and inviting atmosphere with plenty of natural light throughout. The main floor features a bright living room, dining room, kitchen, primary bedroom, and convenient laundry/bathroom, with plenty of windows throughout the main living spaces. Upstairs, youll find an additional bedroom with an ensuite half bathroom. This upper-level bedroom is non-conforming, as the windows do not meet current egress requirements. The home features two mini-split heat pumps, baseboard heaters, and an oil stove for additional heating. The 4-foot crawl space has been insulated with spray foam. Outside, the generous lot provides privacy and plenty of room to enjoy the outdoors. Two detached sheds offer convenient additional storage, with one side of the larger shed featuring electricity and a finished interior, currently being used as a summer guest space. The property has seen several updates in recent years, including roof shingles, plumbing, kitchen improvements, two mini-split heat pumps, and spray-foam insulation in the 4-foot crawl space. The fiberglass oil tank dates to 2011. Some electrical work has also been completed. If youre looking for charm, natural light, and a generous lot, this one is worth a look! (id:19018)
Property Details
| MLS® Number | NB148548 |
| Property Type | Single Family |
| Features | Balcony/deck/patio |
| Structure | Shed |
Building
| Bathroom Total | 2 |
| Bedrooms Above Ground | 2 |
| Bedrooms Total | 2 |
| Basement Type | Crawl Space |
| Constructed Date | 1946 |
| Construction Style Attachment | Detached |
| Cooling Type | Heat Pump |
| Exterior Finish | Vinyl |
| Flooring Type | Ceramic, Laminate, Wood |
| Foundation Type | Concrete |
| Half Bath Total | 1 |
| Heating Fuel | Electric, Oil |
| Heating Type | Baseboard Heaters, Heat Pump |
| Stories Total | 2 |
| Size Interior | 1,040 Sqft |
| Total Finished Area | 1040 Sqft |
| Type | House |
| Utility Water | Municipal Water |
Land
| Acreage | Yes |
| Sewer | Municipal Sewage System |
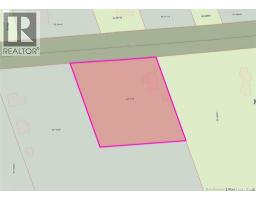
| Size Irregular | 4059 |
| Size Total | 4059 M2 |
| Size Total Text | 4059 M2 |
Rooms
| Level | Type | Length | Width | Dimensions |
|---|---|---|---|---|
| Second Level | 2pc Ensuite Bath | 3'11'' x 5'2'' | ||
| Second Level | Bedroom | 17'7'' x 13'7'' | ||
| Main Level | Family Room | 17'7'' x 11'3'' | ||
| Main Level | Bath (# Pieces 1-6) | 6'7'' x 10'8'' | ||
| Main Level | Kitchen | 10'8'' x 11'0'' | ||
| Main Level | Primary Bedroom | 11'0'' x 13'0'' | ||
| Main Level | Living Room | 17'7'' x 7'6'' | ||
| Main Level | Dining Room | 9'2'' x 7'3'' | ||
| Main Level | Foyer | 5'1'' x 6'1'' |
https://www.realtor.ca/real-estate/30326865/42-lanse-street-eel-river-crossing
Contact Us
Contact us for more information

The trademarks REALTOR®, REALTORS®, and the REALTOR® logo are controlled by The Canadian Real Estate Association (CREA) and identify real estate professionals who are members of CREA. The trademarks MLS®, Multiple Listing Service® and the associated logos are owned by The Canadian Real Estate Association (CREA) and identify the quality of services provided by real estate professionals who are members of CREA. The trademark DDF® is owned by The Canadian Real Estate Association (CREA) and identifies CREA's Data Distribution Facility (DDF®)
October 15 2026 02:35:38
Saint John Real Estate Board Inc
