4 Spirea Street New Maryland, New Brunswick E3C 0S6
$749,900
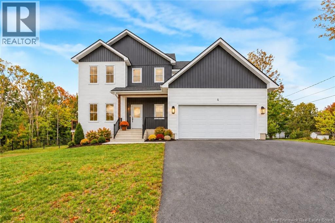
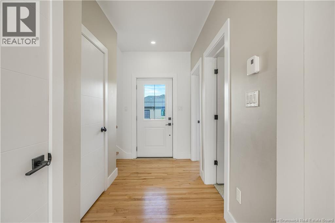
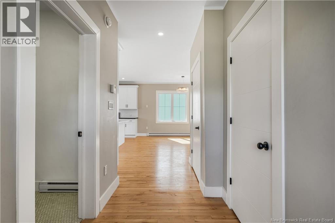
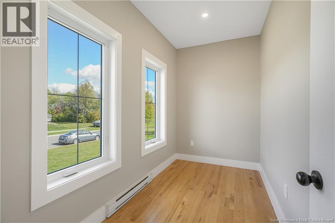
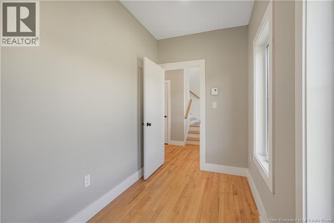
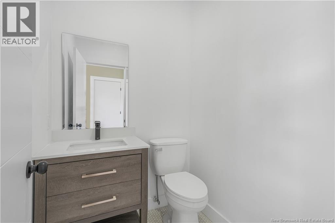
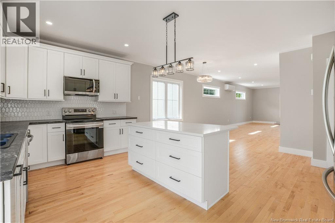
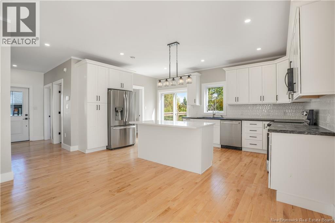
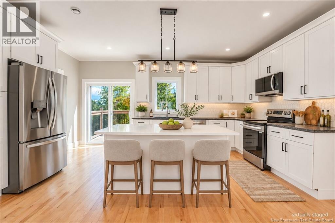
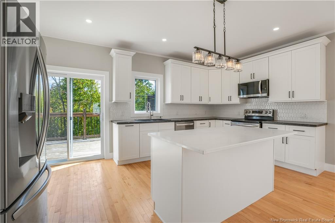
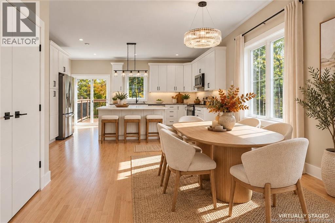
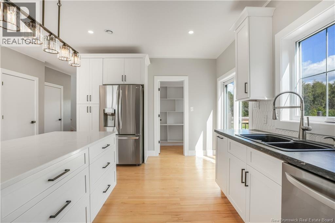
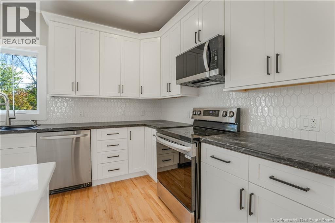
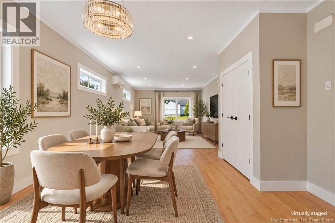
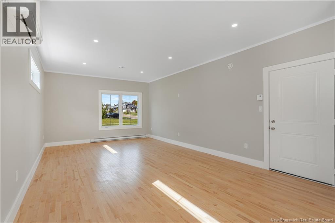
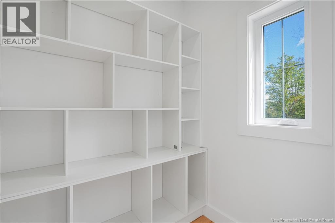
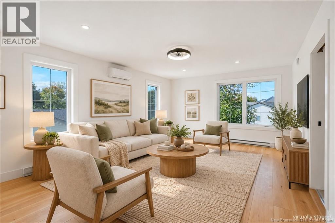
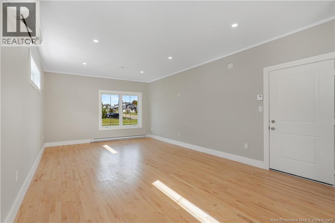
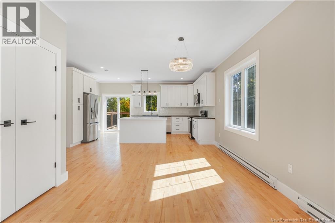
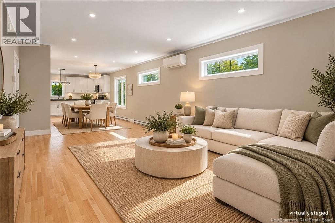
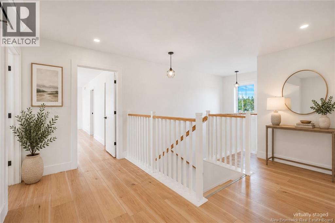
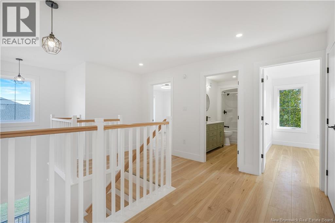
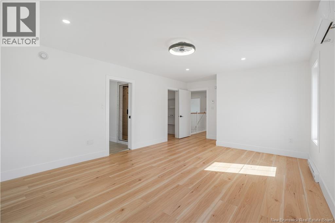
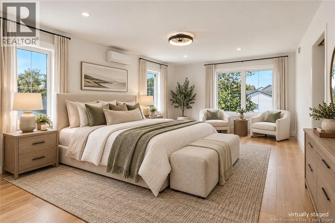
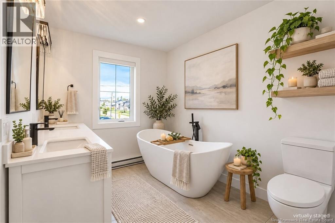
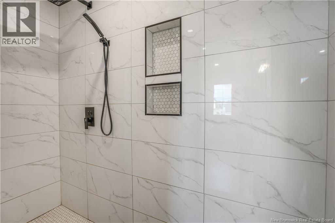
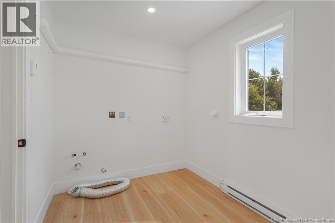
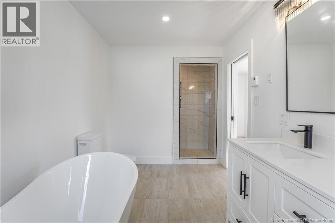
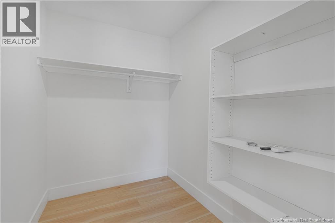
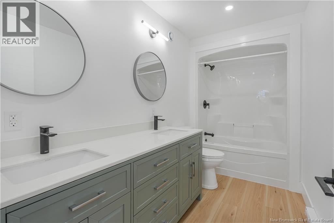
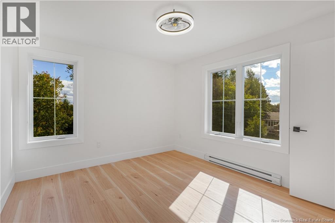
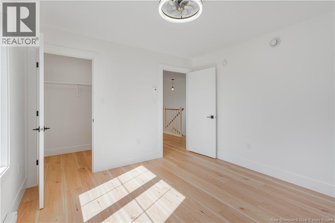
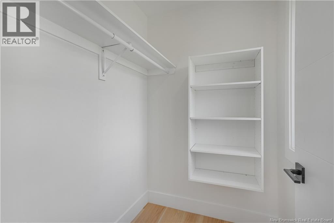
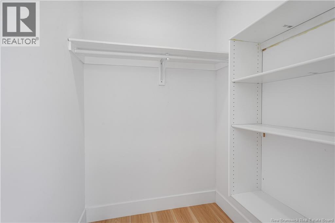
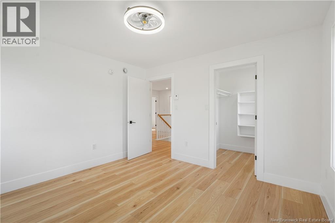
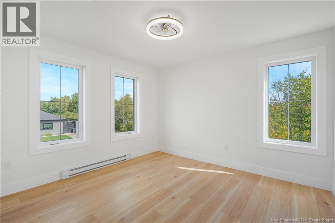
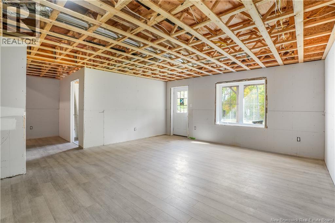
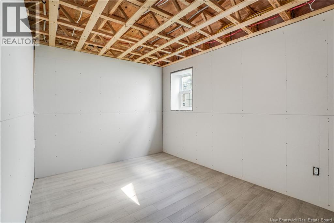
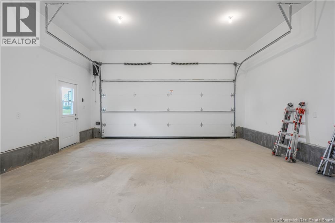
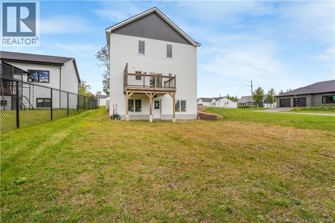
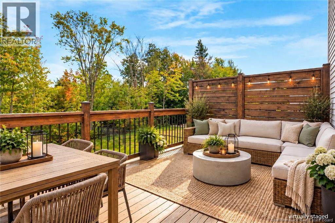
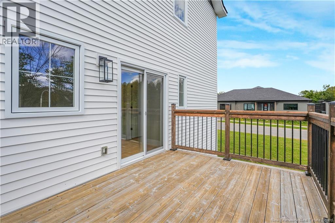
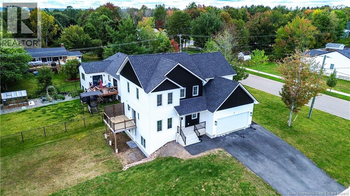
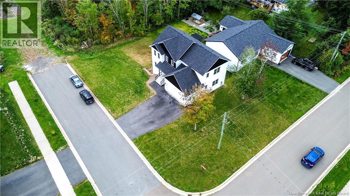
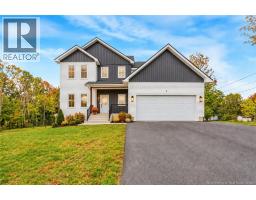
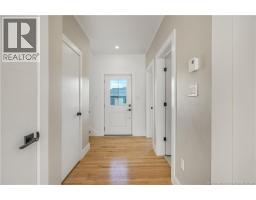
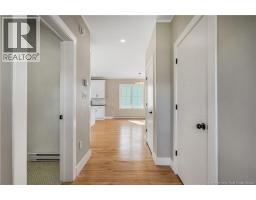
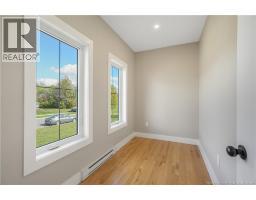
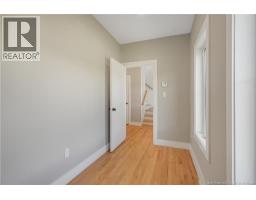
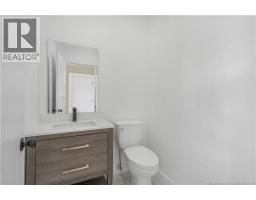
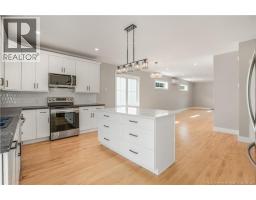
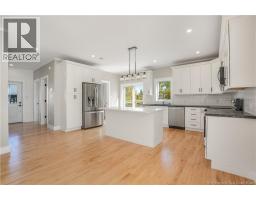
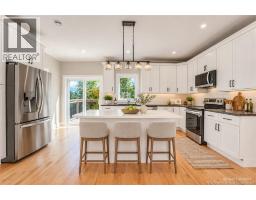
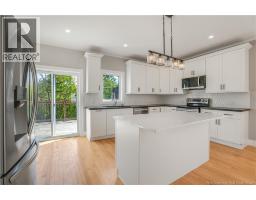
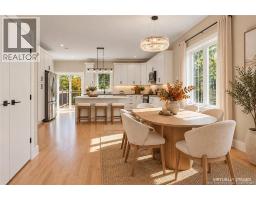
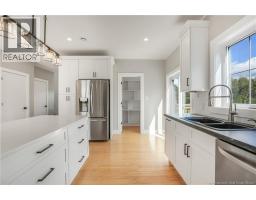
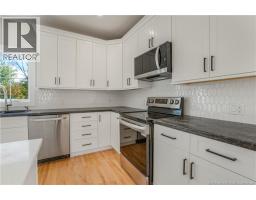
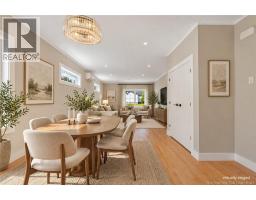
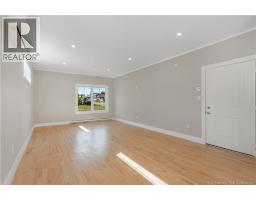
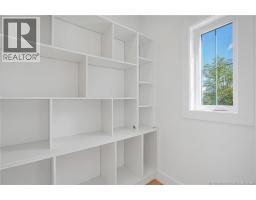
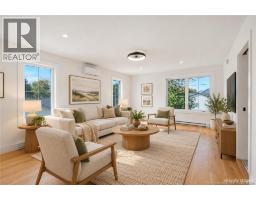
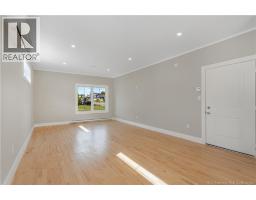
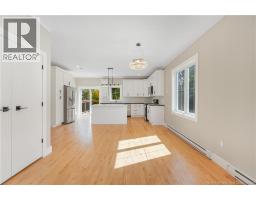
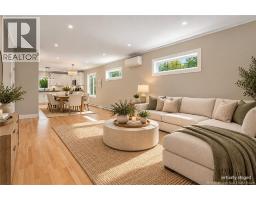
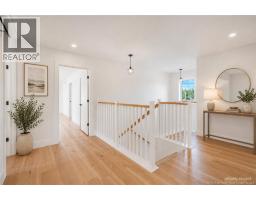
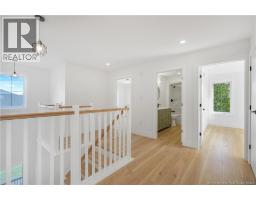
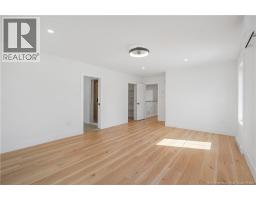
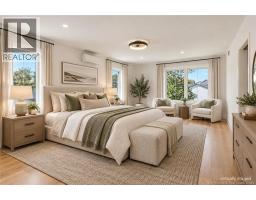
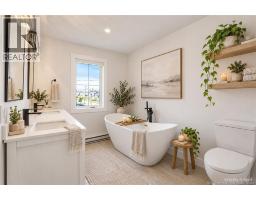
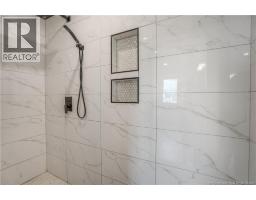
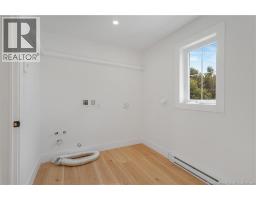
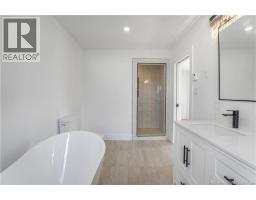
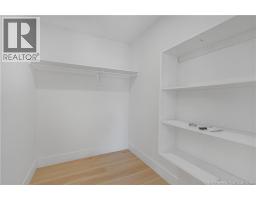
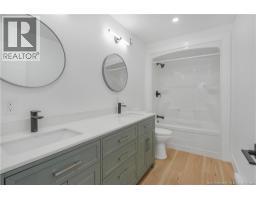
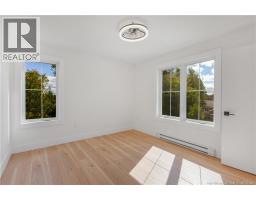
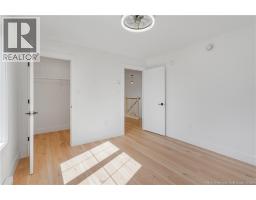
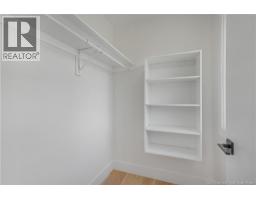
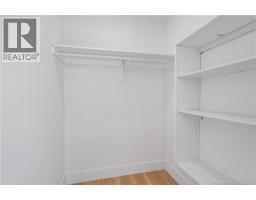
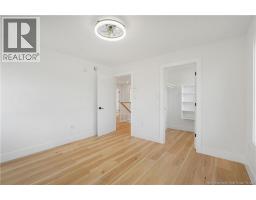
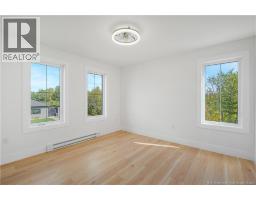
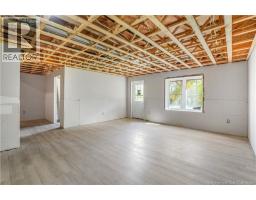
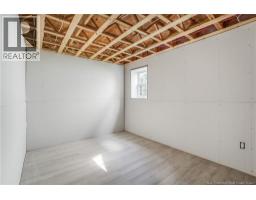
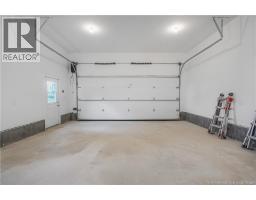
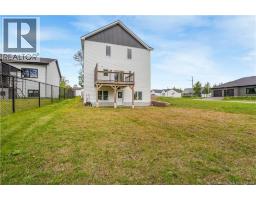
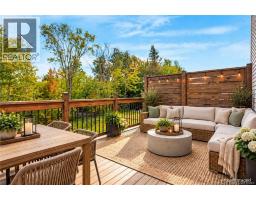
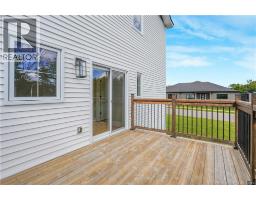
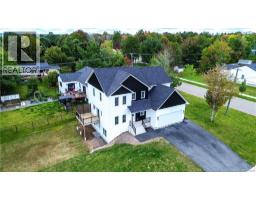
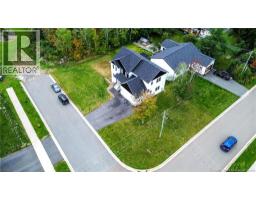
Stunning home in sought-after New Maryland, freshly cleaned, vacant, and available for a quick close! This energy-efficient home features an ICF foundation, upgraded insulation, and future potential for solar panels. The spacious two-storey layout offers 9-ft ceilings, abundant natural light, and an attached double garage. The open-concept main level includes a stylish kitchen with shaker cabinetry, marble-topped island, walk-in pantry, and patio doors leading to the balcony. A generous living room, cozy den, and convenient half bath complete this level. Upstairs, every bedroom offers a walk-in closet, while the primary suite features a spa-inspired ensuite with custom shower and freestanding soaker tub. A separate laundry room adds everyday convenience. The partially finished walkout basement is roughed-in for a bathroom and wet bar, with excellent potential for additional bedrooms, a home office, family room, or separate living space, complete with its own entrance. Ductless heat pumps provide efficient heating and cooling with A/C. HST included, with rebate back to seller. LUX New Home Warranty. A move-in-ready home offering modern comfort, thoughtful design, and flexibility for years to come (id:19018)
Property Details
| MLS® Number | NB148516 |
| Property Type | Single Family |
Building
| Bathroom Total | 3 |
| Bedrooms Above Ground | 3 |
| Bedrooms Total | 3 |
| Constructed Date | 2024 |
| Construction Style Attachment | Detached |
| Cooling Type | Heat Pump |
| Exterior Finish | Stone, Vinyl |
| Flooring Type | Vinyl, Stone, Wood |
| Foundation Type | Concrete, Insulated Concrete Forms |
| Half Bath Total | 1 |
| Heating Fuel | Electric |
| Heating Type | Baseboard Heaters, Heat Pump |
| Stories Total | 2 |
| Size Interior | 2,400 Sqft |
| Total Finished Area | 2400 Sqft |
| Type | House |
| Utility Water | Municipal Water |
Parking
| Attached Garage | |
| Garage |
Land
| Access Type | Year-round Access, Public Road |
| Acreage | No |
| Sewer | Municipal Sewage System |
| Size Irregular | 953 |
| Size Total | 953 M2 |
| Size Total Text | 953 M2 |
Rooms
| Level | Type | Length | Width | Dimensions |
|---|---|---|---|---|
| Second Level | Laundry Room | 7'4'' x 10' | ||
| Second Level | Bedroom | 11' x 11' | ||
| Second Level | Ensuite | 8' x 10'10'' | ||
| Second Level | Primary Bedroom | 13'5'' x 18' | ||
| Second Level | Bath (# Pieces 1-6) | 5'5'' x 11' | ||
| Second Level | Bedroom | 12' x 11' | ||
| Main Level | Office | 11' x 5'10'' | ||
| Main Level | Bath (# Pieces 1-6) | 5'4'' x 11' | ||
| Main Level | Kitchen | 17'4'' x 9' | ||
| Main Level | Dining Room | 13'5'' x 12' | ||
| Main Level | Living Room | 13'5'' x 20' | ||
| Main Level | Foyer | 8'8'' x 6' |
https://www.realtor.ca/real-estate/30323738/4-spirea-street-new-maryland
Contact Us
Contact us for more information

The trademarks REALTOR®, REALTORS®, and the REALTOR® logo are controlled by The Canadian Real Estate Association (CREA) and identify real estate professionals who are members of CREA. The trademarks MLS®, Multiple Listing Service® and the associated logos are owned by The Canadian Real Estate Association (CREA) and identify the quality of services provided by real estate professionals who are members of CREA. The trademark DDF® is owned by The Canadian Real Estate Association (CREA) and identifies CREA's Data Distribution Facility (DDF®)
October 04 2026 07:10:17
Saint John Real Estate Board Inc
