372 Kimble Drive Fredericton, New Brunswick E3B 6Y5
$529,900
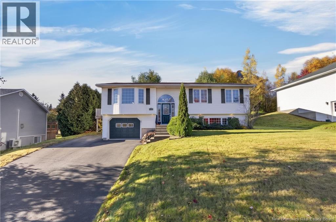
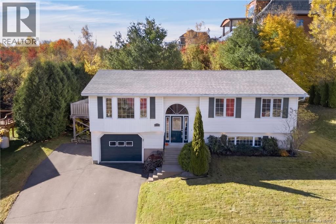
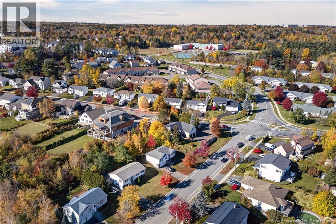
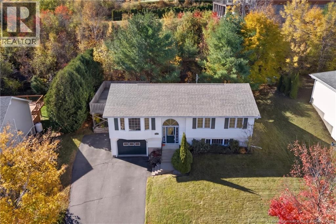
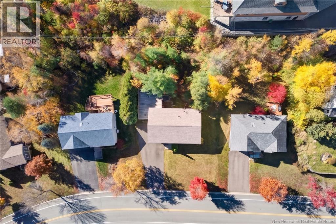
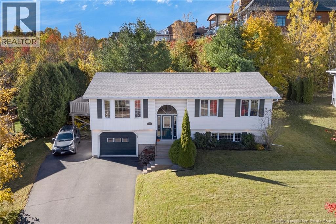
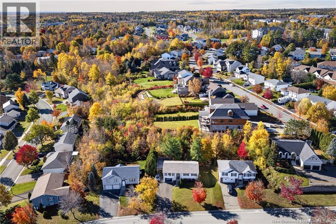
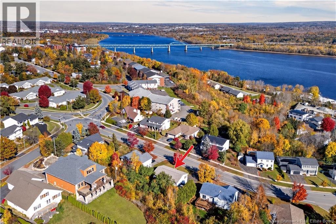
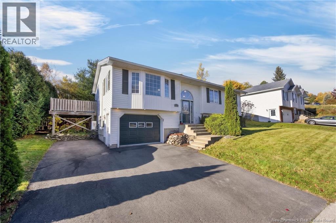
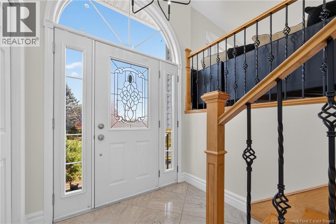
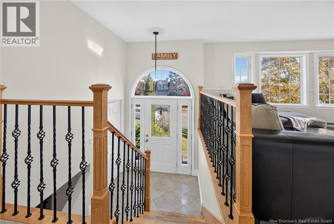
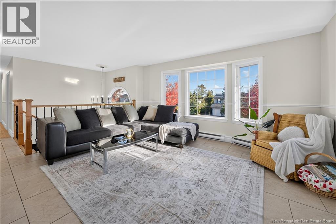
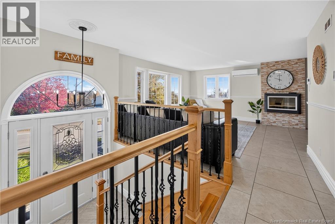
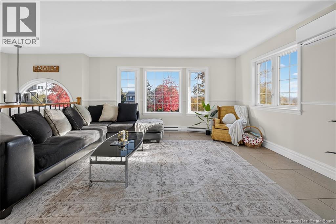
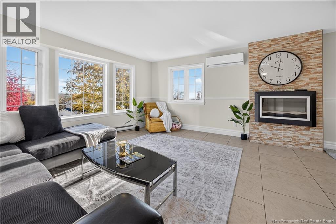
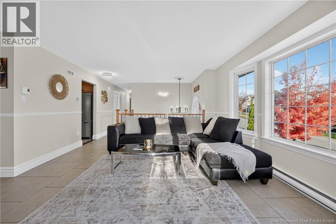
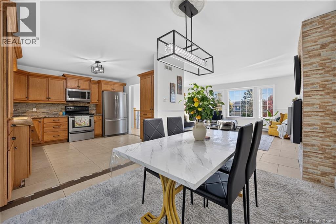
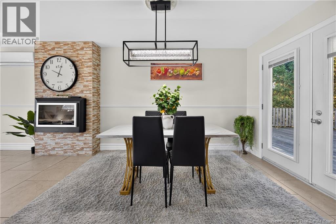
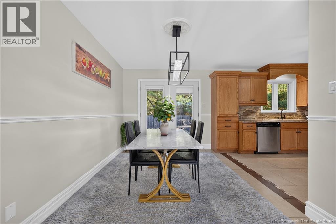
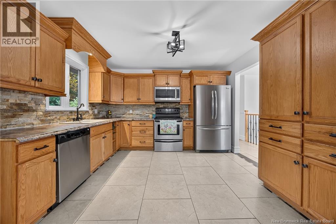
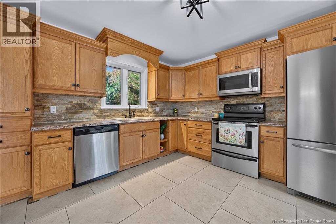
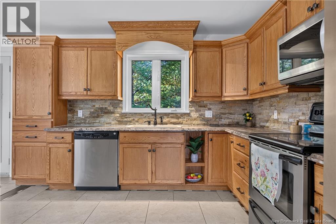
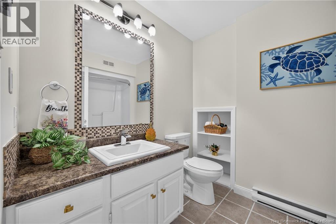
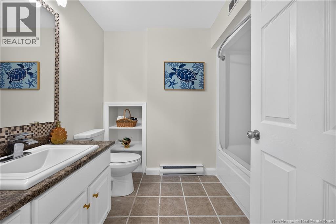
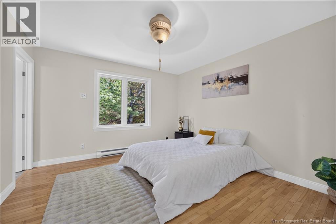
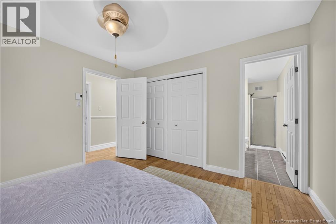
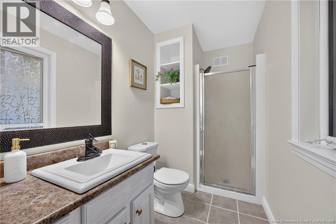
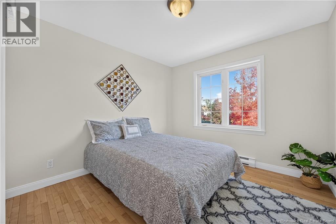
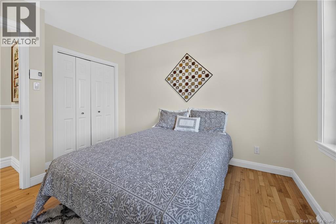
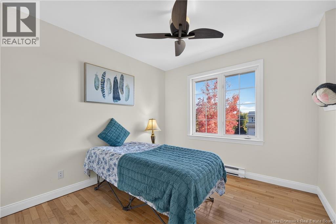
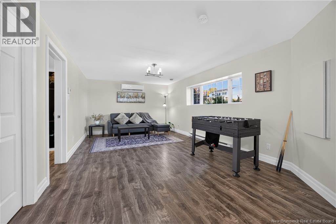
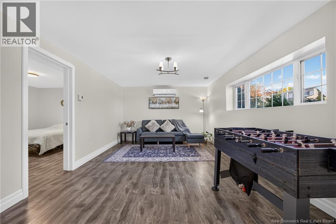
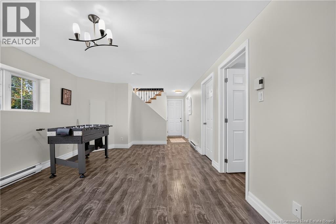
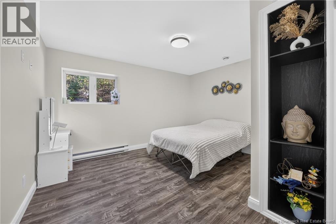
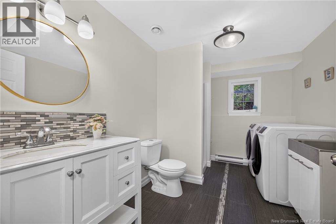
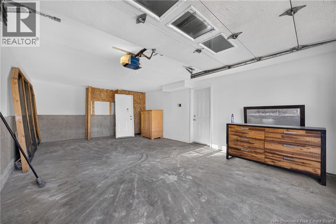
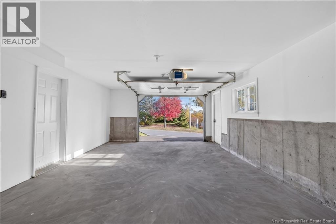
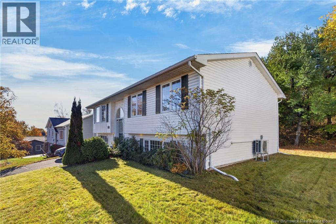
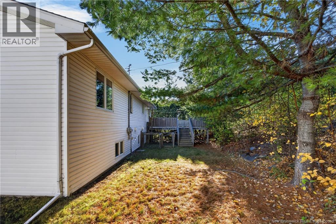
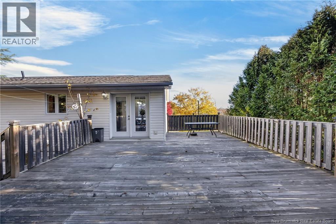
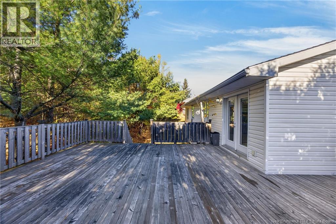
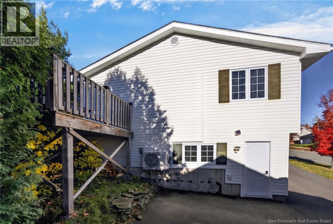
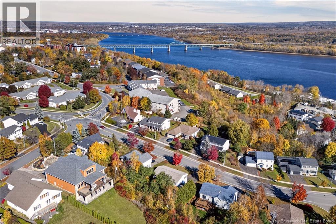
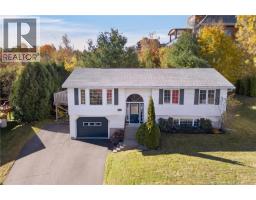
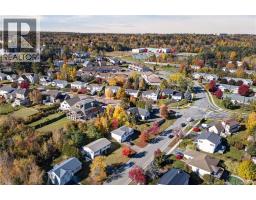
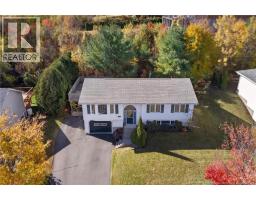
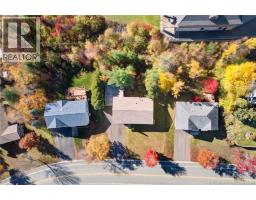
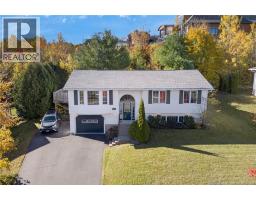
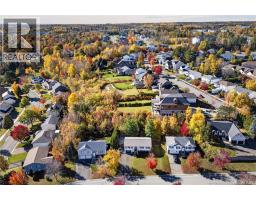
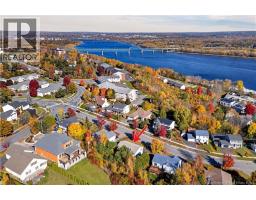
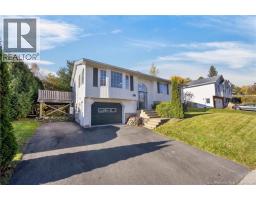
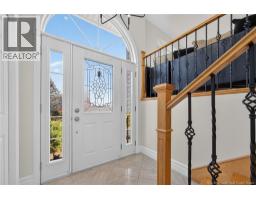
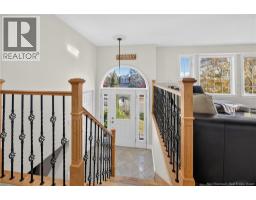
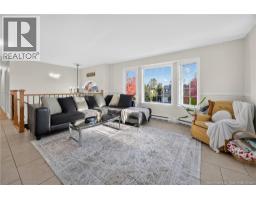
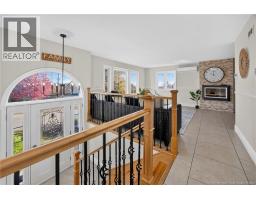
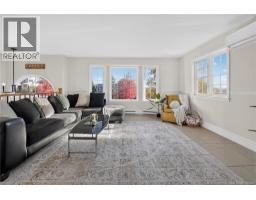
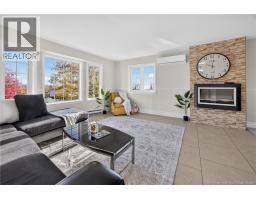
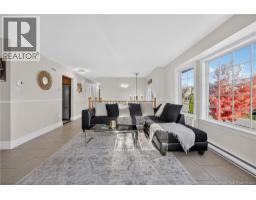
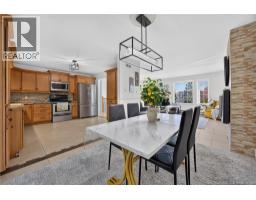
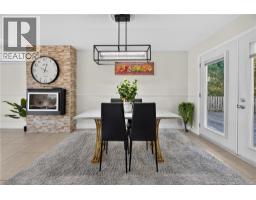
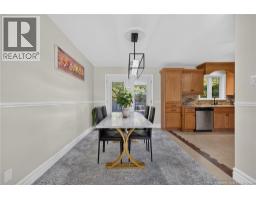
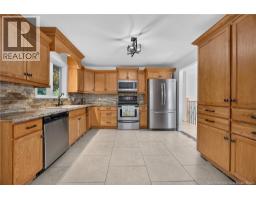
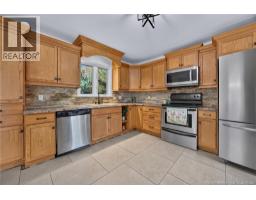
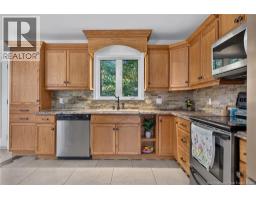
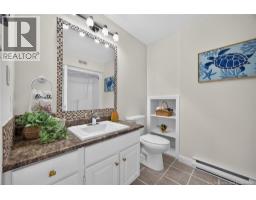
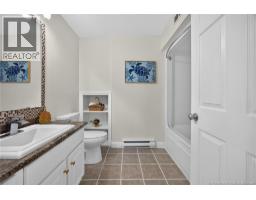
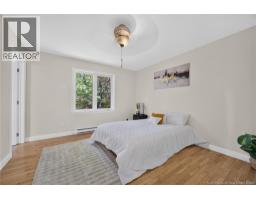
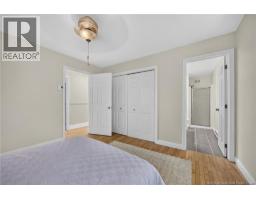
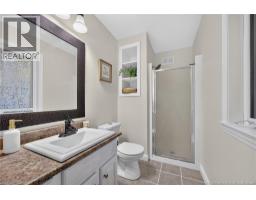
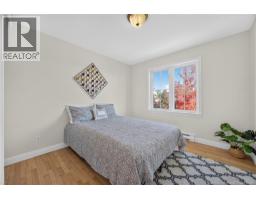
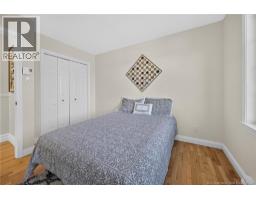
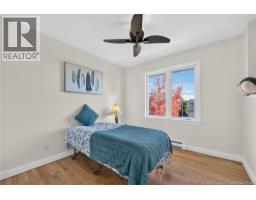
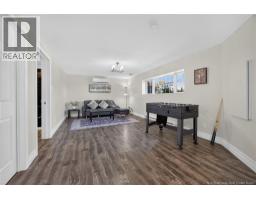
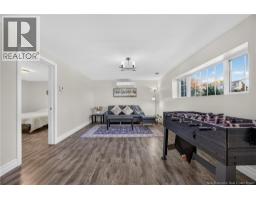
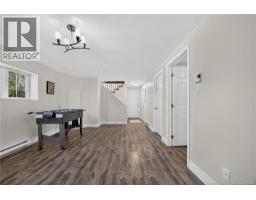
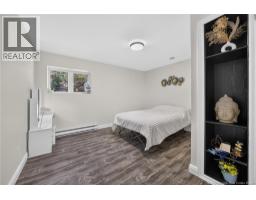
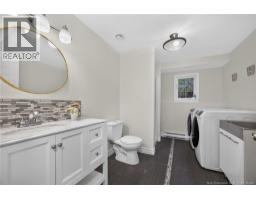
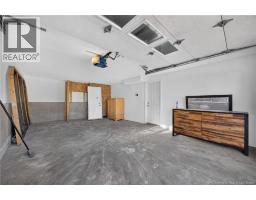
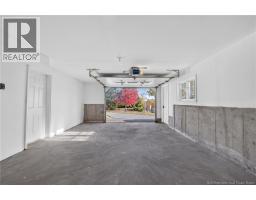
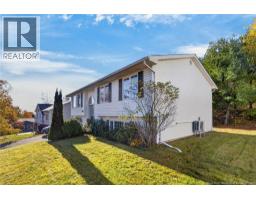
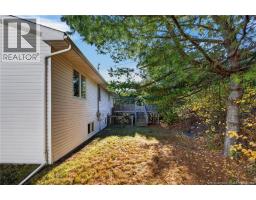
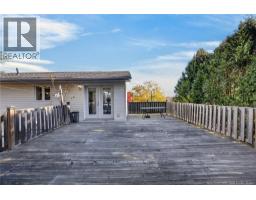
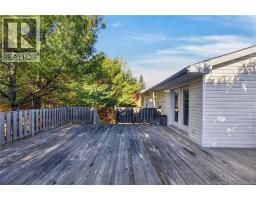
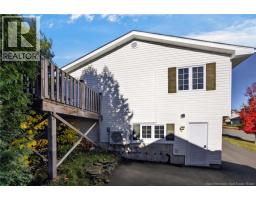
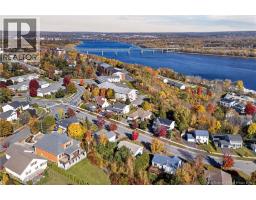
LOCATION, LOCATION, LOCATION! Welcome to 372 Kimble Drive, an immaculate, move-in-ready 4 bedroom, 3 bathroom home in one of Frederictons most sought-after neighbourhoods, with desirable school zoning and every amenity just minutes away. A grand arched entryway opens to a bright main level, where sunlight pours through the bay window into a living room anchored by a stacked-stone feature wall with electric fireplace. The kitchen has rich oak cabinetry with crown detailing, a stacked-stone backsplash, stainless appliances, and a window over the sink overlooking the trees. Garden doors from the dining area lead to the showpiece of the home: a massive deck backing onto mature pines and hardwoods, offering rare backyard privacy for summer barbecues, morning coffee, and entertaining family and friends. The main level offers 3 bedrooms and 2 bathrooms, including a spacious primary bedroom with ensuite, plus hardwood in the bedrooms and closets with built-in organizers. The lower level adds a 4th bedroom, a third bathroom, laundry, and a flexible family room perfect for a games room, gym, or rec space, with direct access to the attached garage with opener and a paved driveway. Two ductless heat pumps, one on each level, keep the whole home efficient and comfortable year-round. With a functional layout, a private backyard, and an unbeatable location, this home wont last. Book your showing today! (id:19018)
Property Details
| MLS® Number | NB149975 |
| Property Type | Single Family |
| Amenities Near By | Recreation Nearby, Public Transit, Shopping |
| Features | Balcony/deck/patio |
Building
| Bathroom Total | 3 |
| Bedrooms Above Ground | 3 |
| Bedrooms Below Ground | 1 |
| Bedrooms Total | 4 |
| Amenities | Fireplace(s) |
| Architectural Style | Split Entry Bungalow, 2 Level |
| Constructed Date | 1997 |
| Construction Style Attachment | Detached |
| Cooling Type | Heat Pump |
| Exterior Finish | Vinyl |
| Flooring Type | Ceramic, Hardwood |
| Foundation Type | Concrete |
| Heating Fuel | Electric |
| Heating Type | Baseboard Heaters, Heat Pump |
| Stories Total | 1 |
| Size Interior | 1,857 Sqft |
| Total Finished Area | 1857 Sqft |
| Type | House |
| Utility Water | Municipal Water |
Parking
| Attached Garage | |
| Integrated Garage | |
| Inside Entry |
Land
| Access Type | Year-round Access, Public Road |
| Acreage | No |
| Land Amenities | Recreation Nearby, Public Transit, Shopping |
| Landscape Features | Landscaped |
| Sewer | Municipal Sewage System |
| Size Irregular | 879 |
| Size Total | 879 M2 |
| Size Total Text | 879 M2 |
Rooms
| Level | Type | Length | Width | Dimensions |
|---|---|---|---|---|
| Basement | Utility Room | 11'4'' x 6'10'' | ||
| Basement | 3pc Bathroom | 11'2'' x 8'0'' | ||
| Basement | Bedroom | 11'3'' x 12'11'' | ||
| Basement | Family Room | 12'1'' x 21'6'' | ||
| Main Level | Bedroom | 10'1'' x 9'7'' | ||
| Main Level | Bedroom | 11'4'' x 10'1'' | ||
| Main Level | 4pc Bathroom | 7'0'' x 9'1'' | ||
| Main Level | 3pc Ensuite Bath | 4'11'' x 11'4'' | ||
| Main Level | Primary Bedroom | 12'0'' x 12'0'' | ||
| Main Level | Dining Room | 12'4'' x 9'1'' | ||
| Main Level | Kitchen | 12'0'' x 11'10'' | ||
| Main Level | Living Room | 14'9'' x 23'3'' |
https://www.realtor.ca/real-estate/30431661/372-kimble-drive-fredericton
Contact Us
Contact us for more information

The trademarks REALTOR®, REALTORS®, and the REALTOR® logo are controlled by The Canadian Real Estate Association (CREA) and identify real estate professionals who are members of CREA. The trademarks MLS®, Multiple Listing Service® and the associated logos are owned by The Canadian Real Estate Association (CREA) and identify the quality of services provided by real estate professionals who are members of CREA. The trademark DDF® is owned by The Canadian Real Estate Association (CREA) and identifies CREA's Data Distribution Facility (DDF®)
October 25 2026 07:04:35
Saint John Real Estate Board Inc
