352 Deerwood Drive Hanwell, New Brunswick E3E 1C3
$825,000
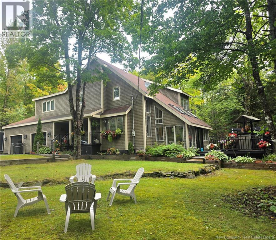
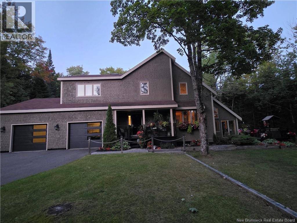
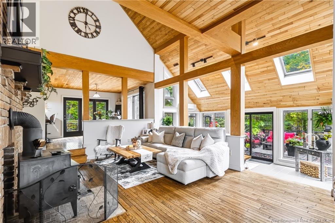
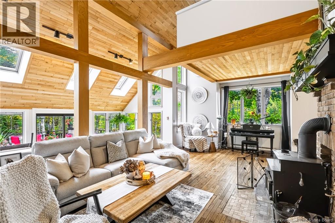
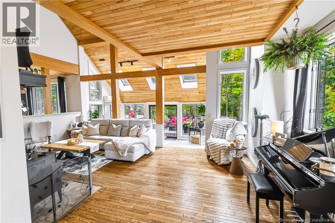
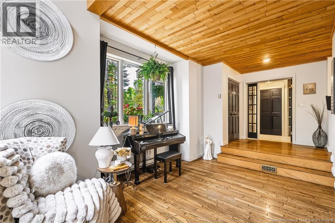
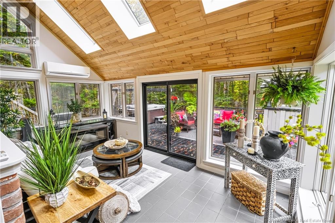
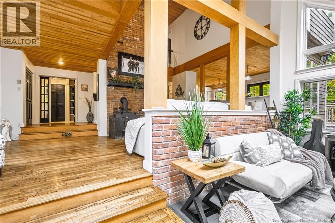
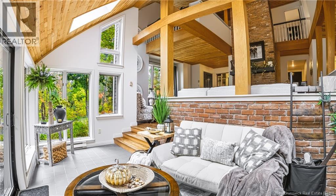
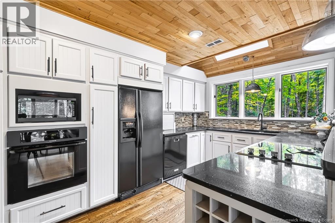
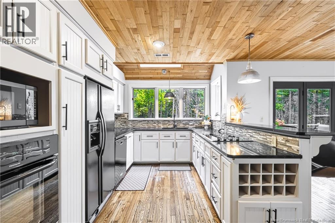
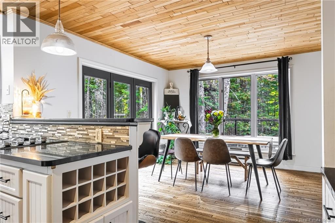
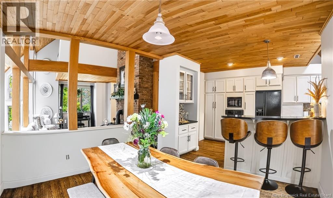
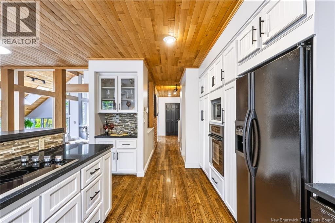
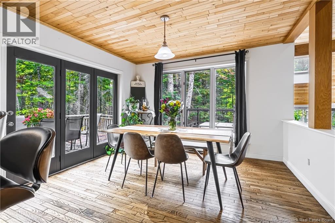
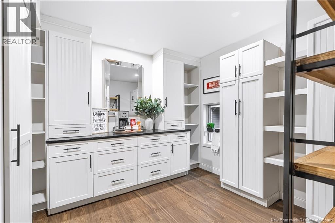
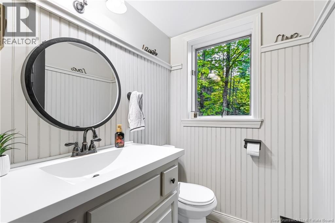
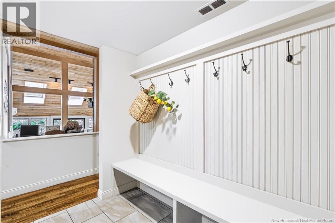
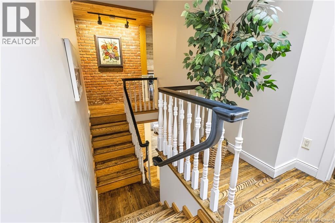
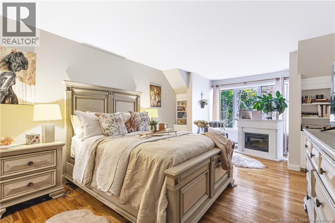
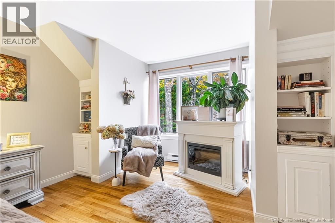
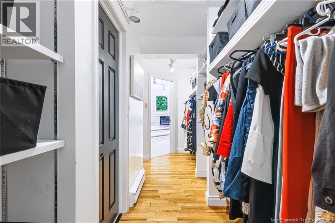
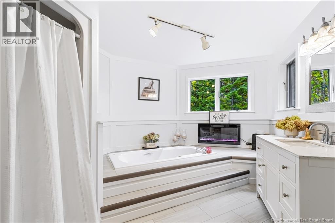
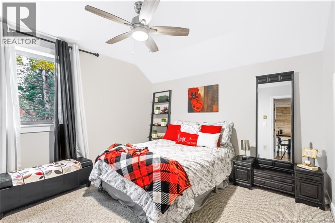
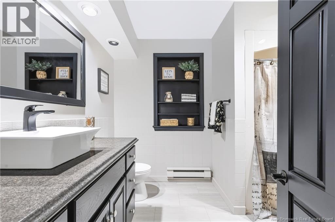
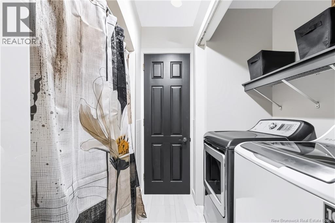
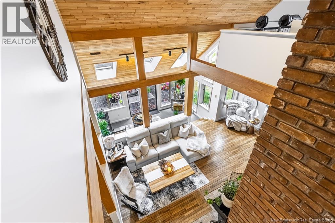
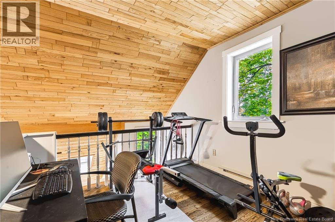
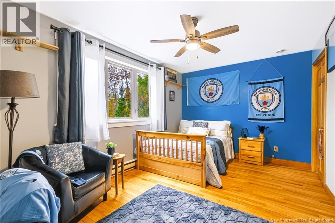
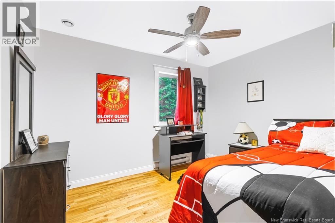
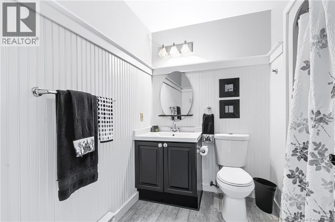
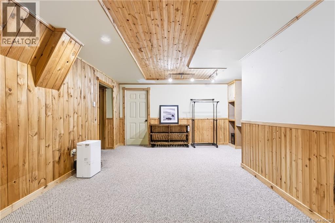
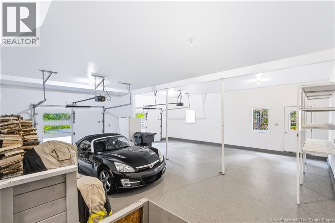
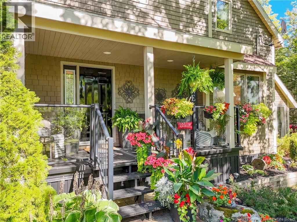
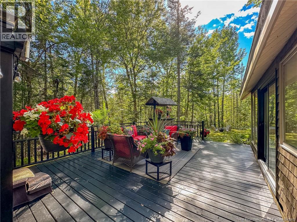
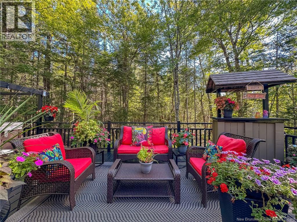
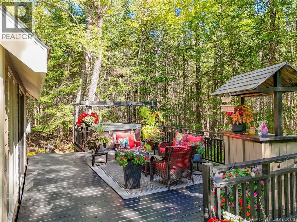
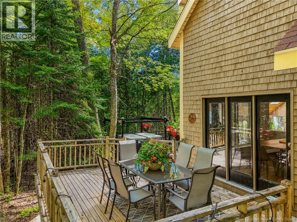
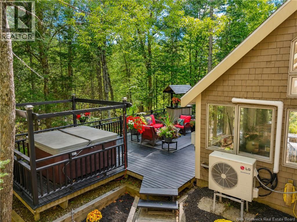
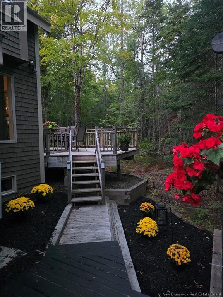
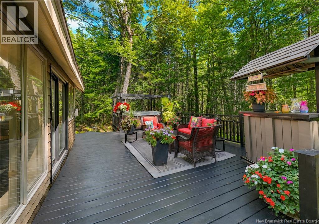
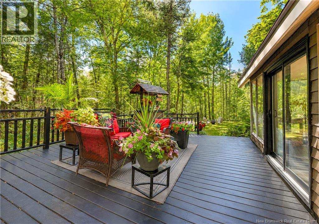
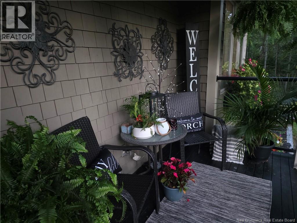
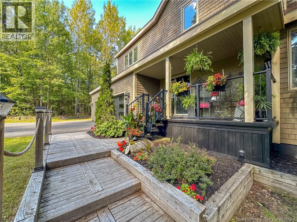
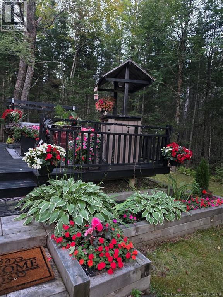
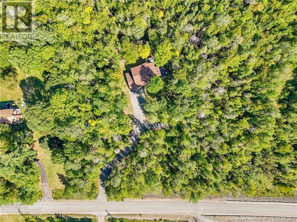
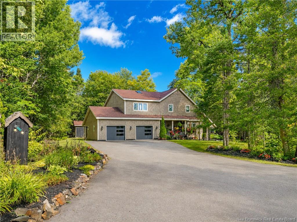
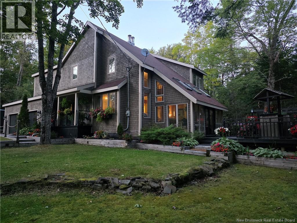
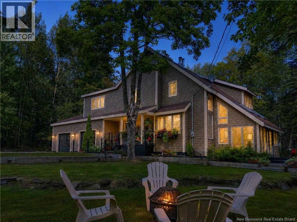
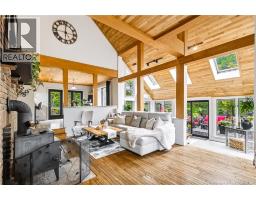
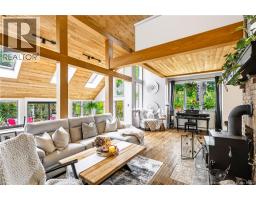
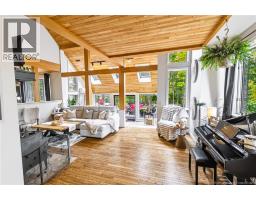
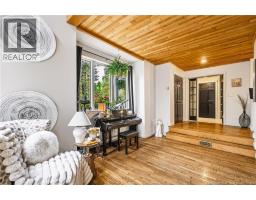
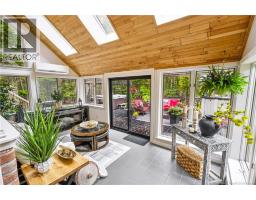
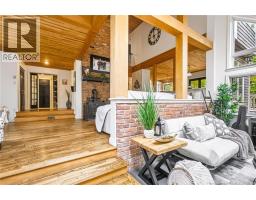
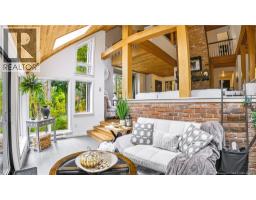
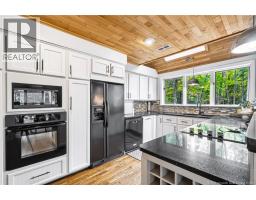
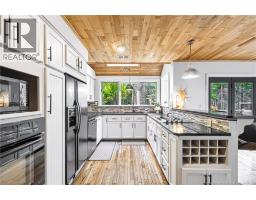
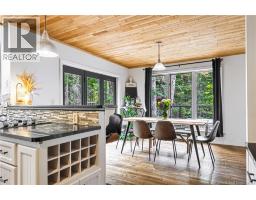
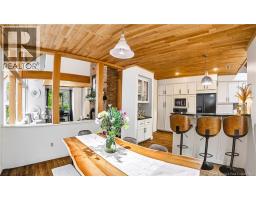
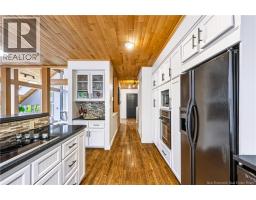
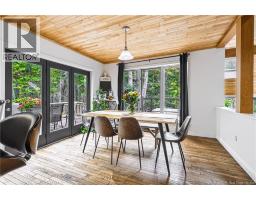
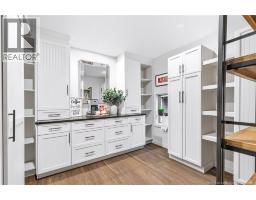
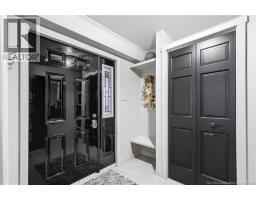
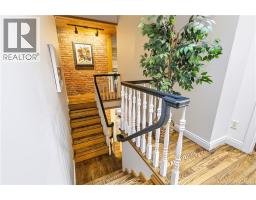
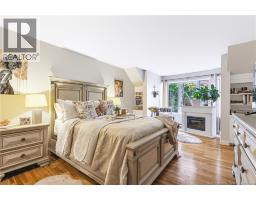
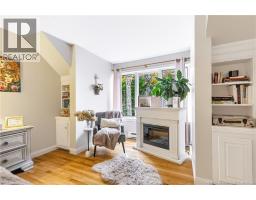
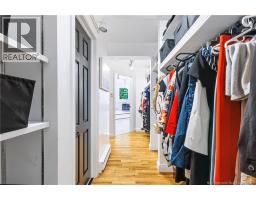
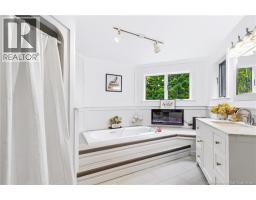
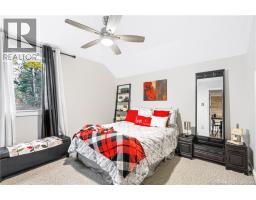
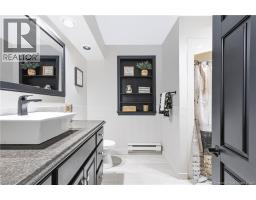
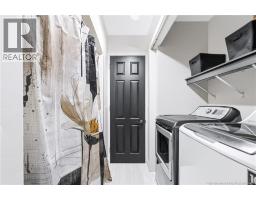
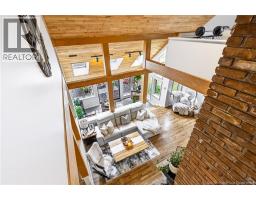
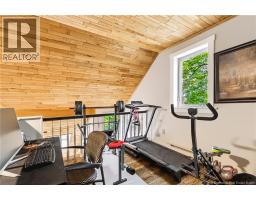
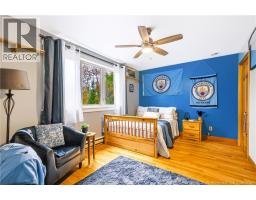
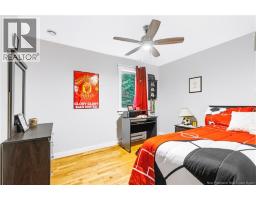
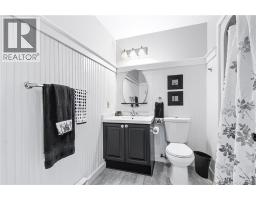
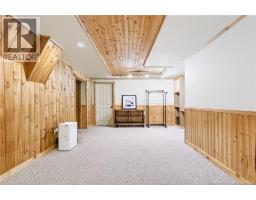
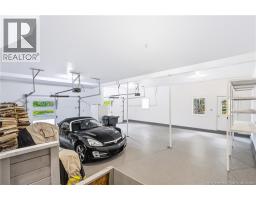
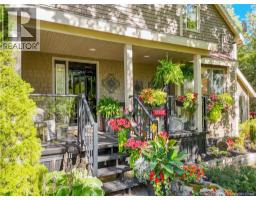
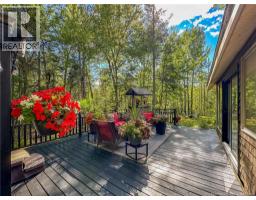
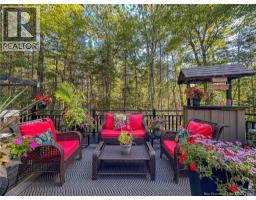
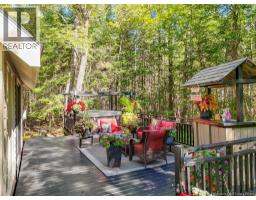
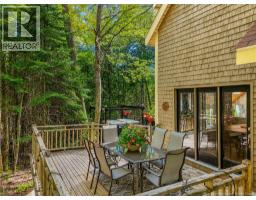
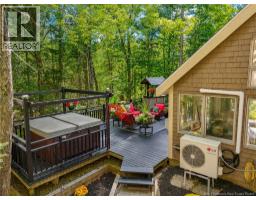
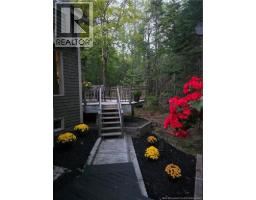
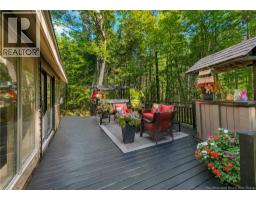
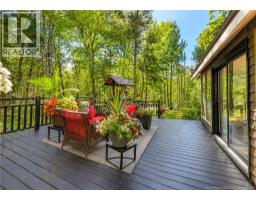
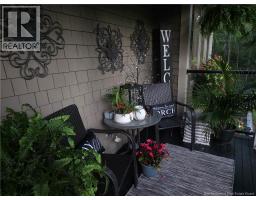
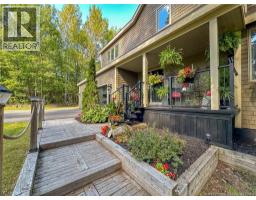
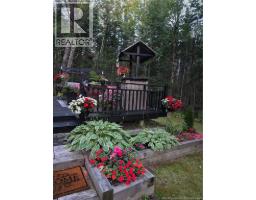
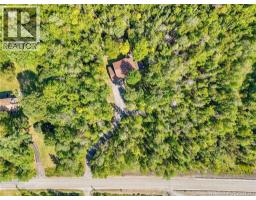
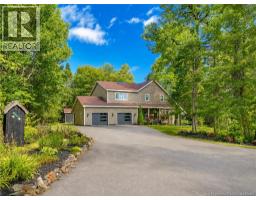
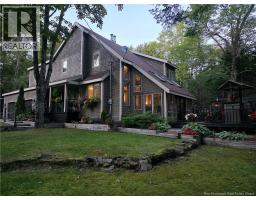
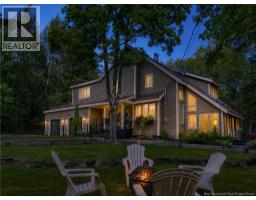
Architect designed & truly one of a kind, this spectacular 2.6 acre property offers complete privacy, generous, paved parking & room park a camper. Nestled among mature trees, it feels like a private retreat while offering a remarkable home designed to bring the outdoors in. The open-concept main level features soaring 19-foot ceilings, exposed post-and-beam accents & sunken living room. The modern kitchen showcases custom cabinetry & is complemented by a oversized walk-in pantry with matching cabinets & quartz countertops. A separate sunroom, surrounded by a bank of floor-to-ceiling windows, offers a peaceful place to enjoy the natural setting. Skylights & passive solar heat add to the homes distinctive character. A split staircase separates the upper-level sleeping areas. One wing offers two generous bedrooms & full bath. The other includes a third bedroom, loft space, overlooking the main level, & full bath with laundry & cheater access to the impressive primary suite closet. The loft could be enclosed for fifth bedroom. The spacious primary suite features a fireplace, built in bookshelves, a walk-through closet, a separate dressing room & a well-appointed ensuite with a Jacuzzi tub and stand-up shower. Basement has a large family room, 3 storage rooms & even an 8x8 walk-in cedar closet. A welcoming porch, expansive decks & a hot tub create an inviting outdoor oasis for relaxing or entertaining in complete privacy. The huge, double car garage has plenty of room for your vehicles & toys, & includes a workshop room. * VENDOR IS A LICENSED REALTOR® IN THE PROVINCE OF NB (id:19018)
Property Details
| MLS® Number | NB148769 |
| Property Type | Single Family |
| Amenities Near By | Recreation Nearby |
| Features | Treed, Balcony/deck/patio |
| Structure | Shed |
Building
| Bathroom Total | 4 |
| Bedrooms Above Ground | 4 |
| Bedrooms Total | 4 |
| Architectural Style | Contemporary |
| Constructed Date | 1989 |
| Construction Style Attachment | Detached |
| Cooling Type | Heat Pump |
| Exterior Finish | Cedar Shingles, Wood Shingles, Wood |
| Flooring Type | Carpeted, Ceramic, Laminate, Vinyl, Hardwood |
| Foundation Type | Concrete |
| Half Bath Total | 1 |
| Heating Fuel | Electric, Wood |
| Heating Type | Baseboard Heaters, Heat Pump, Stove |
| Stories Total | 2 |
| Size Interior | 3,755 Sqft |
| Total Finished Area | 3755 Sqft |
| Type | House |
| Utility Water | Drilled Well, Well |
Parking
| Attached Garage | |
| Garage | |
| Garage |
Land
| Access Type | Year-round Access, Public Road |
| Acreage | Yes |
| Land Amenities | Recreation Nearby |
| Landscape Features | Landscaped |
| Sewer | Septic System |
| Size Irregular | 2.6 |
| Size Total | 2.6 Ac |
| Size Total Text | 2.6 Ac |
Rooms
| Level | Type | Length | Width | Dimensions |
|---|---|---|---|---|
| Second Level | Bath (# Pieces 1-6) | 8'5'' x 5'4'' | ||
| Second Level | Bedroom | 10'2'' x 11'8'' | ||
| Second Level | Bedroom | 15'7'' x 9'10'' | ||
| Second Level | Bedroom | 12'0'' x 11'2'' | ||
| Second Level | Laundry Room | 8'1'' x 6'4'' | ||
| Second Level | Bath (# Pieces 1-6) | 8'1'' x 5'5'' | ||
| Second Level | Ensuite | 13'10'' x 10'2'' | ||
| Second Level | Primary Bedroom | 32'11'' x 11'9'' | ||
| Second Level | Loft | 11'3'' x 9'3'' | ||
| Basement | Storage | 5'6'' x 8'9'' | ||
| Basement | Storage | 14'10'' x 22'6'' | ||
| Basement | Storage | 5'3'' x 11'6'' | ||
| Basement | Family Room | 20'7'' x 10'11'' | ||
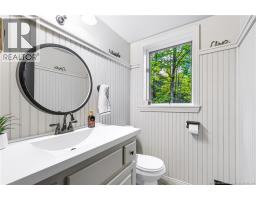
| Main Level | 2pc Bathroom | 4'10'' x 5'9'' | ||
| Main Level | Sunroom | 9'10'' x 16'6'' | ||
| Main Level | Dining Room | 11'11'' x 11'10'' | ||
| Main Level | Pantry | 10'0'' x 10'7'' | ||
| Main Level | Kitchen | 10'0'' x 15'9'' | ||
| Main Level | Living Room | 15'0'' x 22'8'' | ||
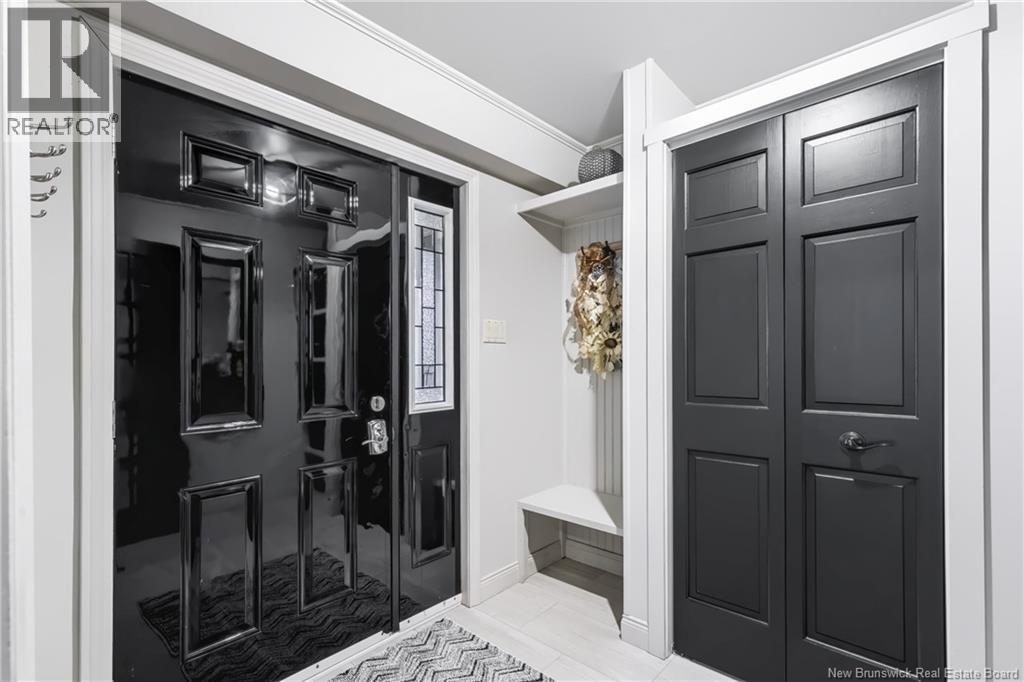
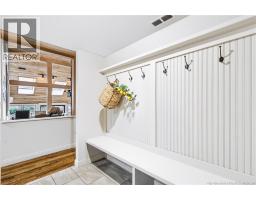
| Main Level | Foyer | 8'0'' x 8'7'' |
https://www.realtor.ca/real-estate/30346028/352-deerwood-drive-hanwell
Contact Us
Contact us for more information

The trademarks REALTOR®, REALTORS®, and the REALTOR® logo are controlled by The Canadian Real Estate Association (CREA) and identify real estate professionals who are members of CREA. The trademarks MLS®, Multiple Listing Service® and the associated logos are owned by The Canadian Real Estate Association (CREA) and identify the quality of services provided by real estate professionals who are members of CREA. The trademark DDF® is owned by The Canadian Real Estate Association (CREA) and identifies CREA's Data Distribution Facility (DDF®)
September 30 2026 07:56:33
Saint John Real Estate Board Inc
