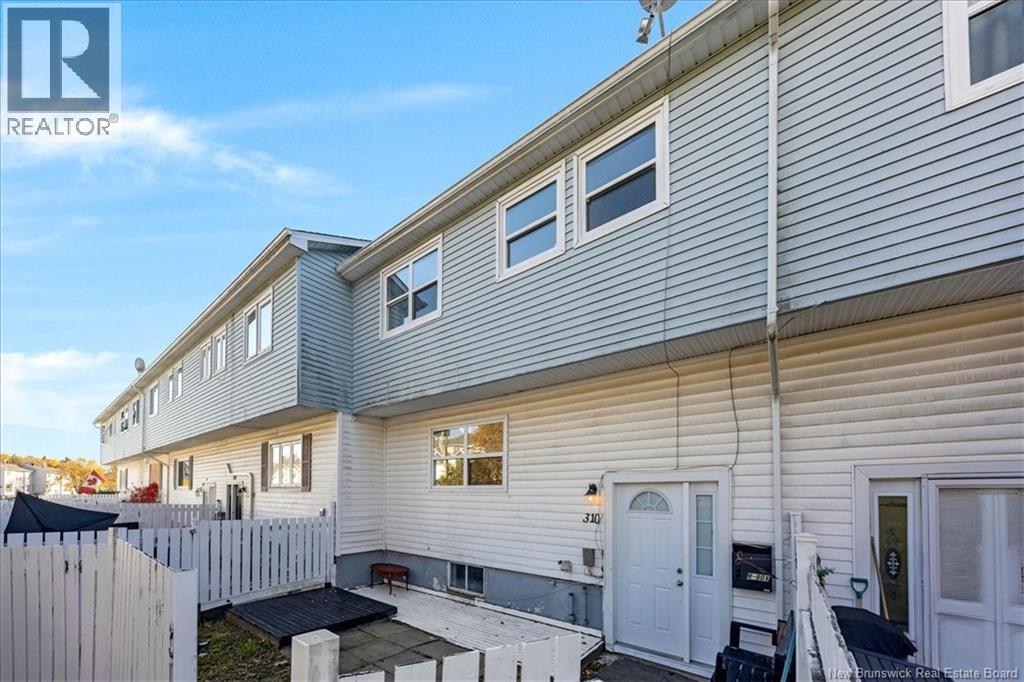
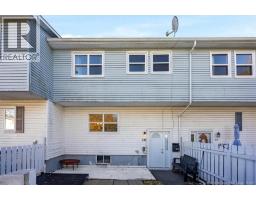
310 Tartan Street Saint John, New Brunswick E2K 2R7
$224,900
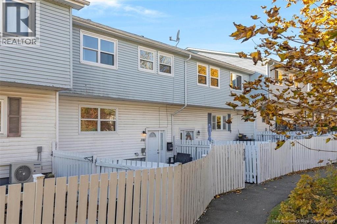
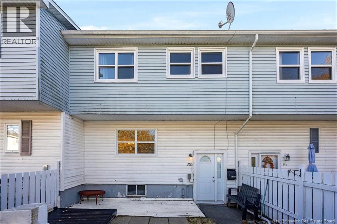
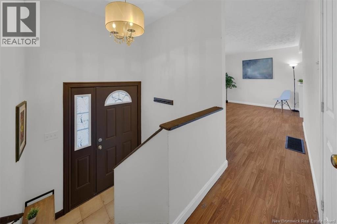
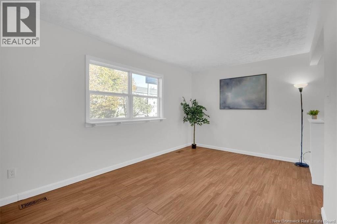
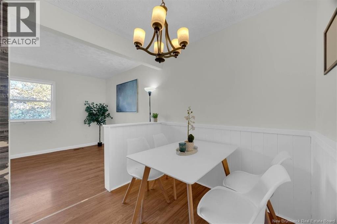
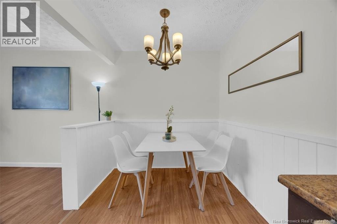
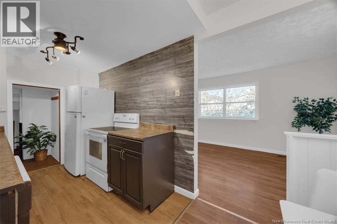
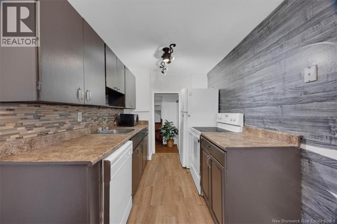
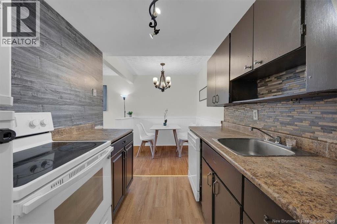
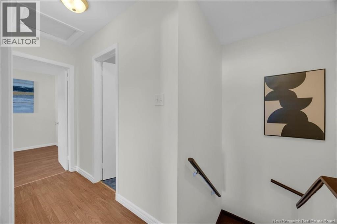
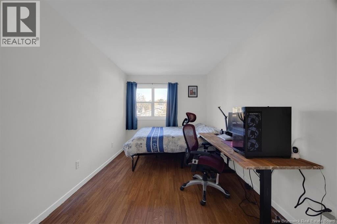
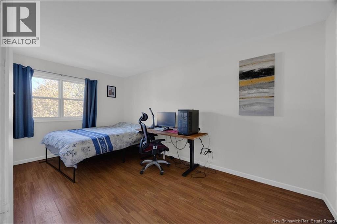
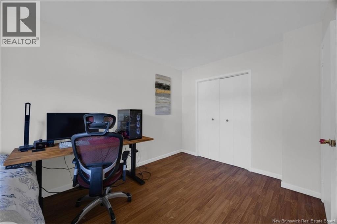
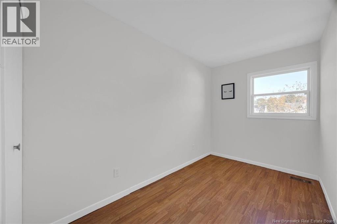
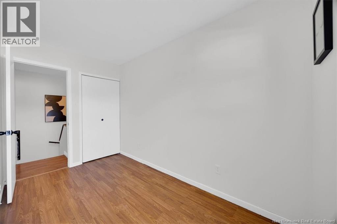
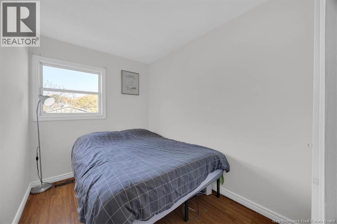
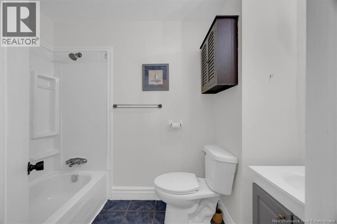
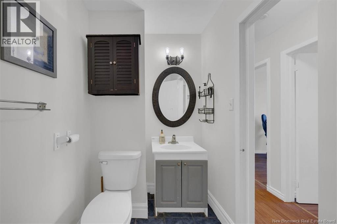
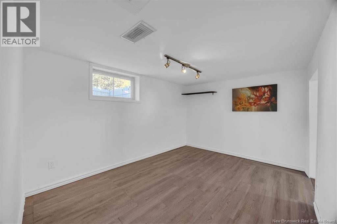
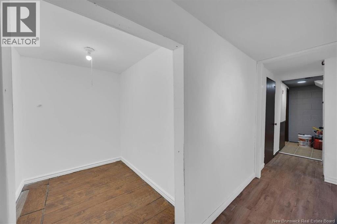
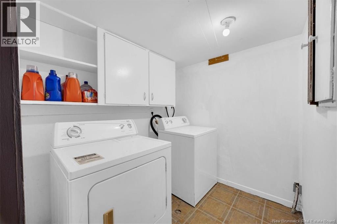
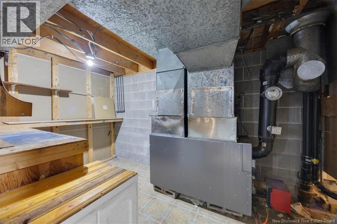
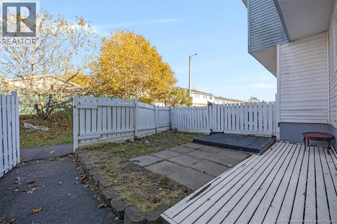
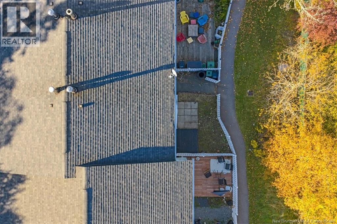
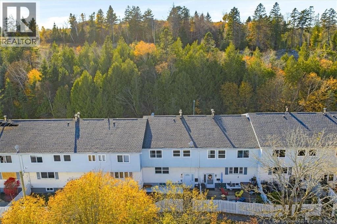
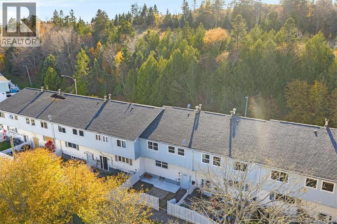
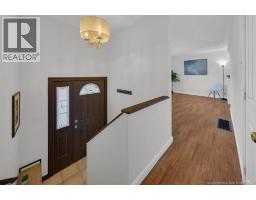
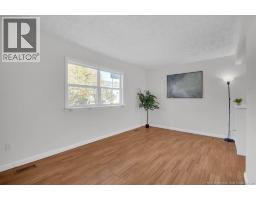
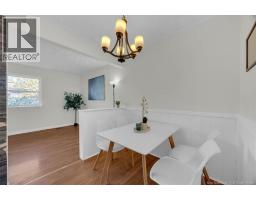
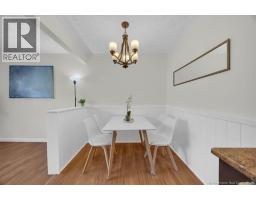
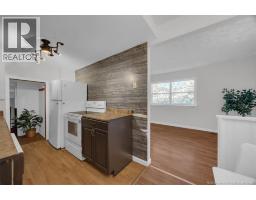
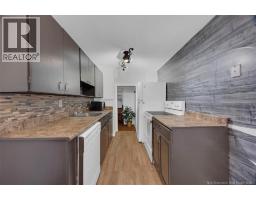
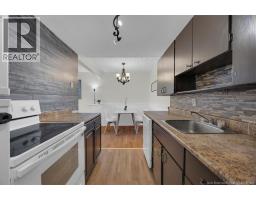
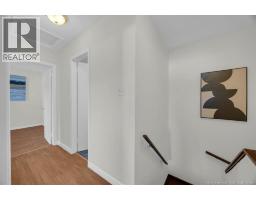
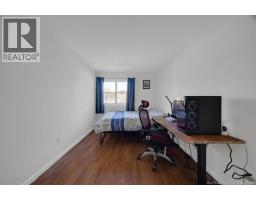
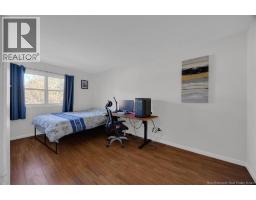
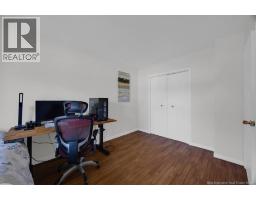
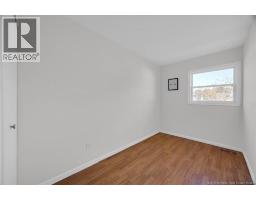
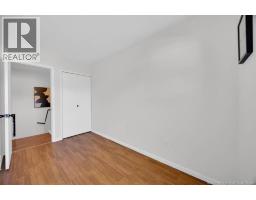
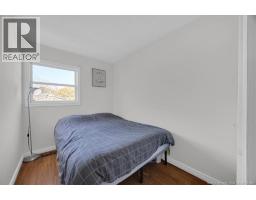
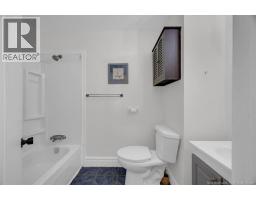
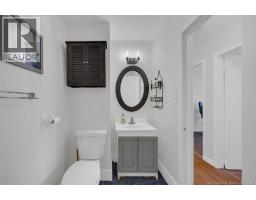
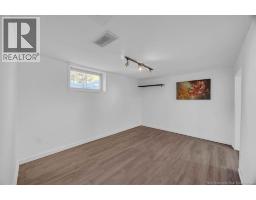
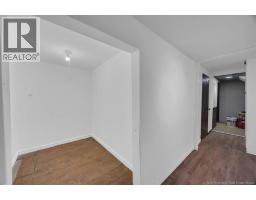
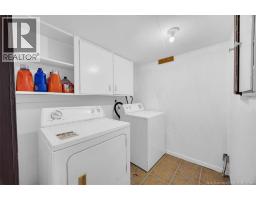
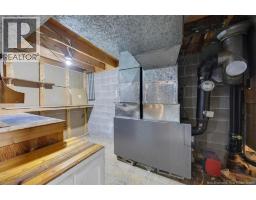
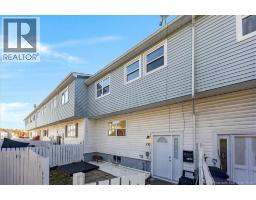
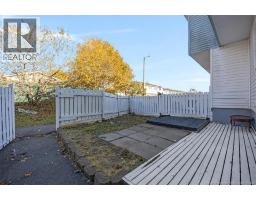
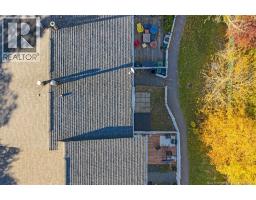
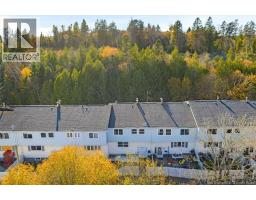
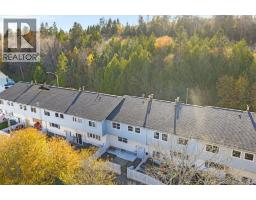
Affordable, Low-Maintenance and Conveniently Located! Welcome to this charming 3-bedroom townhouse in a desirable Saint John neighbourhood. Ideally situated close to UNB, the Regional Hospital, schools, the YMCA, shopping and Uptown, with convenient access to public transit, this home offers comfortable living in a convenient location. The main floor features a bright living room, a dining area and a functional kitchen with a separate pantry providing plenty of additional storage. Upstairs, you will find a spacious primary bedroom with a walk-in closet, two additional bedrooms and a full bathroom. The finished basement adds valuable living space, featuring a laundry room, a potential fourth bedroom (egress window required) and a utility room with ample storage. An additional flexible area offers space for a cozy reading nook or home office. Outside, enjoy a low-maintenance, fully fenced front yard with a ground-level deck and patio area, providing a pleasant space to relax or spend time with family and friends. Whether you are a first-time homebuyer, a growing family, looking to downsize or seeking an investment property, this home offers a great opportunity to suit a variety of needs. Call your favorite REALTOR® to book your private viewing today! (id:19018)
Property Details
| MLS® Number | NB150533 |
| Property Type | Single Family |
| Amenities Near By | Hospital, Public Transit, Shopping |
Building
| Bathroom Total | 1 |
| Bedrooms Above Ground | 3 |
| Bedrooms Below Ground | 1 |
| Bedrooms Total | 4 |
| Architectural Style | Split Entry Bungalow, 2 Level |
| Basement Development | Finished |
| Basement Type | Full (finished) |
| Constructed Date | 1977 |
| Construction Style Attachment | Attached |
| Exterior Finish | Vinyl |
| Flooring Type | Laminate |
| Foundation Type | Concrete |
| Heating Fuel | Oil |
| Heating Type | Forced Air |
| Stories Total | 1 |
| Size Interior | 1,070 Sqft |
| Total Finished Area | 1070 Sqft |
| Type | Row / Townhouse |
| Utility Water | Municipal Water |
Land
| Access Type | Year-round Access, Public Road |
| Acreage | No |
| Land Amenities | Hospital, Public Transit, Shopping |
| Sewer | Municipal Sewage System |
| Size Irregular | 850 |
| Size Total | 850 Sqft |
| Size Total Text | 850 Sqft |
Rooms
| Level | Type | Length | Width | Dimensions |
|---|---|---|---|---|
| Second Level | Bath (# Pieces 1-6) | 8'9'' x 4'11'' | ||
| Second Level | Bedroom | 11'8'' x 6'7'' | ||
| Second Level | Bedroom | 11'8'' x 7'2'' | ||
| Second Level | Primary Bedroom | 16'5'' x 8'10'' | ||
| Basement | Utility Room | 11'5'' x 7'3'' | ||
| Basement | Laundry Room | 7'0'' x 6'1'' | ||
| Basement | Bonus Room | 6'11'' x 5'1'' | ||
| Basement | Bedroom | 12'5'' x 9'3'' | ||
| Main Level | Pantry | 6'4'' x 4'10'' | ||
| Main Level | Kitchen/dining Room | 16'8'' x 7'2'' | ||
| Main Level | Living Room | 16'7'' x 10'2'' |
https://www.realtor.ca/real-estate/30468129/310-tartan-street-saint-john
Contact Us
Contact us for more information

The trademarks REALTOR®, REALTORS®, and the REALTOR® logo are controlled by The Canadian Real Estate Association (CREA) and identify real estate professionals who are members of CREA. The trademarks MLS®, Multiple Listing Service® and the associated logos are owned by The Canadian Real Estate Association (CREA) and identify the quality of services provided by real estate professionals who are members of CREA. The trademark DDF® is owned by The Canadian Real Estate Association (CREA) and identifies CREA's Data Distribution Facility (DDF®)
November 02 2026 05:21:48
Saint John Real Estate Board Inc
