3 Faraday Saint Margarets, New Brunswick E1N 5B7



$179,900
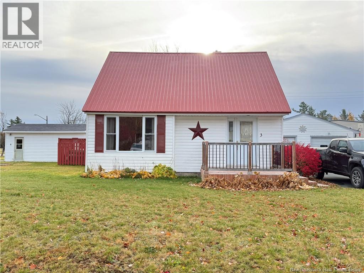
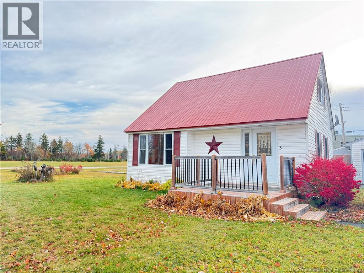
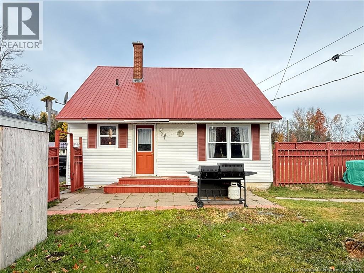
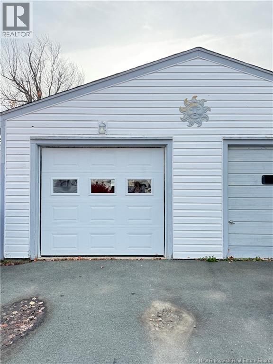
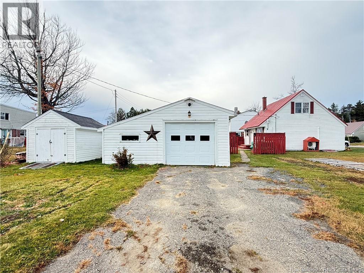
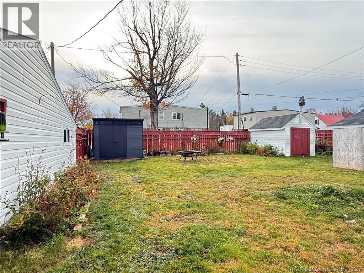
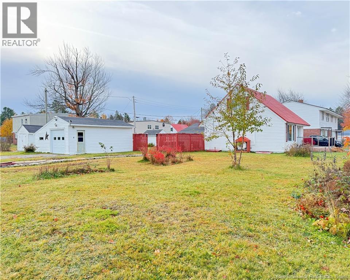
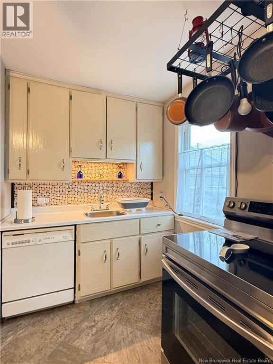
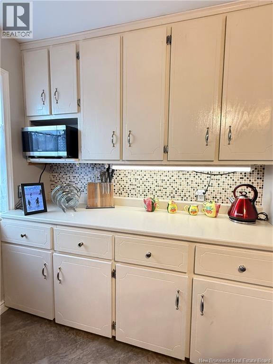
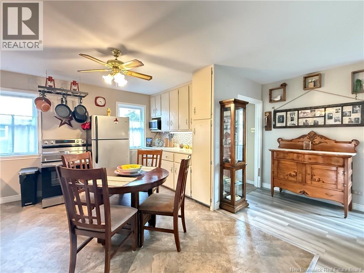
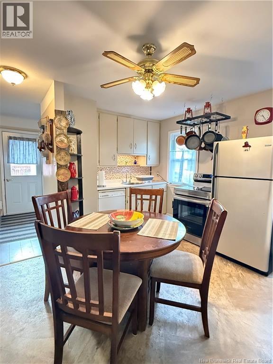
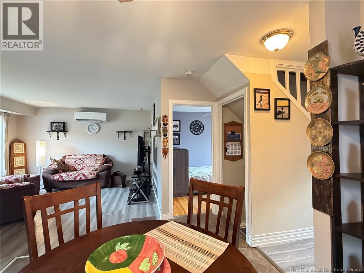
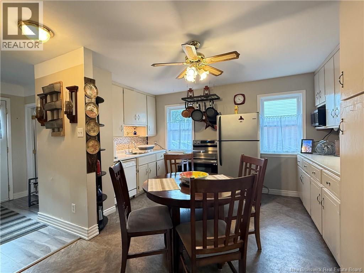
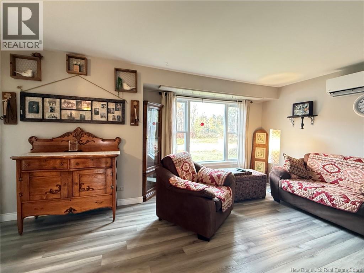
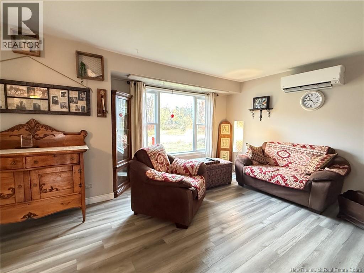
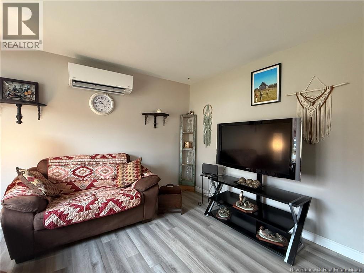
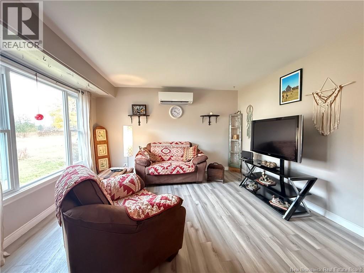
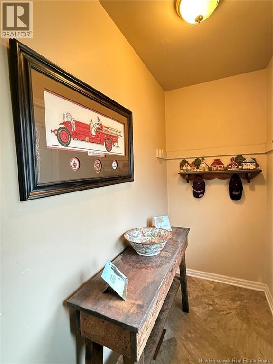
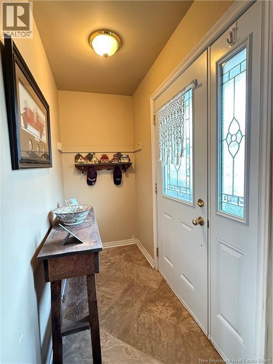
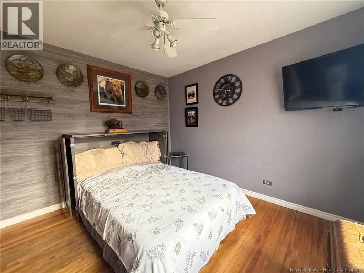
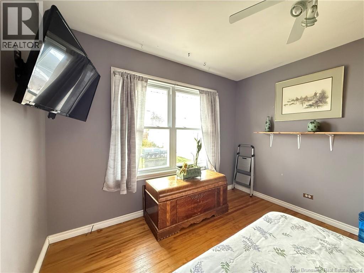
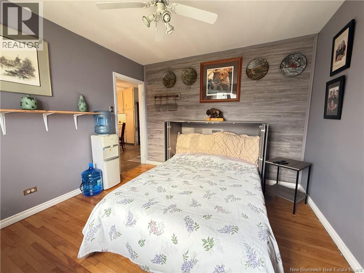
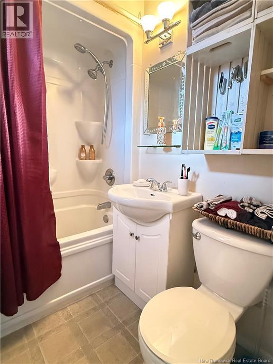
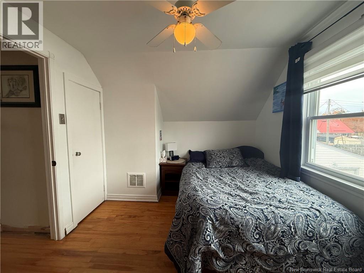
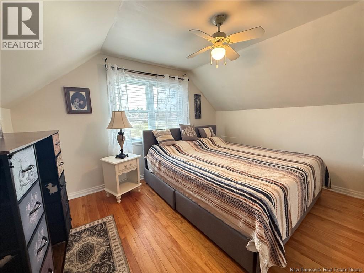
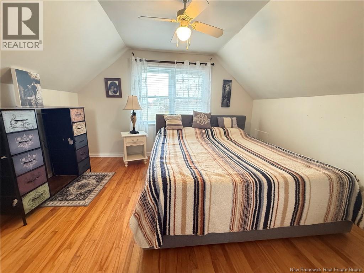
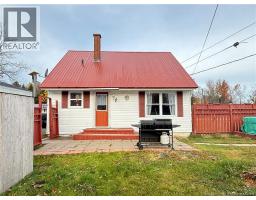
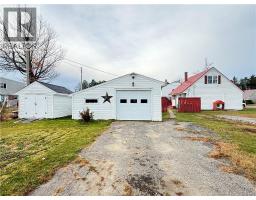
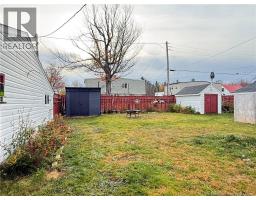
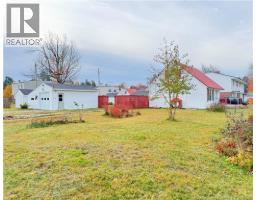
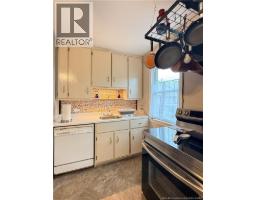
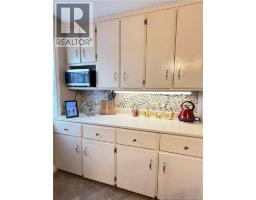
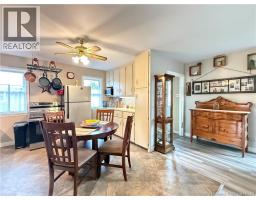
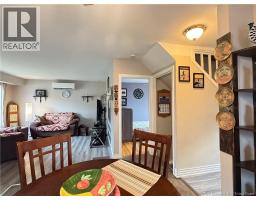
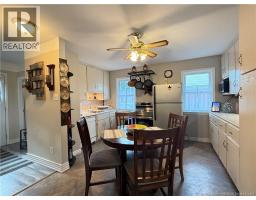
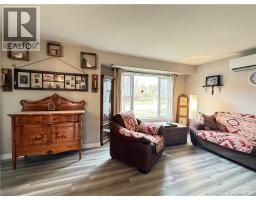
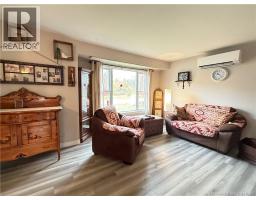
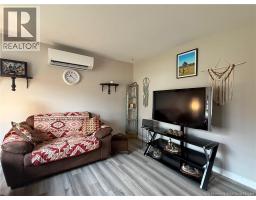
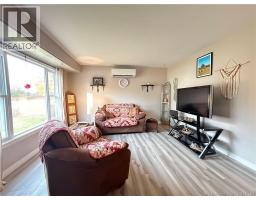
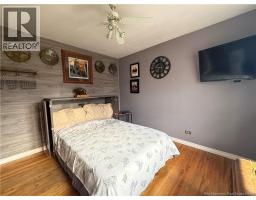
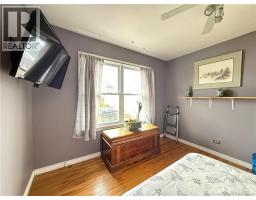
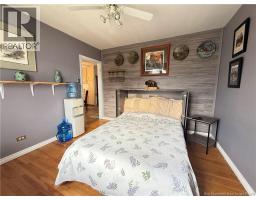
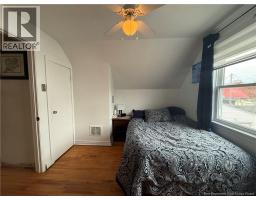
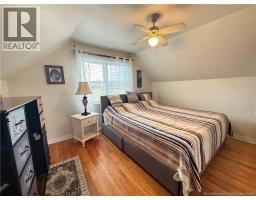
Welcome home to this affordable, move-in ready gem sitting on a generous double corner lot. With two garages plus a baby barn, there's space for vehicles, tools, toys, and everything in between. This home has seen plenty of updates, including new windows, siding, and a steel roof so the big-ticket items are already looked after, leaving you nothing to do but move in. Inside, you'll find three comfortable bedrooms and a bright, open-concept layout that brings the kitchen, dining, and living areas together perfect for everyday living and easy entertaining. Stay cozy year-round with the mini split already in place, and the home is plumbed and wired for a second one whenever a buyer chooses to add it. Outside, the fully fenced yard is a safe, secure space for kids and pets to run and play. Enjoy being close to the playground and golf course, with the city of Miramichi just 15 minutes away. (id:19018)
Property Details
| MLS® Number | NB150205 |
| Property Type | Single Family |
| Features | Balcony/deck/patio |
Building
| Bathroom Total | 1 |
| Bedrooms Above Ground | 3 |
| Bedrooms Total | 3 |
| Basement Development | Partially Finished |
| Basement Type | Full (partially Finished) |
| Construction Style Attachment | Detached |
| Cooling Type | Heat Pump |
| Exterior Finish | Vinyl |
| Flooring Type | Hardwood |
| Foundation Type | Concrete |
| Heating Fuel | Wood |
| Heating Type | Heat Pump, Stove |
| Stories Total | 2 |
| Size Interior | 1,000 Sqft |
| Total Finished Area | 1000 Sqft |
| Type | House |
| Utility Water | Municipal Water |
Land
| Acreage | No |
| Sewer | Municipal Sewage System |
| Size Irregular | 1050 |
| Size Total | 1050 M2 |
| Size Total Text | 1050 M2 |
Rooms
| Level | Type | Length | Width | Dimensions |
|---|---|---|---|---|
| Second Level | Bedroom | 8'5'' x 12'5'' | ||
| Second Level | Bedroom | 9'0'' x 11'5'' | ||
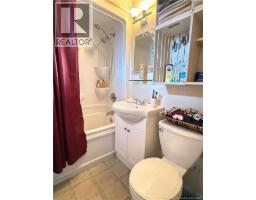
| Main Level | Bath (# Pieces 1-6) | 5'0'' x 7'0'' | ||
| Main Level | Bedroom | 9'0'' x 12'5'' | ||
| Main Level | Living Room | 12'0'' x 16'0'' | ||
| Main Level | Kitchen/dining Room | 15'0'' x 12'0'' |
https://www.realtor.ca/real-estate/30436298/3-faraday-saint-margarets
Contact Us
Contact us for more information

The trademarks REALTOR®, REALTORS®, and the REALTOR® logo are controlled by The Canadian Real Estate Association (CREA) and identify real estate professionals who are members of CREA. The trademarks MLS®, Multiple Listing Service® and the associated logos are owned by The Canadian Real Estate Association (CREA) and identify the quality of services provided by real estate professionals who are members of CREA. The trademark DDF® is owned by The Canadian Real Estate Association (CREA) and identifies CREA's Data Distribution Facility (DDF®)
October 23 2026 12:58:51
Saint John Real Estate Board Inc
