3 De L'Église Eel River Crossing, New Brunswick E8E 1P5
$129,999
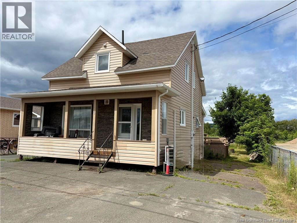
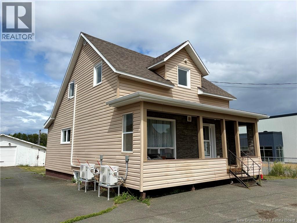
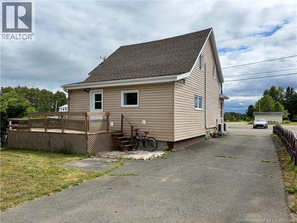
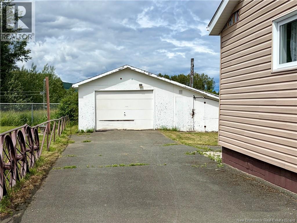
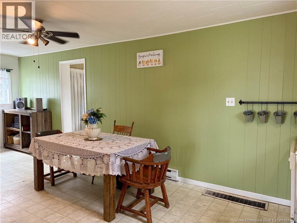
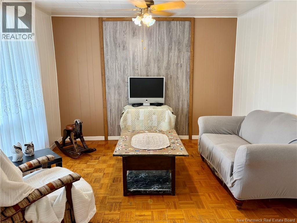
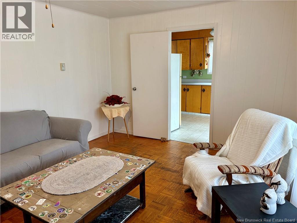
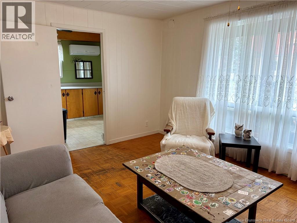
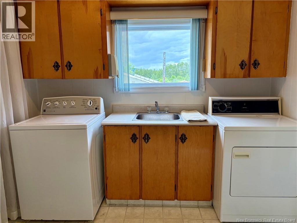
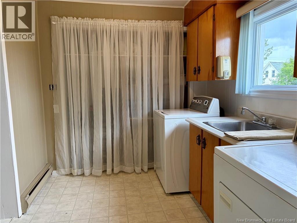
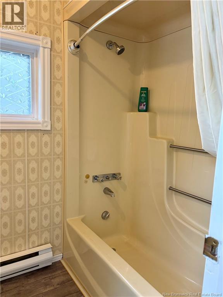
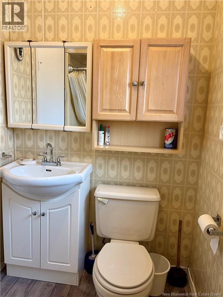
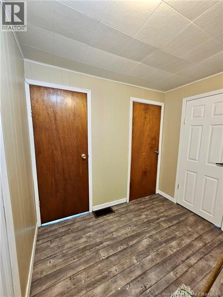
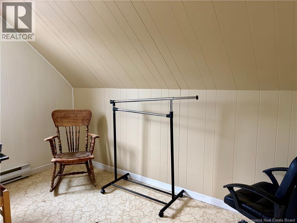
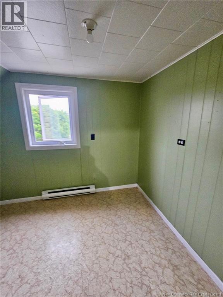
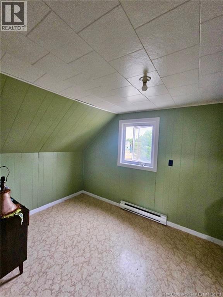
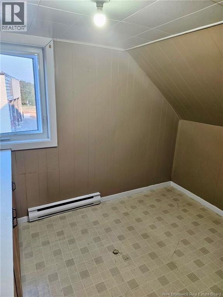
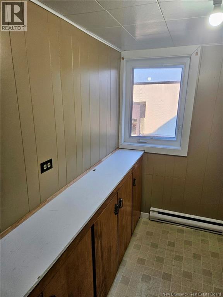
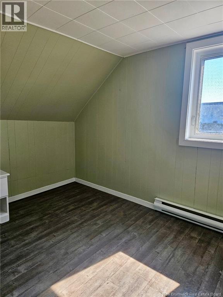
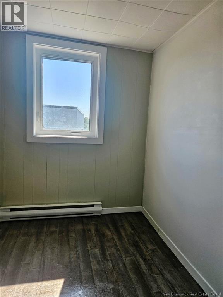
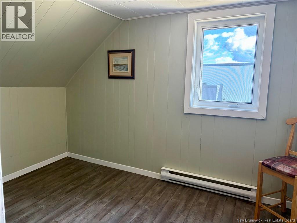
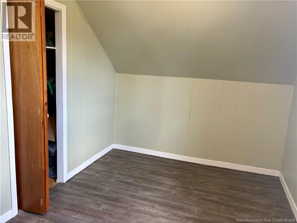
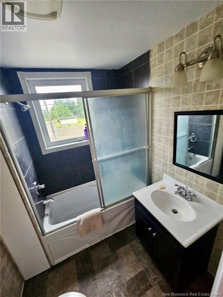
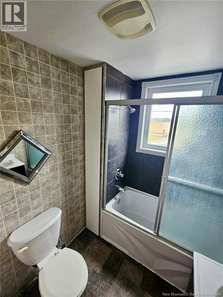
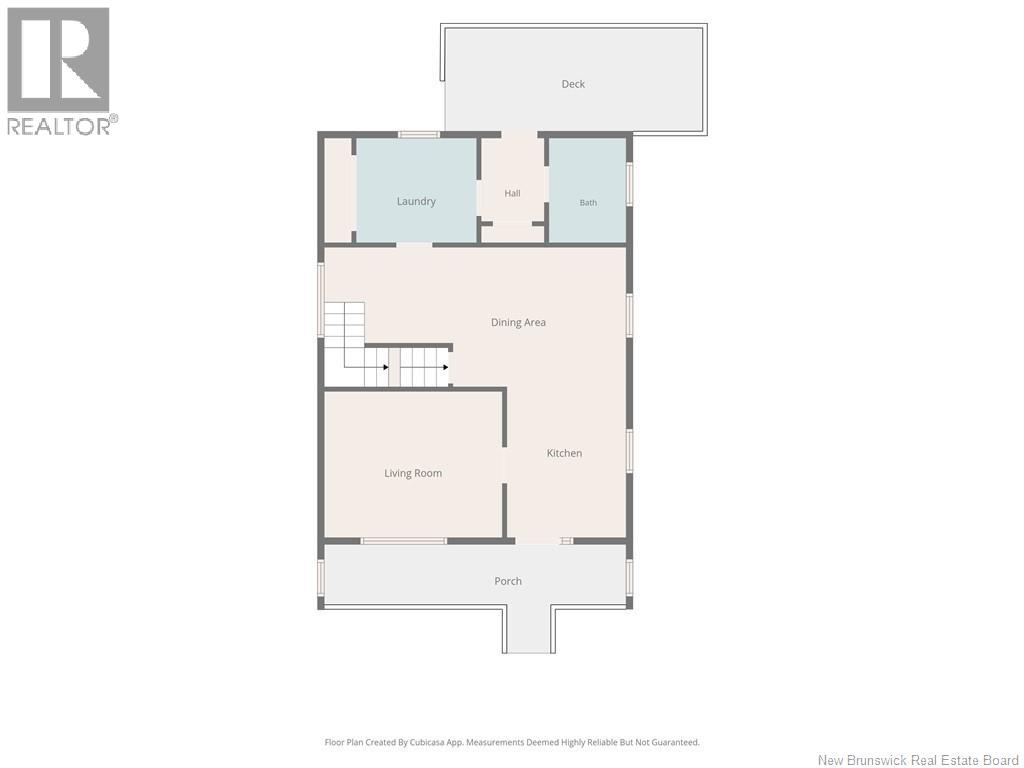
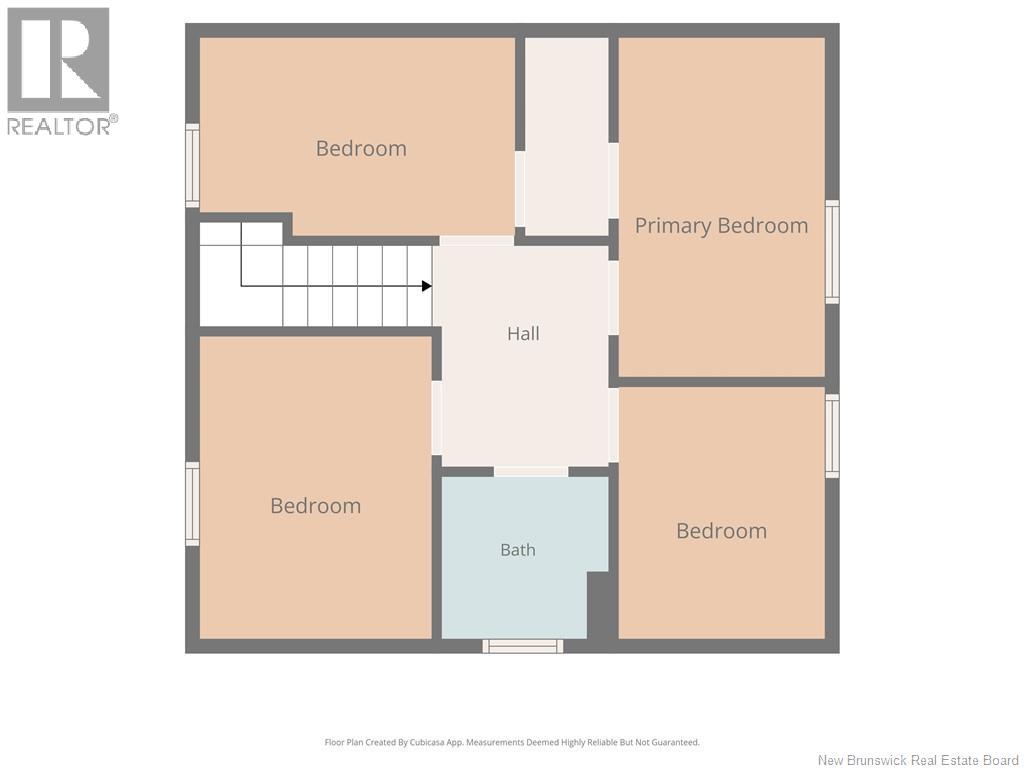
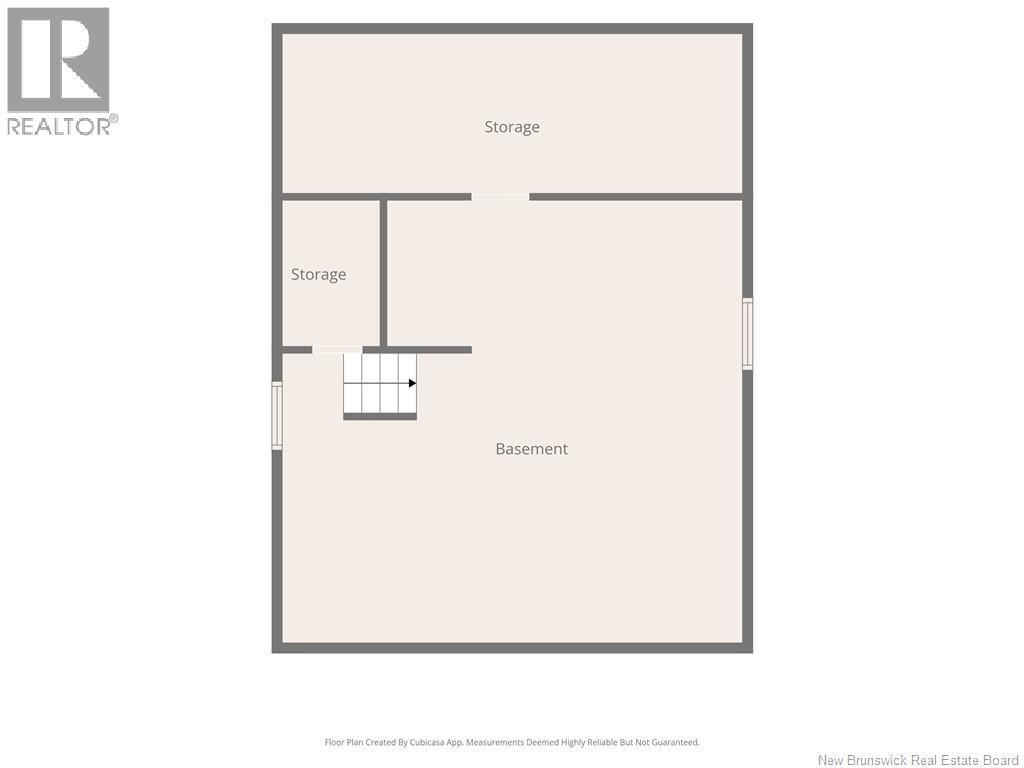
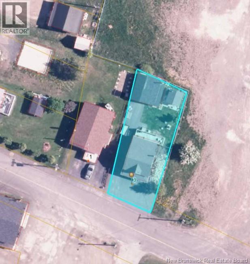
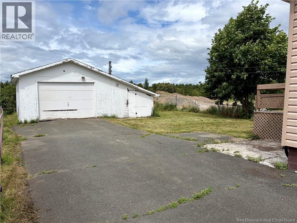
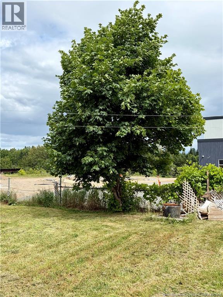
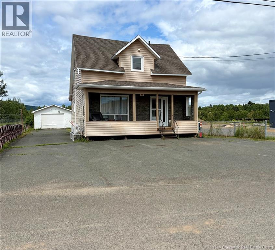
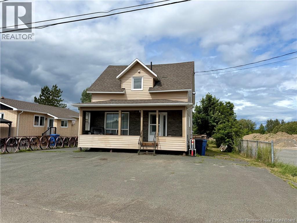
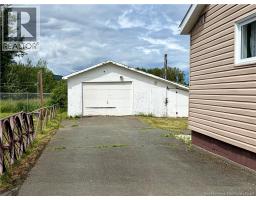
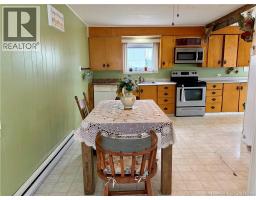
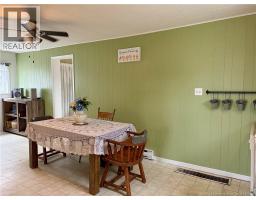
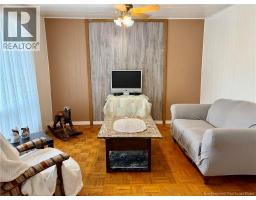
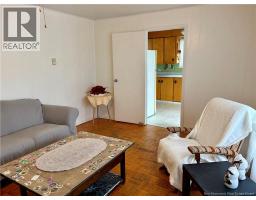
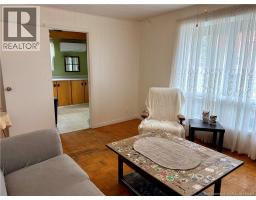
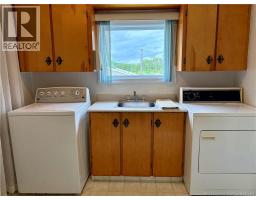
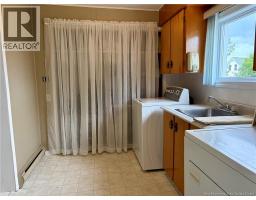
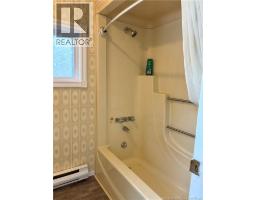
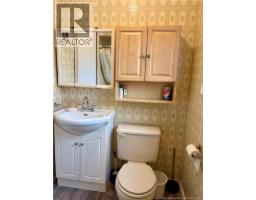
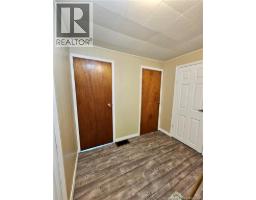
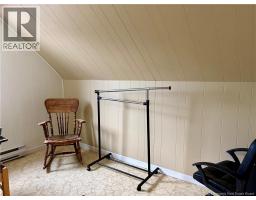
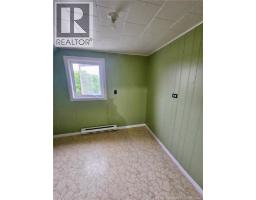
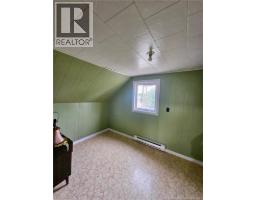
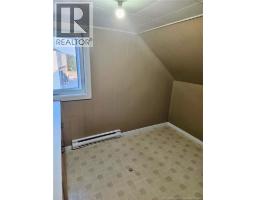
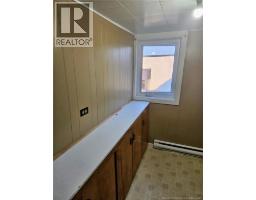
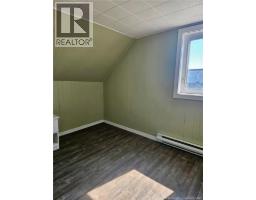
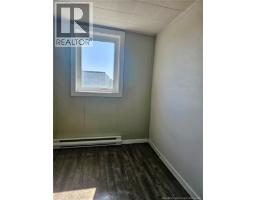
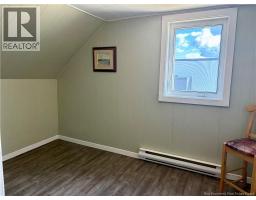
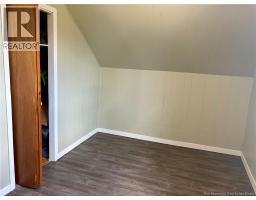
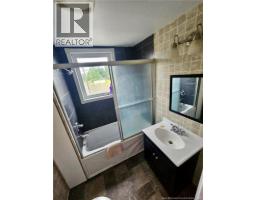
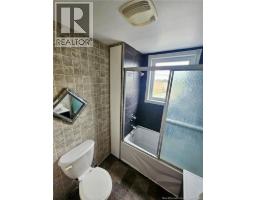
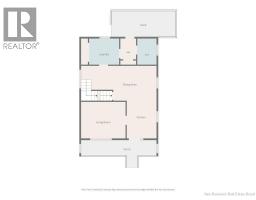
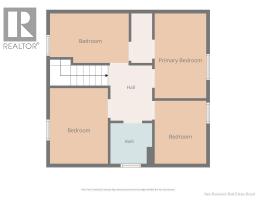
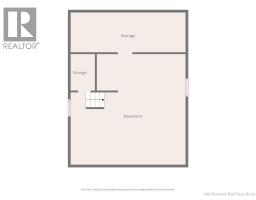
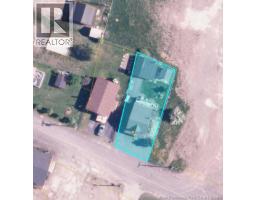
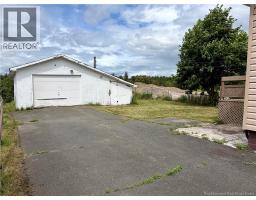
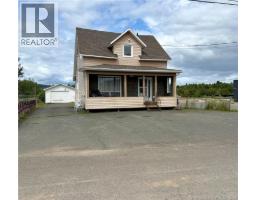
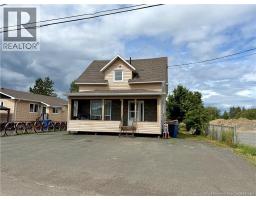
Welcome to 3 rue de l'Eglise in Eel River Crossing, this home is located in a quaint neighborhood, located next to a fire station and a church, and still offering a generally quiet residential setting. It offers 4 bedrooms and 2 full bathrooms, with laundry on the main floor, access to the back yard from the mud room and an unfinish basement. Outside, youll appreciate the paved driveway, easy access to the property, and a small back yard. A practical home with plenty of potential for a family, first-time buyer, or anyone looking for an affordable place to call home. Measurement are approximate. Call your favorite REALTOR® today to schedule a visit. (id:19018)
Property Details
| MLS® Number | NB144260 |
| Property Type | Single Family |
| Features | Cul-de-sac, Level Lot, Balcony/deck/patio |
Building
| Bathroom Total | 2 |
| Bedrooms Above Ground | 4 |
| Bedrooms Total | 4 |
| Construction Style Attachment | Detached |
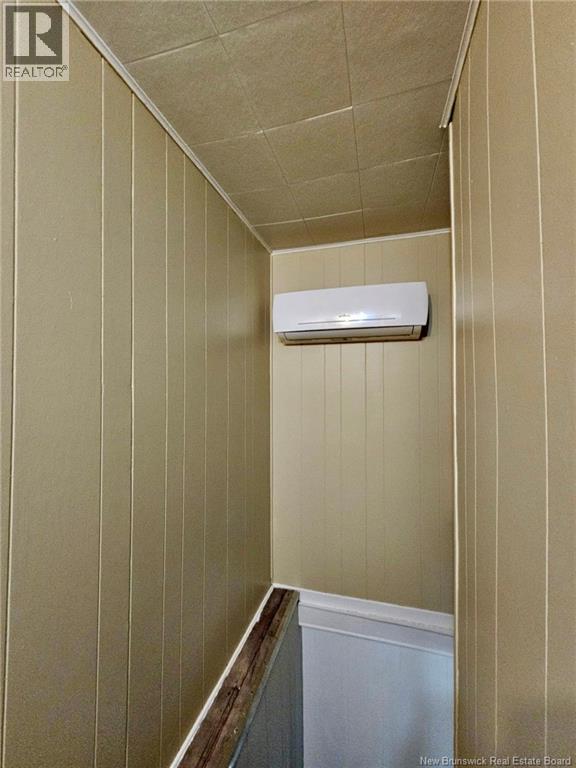
| Cooling Type | Heat Pump |
| Exterior Finish | Vinyl |
| Flooring Type | Laminate, Wood |
| Foundation Type | Block |
| Heating Fuel | Electric |
| Heating Type | Baseboard Heaters, Heat Pump |
| Stories Total | 2 |
| Size Interior | 1,024 Sqft |
| Total Finished Area | 1024 Sqft |
| Type | House |
| Utility Water | Municipal Water |
Parking
| Detached Garage |
Land
| Access Type | Year-round Access, Public Road |
| Acreage | No |
| Sewer | Municipal Sewage System |
| Size Irregular | 502 |
| Size Total | 502 M2 |
| Size Total Text | 502 M2 |
Rooms
| Level | Type | Length | Width | Dimensions |
|---|---|---|---|---|
| Second Level | 4pc Bathroom | 6'0'' x 5'10'' | ||
| Second Level | Bedroom | 9'9'' x 8'1'' | ||
| Second Level | Bedroom | 11'10'' x 8'0'' | ||
| Second Level | Bedroom | 10'9'' x 8'0'' | ||
| Second Level | Bedroom | 10'11'' x 7'4'' | ||
| Main Level | 4pc Bathroom | 7'3'' x 4'10'' | ||
| Main Level | Mud Room | 5'9'' x 4'2'' | ||
| Main Level | Laundry Room | 9'1'' x 7'8'' | ||
| Main Level | Living Room | 13'4'' x 11'3'' | ||
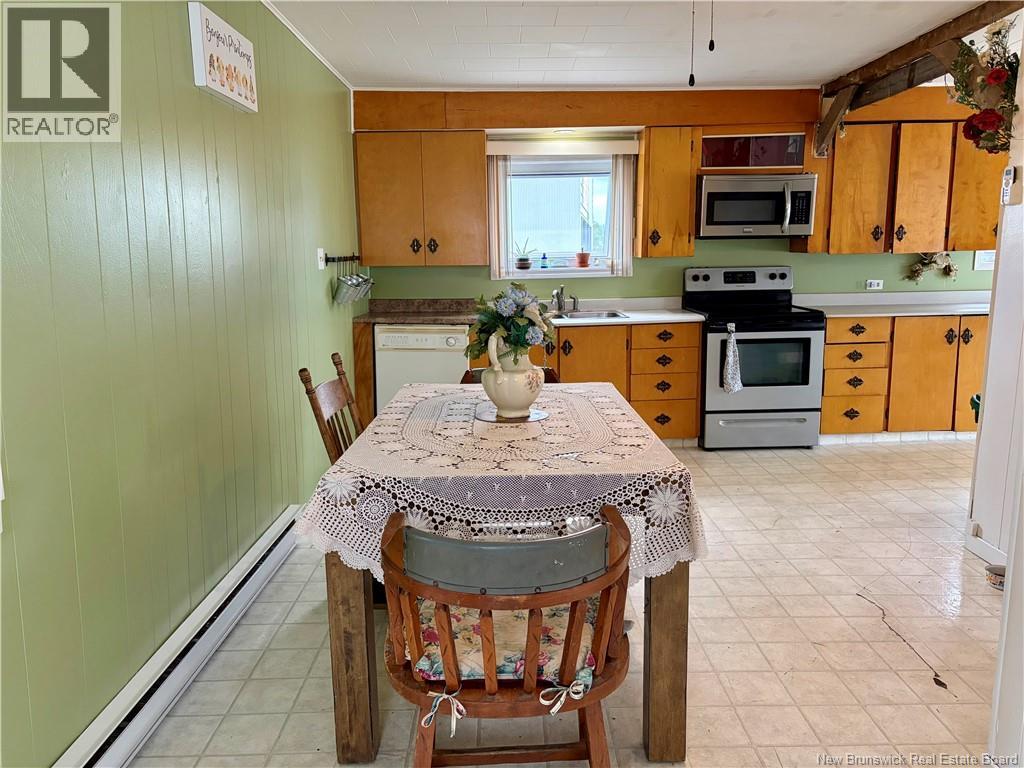
| Main Level | Dining Room | 11'4'' x 9'11'' | ||
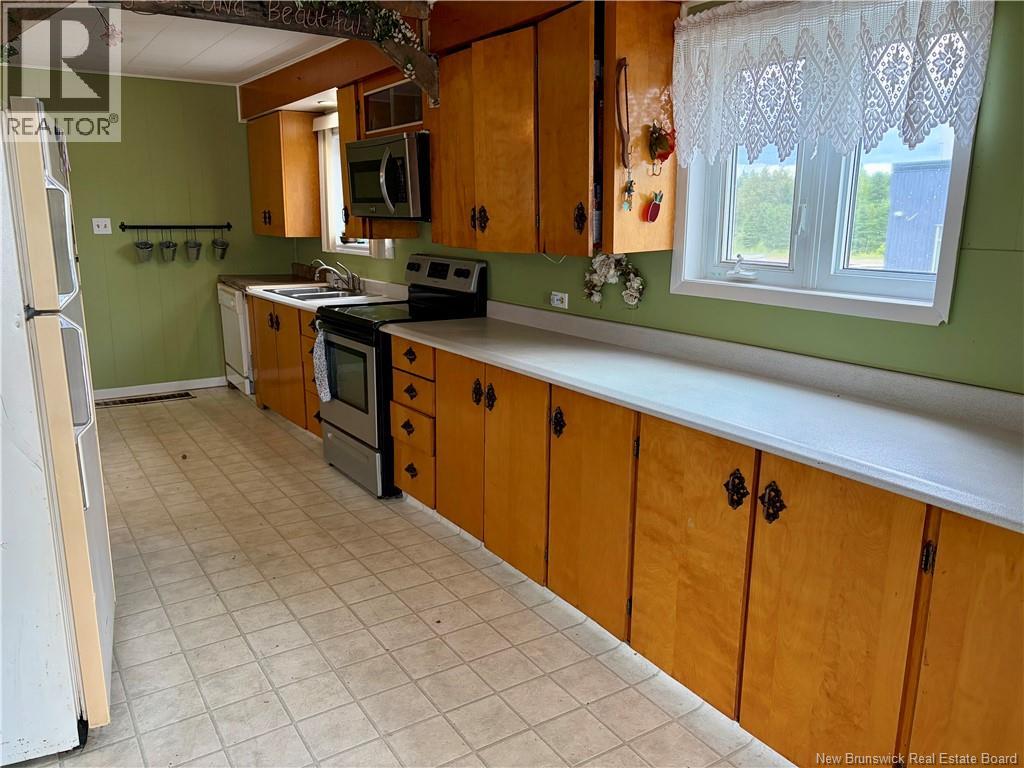
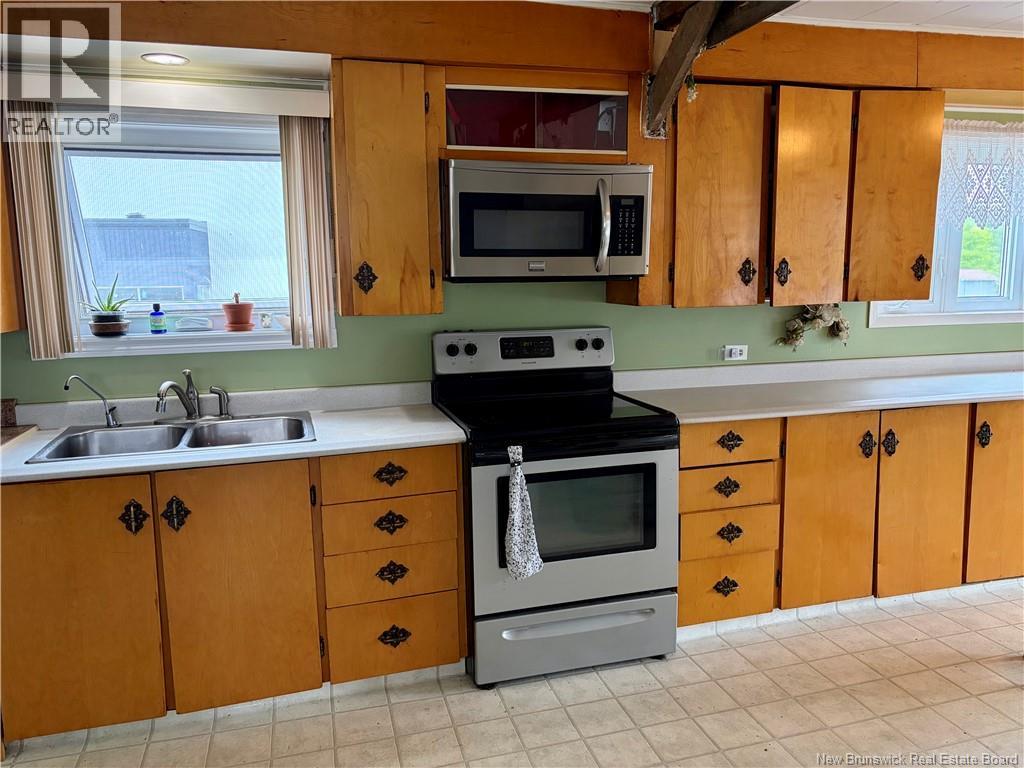
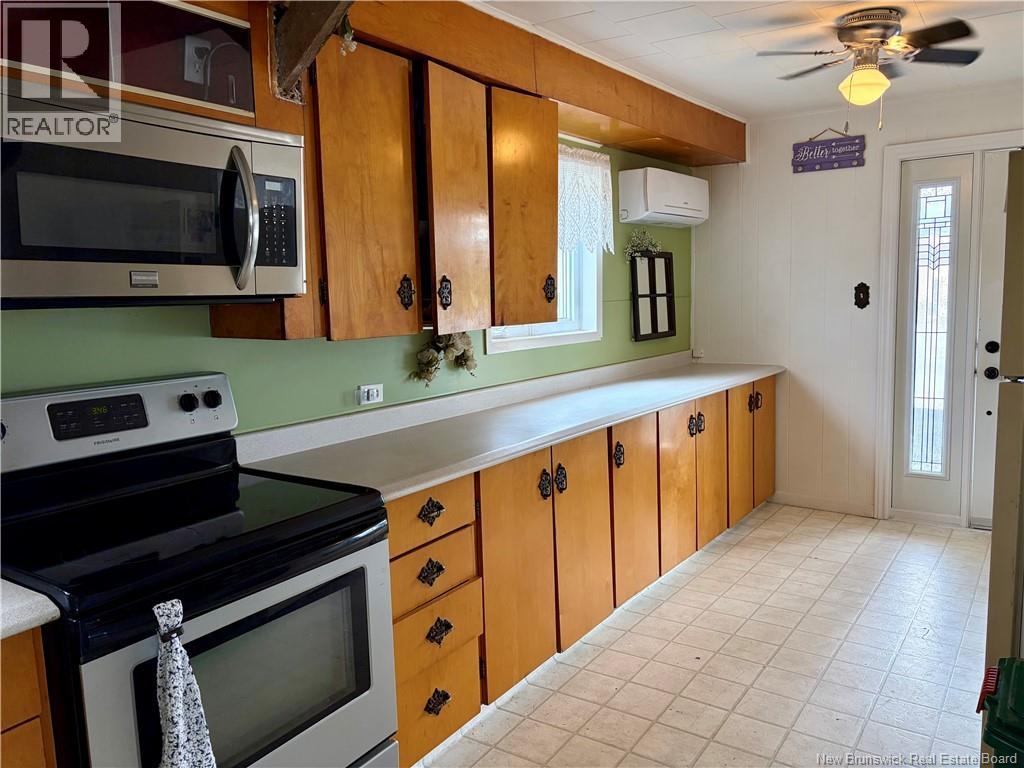
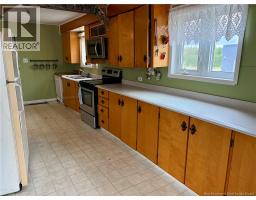
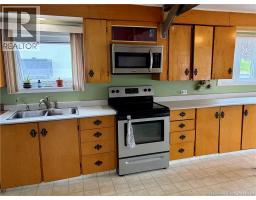
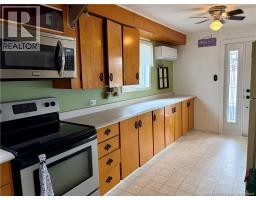
| Main Level | Kitchen | 21'6'' x 9'0'' |
https://www.realtor.ca/real-estate/30306043/3-de-léglise-eel-river-crossing
Contact Us
Contact us for more information

The trademarks REALTOR®, REALTORS®, and the REALTOR® logo are controlled by The Canadian Real Estate Association (CREA) and identify real estate professionals who are members of CREA. The trademarks MLS®, Multiple Listing Service® and the associated logos are owned by The Canadian Real Estate Association (CREA) and identify the quality of services provided by real estate professionals who are members of CREA. The trademark DDF® is owned by The Canadian Real Estate Association (CREA) and identifies CREA's Data Distribution Facility (DDF®)
September 22 2026 11:26:17
Saint John Real Estate Board Inc
