29 Dubois Street Saint-Louis-De-Kent, New Brunswick E4X 1C8
$349,900
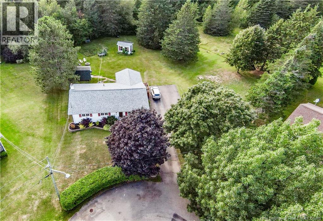
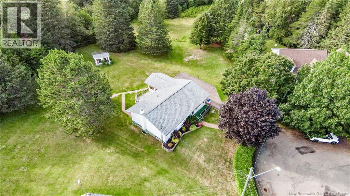
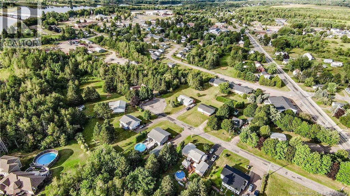
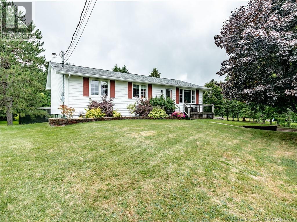
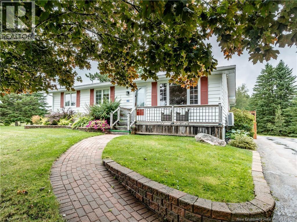
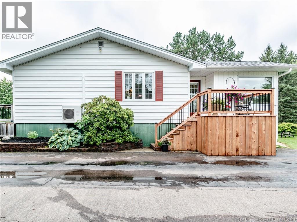
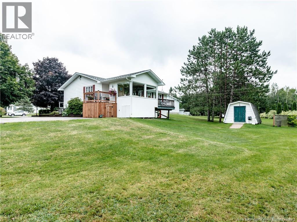
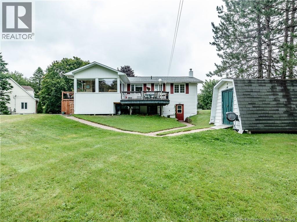
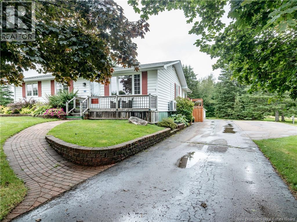
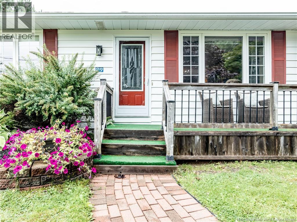
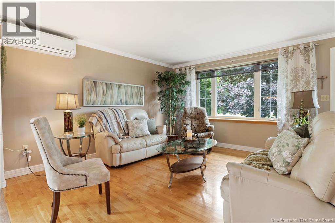
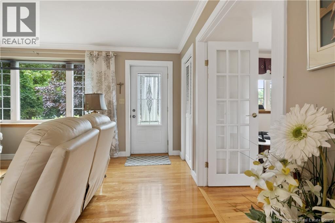
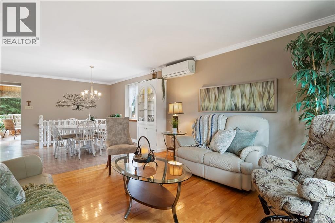
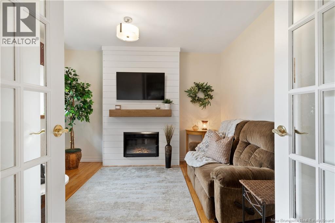
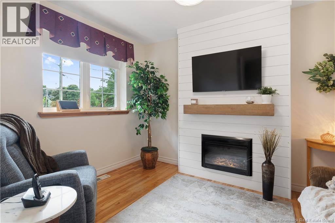
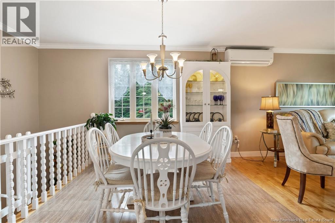
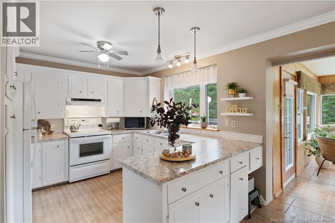
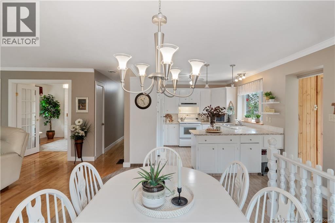
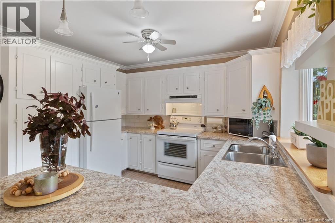
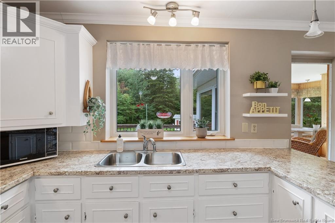
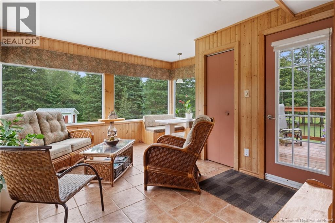
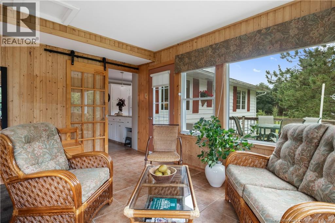
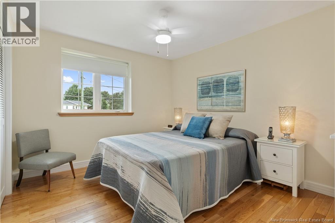
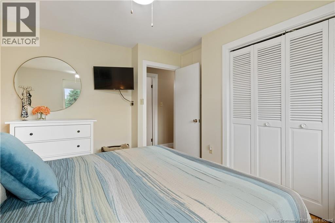
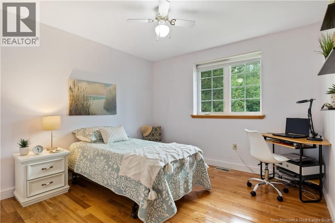
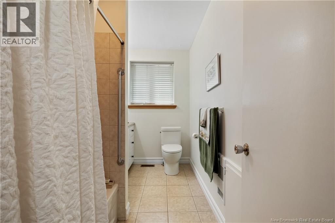
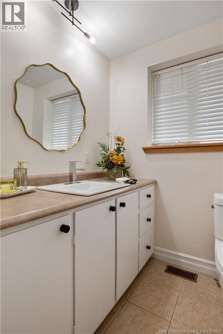
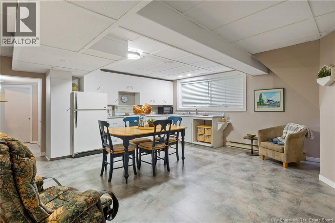
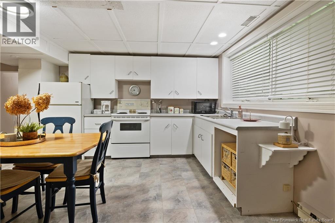
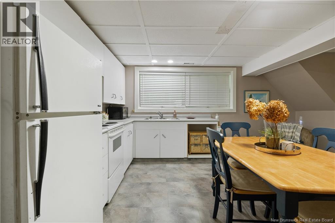
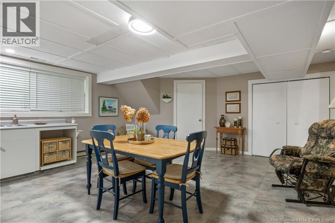
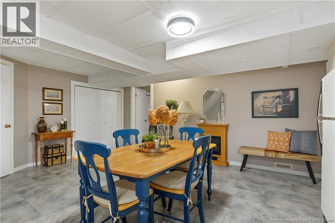
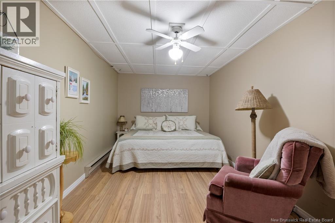
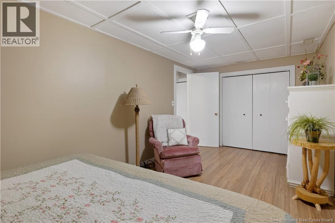
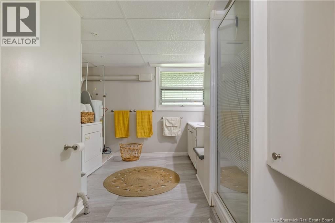
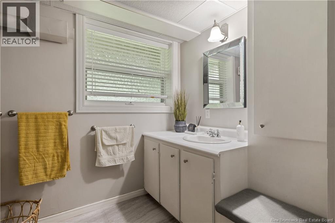
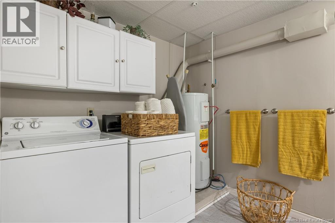
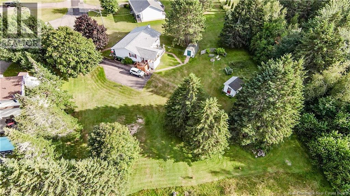
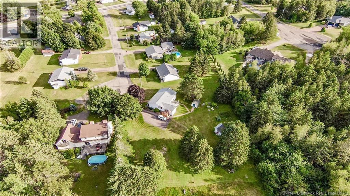
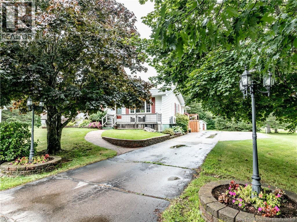
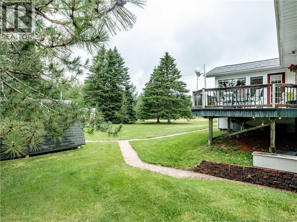
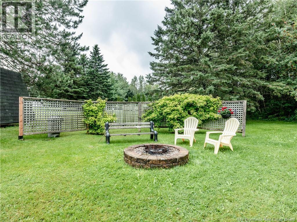
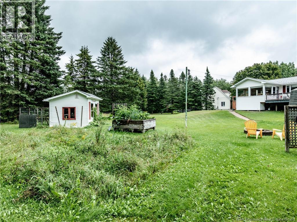
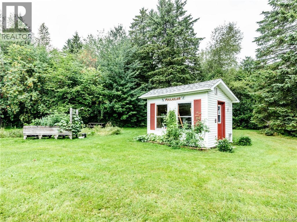
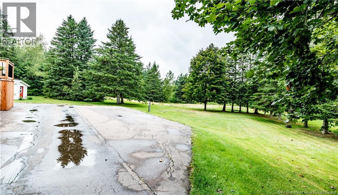
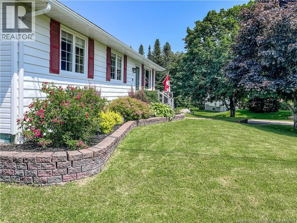
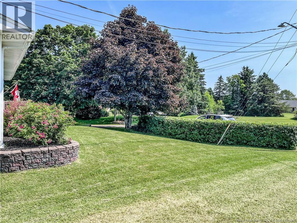
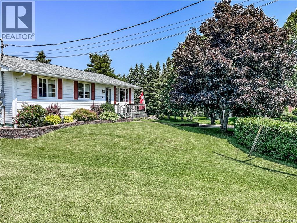
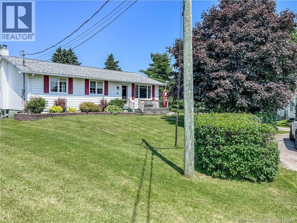
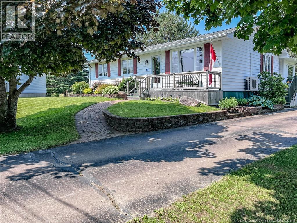
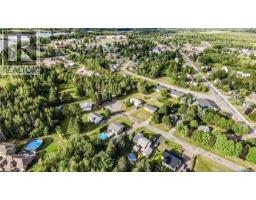
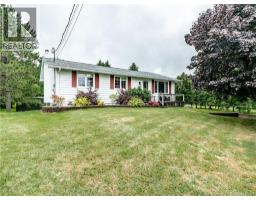
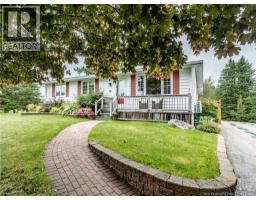
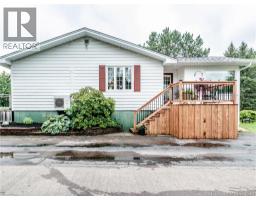
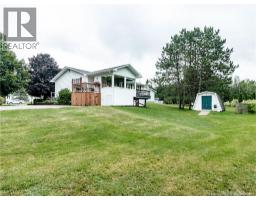
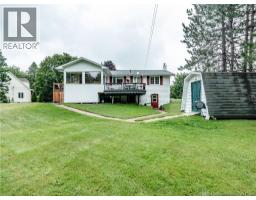
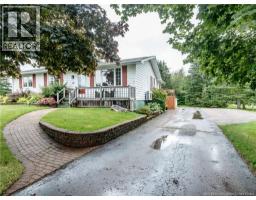
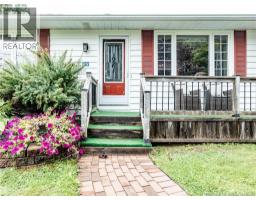
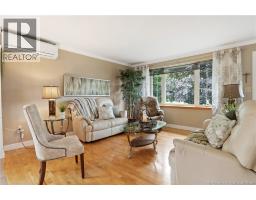
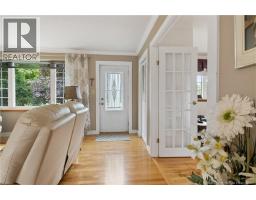
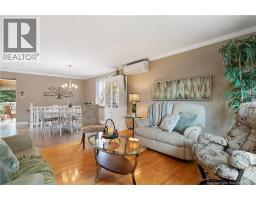
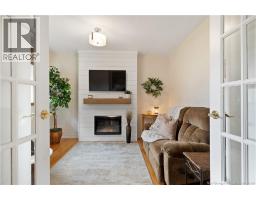
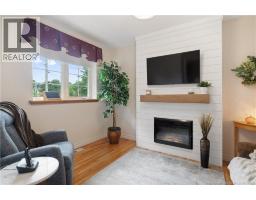
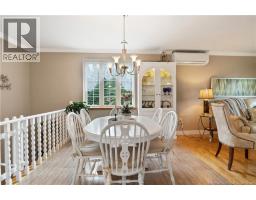
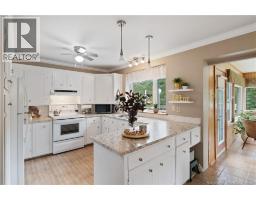
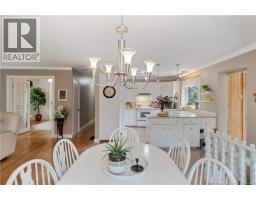
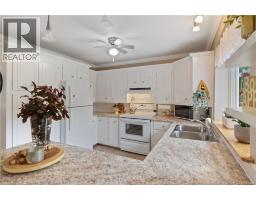
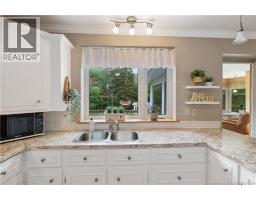
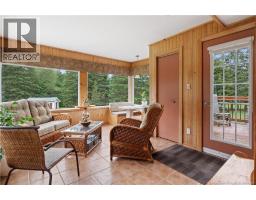
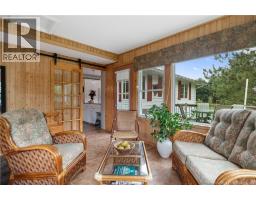
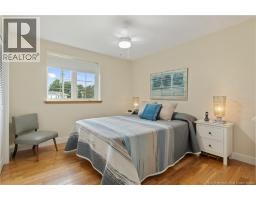
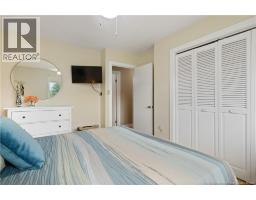
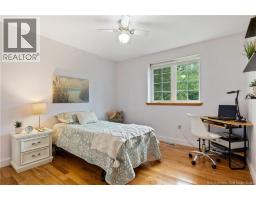
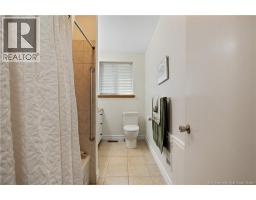
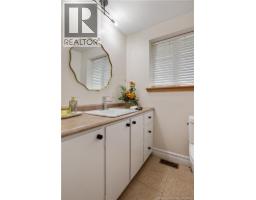
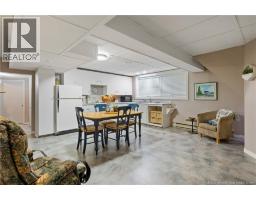
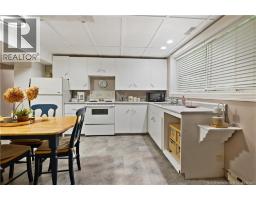
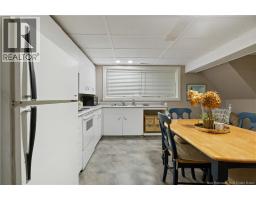
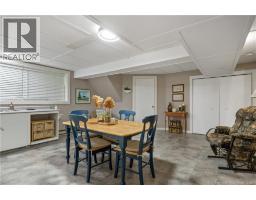
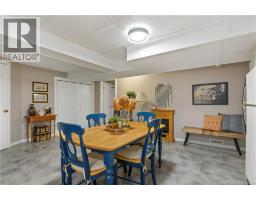
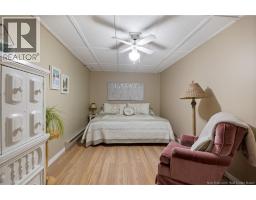
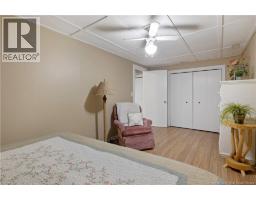
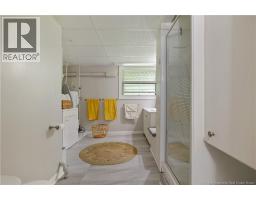
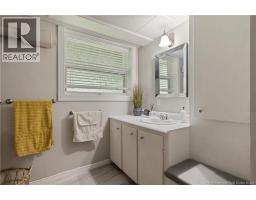
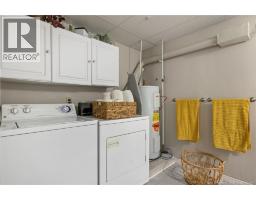
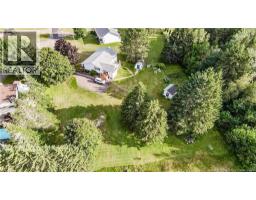
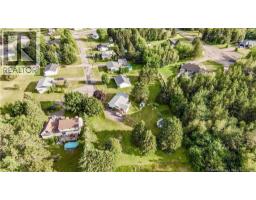
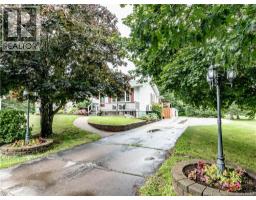
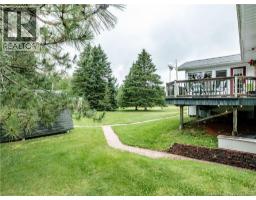
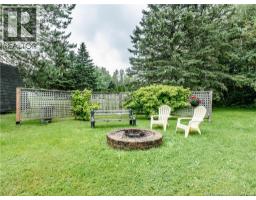
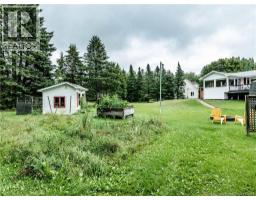
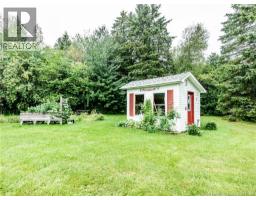
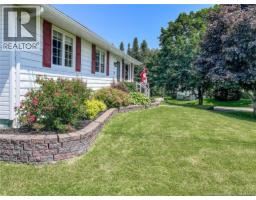
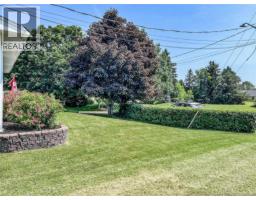
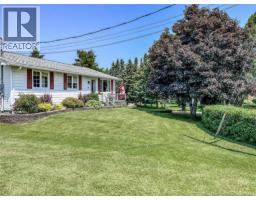
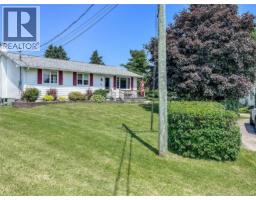
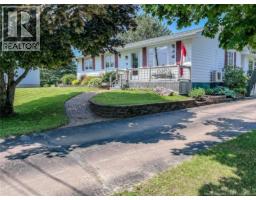
Welcome to this charming bungalow nestled at the end of a quiet cul-de-sac in the heart of Saint-Louis-de-Kent! Offering privacy, versatility, and plenty of space for the whole family, this property is an excellent opportunity for homeowners, multi-generational families, or buyers looking for a mortgage helper. The main level offers a bright and welcoming sunroom surrounded by windows, creating the perfect spot to enjoy your morning coffee or unwind at the end of the day. The spacious kitchen features a convenient breakfast nook, while the dining area flows seamlessly into the large living room, creating a comfortable open-concept space for entertaining and everyday living. Completing the main level are three bedrooms, one of which is currently being used as a den, along with a full bathroom. The lower level adds even more versatility with a self-contained in-law suite/mortgage helper. This level features a secondary kitchen, dining and living room combination, a non-conforming bedroom, office, and full bathroom with laundry, as well as a utility room. Whether used for extended family, guests, or rental income, this space offers excellent potential. Outside, enjoy a private and peaceful yard tucked away at the end of the cul-de-sac. A baby barn and additional storage shed provide plenty of room for tools, equipment, outdoor gear, and more. As an added bonus, the home features durable concrete ICF construction, offering excellent insulation and energy efficiency. Located close to everything Saint-Louis-de-Kent has to offer, including local beaches, wharfs, schools, restaurants, community centres, grocery stores, clinics, golf course and other amenities. Youll also be within easy reach of beautiful Kouchibouguac National Park and countless opportunities for outdoor recreation. Only 55 minutes to Moncton, a major commerce area where you will find major retail stores such as Costco. For more information, please call, text or email. (id:19018)
Property Details
| MLS® Number | NB143781 |
| Property Type | Single Family |
Building
| Bathroom Total | 2 |
| Bedrooms Above Ground | 3 |
| Bedrooms Below Ground | 1 |
| Bedrooms Total | 4 |
| Architectural Style | Bungalow |
| Basement Type | Full |
| Construction Style Attachment | Detached |
| Cooling Type | Heat Pump |
| Exterior Finish | Vinyl |
| Flooring Type | Tile, Hardwood |
| Foundation Type | Concrete, Insulated Concrete Forms |
| Heating Fuel | Electric |
| Heating Type | Baseboard Heaters, Forced Air, Heat Pump |
| Stories Total | 1 |
| Size Interior | 2,206 Sqft |
| Total Finished Area | 2206 Sqft |
| Type | House |
| Utility Water | Municipal Water |
Land
| Acreage | No |
| Sewer | Municipal Sewage System |
| Size Irregular | 0.67 |
| Size Total | 0.67 Ac |
| Size Total Text | 0.67 Ac |
Rooms
| Level | Type | Length | Width | Dimensions |
|---|---|---|---|---|
| Basement | Bedroom | 18'3'' x 8'10'' | ||
| Basement | Other | 12'7'' x 26'6'' | ||
| Basement | 3pc Bathroom | 10'10'' x 12'11'' | ||
| Basement | Office | 9'3'' x 9'7'' | ||
| Basement | Living Room/dining Room | 9'1'' x 17'4'' | ||
| Basement | Kitchen | 9'2'' x 17'4'' | ||
| Main Level | Bedroom | 11'4'' x 11'8'' | ||
| Main Level | Bedroom | 12'4'' x 12'10'' | ||
| Main Level | Bedroom | 10'11'' x 10'11'' | ||
| Main Level | 3pc Bathroom | 5'11'' x 10'11'' | ||
| Main Level | Living Room | 16'8'' x 11'11'' | ||
| Main Level | Dining Room | 12'11'' x 14'6'' | ||
| Main Level | Kitchen | 10'8'' x 10'11'' | ||
| Main Level | Sunroom | 12'11'' x 14'8'' |
https://www.realtor.ca/real-estate/30179121/29-dubois-street-saint-louis-de-kent
Contact Us
Contact us for more information

The trademarks REALTOR®, REALTORS®, and the REALTOR® logo are controlled by The Canadian Real Estate Association (CREA) and identify real estate professionals who are members of CREA. The trademarks MLS®, Multiple Listing Service® and the associated logos are owned by The Canadian Real Estate Association (CREA) and identify the quality of services provided by real estate professionals who are members of CREA. The trademark DDF® is owned by The Canadian Real Estate Association (CREA) and identifies CREA's Data Distribution Facility (DDF®)
August 26 2026 02:07:36
Saint John Real Estate Board Inc
