27 Trail Drive Island View, New Brunswick E3E 1A1
$499,900
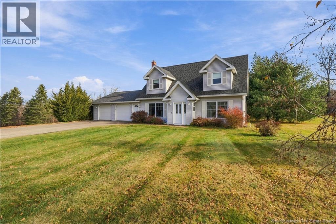
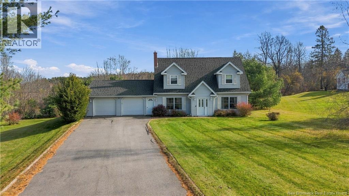
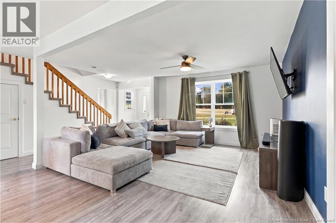
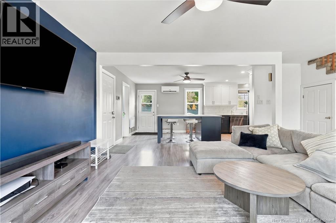
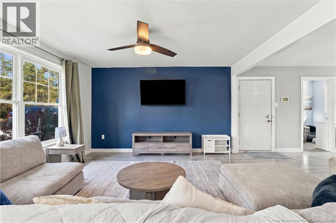
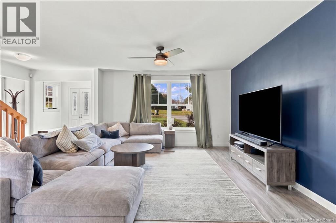
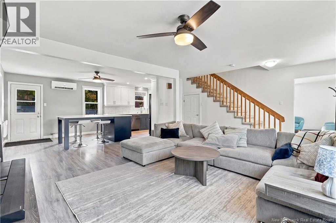
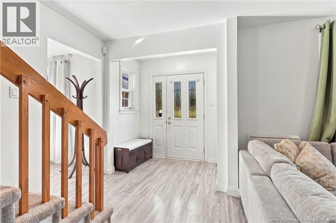
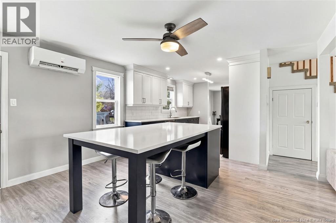
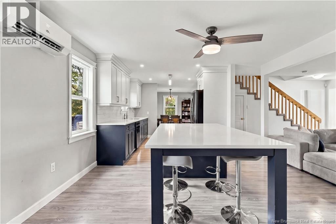
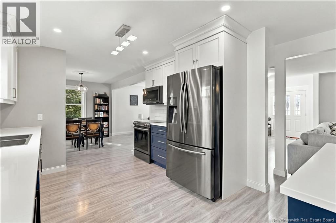
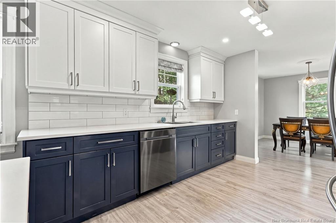
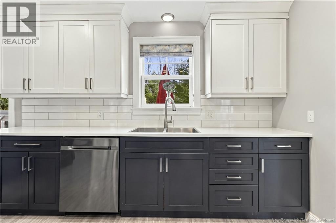
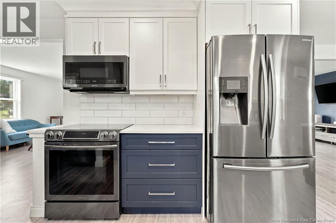
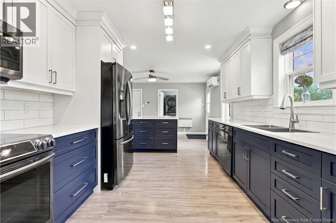
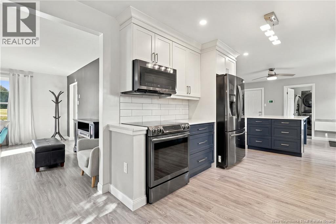
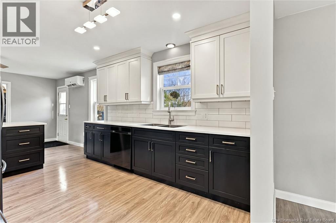
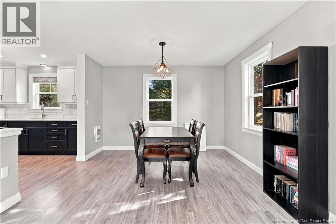
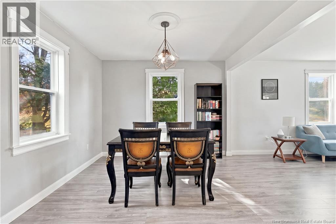
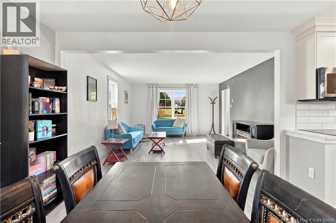
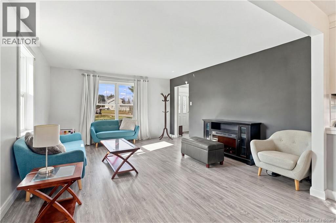
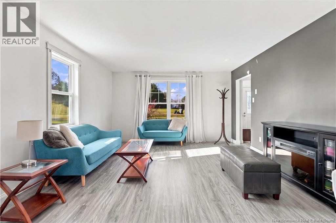
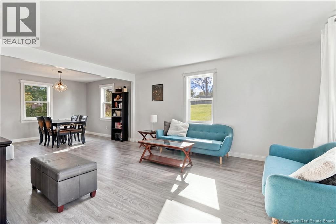
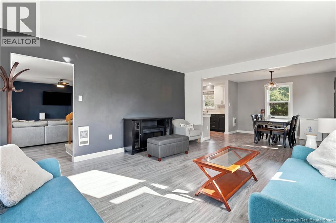
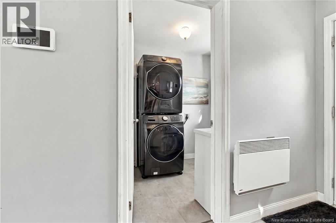
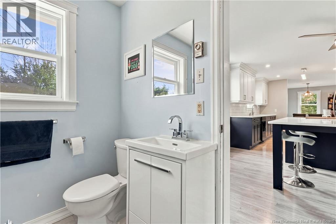
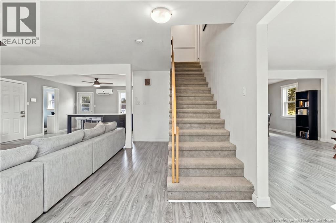
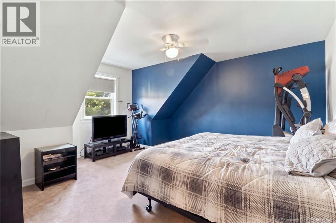
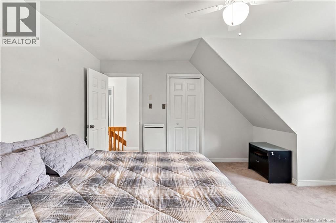
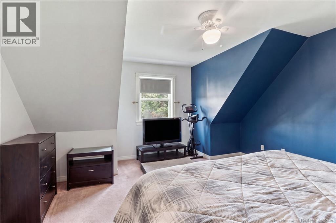
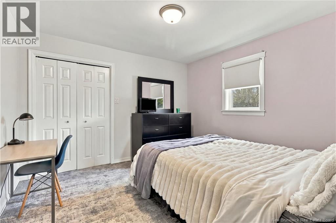
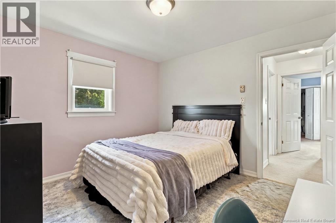
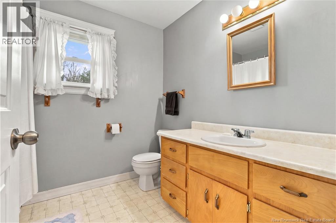
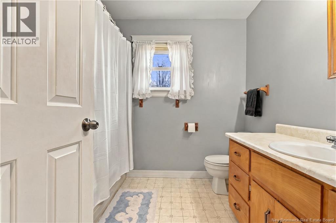
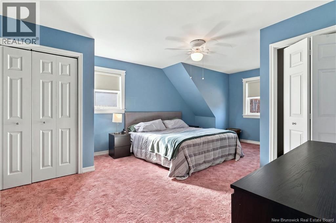
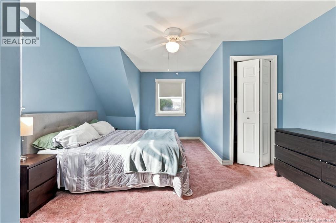
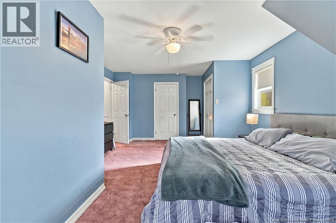
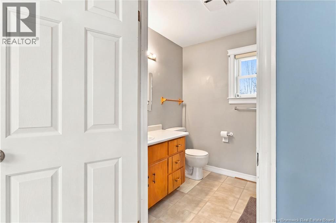
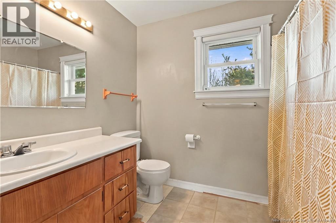
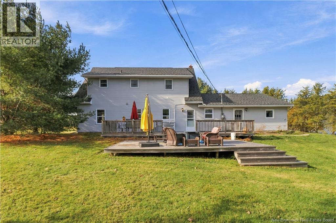
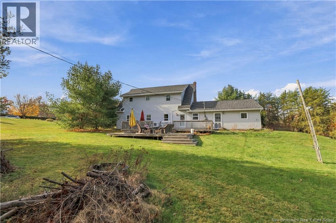
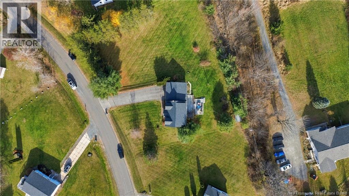
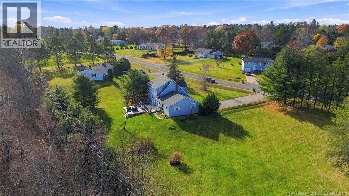
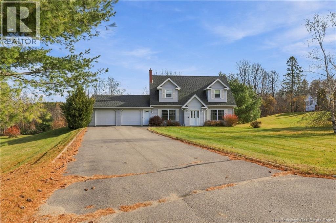
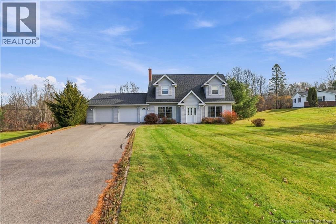
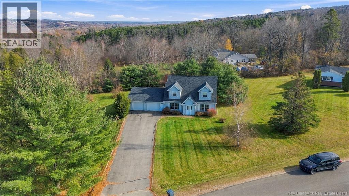
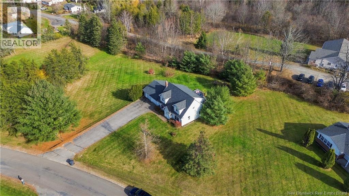
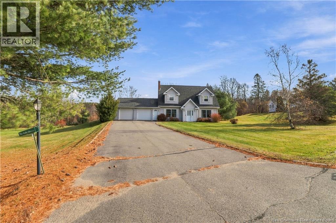
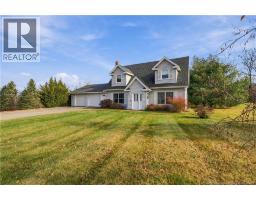
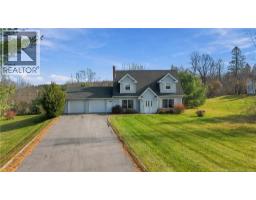
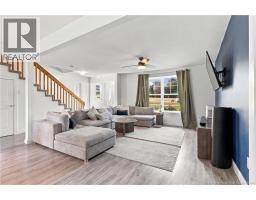
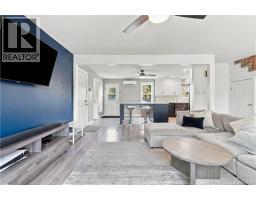
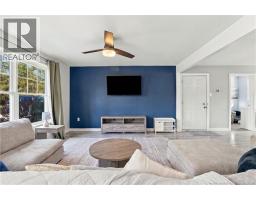
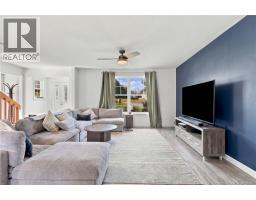
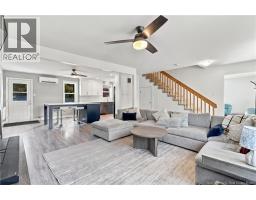
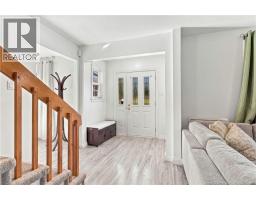
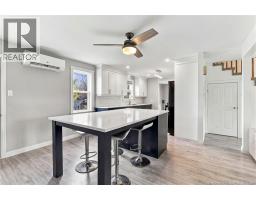
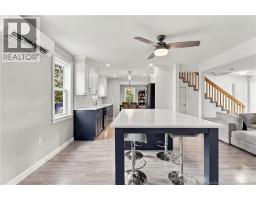
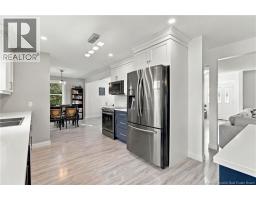
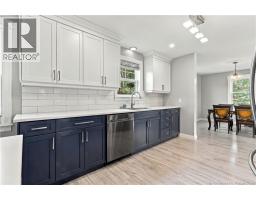
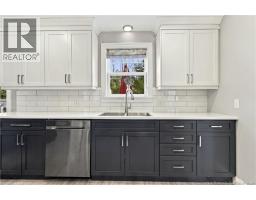
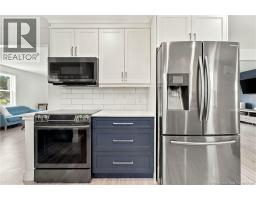
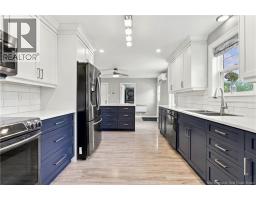
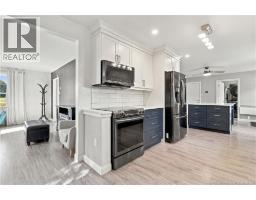
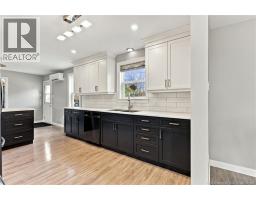
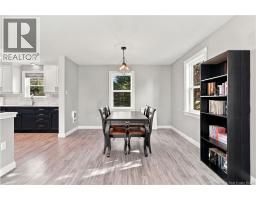
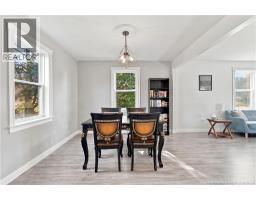
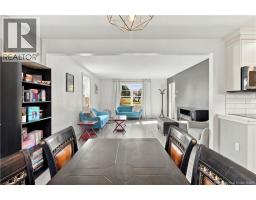
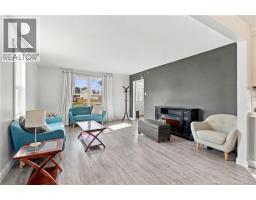
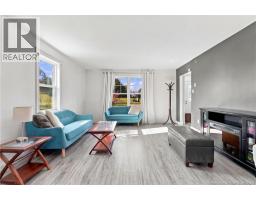
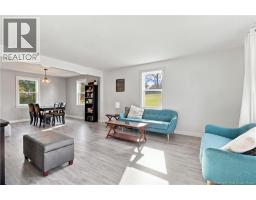
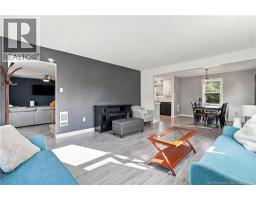
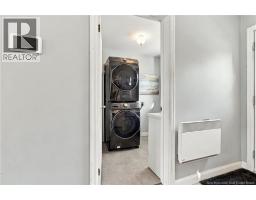
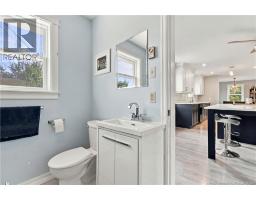
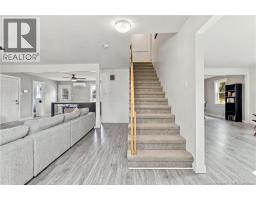
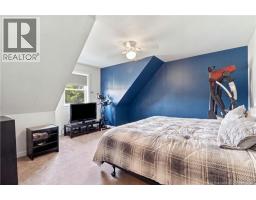
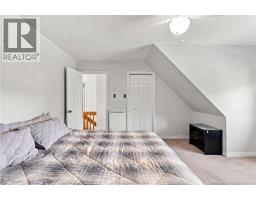
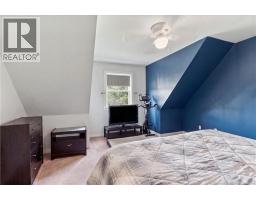
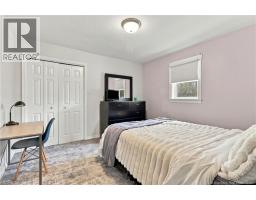
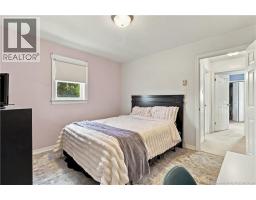
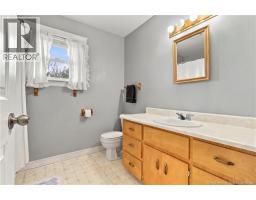
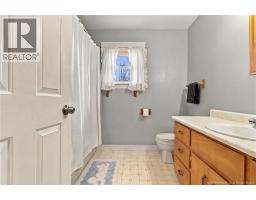
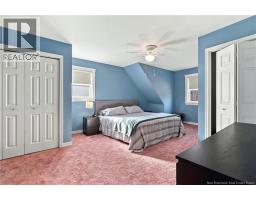
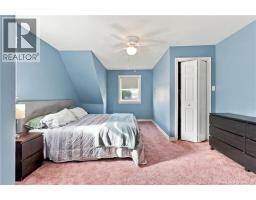
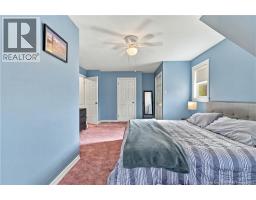
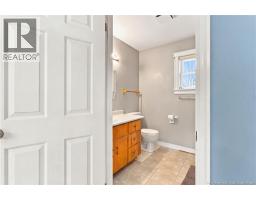
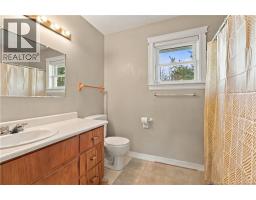
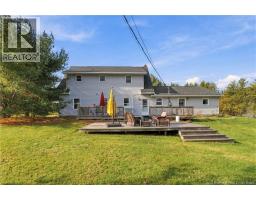
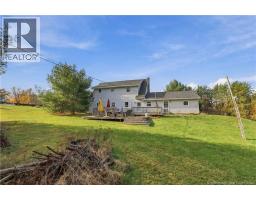
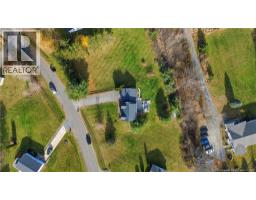
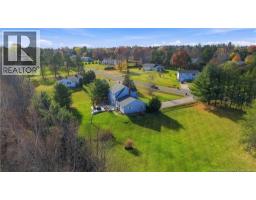
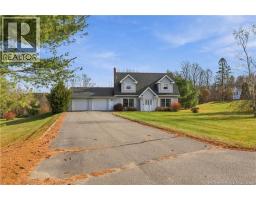
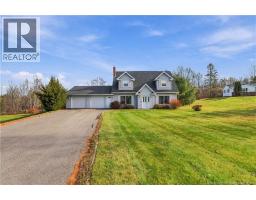
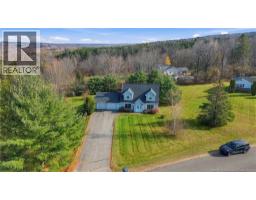
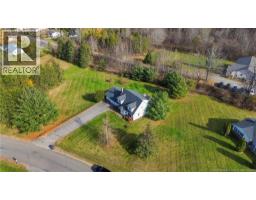
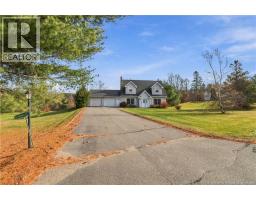
Welcome to 27 Trail Drive. This spacious and inviting family friendly home is located in Island View, New Brunswick. The newly renovated main floor consists of a conveniently located powder room, new flooring, quartz countertops, cabinets, appliances, and an open concept living area which offers lots of natural lighting. The second floor features 2 bedrooms, a charming primary bedroom and 2 full bathrooms. Not only is the interior of this house exceptionally unique but so is the exterior. Its new shingles and expansive two car garage are exceptional features contributing to the house's character. The captivating exterior pleases the eye but also backs onto a gorgeous, well kept lawn of 3419 sq meters in a kid friendly neighbourhood zoned for the Garden Creek school. (id:19018)
Open House
This property has open houses!
2:00 pm
Ends at:4:00 pm
Property Details
| MLS® Number | NB150817 |
| Property Type | Single Family |
| Features | Balcony/deck/patio |
Building
| Bathroom Total | 3 |
| Bedrooms Above Ground | 3 |
| Bedrooms Total | 3 |
| Architectural Style | Cape Cod, 2 Level |
| Construction Style Attachment | Detached |
| Cooling Type | Heat Pump |
| Exterior Finish | Vinyl |
| Flooring Type | Carpeted, Laminate |
| Foundation Type | Concrete, Slab |
| Half Bath Total | 1 |
| Heating Type | Baseboard Heaters, Heat Pump |
| Size Interior | 2,418 Sqft |
| Total Finished Area | 2418 Sqft |
| Type | House |
| Utility Water | Drilled Well |
Parking
| Garage |
Land
| Acreage | No |
| Sewer | Septic System |
| Size Irregular | 3191 |
| Size Total | 3191 M2 |
| Size Total Text | 3191 M2 |
Rooms
| Level | Type | Length | Width | Dimensions |
|---|---|---|---|---|
| Second Level | Ensuite | 8'7'' x 6'4'' | ||
| Second Level | Primary Bedroom | 13'7'' x 20'0'' | ||
| Second Level | Bath (# Pieces 1-6) | 7'5'' x 8'4'' | ||
| Second Level | Bedroom | 11'7'' x 11'0'' | ||
| Second Level | Bedroom | 14'1'' x 15'0'' | ||
| Main Level | Bath (# Pieces 1-6) | 5'5'' x 5'10'' | ||
| Main Level | Family Room | 11'3'' x 13'10'' | ||
| Main Level | Living Room | 13'7'' x 16'2'' | ||
| Main Level | Dining Nook | 13'0'' x 11'2'' | ||
| Main Level | Dining Room | 11'7'' x 10'5'' | ||
| Main Level | Kitchen | 10'5'' x 11'8'' |
https://www.realtor.ca/real-estate/30481882/27-trail-drive-island-view
Contact Us
Contact us for more information

The trademarks REALTOR®, REALTORS®, and the REALTOR® logo are controlled by The Canadian Real Estate Association (CREA) and identify real estate professionals who are members of CREA. The trademarks MLS®, Multiple Listing Service® and the associated logos are owned by The Canadian Real Estate Association (CREA) and identify the quality of services provided by real estate professionals who are members of CREA. The trademark DDF® is owned by The Canadian Real Estate Association (CREA) and identifies CREA's Data Distribution Facility (DDF®)
November 09 2026 05:54:39
Saint John Real Estate Board Inc
