205 Thomas Street Dieppe, New Brunswick E1A 2C3

















$379,900
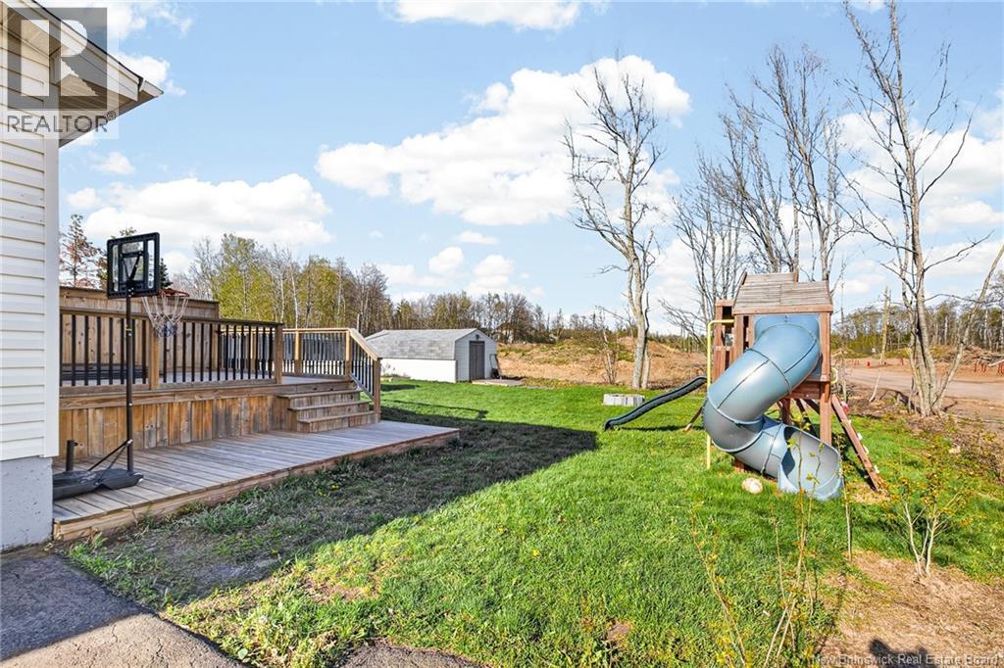
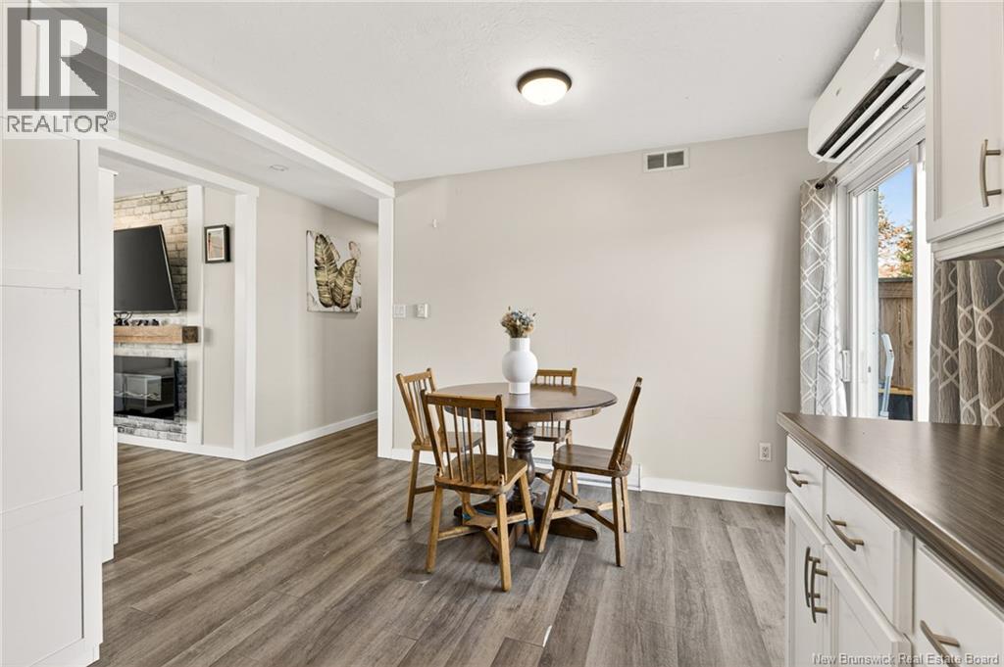
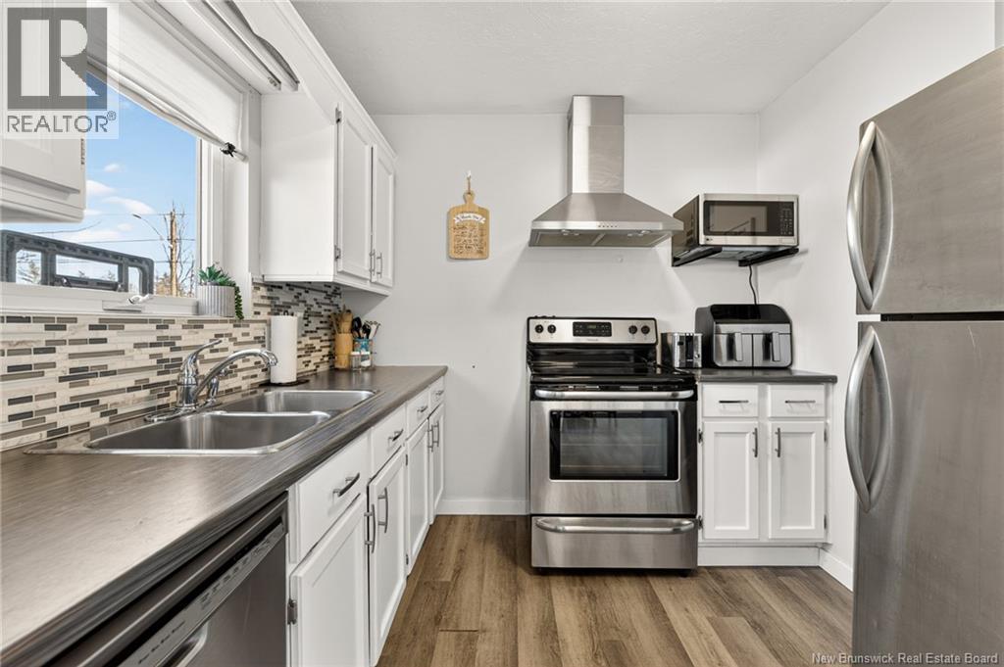
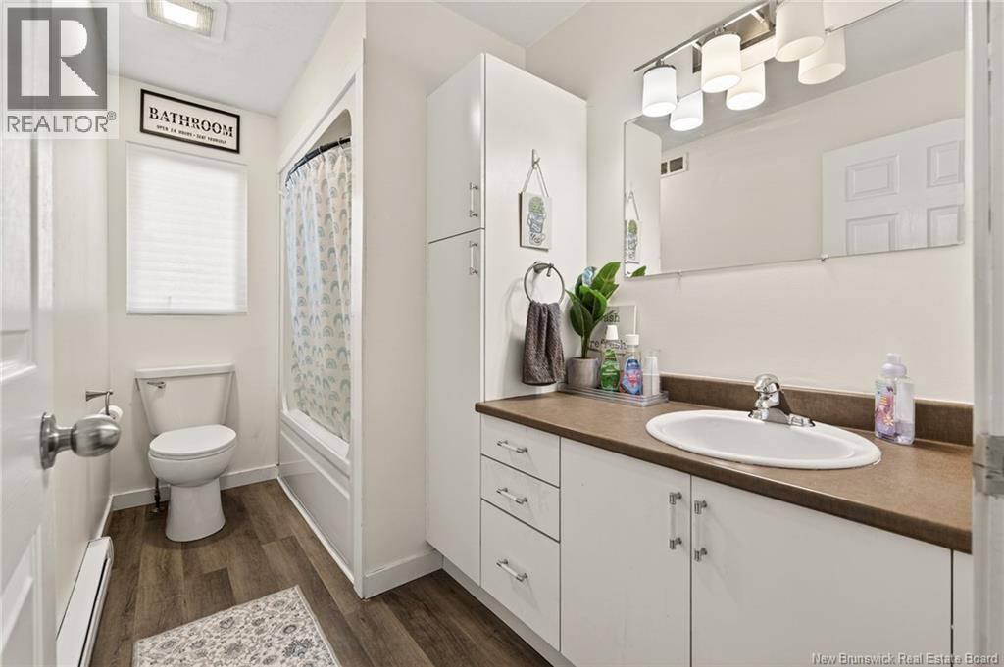
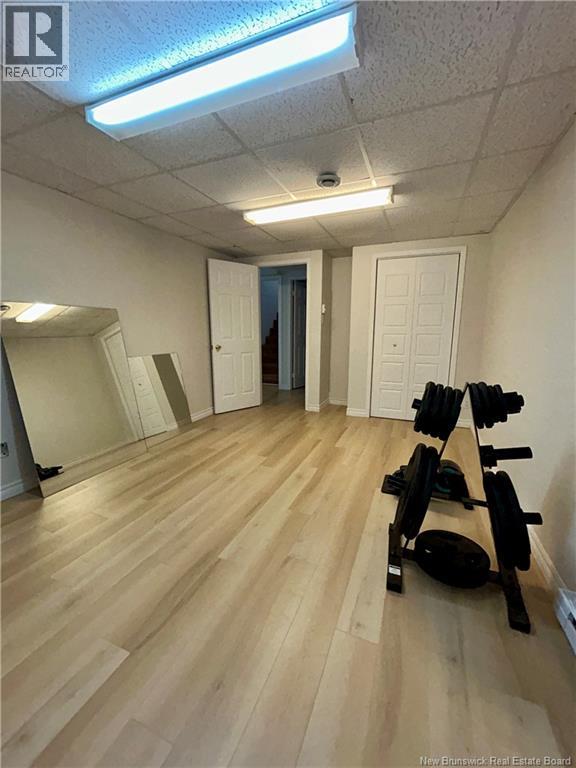
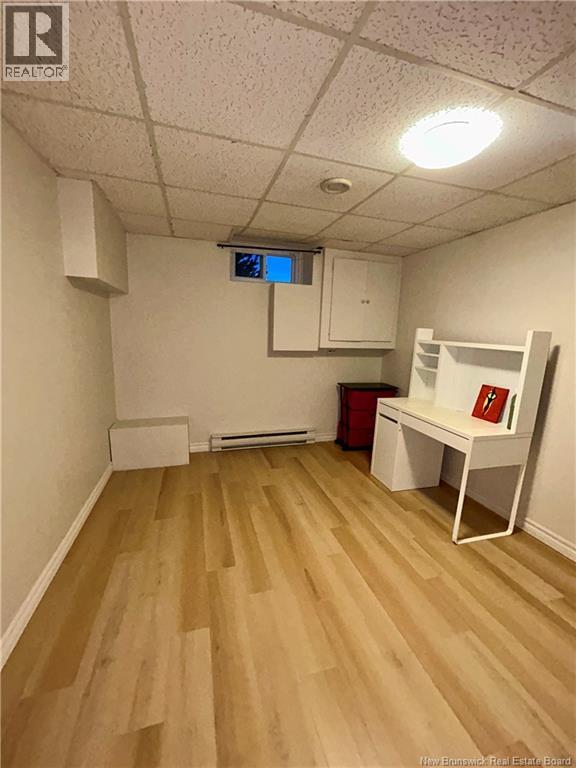
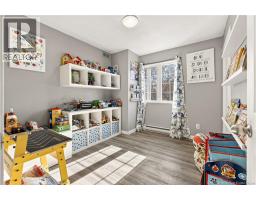
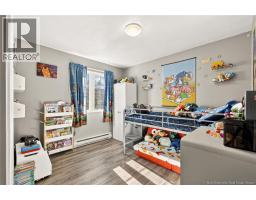
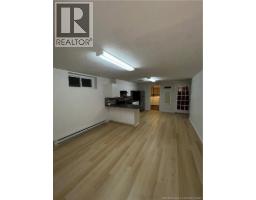
With its generous lot, nearly 2,000 sq. ft. of finished space, two kitchens, two full bathrooms, separate lower-level entrance, and move-in-ready condition, this home offers the kind of flexibility that is increasingly hard to find. Welcome to 205 Thomas St in Dieppe, NBa move-in-ready home offering an impressive combination of space, flexibility, and convenience. Sitting on a large 819 m² lot and offering nearly 2,000 sq. ft. of finished living space, this property is an excellent opportunity for first-time buyers, growing families, investors, or anyone looking for versatile living arrangements. Ideally located just steps from scenic walking trails, parks, and public transit, and only minutes from schools, shopping, restaurants, and everyday amenities, this home puts convenience right at your doorstep. The main floor offers a bright and functional layout designed for comfortable everyday living. The welcoming living room flows naturally into the dining area and kitchen, creating a great space for both relaxing and entertaining. Patio doors lead directly to a large deck overlooking the backyard, providing an inviting outdoor space for summer gatherings or enjoying your morning coffee. Down the hall are three comfortable bedrooms,a 4PC bathroom,and convenient main-floor laundry. The fully finished lower level adds exceptional versatility and significantly expands the home's living options. Featuring a separate entrance, second kitchen, spacious family room,NON-conforming bedroom, 4PC bathroom, and ample storage, this level has recently benefited from several renovations,including fresh paint and new flooring. Whether you need additional space for extended family, a private area for guests,a home office or recreation space, or are exploring the potential for a mortgage helper, the possibilities are numerous.A fantastic opportunity in the heart of Dieppe with space to grow and options to suit your lifestyle. Contact your REALTOR® today to arrange your private showing! (id:19018)
Property Details
| MLS® Number | NB147631 |
| Property Type | Single Family |
| Features | Balcony/deck/patio |
| Structure | Shed |
Building
| Bathroom Total | 2 |
| Bedrooms Above Ground | 3 |
| Bedrooms Total | 3 |
| Architectural Style | Bungalow |
| Basement Development | Finished |
| Basement Type | Full (finished) |
| Construction Style Attachment | Detached |
| Cooling Type | Air Conditioned, Heat Pump |
| Exterior Finish | Vinyl |
| Flooring Type | Laminate |
| Foundation Type | Concrete |
| Heating Type | Baseboard Heaters, Heat Pump |
| Stories Total | 1 |
| Size Interior | 1,976 Sqft |
| Total Finished Area | 1976 Sqft |
| Type | House |
| Utility Water | Municipal Water |
Land
| Acreage | No |
| Sewer | Municipal Sewage System |
| Size Irregular | 819 |
| Size Total | 819 M2 |
| Size Total Text | 819 M2 |
Rooms
| Level | Type | Length | Width | Dimensions |
|---|---|---|---|---|
| Basement | Other | 10'7'' x 5'7'' | ||
| Basement | Recreation Room | 10'7'' x 13'7'' | ||
| Basement | 4pc Bathroom | 11'2'' x 9'9'' | ||
| Basement | Bedroom | 11'2'' x 9'9'' | ||
| Basement | Living Room | 11'3'' x 12'6'' | ||
| Basement | Kitchen | 12'8'' x 12'6'' | ||
| Main Level | 4pc Bathroom | 10'8'' x 5'6'' | ||
| Main Level | Bedroom | 10'5'' x 9'4'' | ||
| Main Level | Bedroom | 9'0'' x 10'4'' | ||
| Main Level | Bedroom | 13'8'' x 10'4'' | ||
| Main Level | Kitchen | 10'4'' x 17'2'' | ||
| Main Level | Living Room | 15'6'' x 10'6'' |
https://www.realtor.ca/real-estate/30259149/205-thomas-street-dieppe
Contact Us
Contact us for more information

The trademarks REALTOR®, REALTORS®, and the REALTOR® logo are controlled by The Canadian Real Estate Association (CREA) and identify real estate professionals who are members of CREA. The trademarks MLS®, Multiple Listing Service® and the associated logos are owned by The Canadian Real Estate Association (CREA) and identify the quality of services provided by real estate professionals who are members of CREA. The trademark DDF® is owned by The Canadian Real Estate Association (CREA) and identifies CREA's Data Distribution Facility (DDF®)
October 11 2026 07:11:34
Saint John Real Estate Board Inc
