20 Renee Road Acadie Siding, New Brunswick E4Y 1R7
$176,000
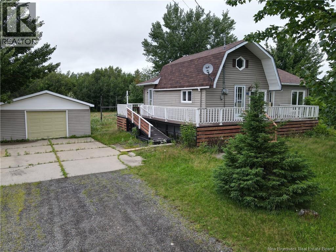
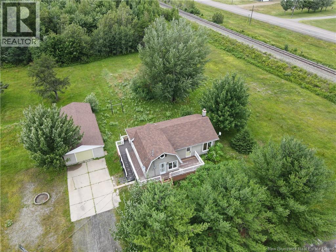
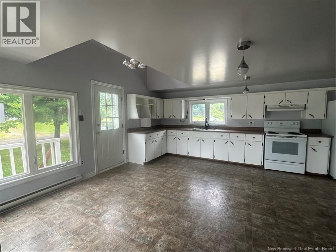
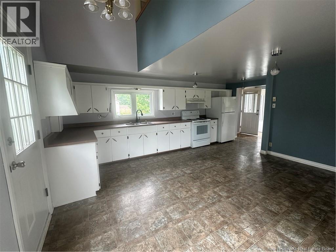
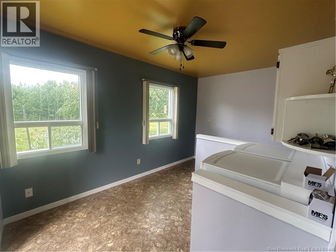
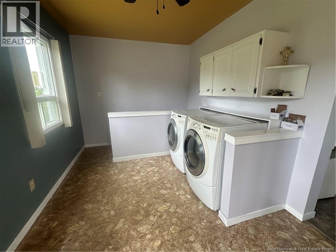
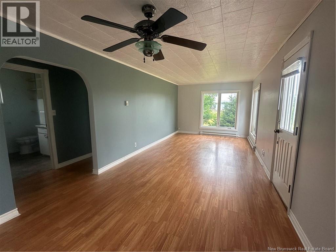
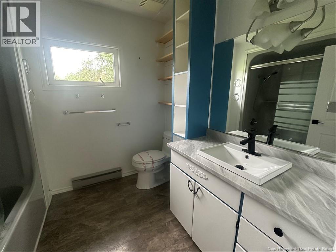
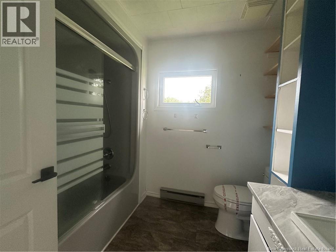
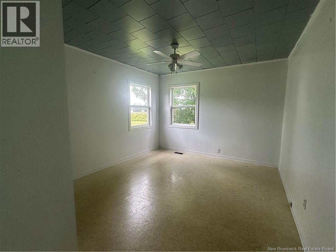
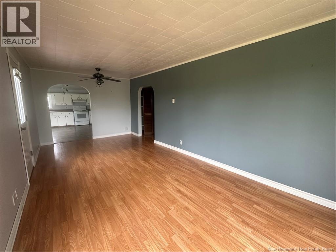
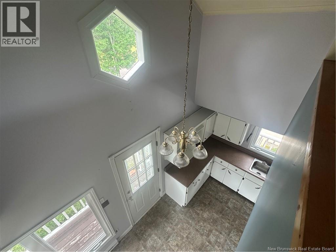
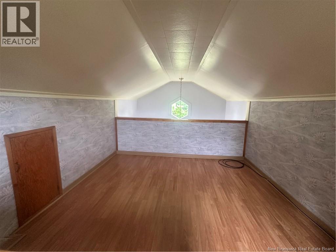
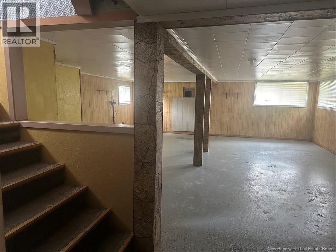
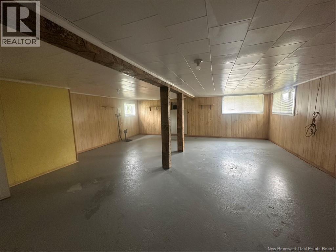
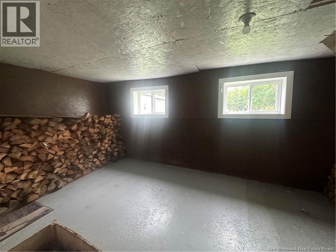
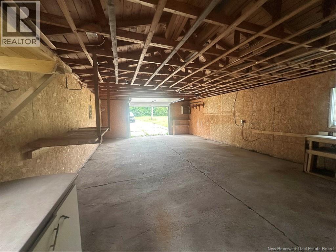
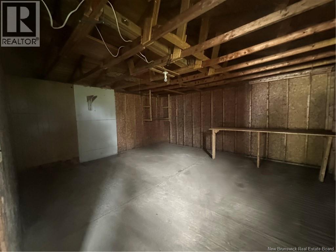
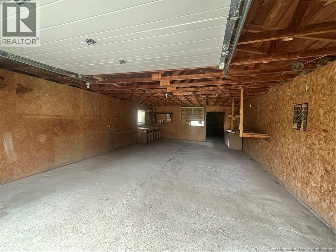
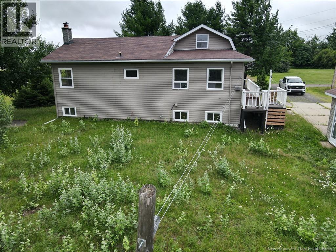
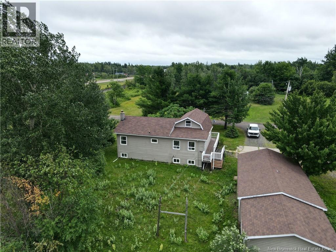
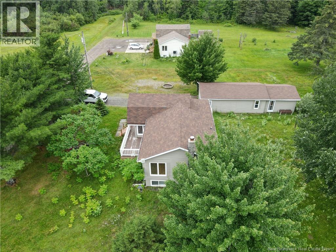
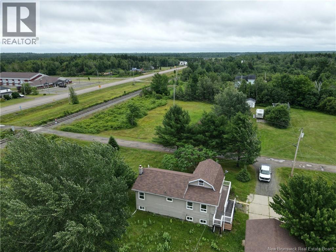
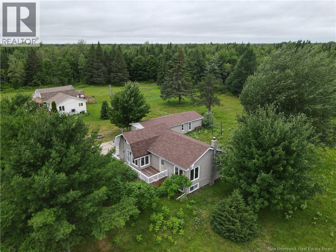
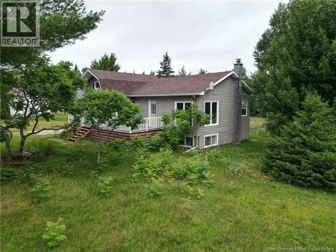
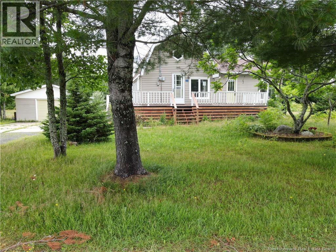
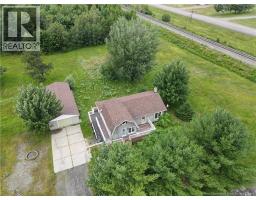
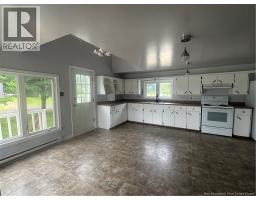
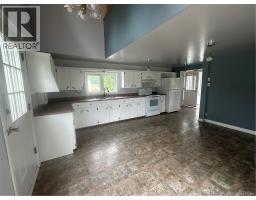
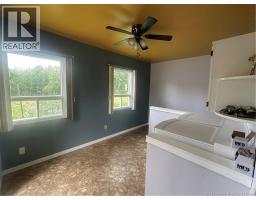
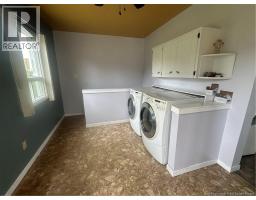
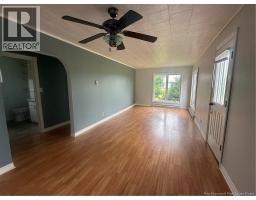
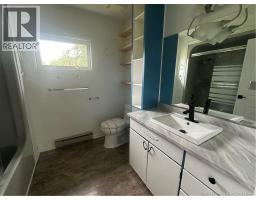
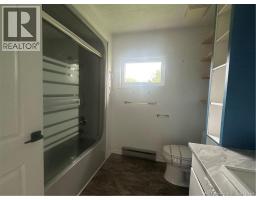
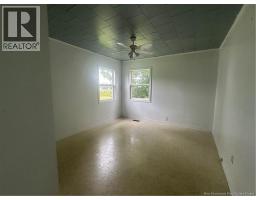
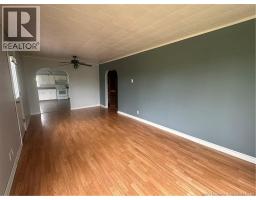
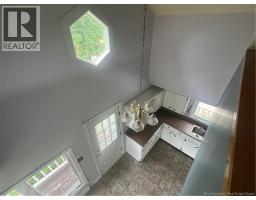
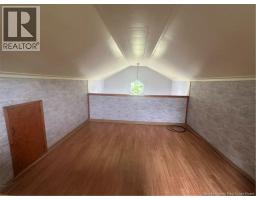
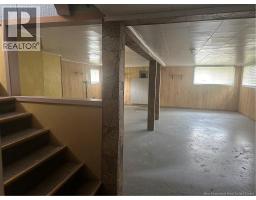
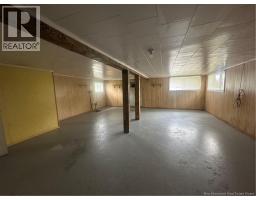
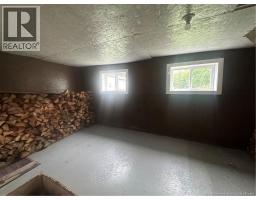
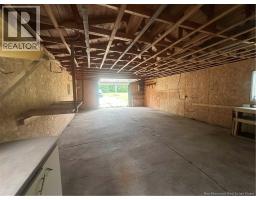
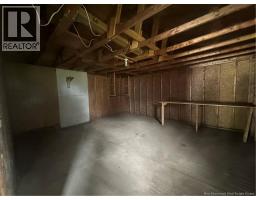
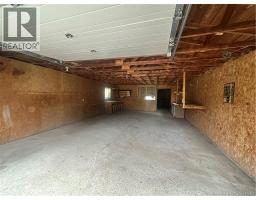
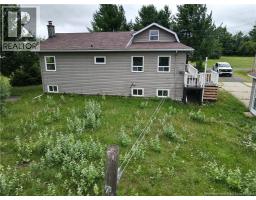
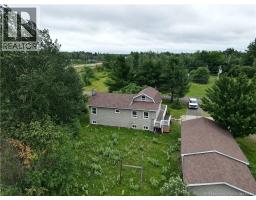
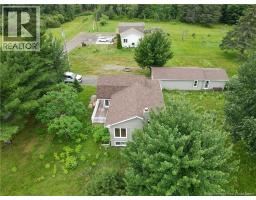
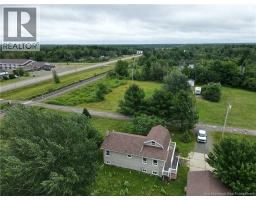
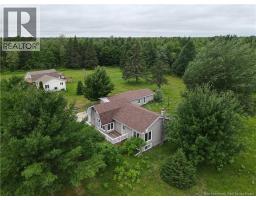
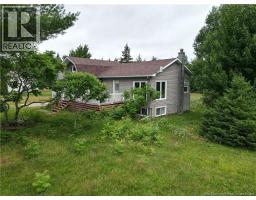
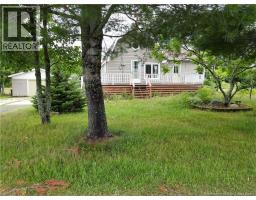
Welcome to 20 Chemin Renée, a peaceful country escape offering privacy, space, and the freedom of rural living just minutes from town. Set on a beautiful 1-acre lot, this property is ideal for quiet mornings on the half wrap-around deck, hosting family and friends, or simply unwinding in your own private setting. The double-wide concrete driveway, oversized detached garage, and workshop provide plenty of room for hobbies, storage, and projects. Inside, this well-maintained 1.5-storey home features a bright open-concept kitchen and dining area, a spacious living room filled with natural light, and a large mudroom with laundry. The main level includes a generous primary bedroom and full 4-piece bath for convenient single-level living. Upstairs, the open loft overlooking the main level offers flexible space for a second bedroom, office, or guest area. The mostly finished basement provides additional living space with potential for a rec room or extra bedrooms. A wood stove, currently not connected, offers future potential. Located just outside Rogersville, youll enjoy peaceful living with local amenities only minutes away. Miramichi is a 30-minute drive, Kouchibouquac National Park and Beach is 45 minutes, and Moncton is within one hour. Contact your favourite REALTOR® to book your private showing today! (id:19018)
Property Details
| MLS® Number | NB150708 |
| Property Type | Single Family |
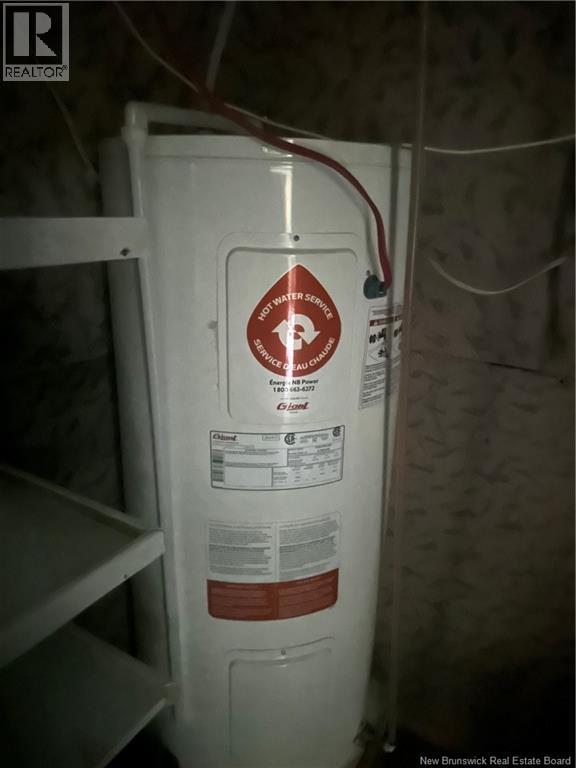
| Equipment Type | Water Heater |
| Rental Equipment Type | Water Heater |
Building
| Bathroom Total | 1 |
| Bedrooms Above Ground | 2 |
| Bedrooms Total | 2 |
| Basement Development | Partially Finished |
| Basement Type | Full (partially Finished) |
| Construction Style Attachment | Detached |
| Exterior Finish | Wood Shingles, Vinyl |
| Flooring Type | Laminate, Vinyl |
| Foundation Type | Concrete |
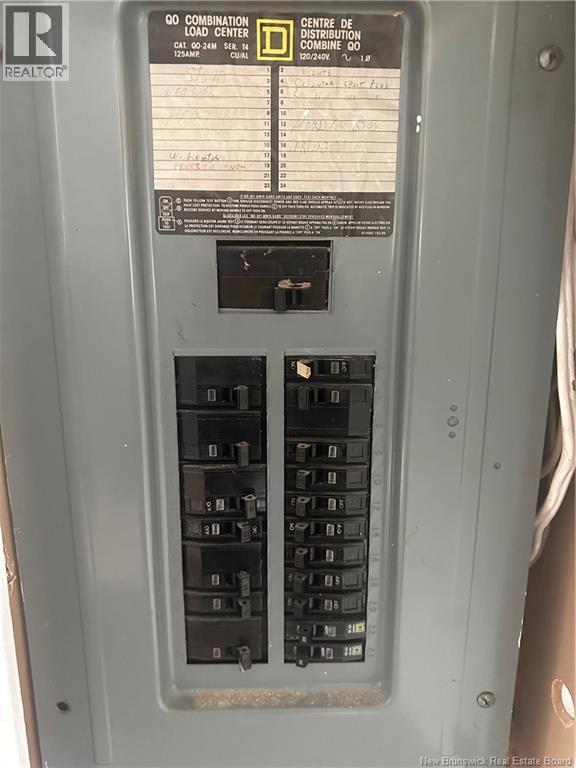
| Heating Fuel | Electric, Wood |
| Heating Type | Baseboard Heaters, Stove |
| Stories Total | 2 |
| Size Interior | 1,246 Sqft |
| Total Finished Area | 1246 Sqft |
| Type | House |
| Utility Water | Well |
Land
| Acreage | Yes |
| Sewer | Septic System |
| Size Irregular | 1 |
| Size Total | 1 Ac |
| Size Total Text | 1 Ac |
Rooms
| Level | Type | Length | Width | Dimensions |
|---|---|---|---|---|
| Second Level | Loft | 10'3'' x 13'3'' | ||
| Main Level | 4pc Bathroom | 7'6'' x 8'8'' | ||
| Main Level | Kitchen | 19'0'' x 16'0'' | ||
| Main Level | Bedroom | 11'0'' x 13'7'' | ||
| Main Level | Living Room | 10'6'' x 22'10'' | ||
| Main Level | Mud Room | 8'8'' x 16'0'' |
https://www.realtor.ca/real-estate/30471854/20-renee-road-acadie-siding
Contact Us
Contact us for more information

The trademarks REALTOR®, REALTORS®, and the REALTOR® logo are controlled by The Canadian Real Estate Association (CREA) and identify real estate professionals who are members of CREA. The trademarks MLS®, Multiple Listing Service® and the associated logos are owned by The Canadian Real Estate Association (CREA) and identify the quality of services provided by real estate professionals who are members of CREA. The trademark DDF® is owned by The Canadian Real Estate Association (CREA) and identifies CREA's Data Distribution Facility (DDF®)
November 03 2026 01:25:34
Saint John Real Estate Board Inc
