18 Savoie Street Eel River Crossing, New Brunswick E8E 1T8
$139,000
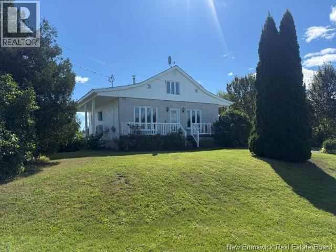
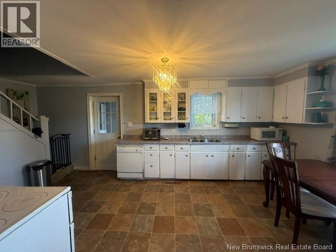
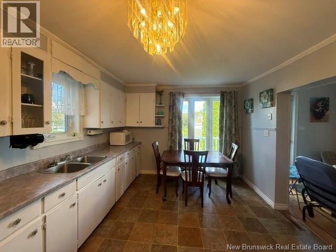
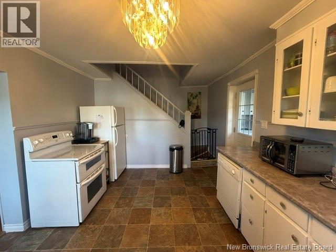
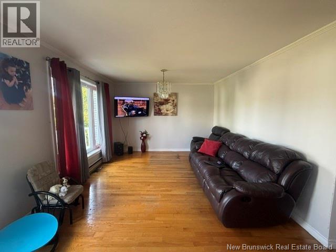
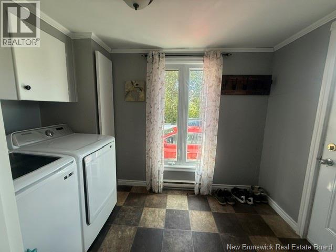
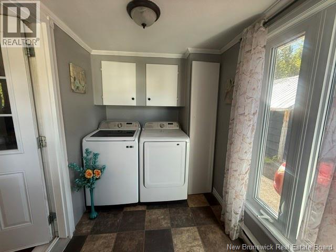
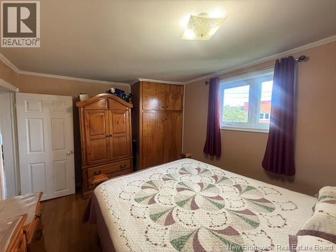
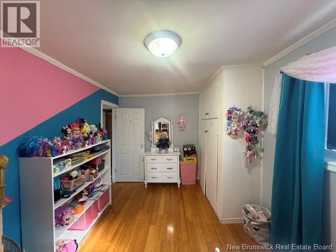
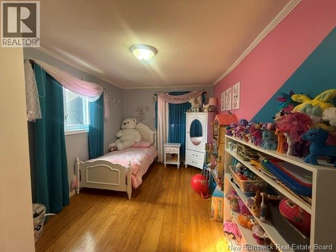
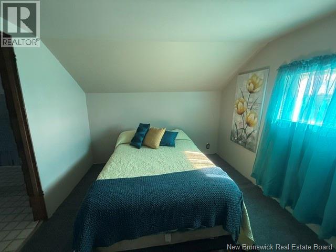
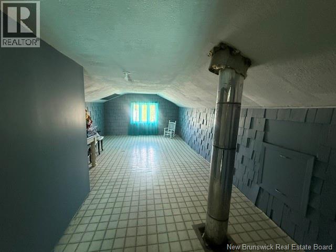
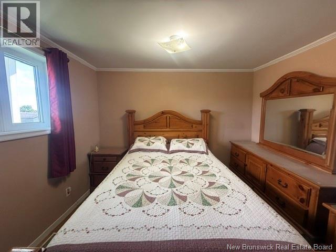
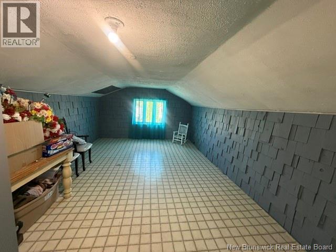
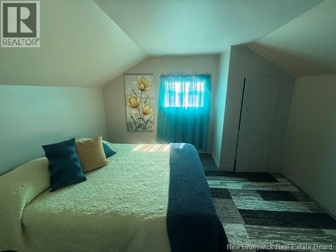
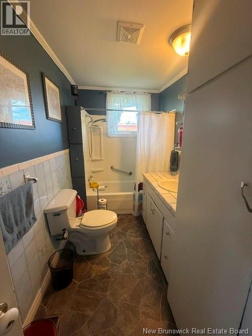
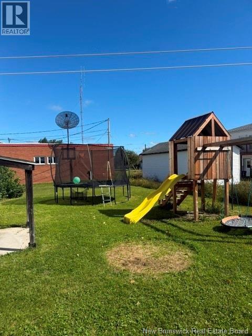
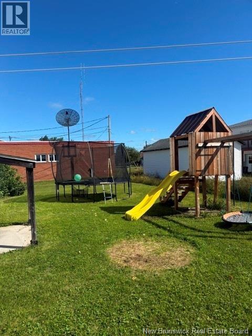
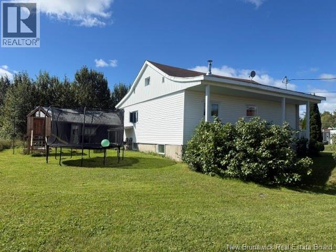
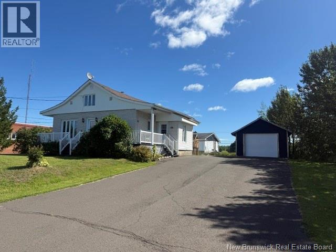
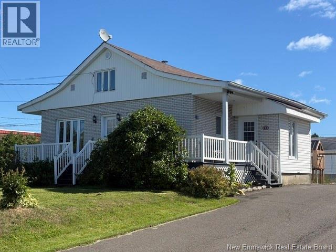
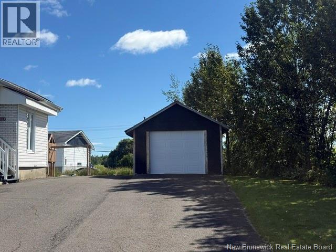
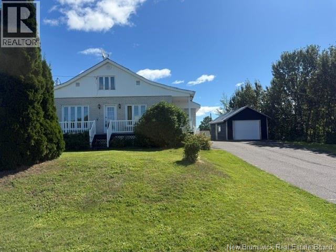
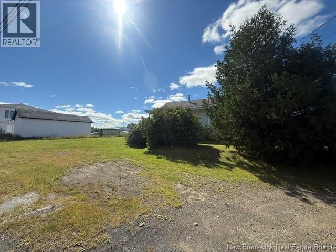
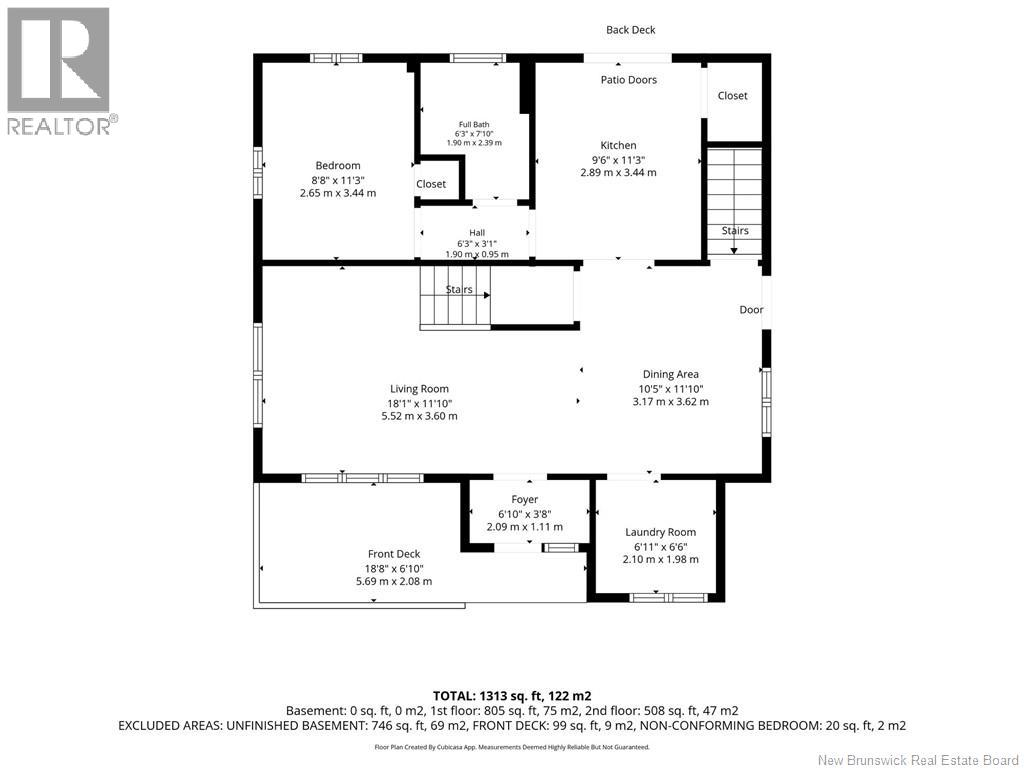
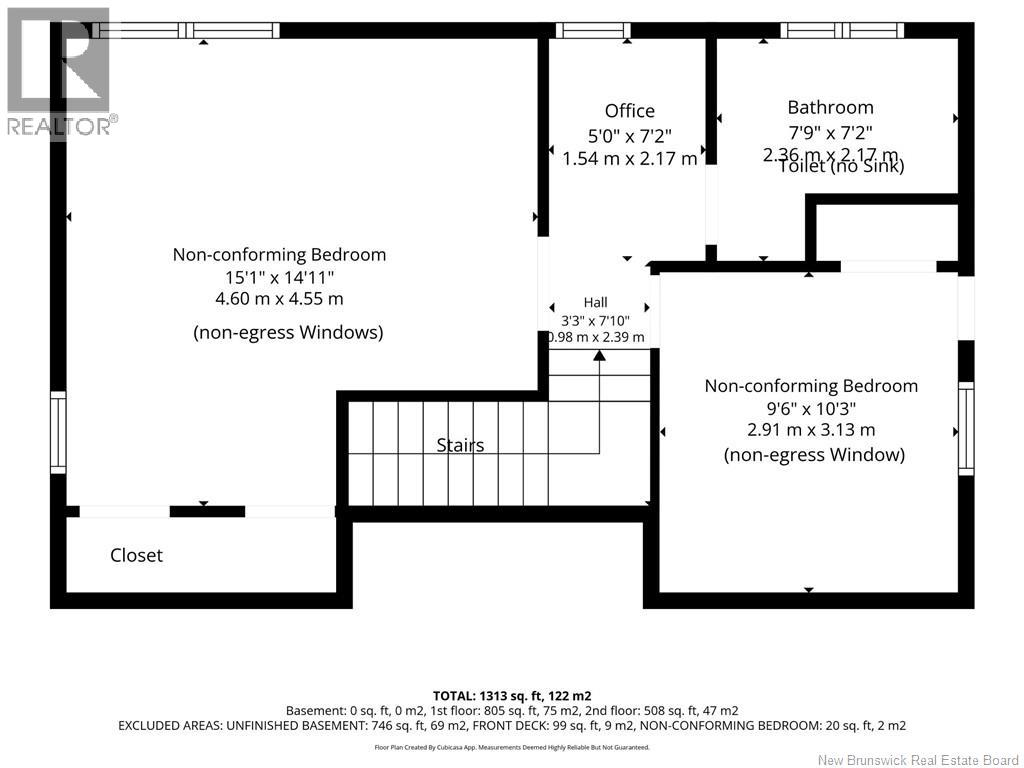
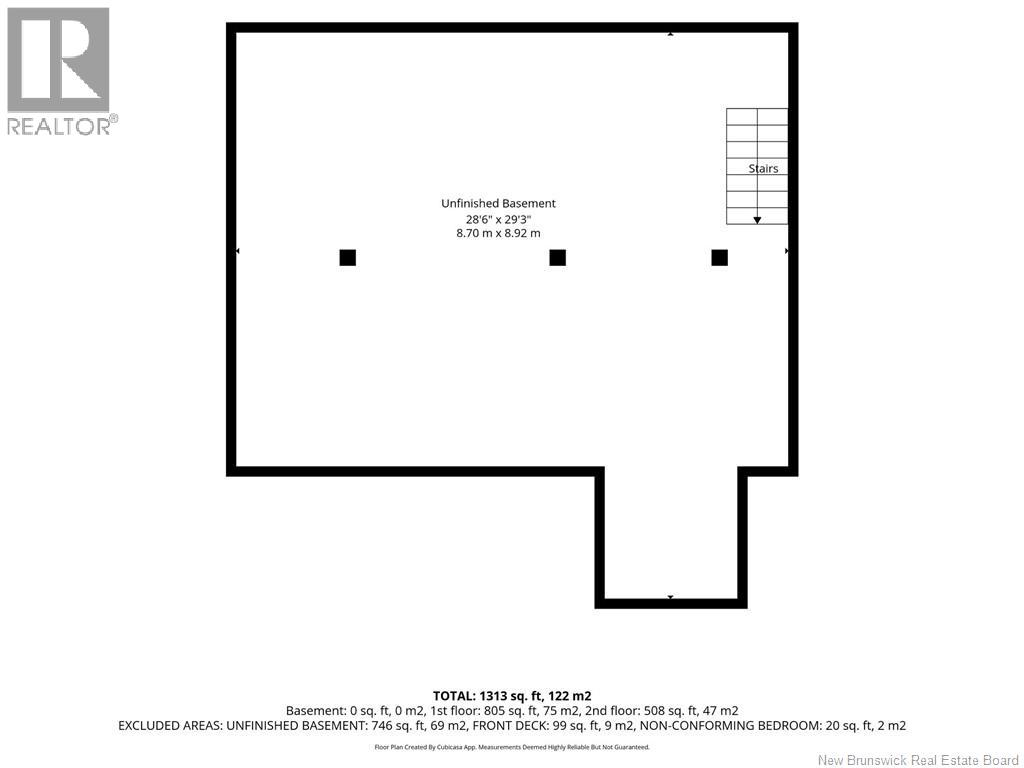
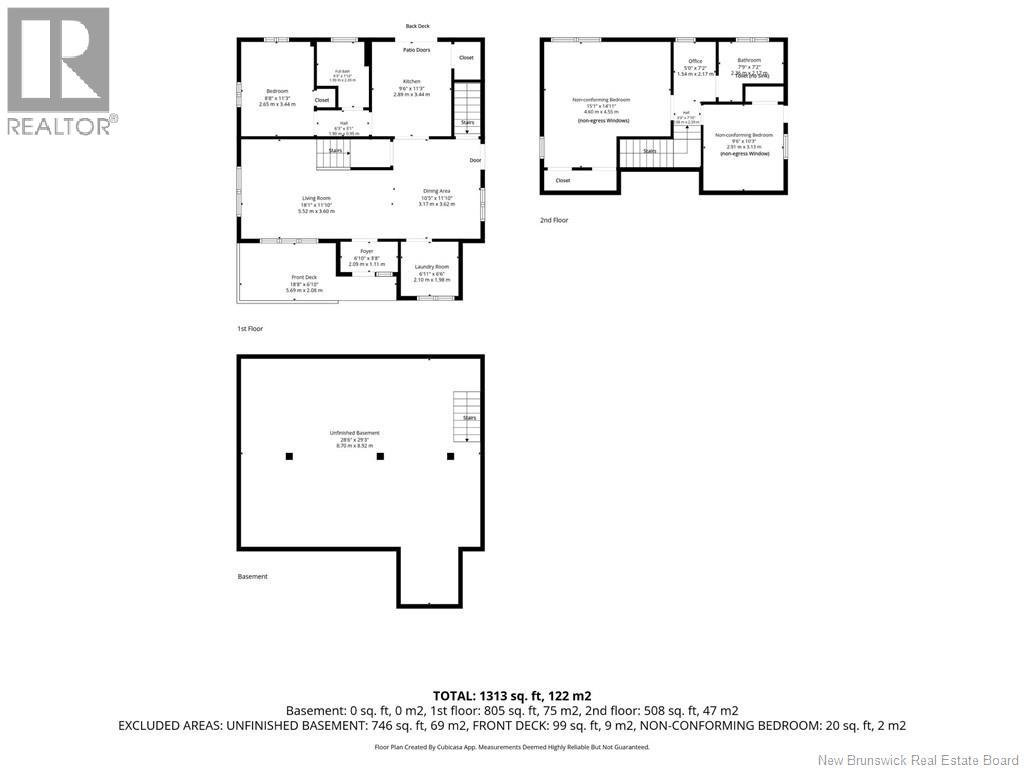
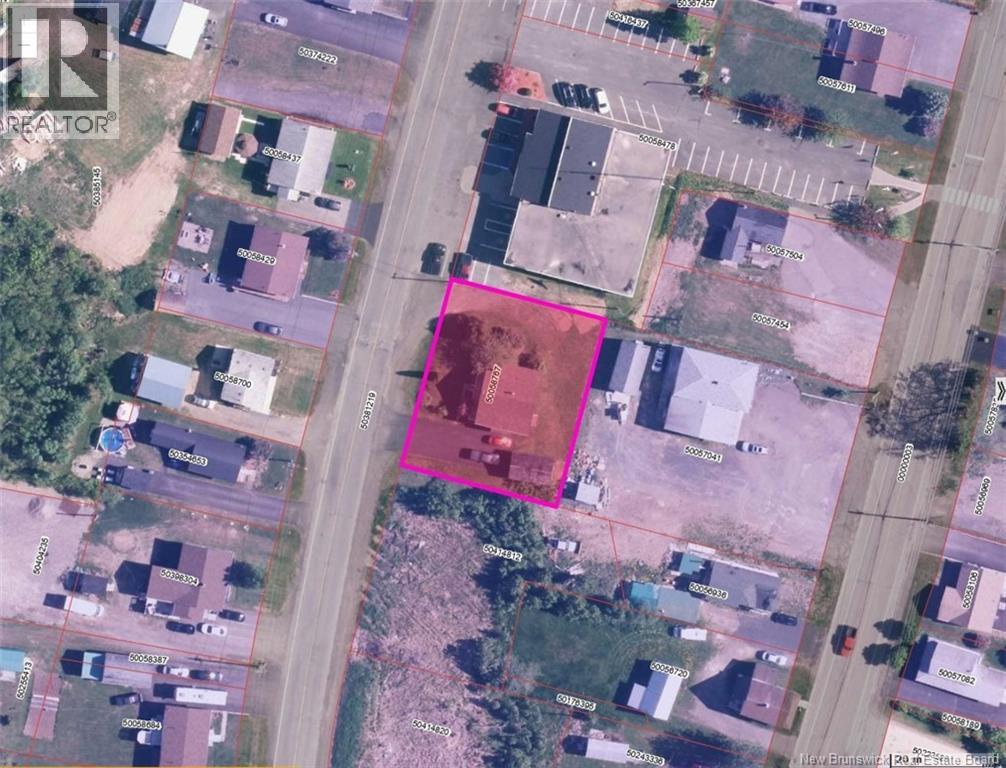
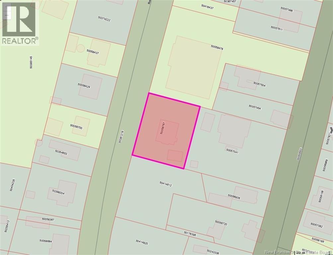
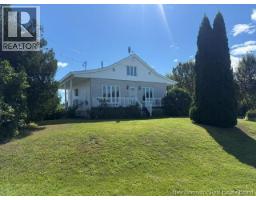
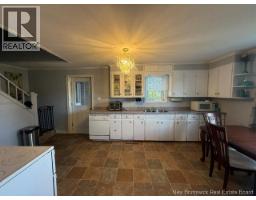
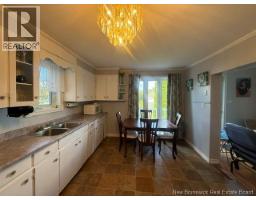
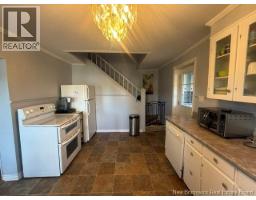
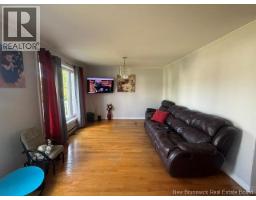
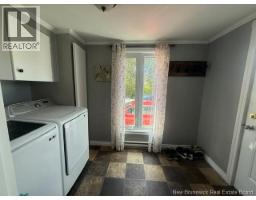
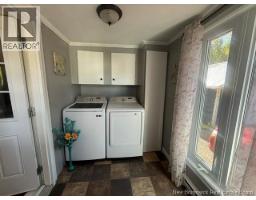
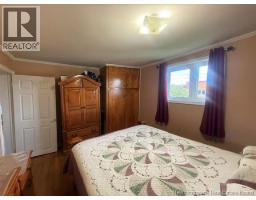
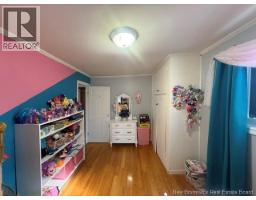
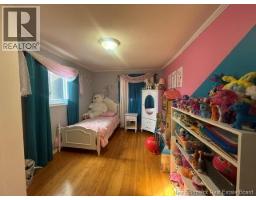
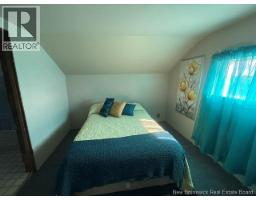
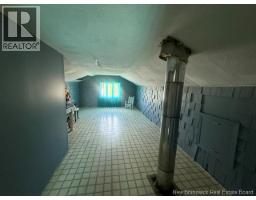
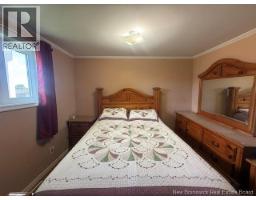
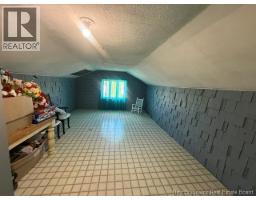
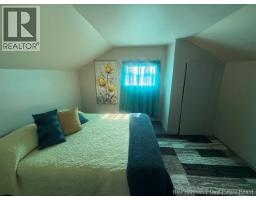
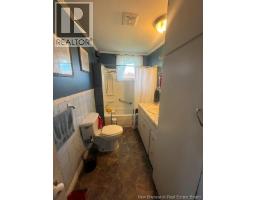
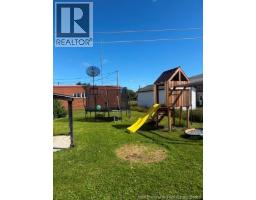
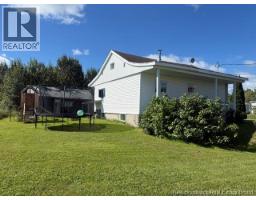
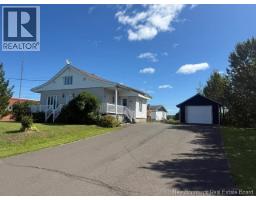
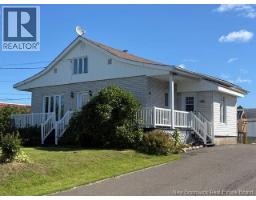
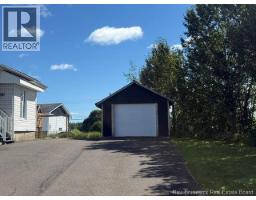
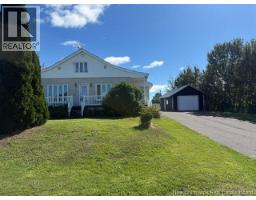
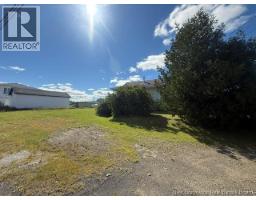
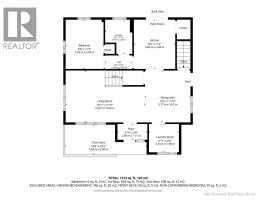
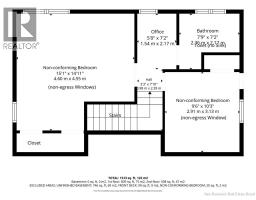
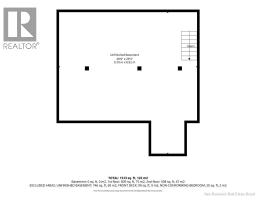
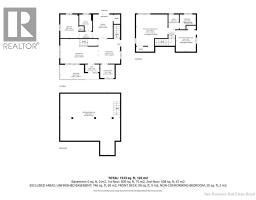
This charming 1.5-storey home offers a practical layout and plenty of potential. The main floor features a convenient mudroom/laundry area, an eat-in kitchen open to the living room, two good-sized bedrooms, and a 4-piece bathroom. The upper level offers two additional non-conforming rooms, ideal for a home office, hobby room, or extra storage. The unfinished walk-out basement provides excellent potential for additional living or storage space. With a dirt floor, it also offers easy access for installing a poured concrete floor. Recent upgrades include a central heat pump with air exchanger and an updated breaker panel. Outside, youll find a detached single garage, paved driveway, and a good-sized lot. The L-shaped veranda is a great outdoor feature, providing a comfortable space to relax, entertain, and enjoy the outdoors. A great opportunity for a first-time buyer, small family, or someone looking for a home with room to add value. (id:19018)
Property Details
| MLS® Number | NB146948 |
| Property Type | Single Family |
| Equipment Type | Water Heater |
| Rental Equipment Type | Water Heater |
Building
| Bathroom Total | 1 |
| Bedrooms Above Ground | 3 |
| Bedrooms Total | 3 |
| Constructed Date | 1958 |
| Construction Style Attachment | Detached |
| Cooling Type | Air Conditioned, Heat Pump, Air Exchanger |
| Exterior Finish | Brick, Vinyl |
| Flooring Type | Carpeted, Laminate, Wood |
| Foundation Type | Concrete |
| Heating Type | Forced Air, Heat Pump |
| Stories Total | 2 |
| Size Interior | 1,217 Sqft |
| Total Finished Area | 1217 Sqft |
| Type | House |
| Utility Water | Municipal Water |
Parking
| Detached Garage |
Land
| Access Type | Year-round Access, Public Road |
| Acreage | No |
| Landscape Features | Landscaped |
| Sewer | Municipal Sewage System |
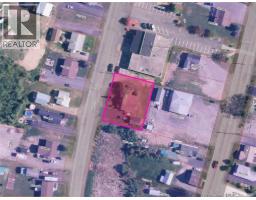
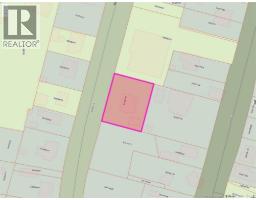
| Size Irregular | 1113 |
| Size Total | 1113 M2 |
| Size Total Text | 1113 M2 |
Rooms
| Level | Type | Length | Width | Dimensions |
|---|---|---|---|---|
| Second Level | Other | 21'4'' x 11'1'' | ||
| Second Level | Bedroom | 11'1'' x 9'3'' | ||
| Basement | Bath (# Pieces 1-6) | 11'3'' x 6'0'' | ||
| Main Level | Laundry Room | 10'9'' x 6'3'' | ||
| Main Level | Bedroom | 9'3'' x 15'11'' | ||
| Main Level | Primary Bedroom | 11'3'' x 12'10'' | ||
| Main Level | Living Room | 15'9'' x 11'5'' | ||
| Main Level | Kitchen | 11'5'' x 18'5'' |
https://www.realtor.ca/real-estate/30215560/18-savoie-street-eel-river-crossing
Contact Us
Contact us for more information

The trademarks REALTOR®, REALTORS®, and the REALTOR® logo are controlled by The Canadian Real Estate Association (CREA) and identify real estate professionals who are members of CREA. The trademarks MLS®, Multiple Listing Service® and the associated logos are owned by The Canadian Real Estate Association (CREA) and identify the quality of services provided by real estate professionals who are members of CREA. The trademark DDF® is owned by The Canadian Real Estate Association (CREA) and identifies CREA's Data Distribution Facility (DDF®)
September 01 2026 01:25:31
Saint John Real Estate Board Inc
