172 Jacques Memramcook, New Brunswick E4K 2H8
$364,900
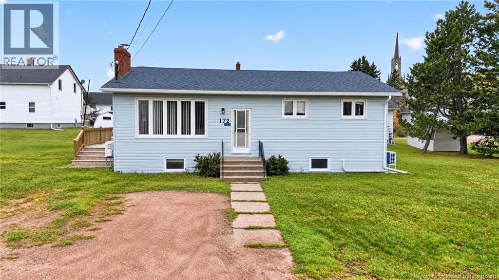
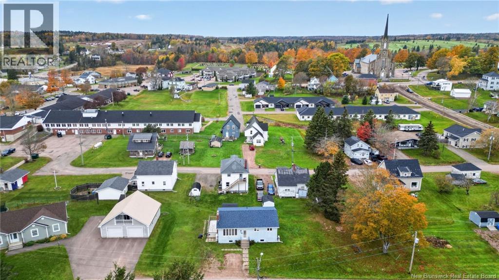
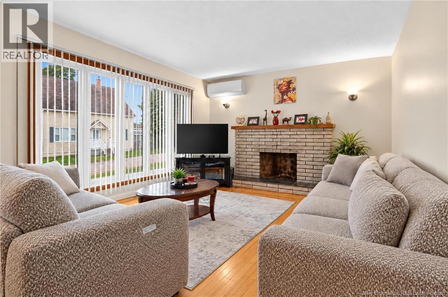
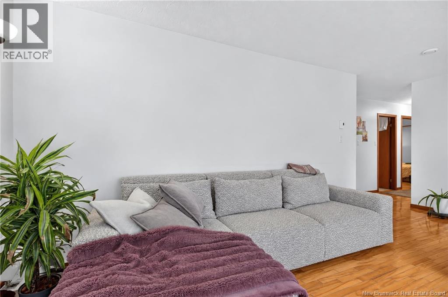
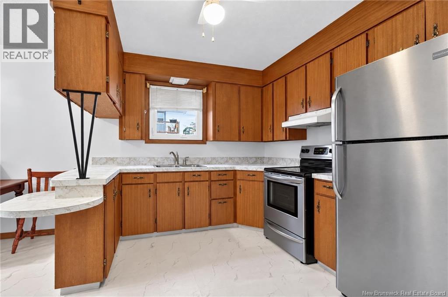
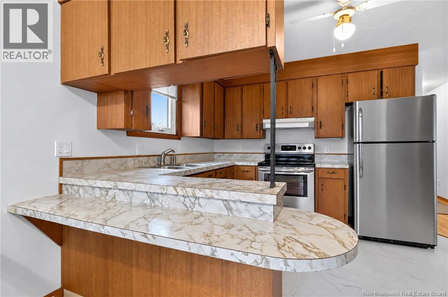
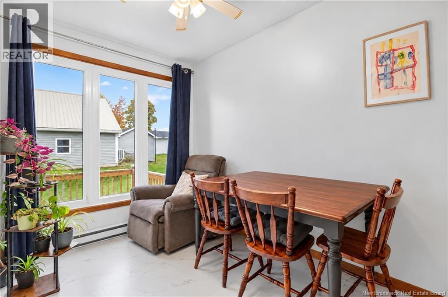
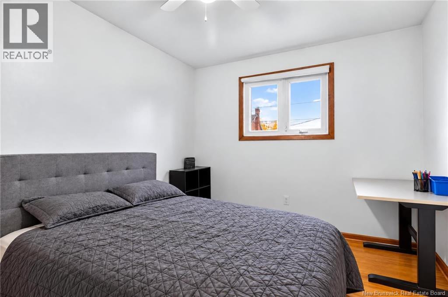
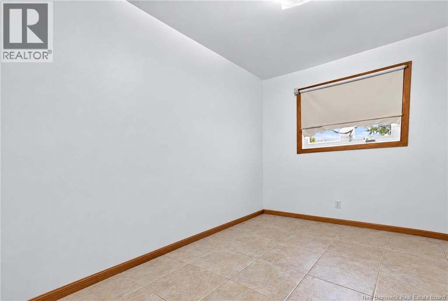
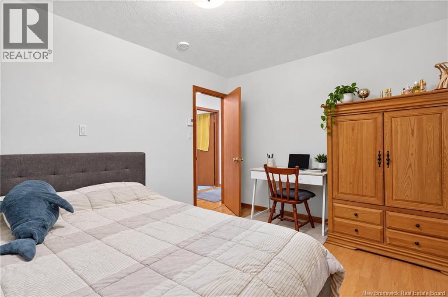
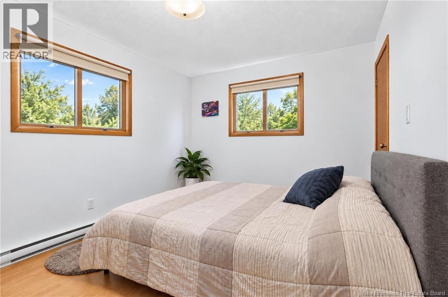
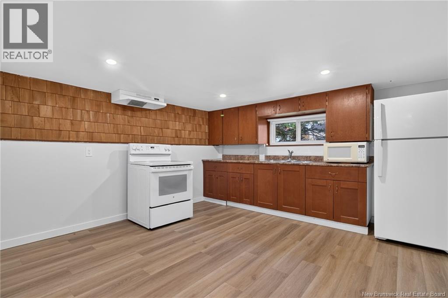
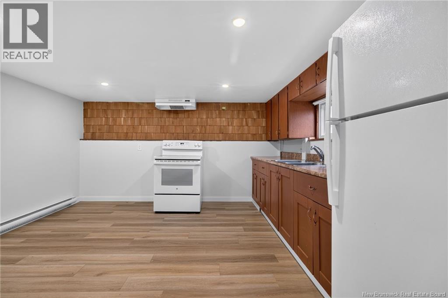
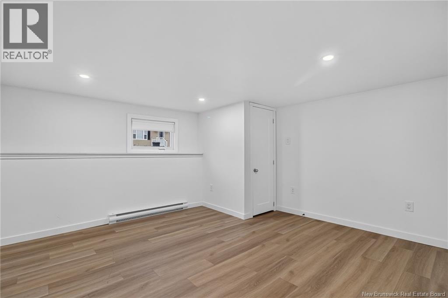
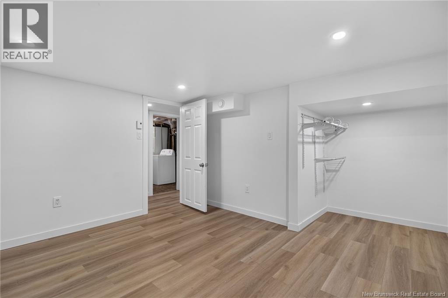
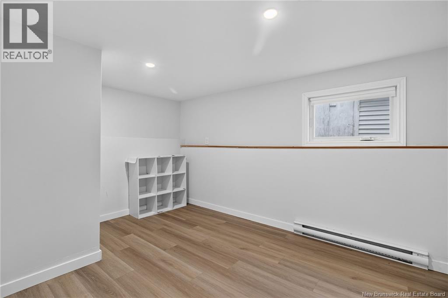
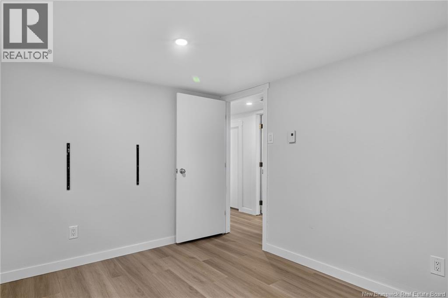
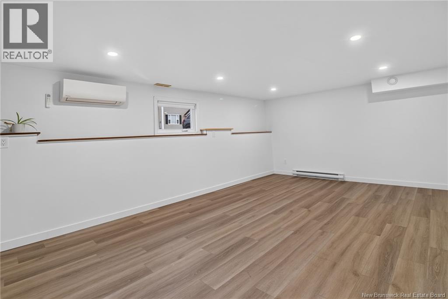
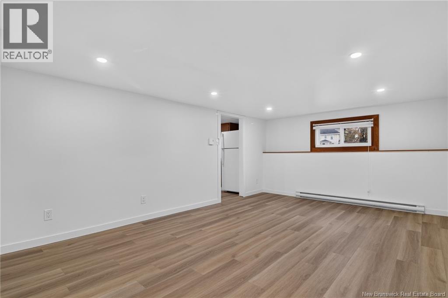
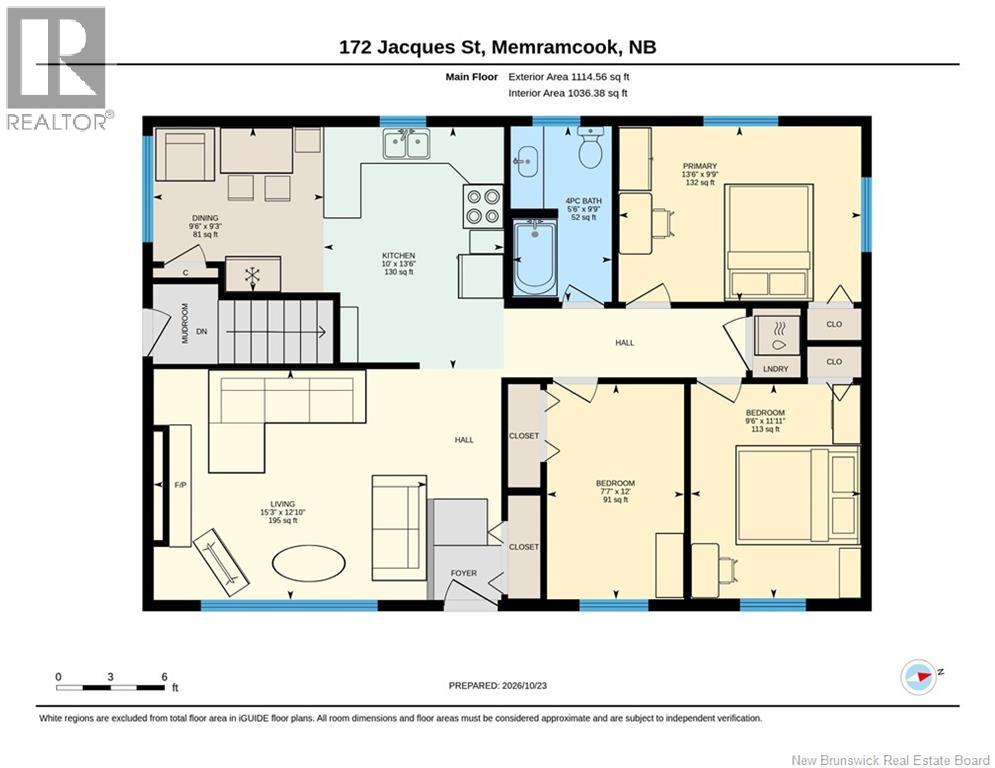
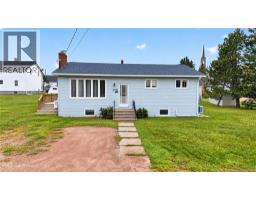
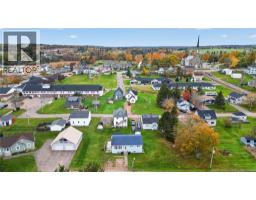
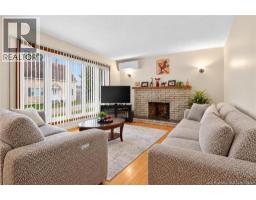
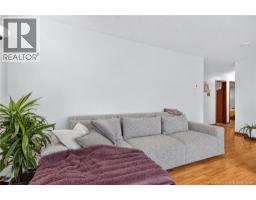
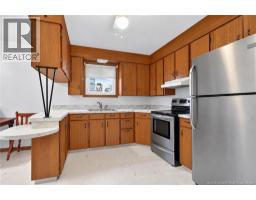
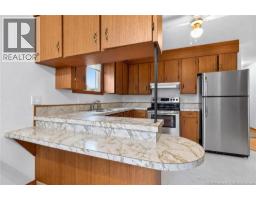
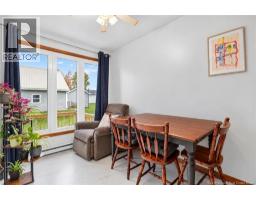
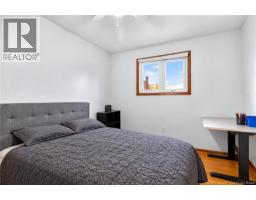
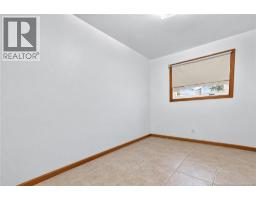
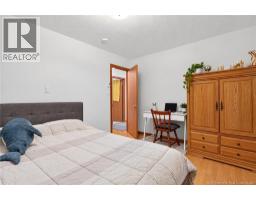
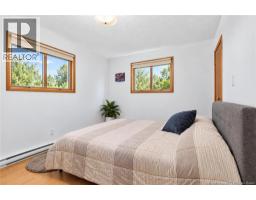
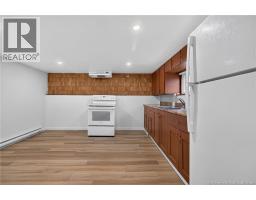
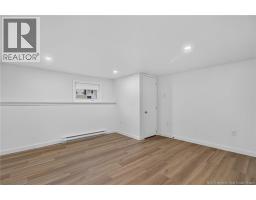
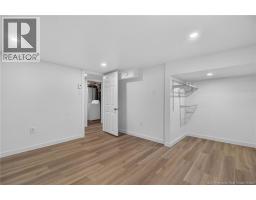
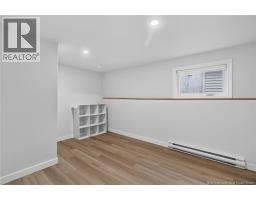
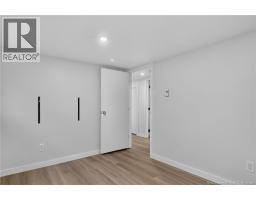
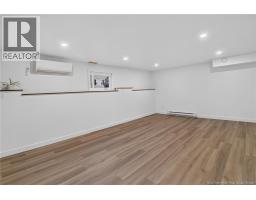
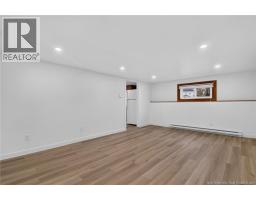
**Income Property** Nestled in the scenic Memramcook Valley, this versatile bungalow features three main-floor bedrooms, a bright living area, and an expansive deck perfect for relaxing and enjoying the tranquil surroundings. A private side entrance leads to a spacious two-bedroom lower level, offering great potential for extended family, guests, or a mortgage helper. Enjoy peaceful country living with easy access to Dieppe and Monctona perfect place to call home! Contact your REALTOR® to arrange your private viewing! The sellers are related to the listing licensed real estate salesperson in the Province of New Brunswick. (id:19018)
Property Details
| MLS® Number | NB150399 |
| Property Type | Single Family |
Building
| Bathroom Total | 2 |
| Bedrooms Above Ground | 3 |
| Bedrooms Below Ground | 2 |
| Bedrooms Total | 5 |
| Architectural Style | Bungalow, Raised Bungalow |
| Constructed Date | 1973 |
| Construction Style Attachment | Detached |
| Cooling Type | Heat Pump, Air Exchanger |
| Exterior Finish | Vinyl |
| Flooring Type | Vinyl, Hardwood |
| Foundation Type | Concrete |
| Heating Type | Baseboard Heaters, Heat Pump |
| Stories Total | 1 |
| Size Interior | 1,594 Sqft |
| Total Finished Area | 1594 Sqft |
| Type | House |
Land
| Acreage | No |
| Sewer | Municipal Sewage System |
| Size Irregular | 836 |
| Size Total | 836 M2 |
| Size Total Text | 836 M2 |
Rooms
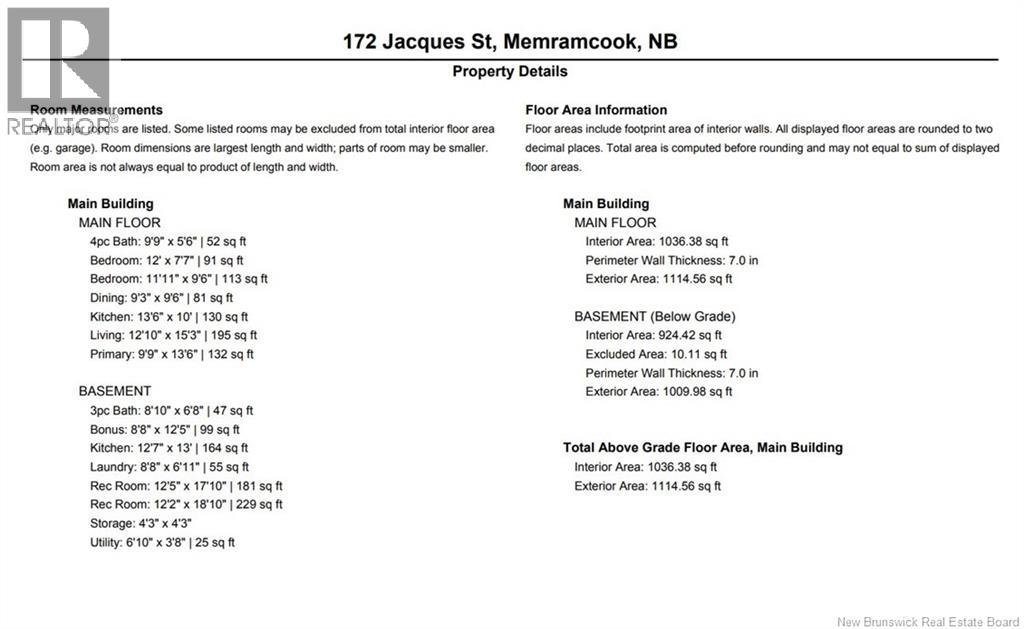
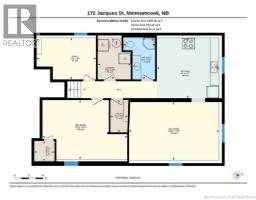
| Level | Type | Length | Width | Dimensions |
|---|---|---|---|---|
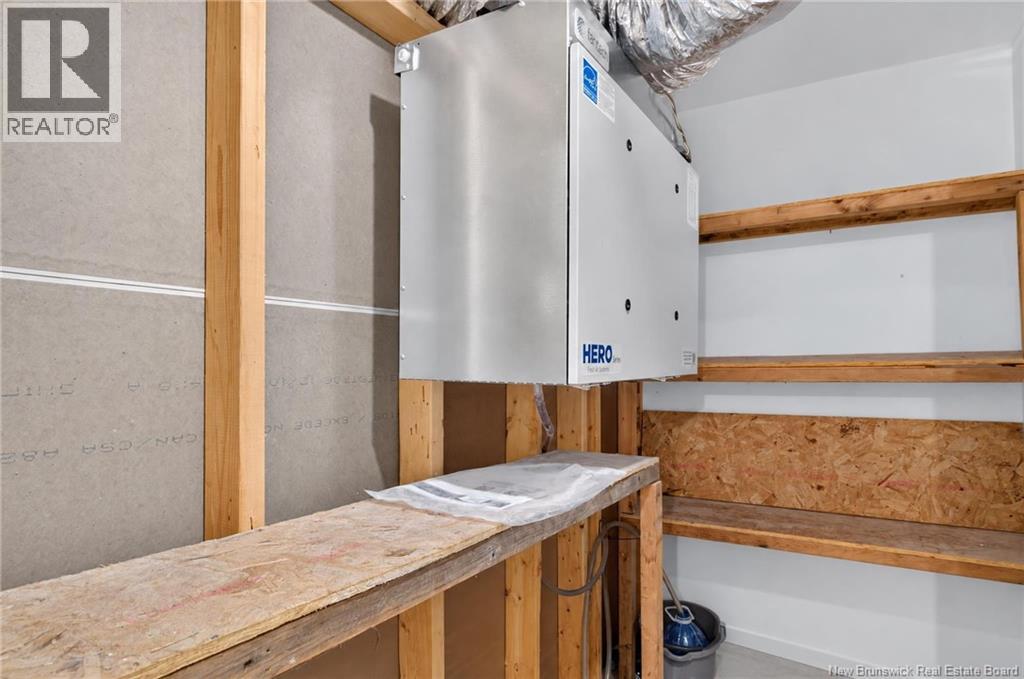
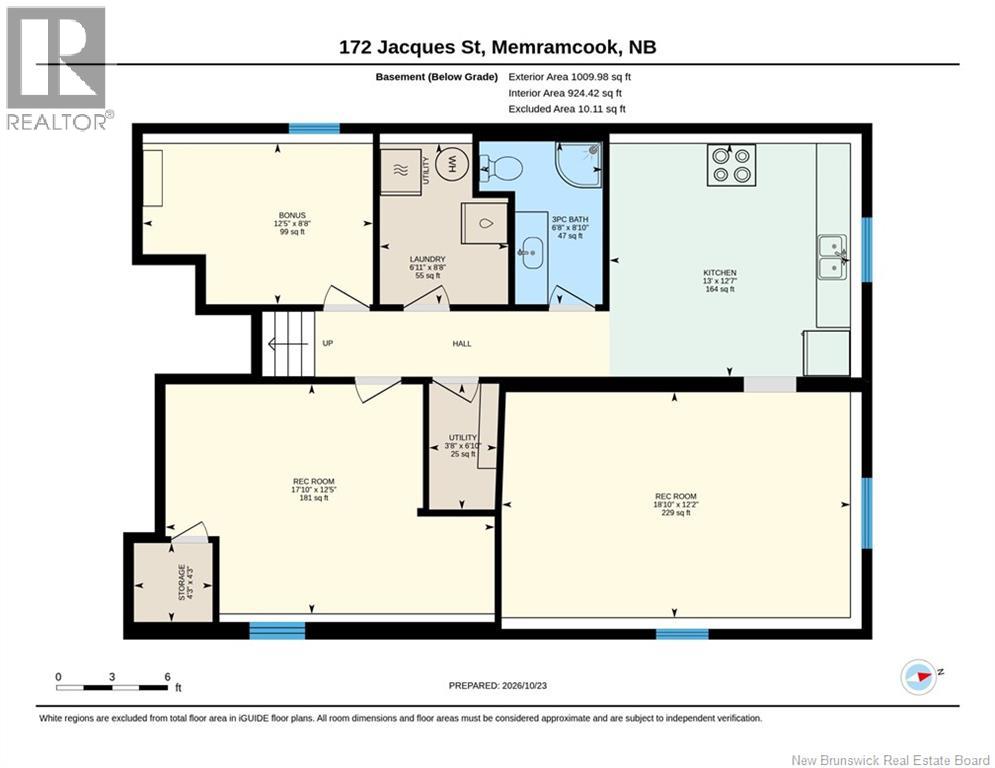
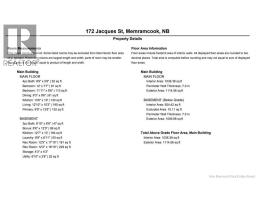
| Basement | Utility Room | 6'10'' x 3'8'' | ||
| Basement | Storage | 4'3'' x 4'3'' | ||
| Basement | Recreation Room | 12'2'' x 18'10'' | ||
| Basement | Recreation Room | 12'5'' x 17'10'' | ||
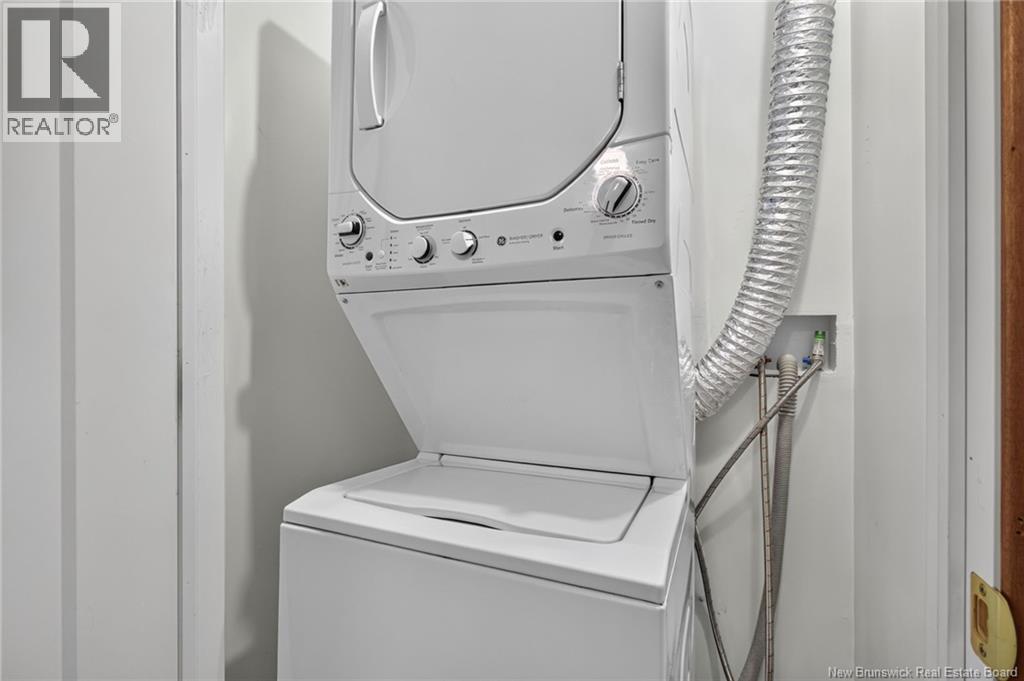
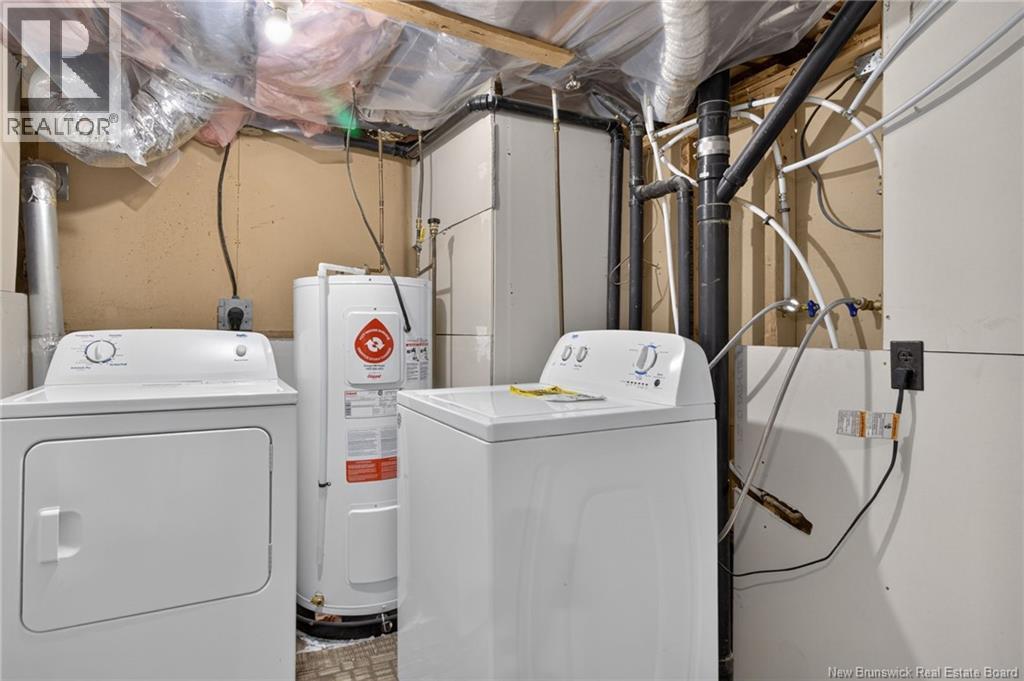
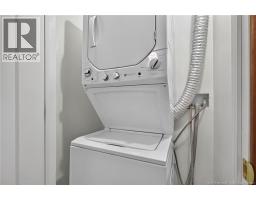
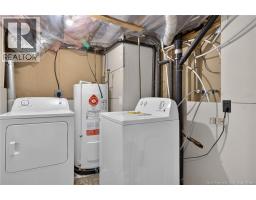
| Basement | Laundry Room | 8'8'' x 6'11'' | ||
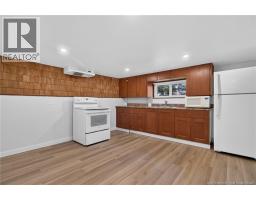
| Basement | Kitchen | 12'7'' x 13' | ||
| Basement | Bonus Room | 8'8'' x 12'5'' | ||
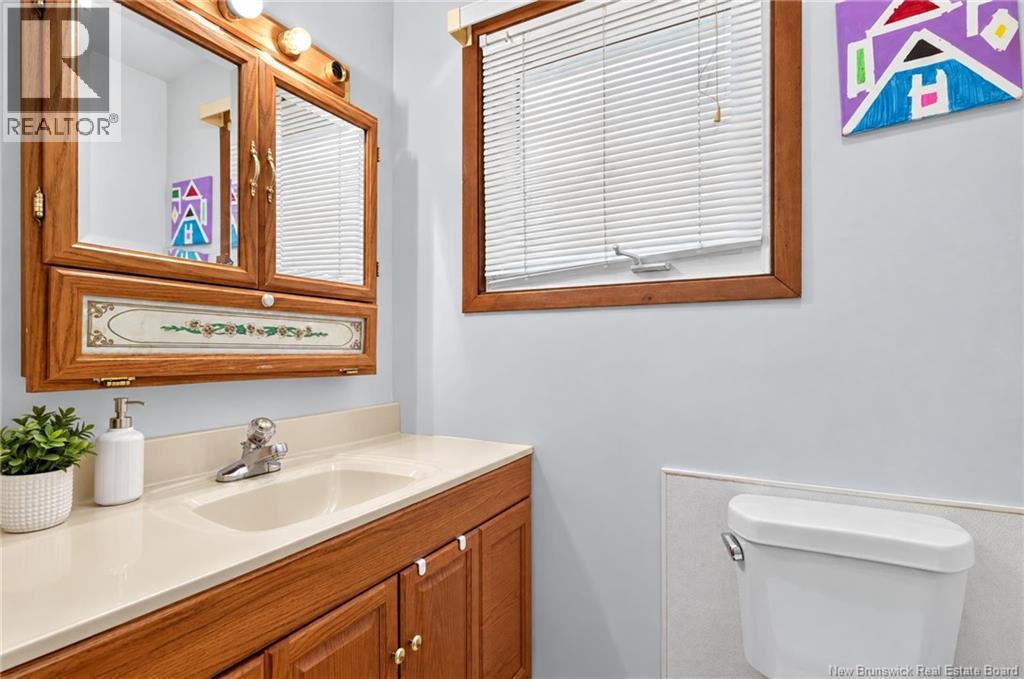
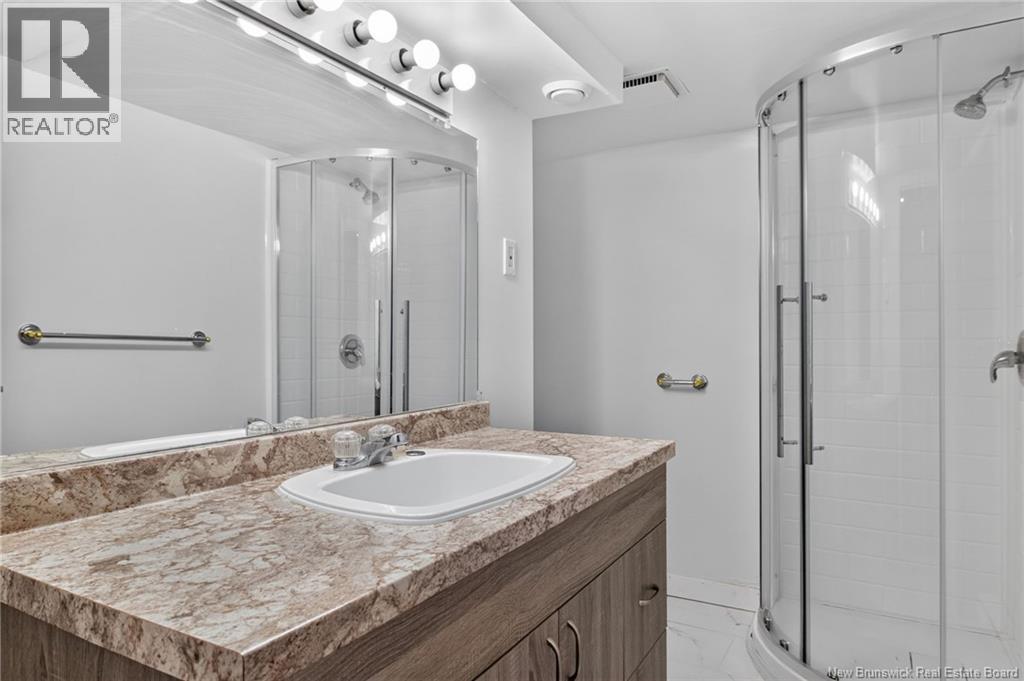
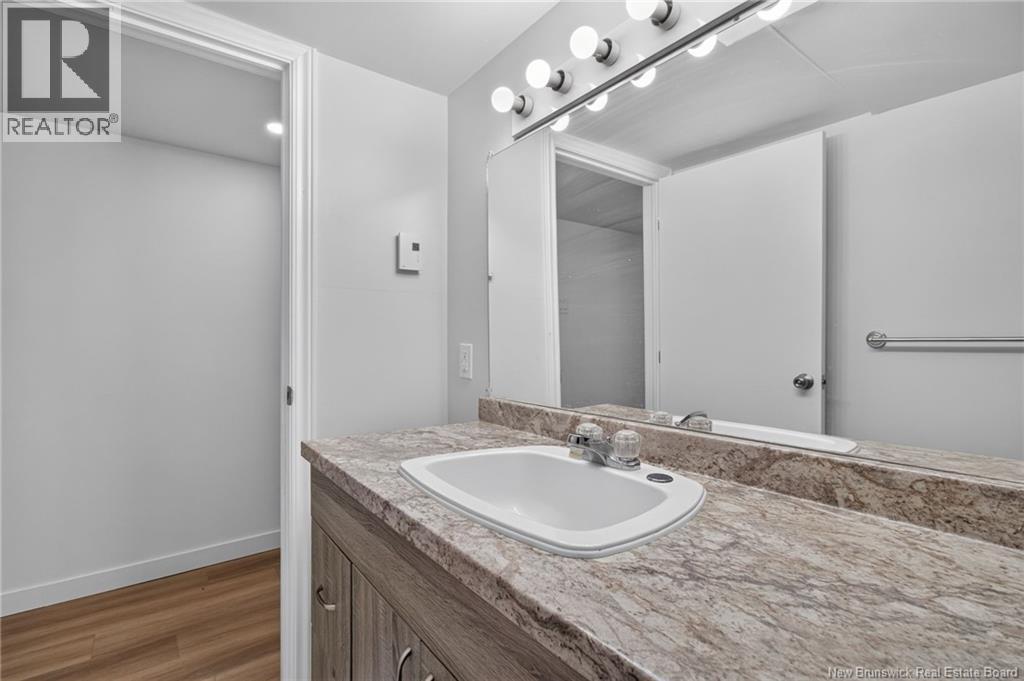
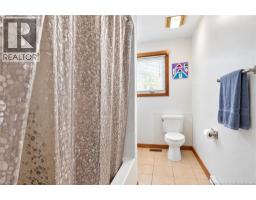
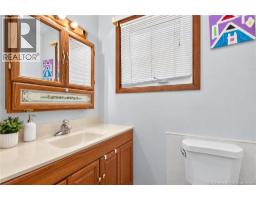
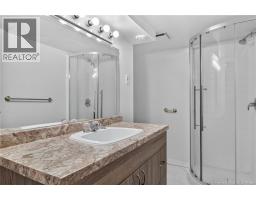
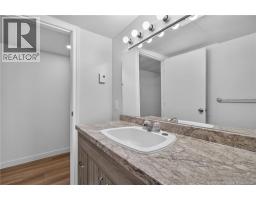
| Basement | 3pc Bathroom | 8'10'' x 6'8'' | ||
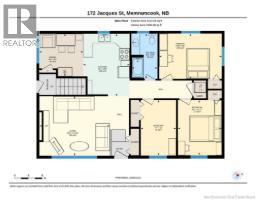
| Main Level | Primary Bedroom | 9'9'' x 13'6'' | ||
| Main Level | Living Room | 12'10'' x 15'3'' | ||
| Main Level | Kitchen | 13'6'' x 10' | ||
| Main Level | Dining Room | 9'3'' x 9'6'' | ||
| Main Level | Bedroom | 11'11'' x 9'6'' | ||
| Main Level | Bedroom | 12' x 7'7'' | ||
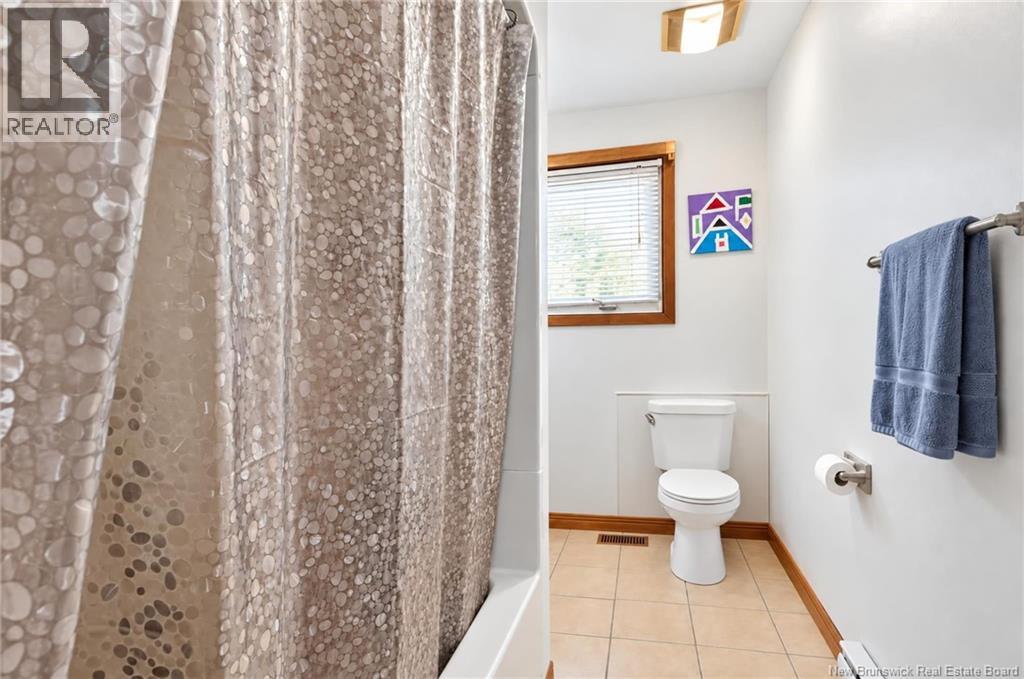
| Main Level | 4pc Bathroom | 9'9'' x 5'6'' |
https://www.realtor.ca/real-estate/30460056/172-jacques-memramcook
Contact Us
Contact us for more information

The trademarks REALTOR®, REALTORS®, and the REALTOR® logo are controlled by The Canadian Real Estate Association (CREA) and identify real estate professionals who are members of CREA. The trademarks MLS®, Multiple Listing Service® and the associated logos are owned by The Canadian Real Estate Association (CREA) and identify the quality of services provided by real estate professionals who are members of CREA. The trademark DDF® is owned by The Canadian Real Estate Association (CREA) and identifies CREA's Data Distribution Facility (DDF®)
November 04 2026 12:46:04
Saint John Real Estate Board Inc
