15 Sherwood Court Fredericton, New Brunswick E3B 2P5
$428,000
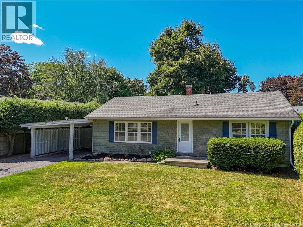
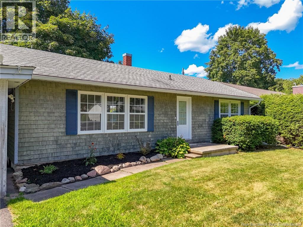
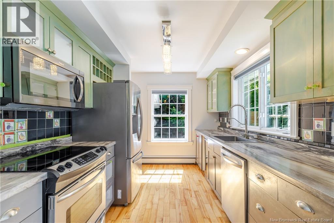
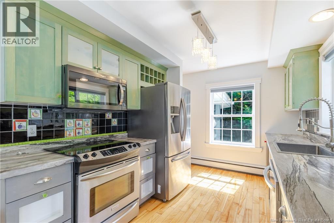
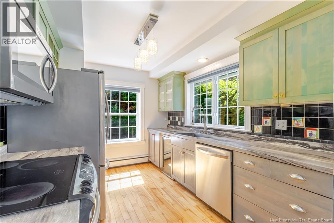
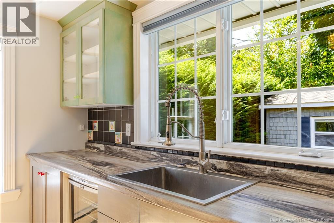
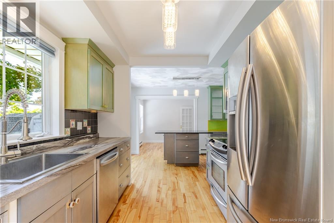
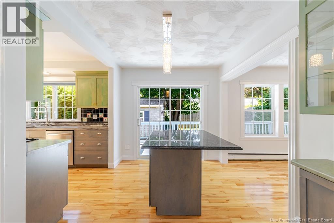
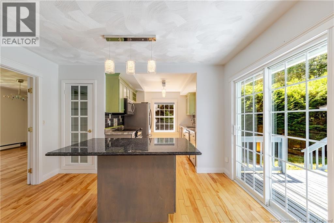
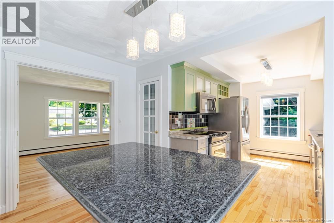
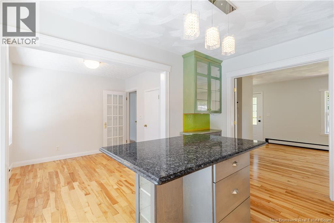
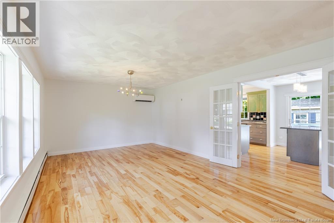
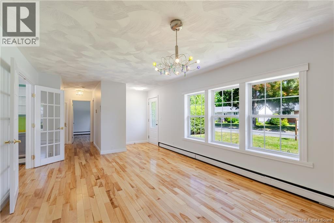
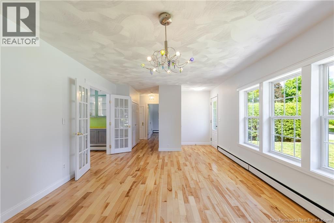
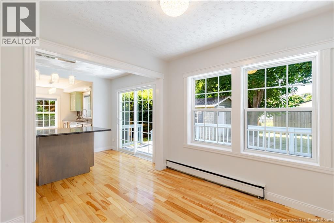
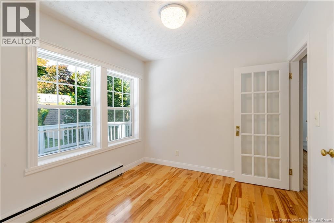
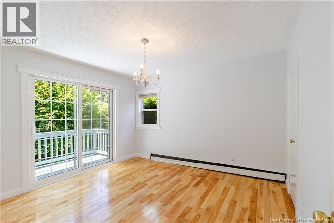
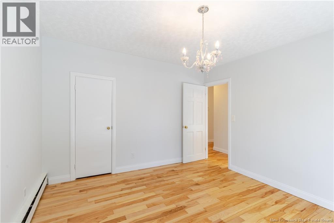
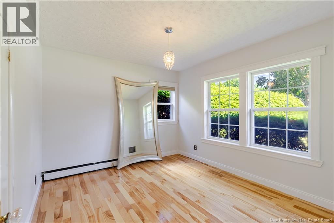
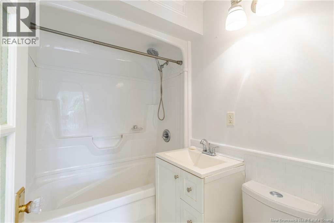
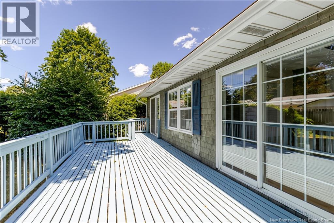
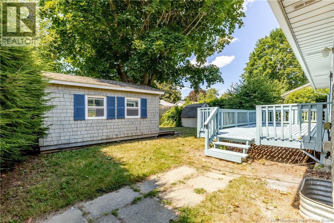
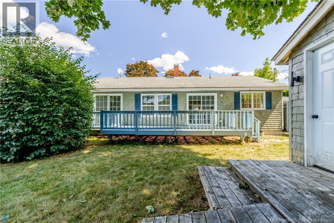
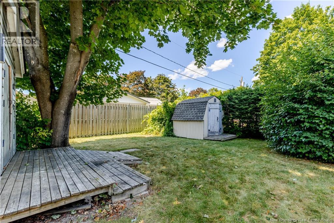
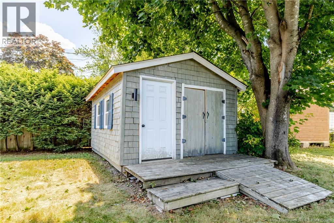
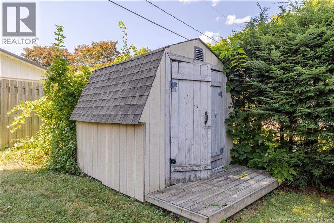
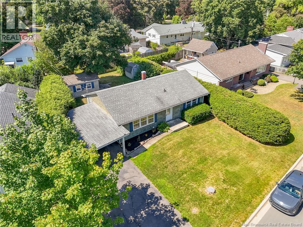
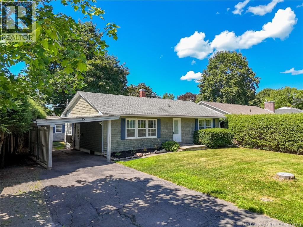
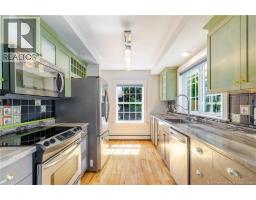
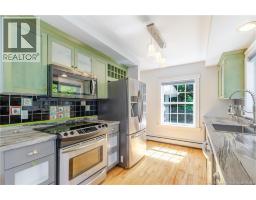
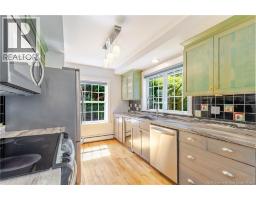
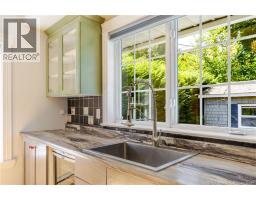
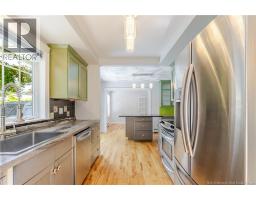
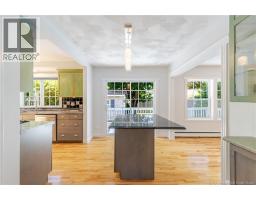
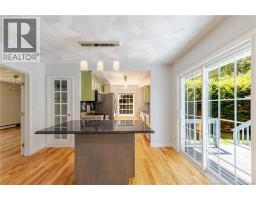
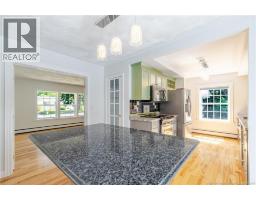
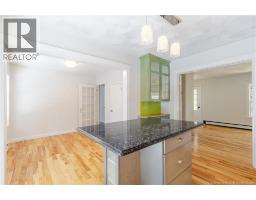
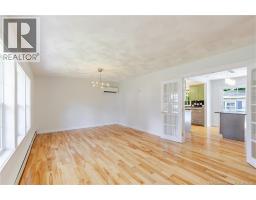
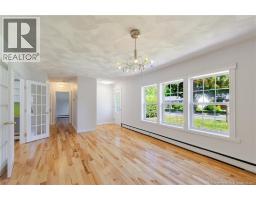
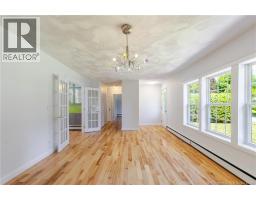
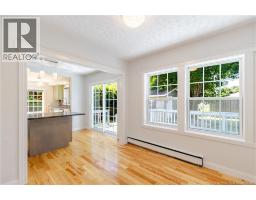
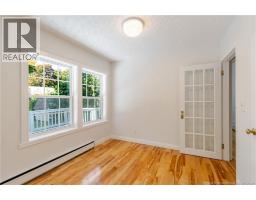
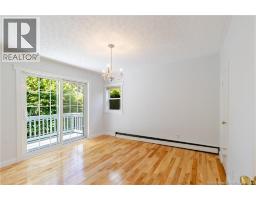
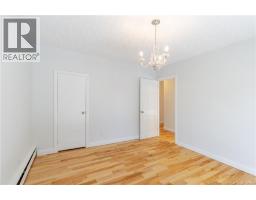
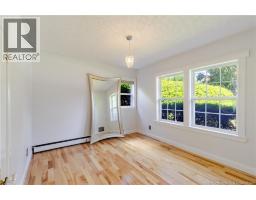
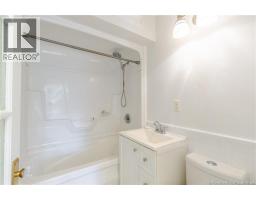
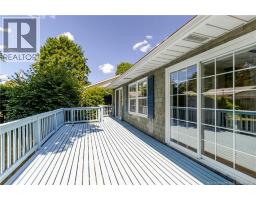
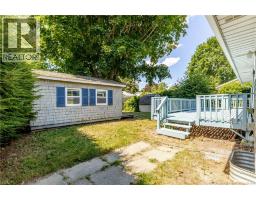
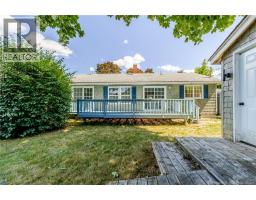
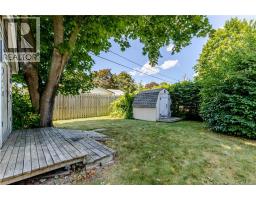
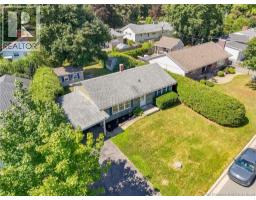
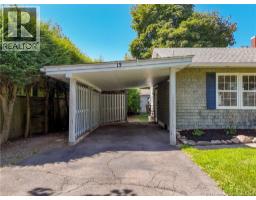
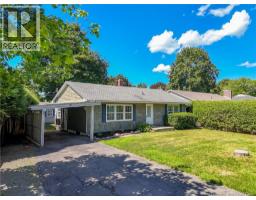
Charming 2 bedroom, 2 bathroom home in the very desirable Sunshine Gardens located downtown. This home could easily be converted back to 3 bedrooms by just adding a wall. Lovely eat in kitchen perfect for entertaining with access to your back deck overlooking your private backyard. Next to the kitchen is the dining room that could easily be converted back to a 3rd bedroom by just adding one wall. Bright living room with large picture window letting in lots of natural light. Down the hall the Primary bedroom with access to the back deck, second bedroom and main bathroom. Downstairs is the second bathroom and the rest of the basement is wide open to add your own personal touch! Don't wait..this home won't last long! (id:19018)
Property Details
| MLS® Number | NB145902 |
| Property Type | Single Family |
| Features | Balcony/deck/patio |
Building
| Bathroom Total | 2 |
| Bedrooms Above Ground | 2 |
| Bedrooms Total | 2 |
| Architectural Style | Bungalow |
| Construction Style Attachment | Detached |
| Cooling Type | Heat Pump |
| Exterior Finish | Cedar Shingles |
| Flooring Type | Hardwood |
| Foundation Type | Concrete |
| Heating Type | Heat Pump, Hot Water |
| Stories Total | 1 |
| Size Interior | 1,092 Sqft |
| Total Finished Area | 1092 Sqft |
| Type | House |
| Utility Water | Municipal Water |
Parking
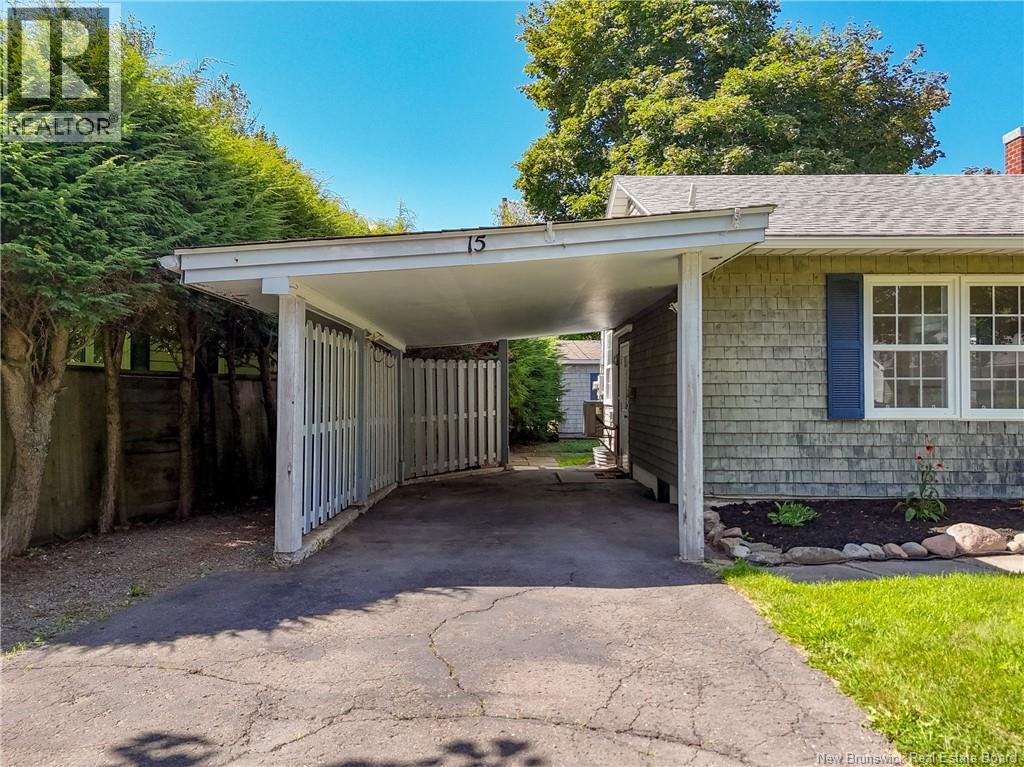
| Carport |
Land
| Access Type | Year-round Access, Public Road |
| Acreage | No |
| Sewer | Municipal Sewage System |
| Size Irregular | 511 |
| Size Total | 511 M2 |
| Size Total Text | 511 M2 |
Rooms
| Level | Type | Length | Width | Dimensions |
|---|---|---|---|---|
| Basement | Bath (# Pieces 1-6) | 4'10'' x 11'11'' | ||
| Main Level | Bath (# Pieces 1-6) | 4'10'' x 11'11'' | ||
| Main Level | Bedroom | 11'8'' x 10'2'' | ||
| Main Level | Primary Bedroom | 11'4'' x 12'3'' | ||
| Main Level | Living Room | 12'5'' x 19'5'' | ||
| Main Level | Dining Room | 9'2'' x 8'10'' | ||
| Main Level | Kitchen/dining Room | 9'8'' x 11'6'' |
https://www.realtor.ca/real-estate/30149814/15-sherwood-court-fredericton
Contact Us
Contact us for more information

The trademarks REALTOR®, REALTORS®, and the REALTOR® logo are controlled by The Canadian Real Estate Association (CREA) and identify real estate professionals who are members of CREA. The trademarks MLS®, Multiple Listing Service® and the associated logos are owned by The Canadian Real Estate Association (CREA) and identify the quality of services provided by real estate professionals who are members of CREA. The trademark DDF® is owned by The Canadian Real Estate Association (CREA) and identifies CREA's Data Distribution Facility (DDF®)
October 04 2026 07:10:59
Saint John Real Estate Board Inc
