14 Hampton Manor Saint John, New Brunswick E2K 0C4
$249,900
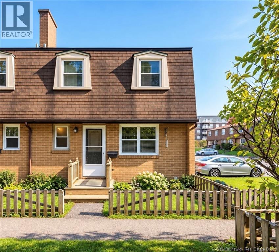
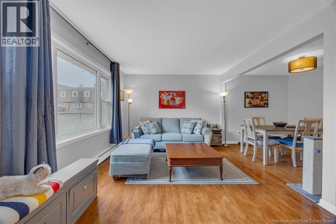
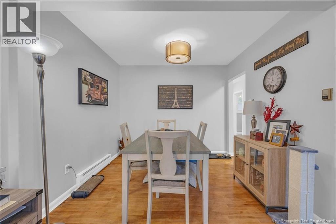
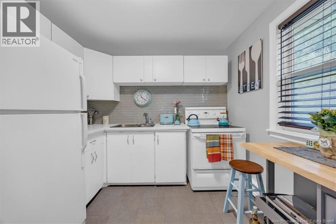
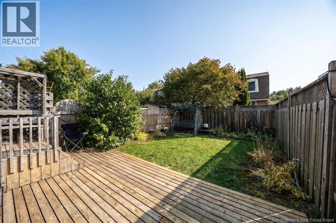
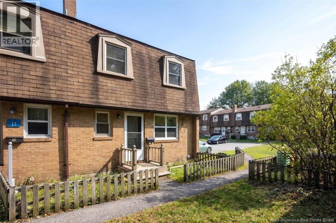
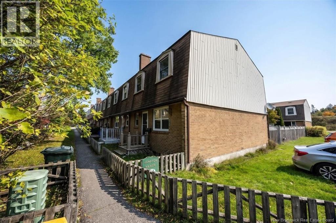
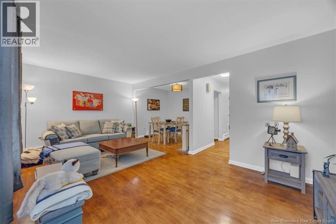
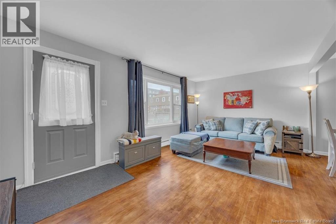
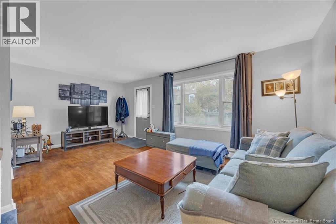
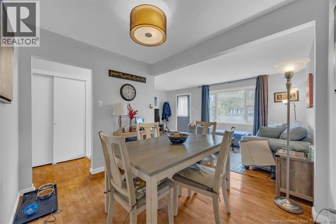
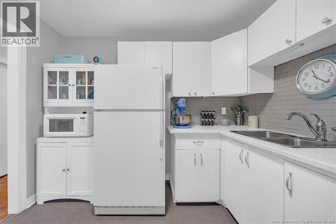
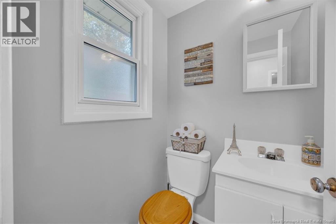
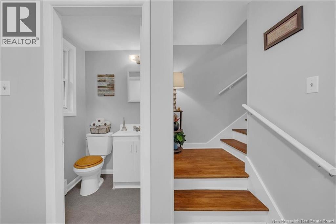
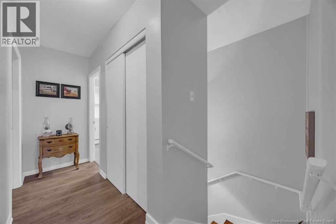
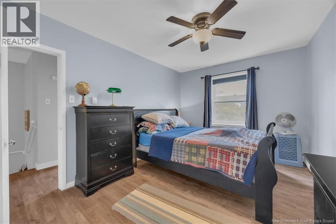
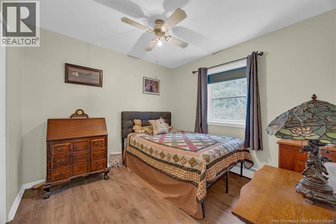
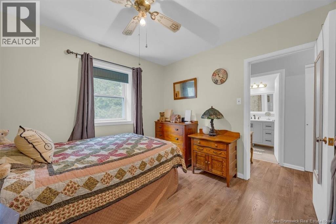
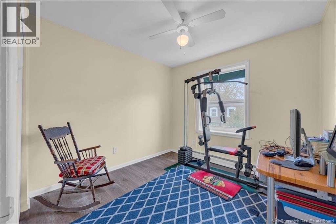
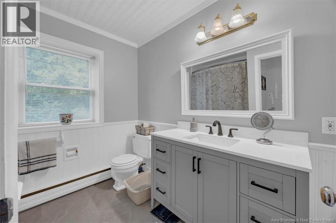
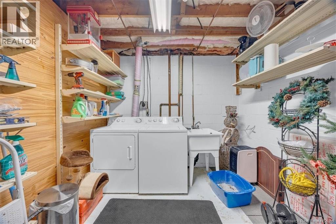
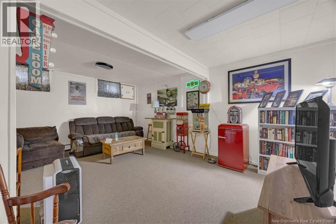
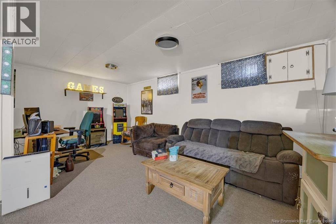
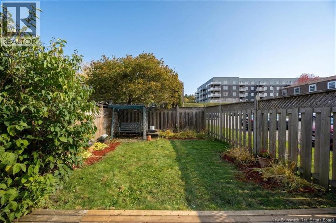
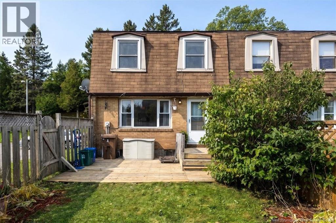
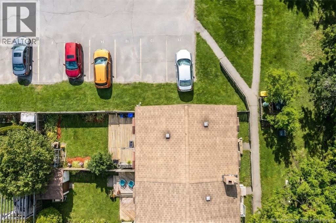
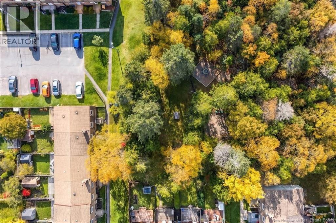
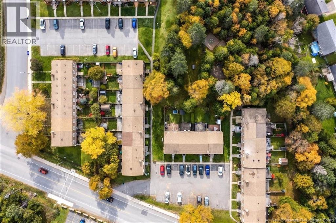
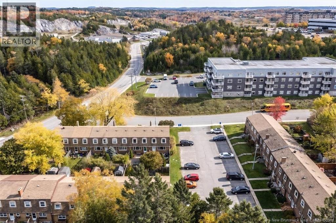
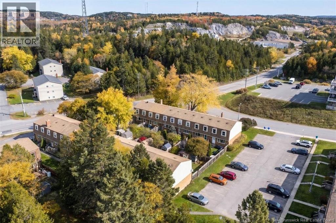
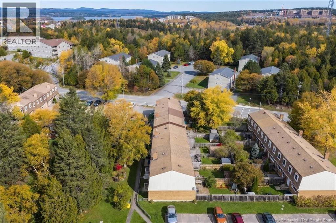
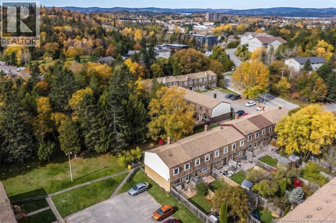
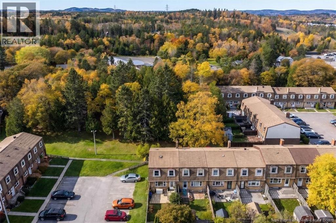
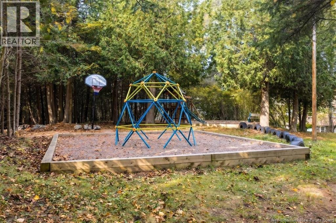
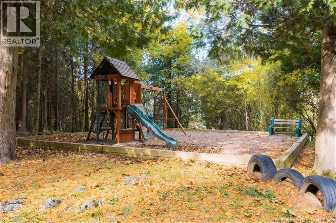
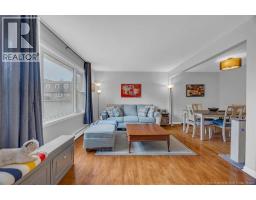
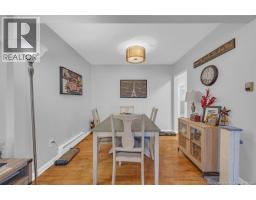
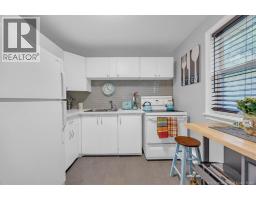
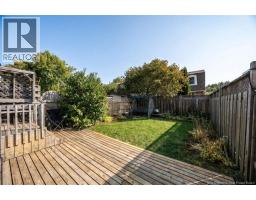
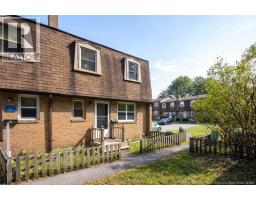
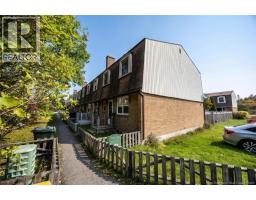
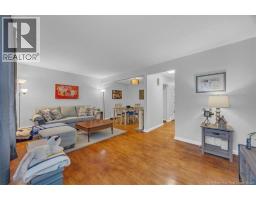
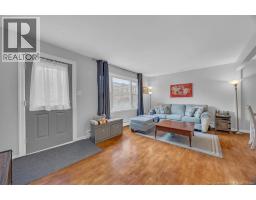
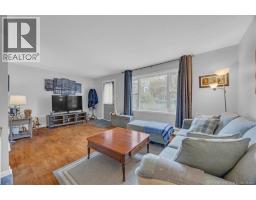
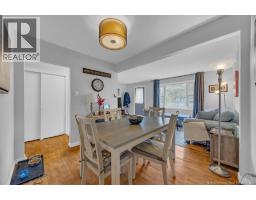
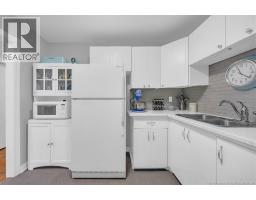
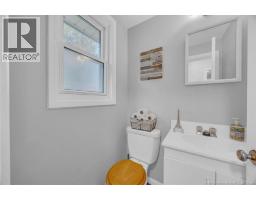
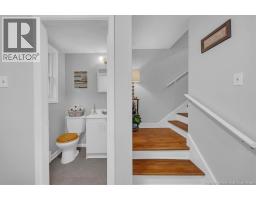
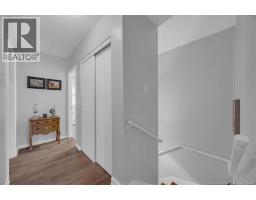
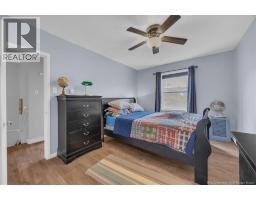
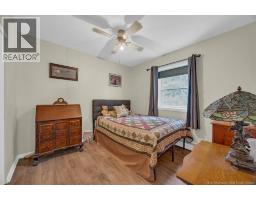
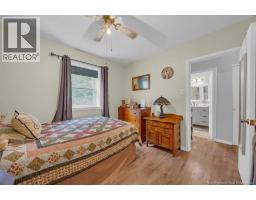
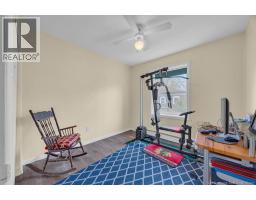
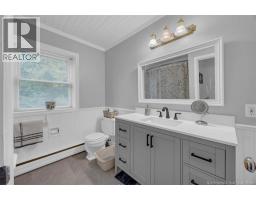
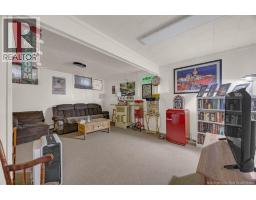
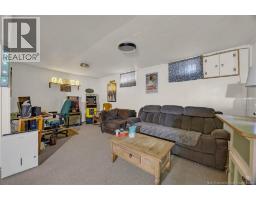
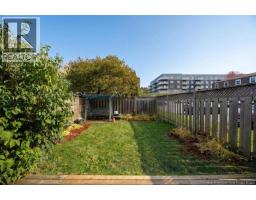
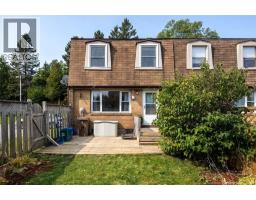
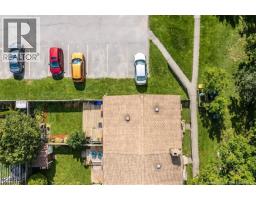
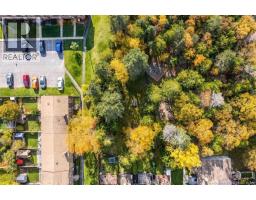
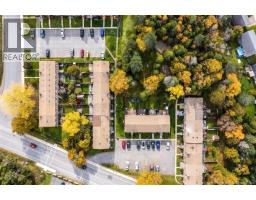
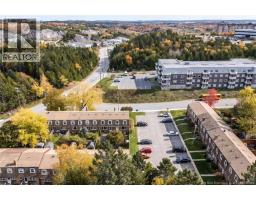
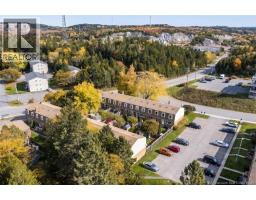
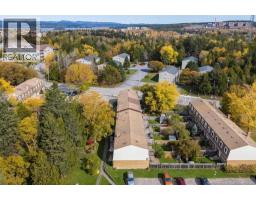
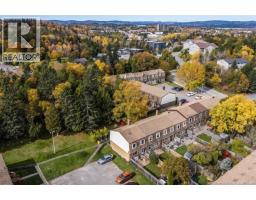
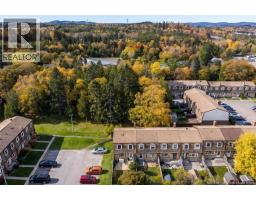
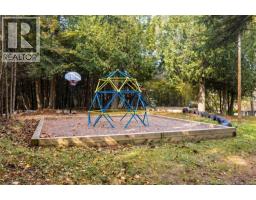
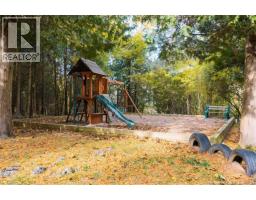
Welcome to 14 Hampton Manor, where affordability, convenience, and easy living come together! Why rent when you can enjoy the comfort of owning your own home with less maintenance and more time for living? This end unit townhouse offers 3 finished levels of comfortable living space! Upstairs, youll find 3 bedrooms and a 1 full bathroom, while the main level features a welcoming living room, kitchen, dining area, & convenient half bath. Downstairs, the finished lower level is the perfect spot for movie nights, a cozy retreat, or simply curling up and relaxing. So much space for a family. With HOA fees of just $75/month covering lawn care, snow plowing, and common area maintenance, theres less work and more time to enjoy life! Youll also appreciate your own assigned parking space, along with plenty of visitor parking for family & friends. Close to everyday amenities and offering a wonderful balance of comfort, location, and affordability, 14 Hampton Manor makes homeownership an easy choice! Annual heating cost - approx $3500 (id:19018)
Property Details
| MLS® Number | NB149837 |
| Property Type | Single Family |
| Amenities Near By | Golf Course, Recreation Nearby, Hospital, Public Transit |
| Features | Level Lot, Golf Course/parkland, Balcony/deck/patio |
Building
| Bathroom Total | 2 |
| Bedrooms Above Ground | 3 |
| Bedrooms Total | 3 |
| Architectural Style | 3 Level |
| Constructed Date | 1967 |
| Construction Style Attachment | Attached |
| Exterior Finish | Brick |
| Flooring Type | Carpeted, Wood |
| Foundation Type | Concrete |
| Half Bath Total | 1 |
| Heating Fuel | Electric |
| Heating Type | Baseboard Heaters |
| Size Interior | 1,200 Sqft |
| Total Finished Area | 1200 Sqft |
| Type | Row / Townhouse |
| Utility Water | Municipal Water |
Land
| Access Type | Year-round Access, Public Road |
| Acreage | No |
| Land Amenities | Golf Course, Recreation Nearby, Hospital, Public Transit |
| Landscape Features | Landscaped |
| Sewer | Municipal Sewage System |
| Size Irregular | 0.033 |
| Size Total | 0.033 Ac |
| Size Total Text | 0.033 Ac |
Rooms
| Level | Type | Length | Width | Dimensions |
|---|---|---|---|---|
| Second Level | Bath (# Pieces 1-6) | 8'1'' x 8'2'' | ||
| Second Level | Bedroom | 9'6'' x 9'9'' | ||
| Second Level | Bedroom | 9'2'' x 9' | ||
| Second Level | Primary Bedroom | 9'9'' x 14'4'' | ||
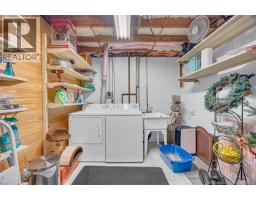
| Basement | Laundry Room | 9' x 9'9'' | ||
| Basement | Family Room | 18'5'' x 18'5'' | ||
| Main Level | 2pc Bathroom | 4' x 4'4'' | ||
| Main Level | Kitchen | 9' x 9'7'' | ||
| Main Level | Dining Room | 8' x 10' | ||
| Main Level | Family Room | 11' x 19' |
https://www.realtor.ca/real-estate/30437823/14-hampton-manor-saint-john
Contact Us
Contact us for more information

The trademarks REALTOR®, REALTORS®, and the REALTOR® logo are controlled by The Canadian Real Estate Association (CREA) and identify real estate professionals who are members of CREA. The trademarks MLS®, Multiple Listing Service® and the associated logos are owned by The Canadian Real Estate Association (CREA) and identify the quality of services provided by real estate professionals who are members of CREA. The trademark DDF® is owned by The Canadian Real Estate Association (CREA) and identifies CREA's Data Distribution Facility (DDF®)
October 24 2026 11:45:40
Saint John Real Estate Board Inc
