128 Country Wood Lane Richibucto Road, New Brunswick E3A 0Y6
$559,900
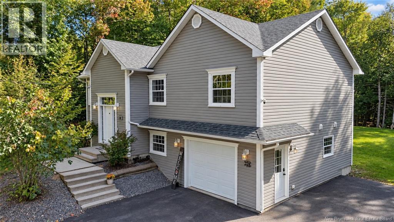
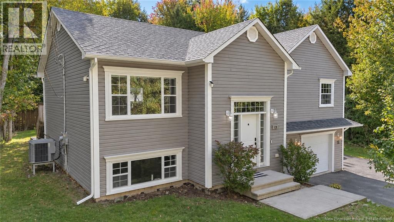
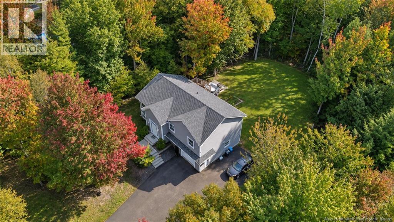
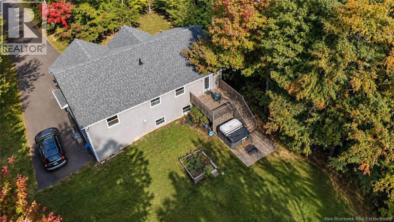
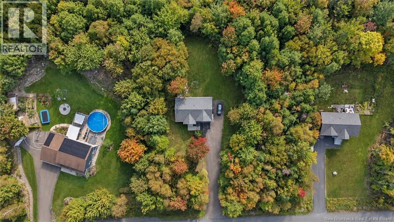
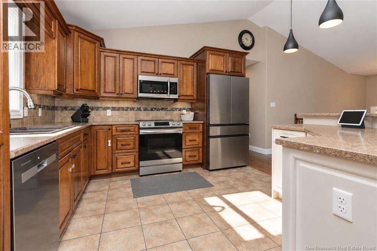
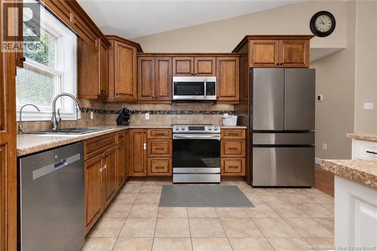
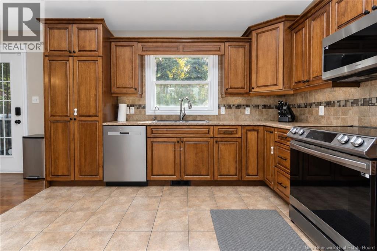
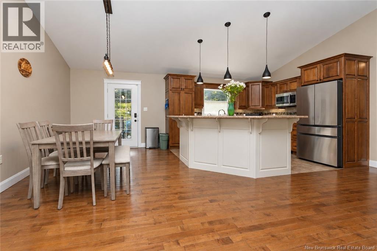
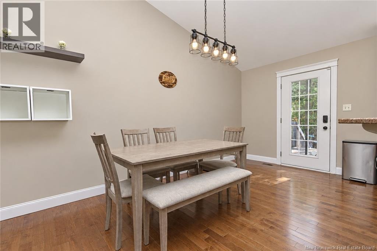
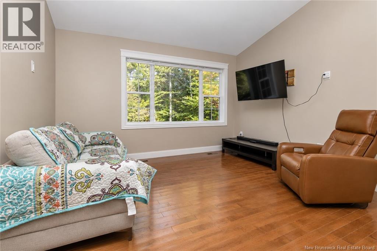
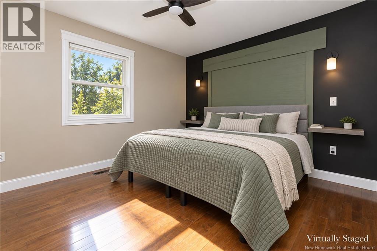
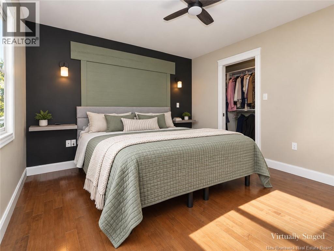
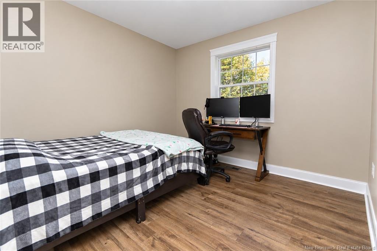
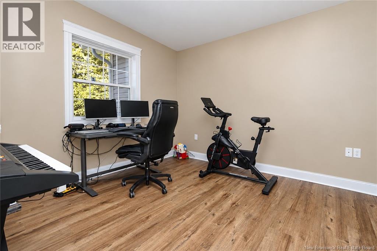
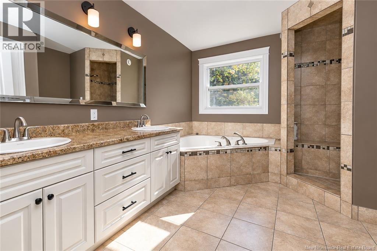
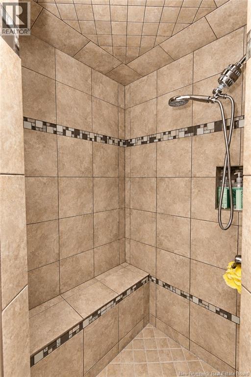
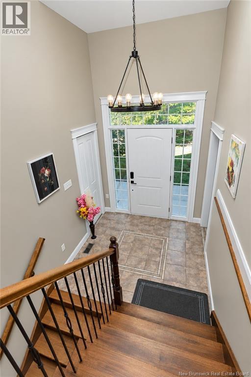
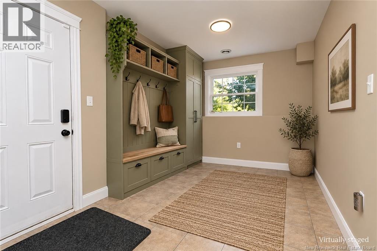
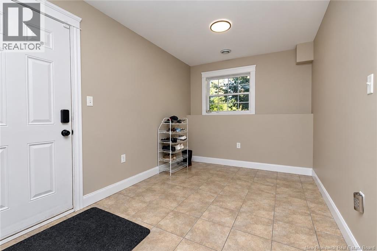
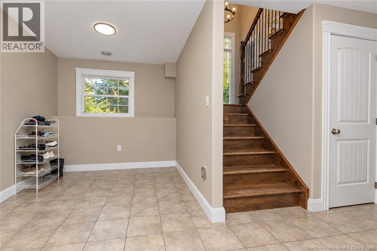
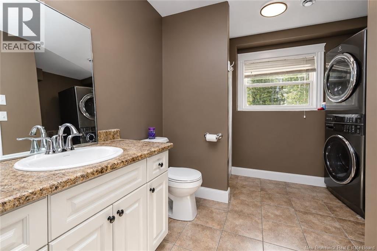
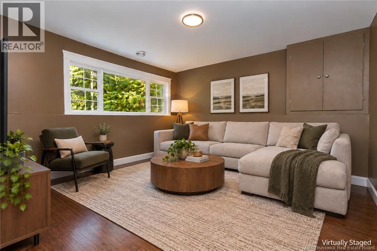
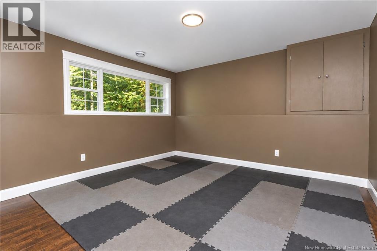
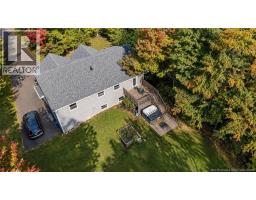
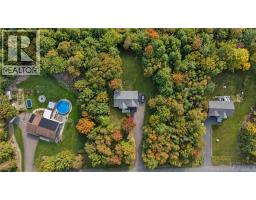
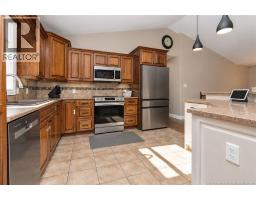
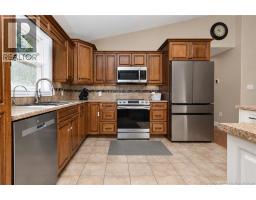
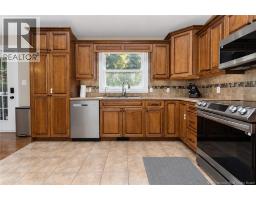
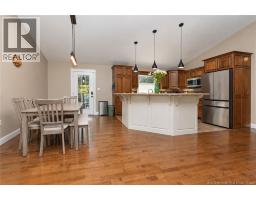
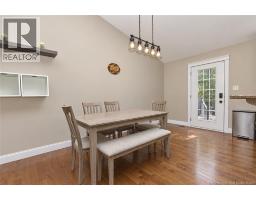
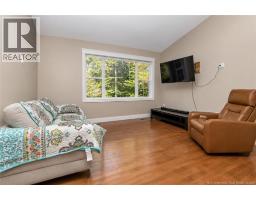
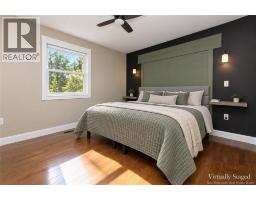
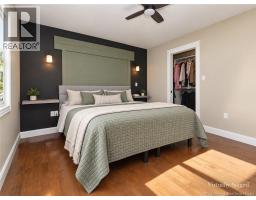
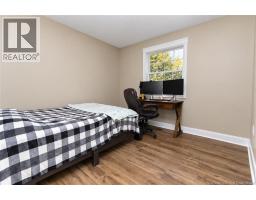
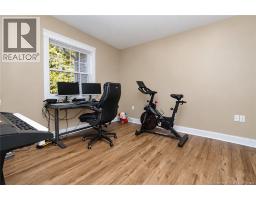
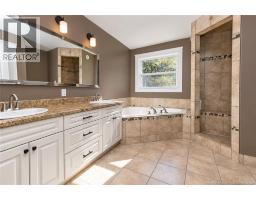
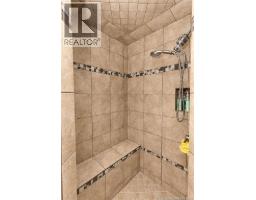
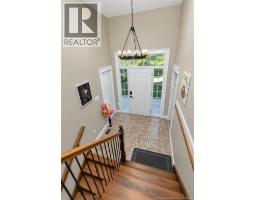
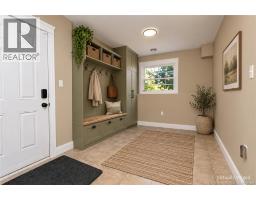
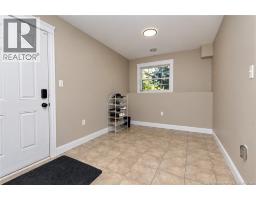
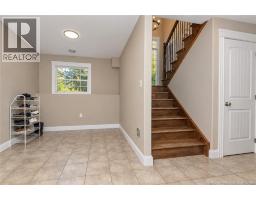
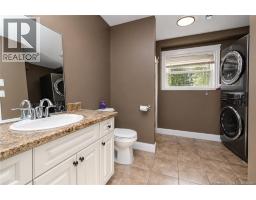
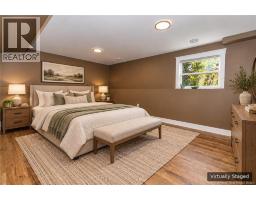
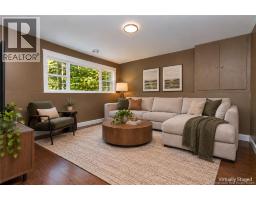
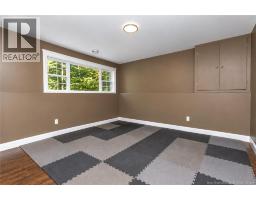
Set among mature trees with a private, wooded backyard, this spacious split-entry home offers a welcoming layout, comfortable living spaces, and plenty of room to enjoy both indoors and out. A bright entryway with hardwood stairs leads to the main level, where an open-concept kitchen and dining area features hardwood flooring, warm wood cabinetry, stainless steel appliances, a tiled backsplash, and a generous peninsula with seating. The adjoining living room enjoys a large window overlooking the surrounding trees, bringing natural light into the space. The main bathroom features a double vanity, corner soaker tub, and a tiled walk-in shower with a built-in bench. Three bedrooms complete this floor. Downstairs, additional living space provides flexibility for a family room, home office, exercise area, or playroom, along with convenient laundry facilities and 2nd bathroom. Outside, the paved driveway leads to an attached garage, while the backyard offers a peaceful retreat surrounded by established trees. A multi-level rear deck, hot tub (as is), and raised garden bed provide wonderful opportunities for outdoor living. With its inviting interior, versatile layout, and beautifully treed setting, this property offers a comfortable place to call home. (id:19018)
Open House
This property has open houses!
12:00 pm
Ends at:2:00 pm
Hosted by Kasia Smith
Property Details
| MLS® Number | NB148239 |
| Property Type | Single Family |
| Neigbourhood | Pepper Creek |
| Equipment Type | Water Heater |
| Features | Balcony/deck/patio |
| Rental Equipment Type | Water Heater |
Building
| Bathroom Total | 2 |
| Bedrooms Above Ground | 3 |
| Bedrooms Below Ground | 1 |
| Bedrooms Total | 4 |
| Architectural Style | Split Entry Bungalow, 2 Level |
| Constructed Date | 2014 |
| Construction Style Attachment | Detached |
| Cooling Type | Heat Pump |
| Exterior Finish | Vinyl |
| Flooring Type | Laminate, Tile, Wood |
| Foundation Type | Concrete |
| Heating Fuel | Electric |
| Heating Type | Heat Pump |
| Stories Total | 1 |
| Size Interior | 2,135 Sqft |
| Total Finished Area | 2135 Sqft |
| Type | House |
| Utility Water | Well |
Parking
| Attached Garage | |
| Garage |
Land
| Acreage | Yes |
| Sewer | Septic System |
| Size Irregular | 4303 |
| Size Total | 4303 M2 |
| Size Total Text | 4303 M2 |
Rooms
| Level | Type | Length | Width | Dimensions |
|---|---|---|---|---|
| Basement | Bath (# Pieces 1-6) | 10'10'' x 13'8'' | ||
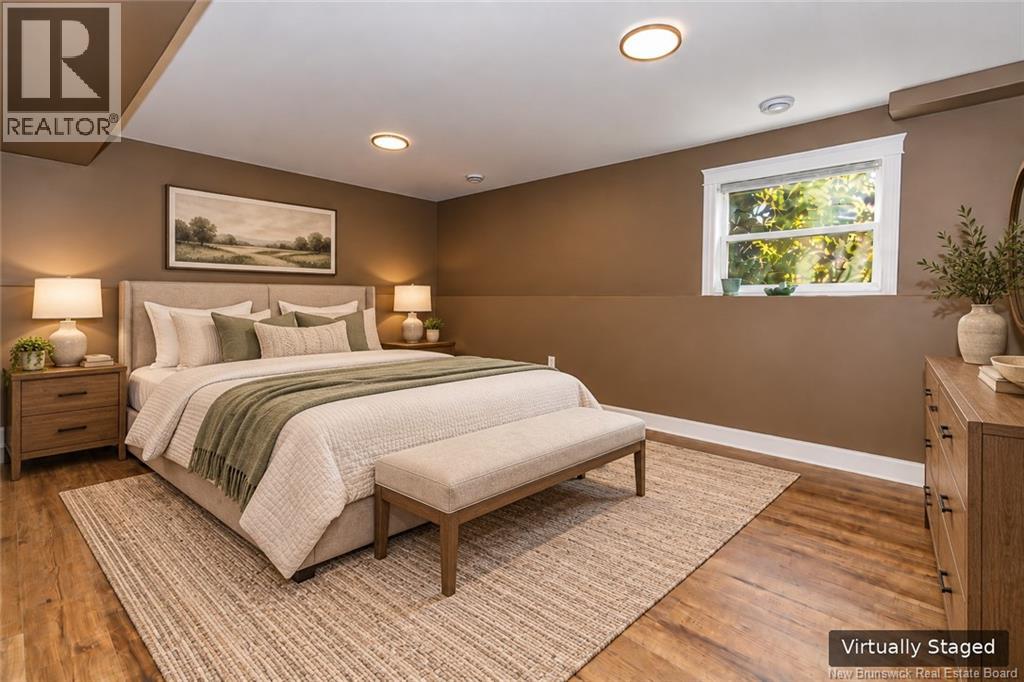
| Basement | Bedroom | 13'3'' x 13'3'' | ||
| Basement | Recreation Room | 18'7'' x 13'8'' | ||
| Main Level | Bedroom | 10'9'' x 11'6'' | ||
| Main Level | Bedroom | 10'7'' x 10'7'' | ||
| Main Level | Other | 9'4'' x 4'4'' | ||
| Main Level | Primary Bedroom | 13'3'' x 11'8'' | ||
| Main Level | Bath (# Pieces 1-6) | 9'11'' x 11'8'' | ||
| Main Level | Living Room | 13'3'' x 14'8'' | ||
| Main Level | Dining Room | 8'9'' x 12'7'' | ||
| Main Level | Kitchen | 12'11'' x 11'8'' |
https://www.realtor.ca/real-estate/30320929/128-country-wood-lane-richibucto-road
Contact Us
Contact us for more information

The trademarks REALTOR®, REALTORS®, and the REALTOR® logo are controlled by The Canadian Real Estate Association (CREA) and identify real estate professionals who are members of CREA. The trademarks MLS®, Multiple Listing Service® and the associated logos are owned by The Canadian Real Estate Association (CREA) and identify the quality of services provided by real estate professionals who are members of CREA. The trademark DDF® is owned by The Canadian Real Estate Association (CREA) and identifies CREA's Data Distribution Facility (DDF®)
October 13 2026 01:54:38
Saint John Real Estate Board Inc
