1154 Route 555 Richmond Settlement, New Brunswick E7M 4Y2
$245,500
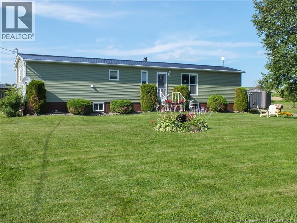
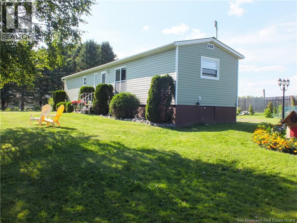
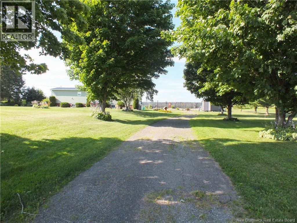
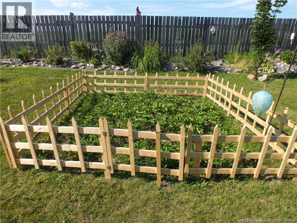
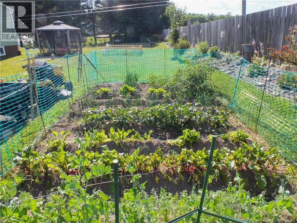
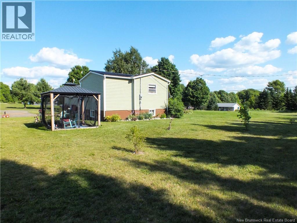
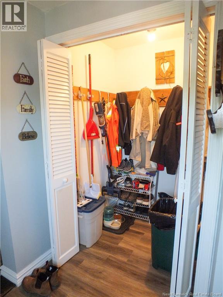
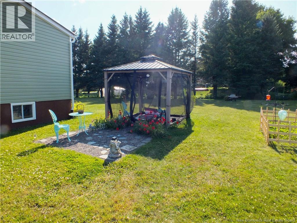
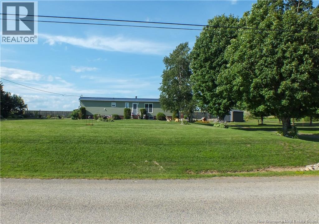
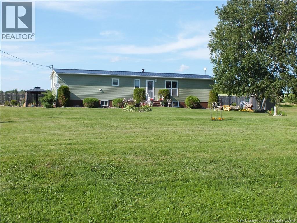
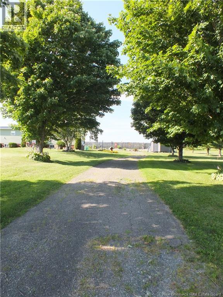
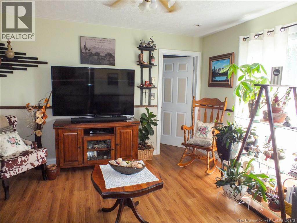
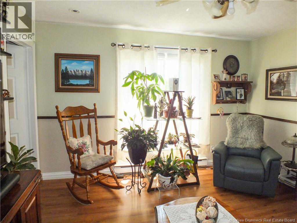
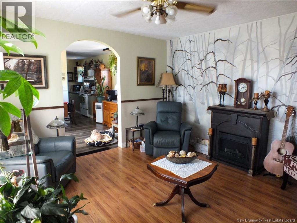
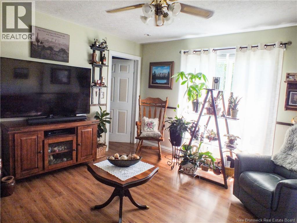
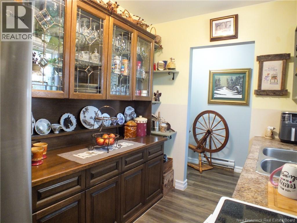
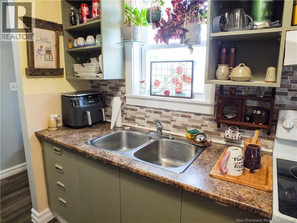
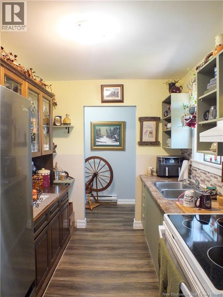
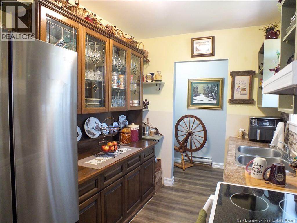
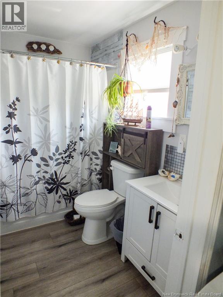
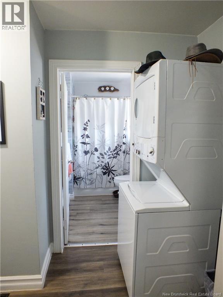
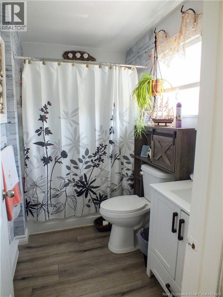
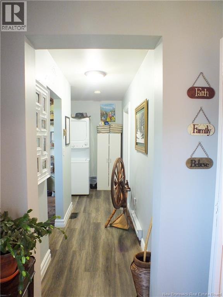
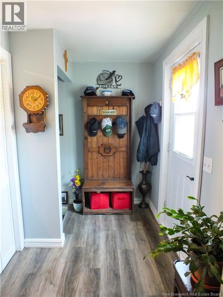
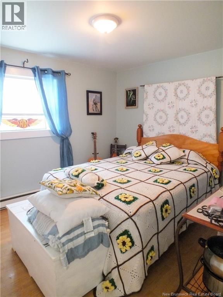
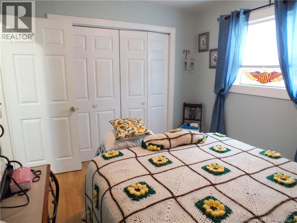
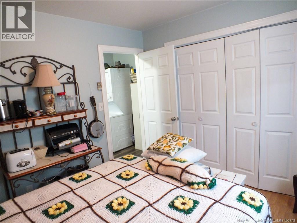
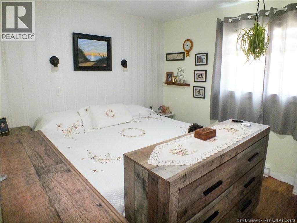
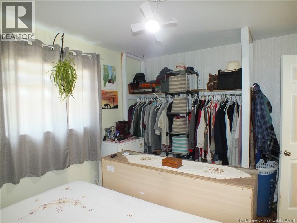
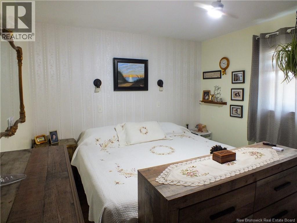
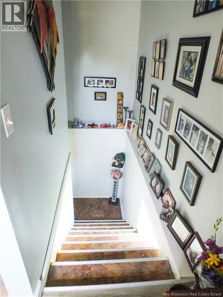
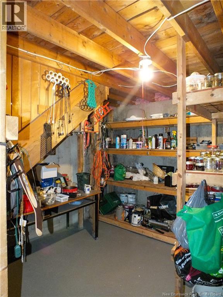
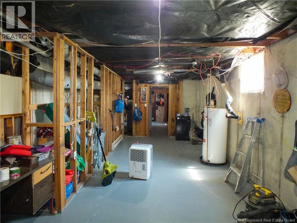
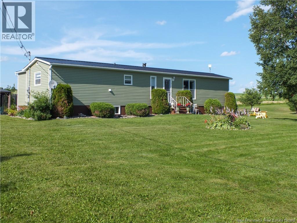
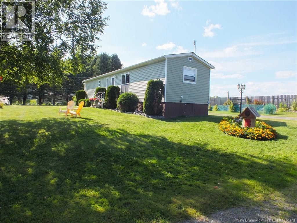
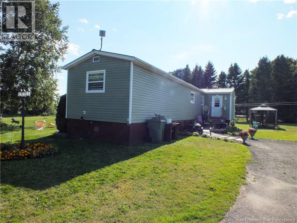
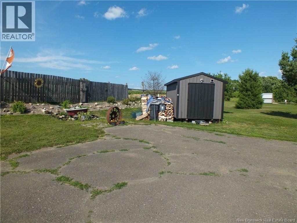
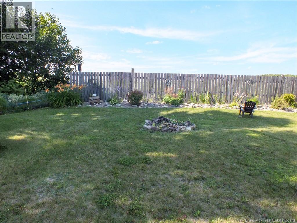
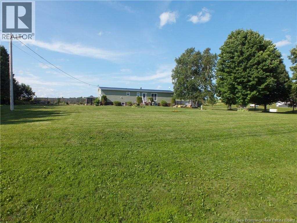
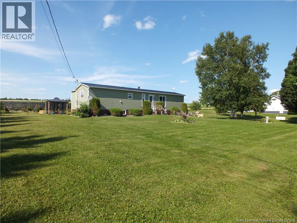
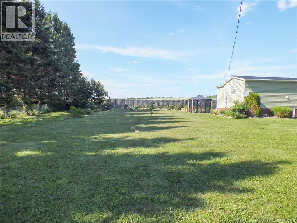
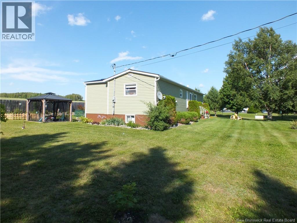
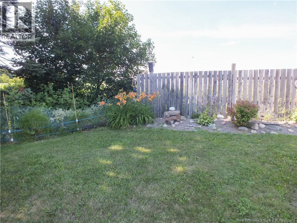
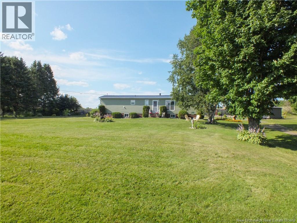
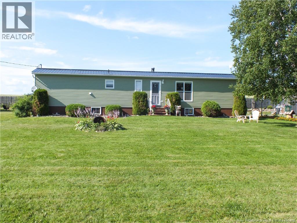
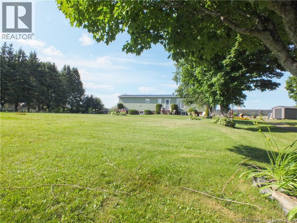
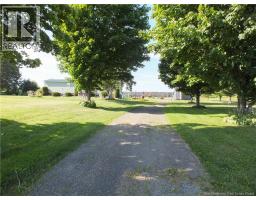
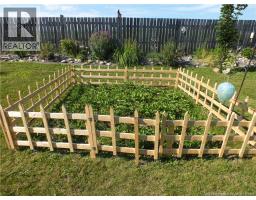
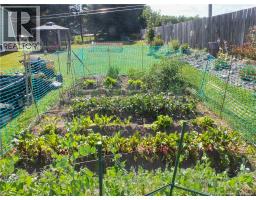
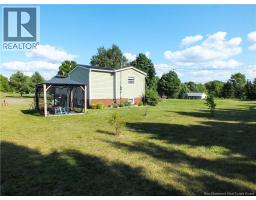
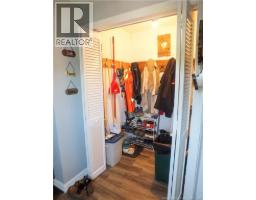
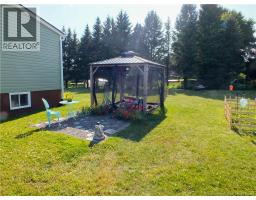
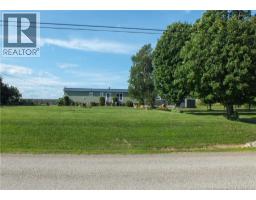
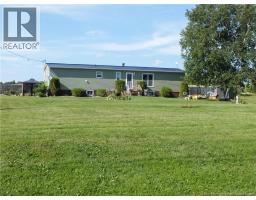
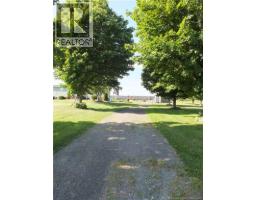
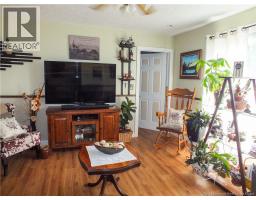
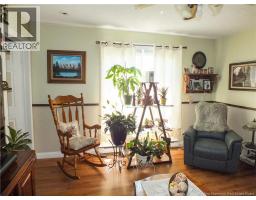
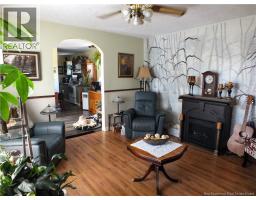
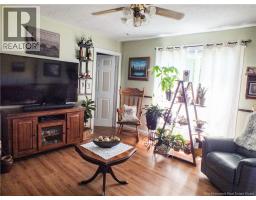
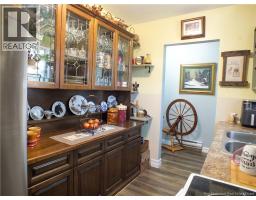
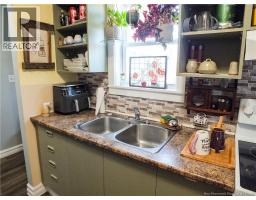
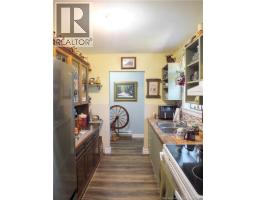
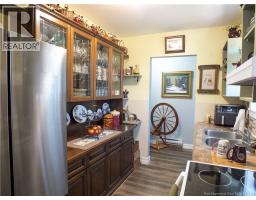
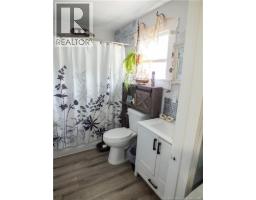
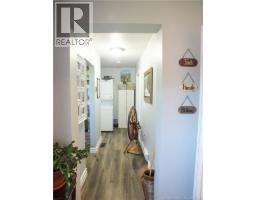
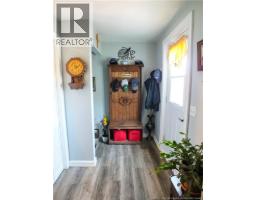
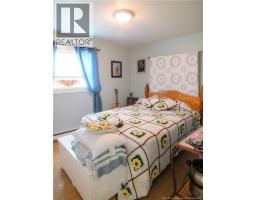
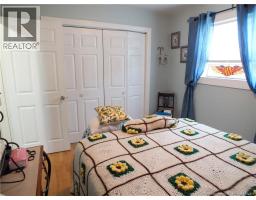
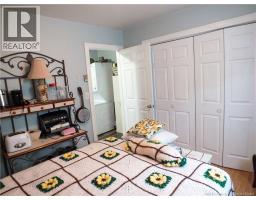
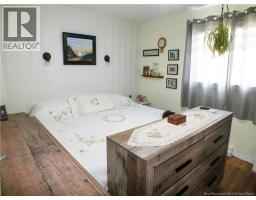
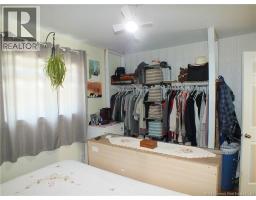
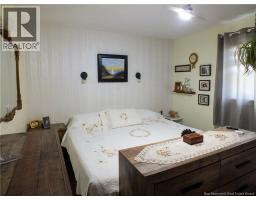
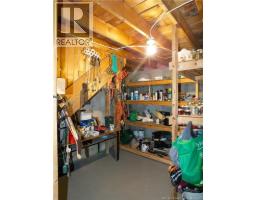
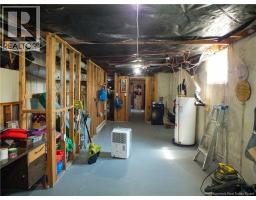
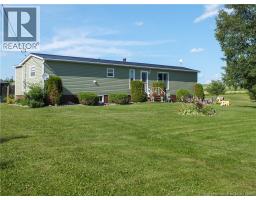
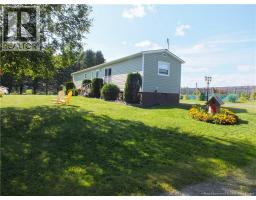
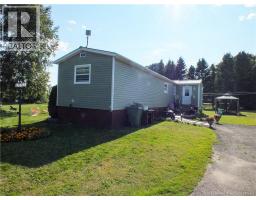
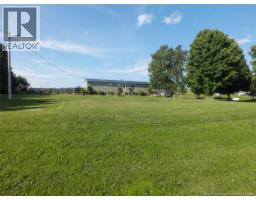
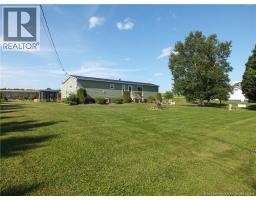
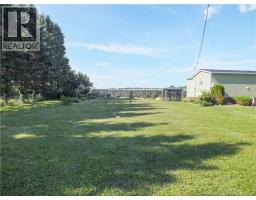
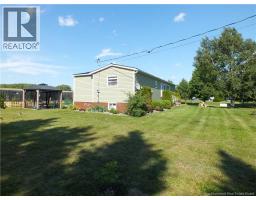
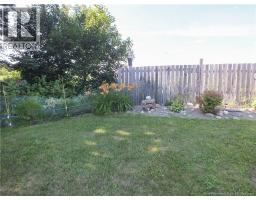
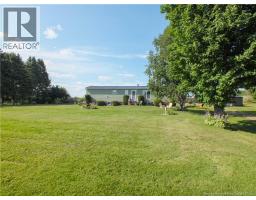
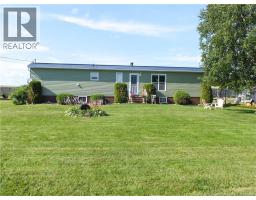
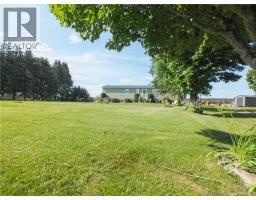
Tucked away in Richmond Settlement, this charming 2-bedroom, 1-bath home offers the perfect blend of country privacy and everyday convenience on a beautiful 1-acre lot. A tree-lined driveway creates a warm welcome, while established flower beds and gardens add colour and charm throughout the property. The 966 sq ft mini home with a full basement offers excellent functionality, featuring tons of storage space, main floor laundry, and a 14' x 9' addition that provides a spacious and practical mudroom area. Durable exterior features include a metal roof and new vinyl siding, while recent improvements such as a new deck, new windows and doors, basement insulation, and a renovated bathroom add even more value and comfort. The included generator provides extra peace of mind, and a full list of improvements is available. Located just 10 minutes from Woodstock, this property is a great fit for buyers looking to enjoy a peaceful rural setting without giving up convenient access to town amenities. (id:19018)
Property Details
| MLS® Number | NB145455 |
| Property Type | Single Family |
| Road Type | Paved Road |
Building
| Bathroom Total | 1 |
| Bedrooms Above Ground | 2 |
| Bedrooms Total | 2 |
| Basement Type | Full |
| Constructed Date | 1986 |
| Construction Style Attachment | Detached |
| Exterior Finish | Vinyl |
| Flooring Type | Laminate |
| Foundation Type | Concrete |
| Heating Fuel | Electric, Wood |
| Heating Type | Baseboard Heaters, Forced Air |
| Size Interior | 966 Sqft |
| Total Finished Area | 966 Sqft |
| Type | House |
| Utility Water | Well |
Land
| Access Type | Year-round Access, Road Access, Public Road |
| Acreage | Yes |
| Sewer | Septic Field |
| Size Irregular | 1 |
| Size Total | 1 Ac |
| Size Total Text | 1 Ac |
Rooms
| Level | Type | Length | Width | Dimensions |
|---|---|---|---|---|
| Main Level | Bedroom | 10'4'' x 10'9'' | ||
| Main Level | Living Room | 12'7'' x 13'0'' | ||
| Main Level | Dining Room | 10'5'' x 13'0'' | ||
| Main Level | Other | 8'4'' x 4'0'' | ||
| Main Level | Bedroom | 10' x 10'9'' | ||
| Main Level | Bath (# Pieces 1-6) | 5'2'' x 5'5'' | ||
| Main Level | Laundry Room | 5'2'' x 5'3'' | ||
| Main Level | Kitchen | 9'6'' x 7'3'' |
https://www.realtor.ca/real-estate/30124290/1154-route-555-richmond-settlement
Contact Us
Contact us for more information

The trademarks REALTOR®, REALTORS®, and the REALTOR® logo are controlled by The Canadian Real Estate Association (CREA) and identify real estate professionals who are members of CREA. The trademarks MLS®, Multiple Listing Service® and the associated logos are owned by The Canadian Real Estate Association (CREA) and identify the quality of services provided by real estate professionals who are members of CREA. The trademark DDF® is owned by The Canadian Real Estate Association (CREA) and identifies CREA's Data Distribution Facility (DDF®)
August 26 2026 02:00:29
Saint John Real Estate Board Inc
