104 Colton Riverview, New Brunswick E1B 5T4
$299,900Maintenance,
$285 Monthly
Maintenance,
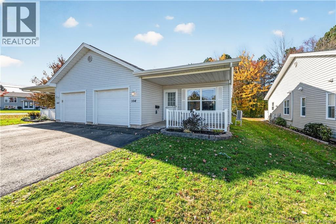
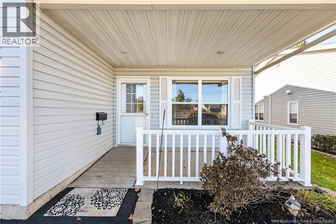
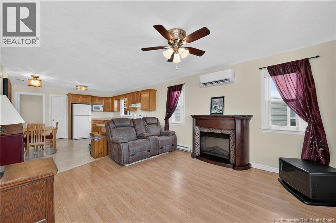
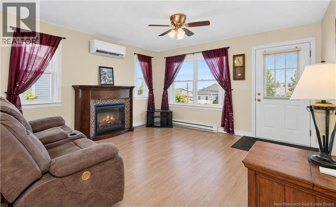
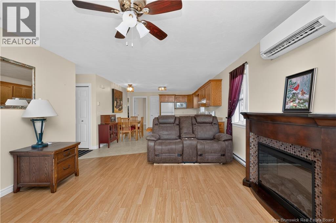
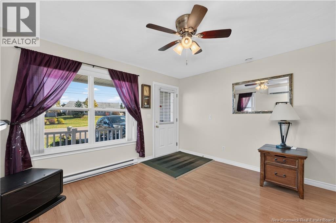
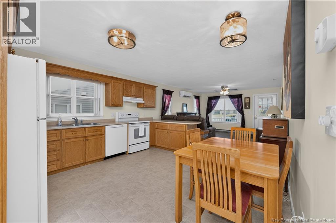
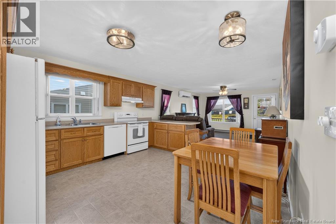
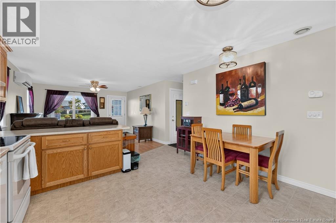
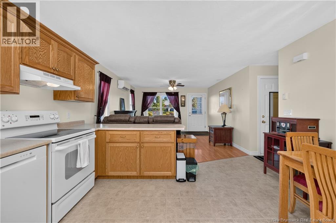
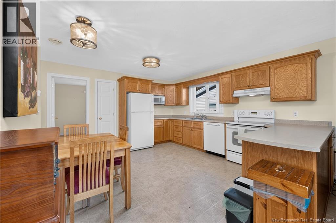
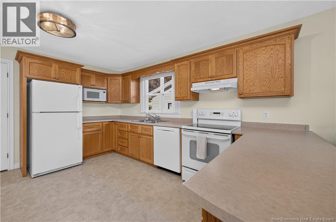
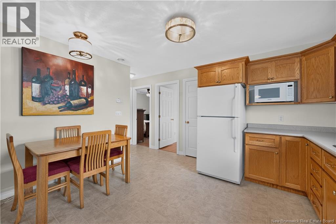
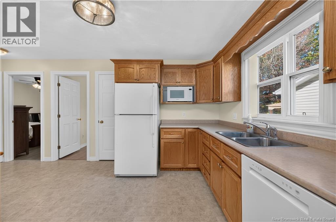
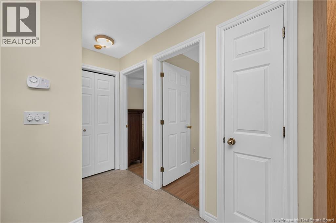
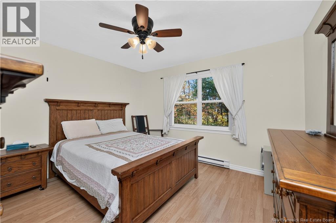
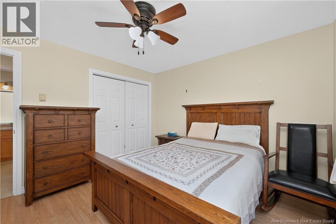
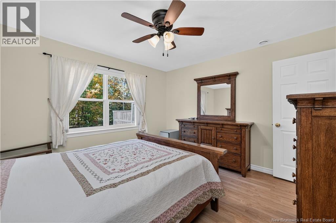
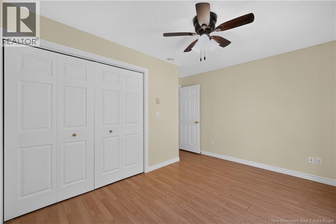
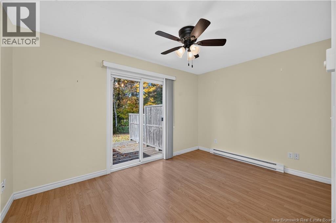
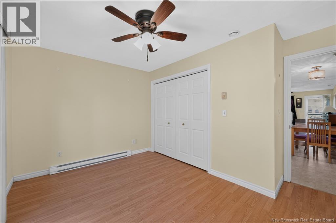
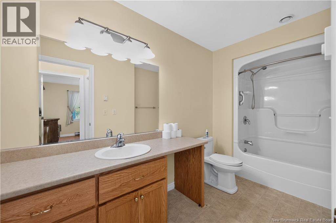
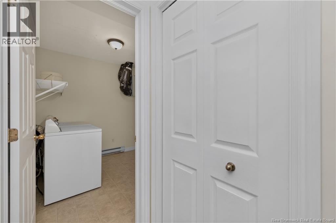
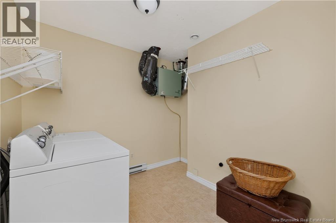
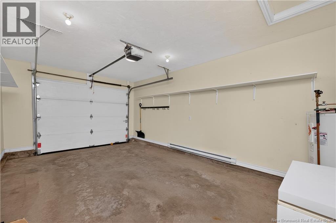
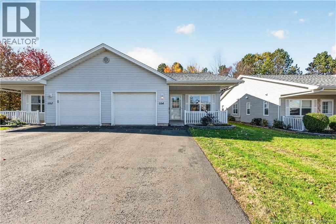
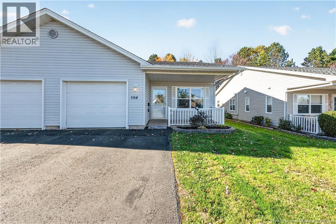
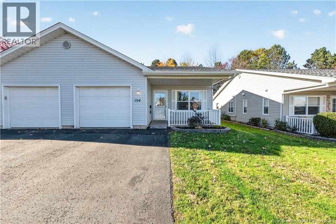
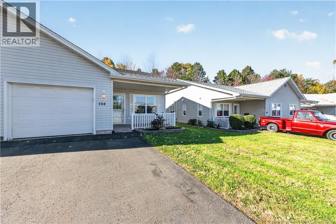
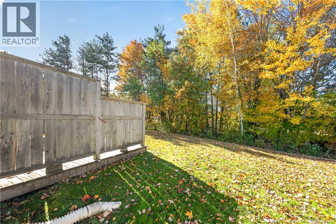
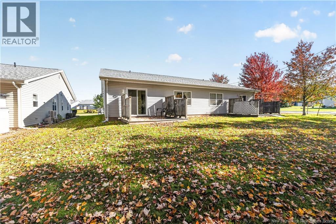
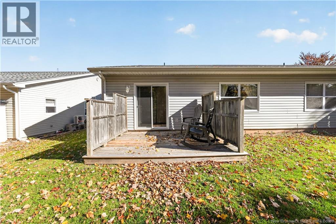
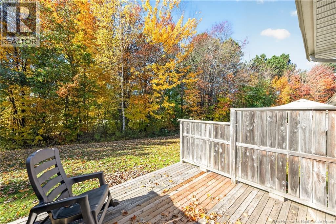
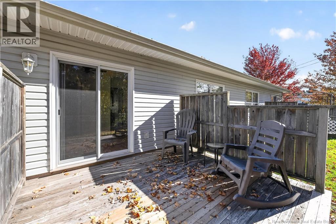
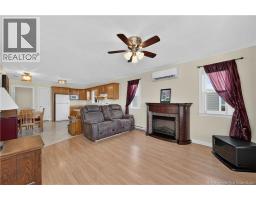
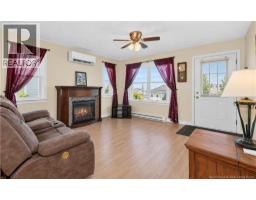
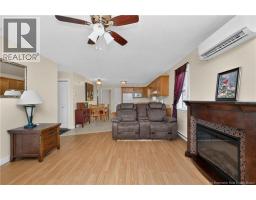
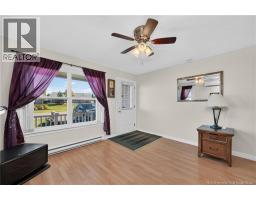
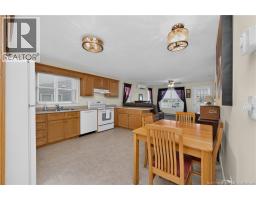
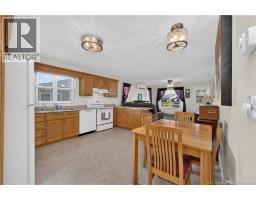
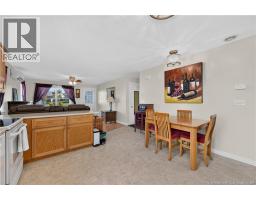
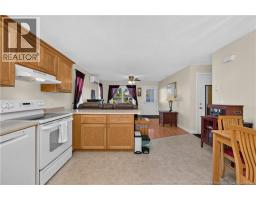
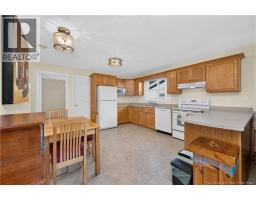
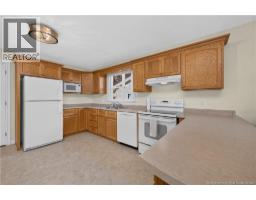
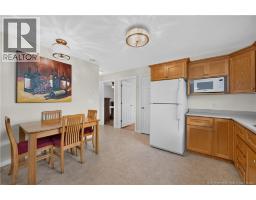
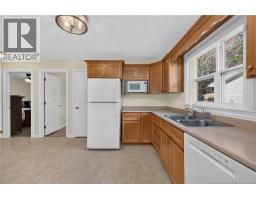
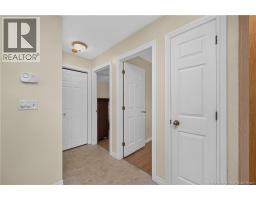
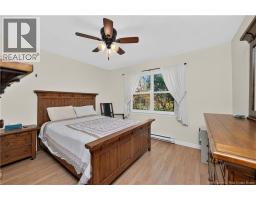
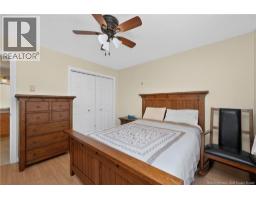
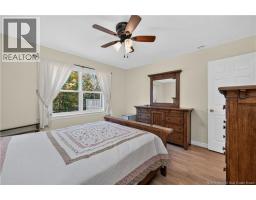
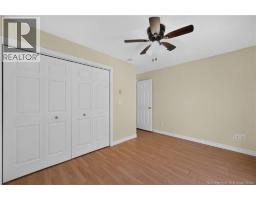
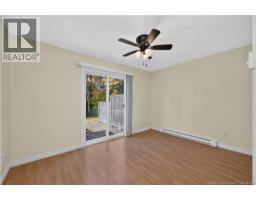
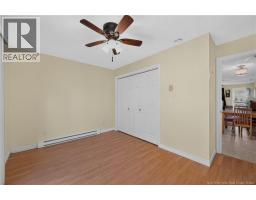
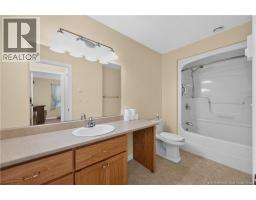
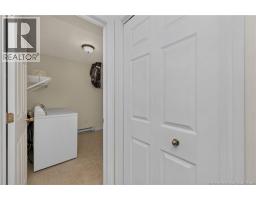
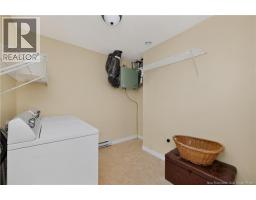
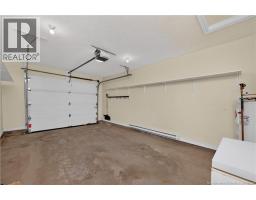
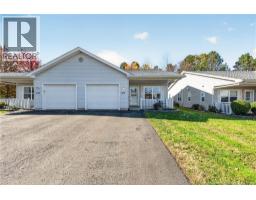
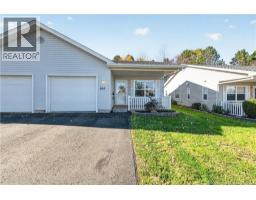
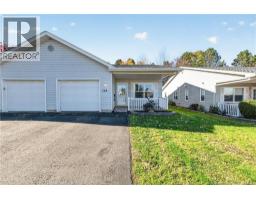
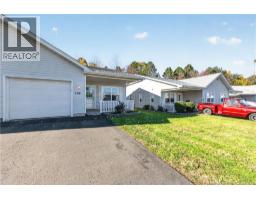
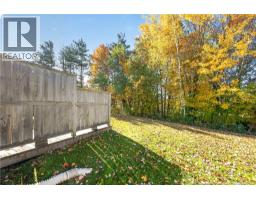
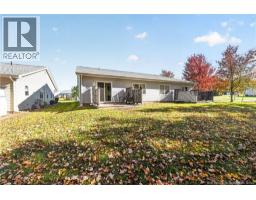
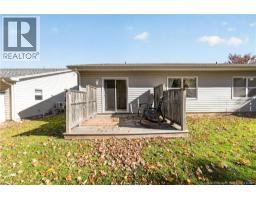
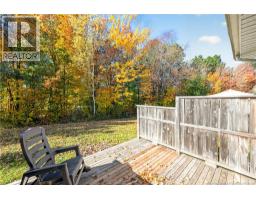
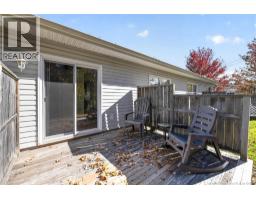
$285 MonthlyEnjoy comfortable, one-level living in this well-maintained two-bedroom, one-bathroom condo, conveniently located on a quiet street in Riverview. Featuring a wheelchair ramp for added accessibility, this home offers a practical layout and plenty of inviting space. The open-concept living room, dining area, and kitchen create a welcoming atmosphere, with ample oak cabinetry and a large pantry providing excellent storage. The spacious primary bedroom is complemented by a generously sized second bedroom or den, complete with patio doors leading to a private, relaxing backyard the perfect spot to unwind. A large main bathroom and a separate laundry and storage room add to the home's convenience. The laundry room also features a second roughed-in plumbing area, offering the potential to add a second bathroom. Additional features include an attached garage, with lawn care and snow removal included for easy, low-maintenance living. Clean, move-in ready, and well cared for, this condo is ideally situated close to banks, grocery stores, hardware stores, pharmacies, and many other everyday amenities. A wonderful opportunity for comfortable, low-maintenance living in a convenient Riverview location! Contact your REALTOR® today to book your private showing. (id:19018)
Property Details
| MLS® Number | NB149627 |
| Property Type | Single Family |
| Amenities Near By | Recreation Nearby, Shopping |
Building
| Bathroom Total | 1 |
| Bedrooms Above Ground | 2 |
| Bedrooms Total | 2 |
| Construction Style Attachment | Attached |
| Cooling Type | Heat Pump |
| Exterior Finish | Vinyl |
| Flooring Type | Ceramic, Laminate, Vinyl |
| Foundation Type | Slab |
| Heating Fuel | Electric |
| Heating Type | Baseboard Heaters, Heat Pump |
| Size Interior | 898 Sqft |
| Total Finished Area | 898 Sqft |
| Type | House |
| Utility Water | Municipal Water |
Parking
| Attached Garage | |
| Garage |
Land
| Access Type | Year-round Access, Public Road |
| Acreage | No |
| Land Amenities | Recreation Nearby, Shopping |
| Landscape Features | Landscaped |
| Sewer | Municipal Sewage System |
Rooms
| Level | Type | Length | Width | Dimensions |
|---|---|---|---|---|
| Main Level | Primary Bedroom | 12' x 11' | ||
| Main Level | Living Room | 13' x 14' | ||
| Main Level | Laundry Room | 12' x 9' | ||
| Main Level | Kitchen | 13' x 16' | ||
| Main Level | Bedroom | 13' x 11' | ||
| Main Level | 4pc Bathroom | 12' x 6' |
https://www.realtor.ca/real-estate/30426895/104-colton-riverview
Contact Us
Contact us for more information

The trademarks REALTOR®, REALTORS®, and the REALTOR® logo are controlled by The Canadian Real Estate Association (CREA) and identify real estate professionals who are members of CREA. The trademarks MLS®, Multiple Listing Service® and the associated logos are owned by The Canadian Real Estate Association (CREA) and identify the quality of services provided by real estate professionals who are members of CREA. The trademark DDF® is owned by The Canadian Real Estate Association (CREA) and identifies CREA's Data Distribution Facility (DDF®)
October 21 2026 02:23:17
Saint John Real Estate Board Inc
