10 Sommerset Lane Douglas, New Brunswick E3G 8B1
$389,900
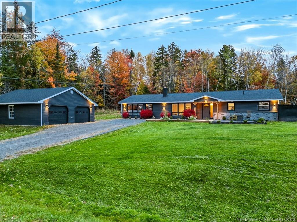
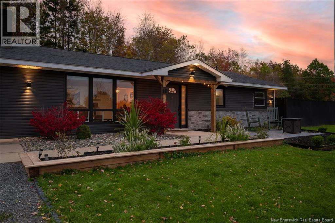
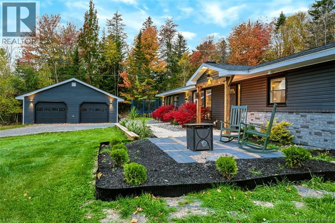
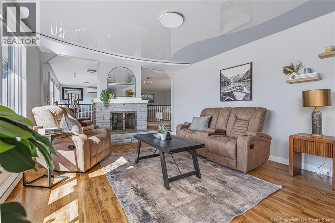
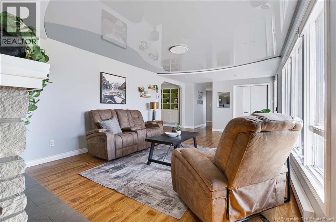
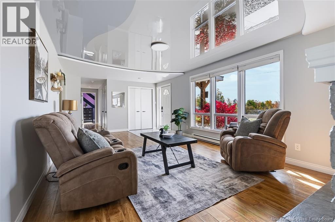
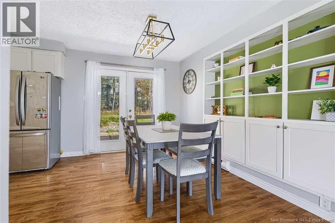
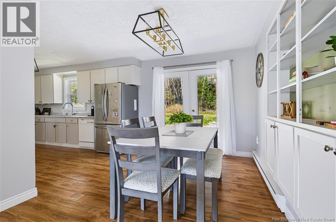
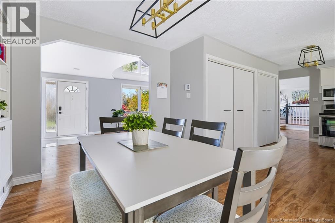
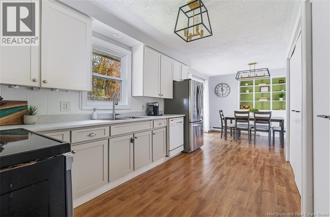
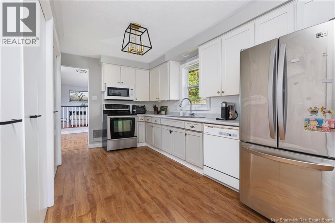
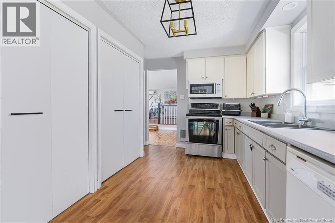
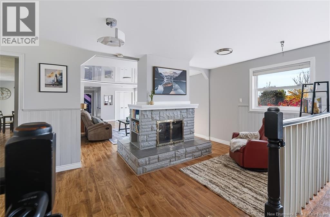
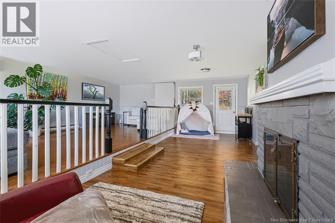
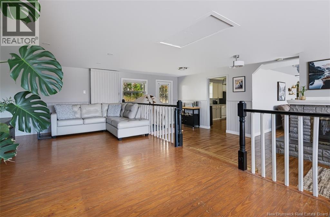
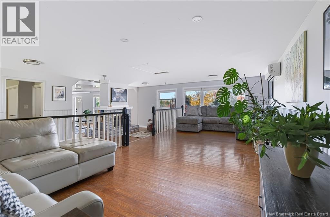
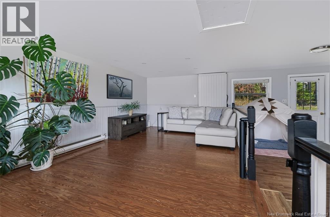
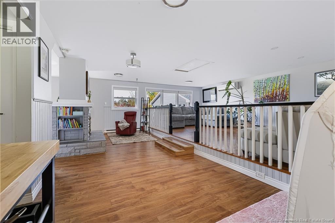
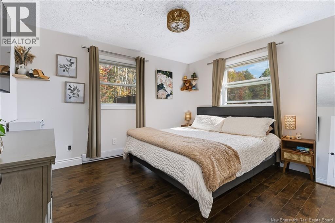
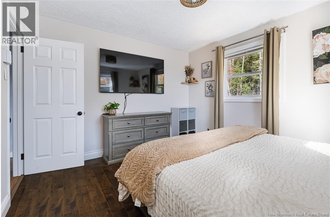
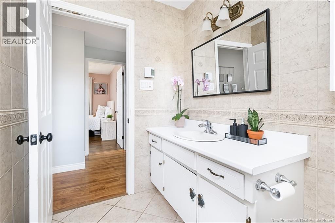
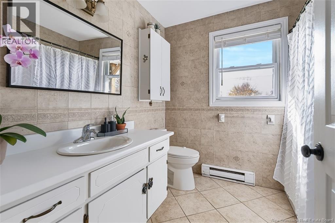
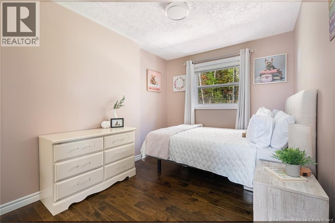
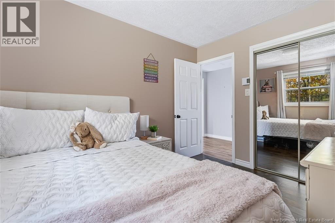
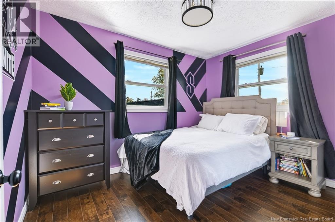
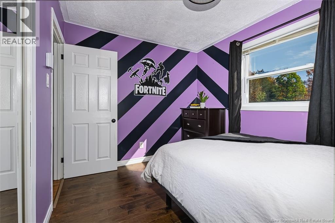
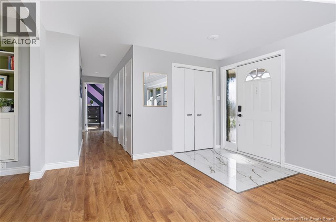
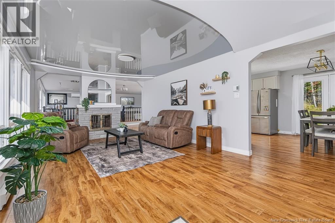
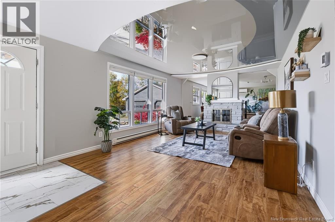
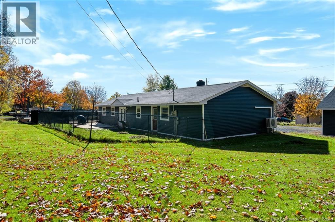
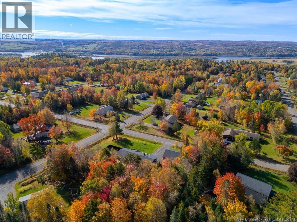
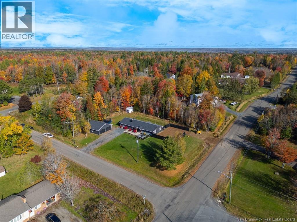
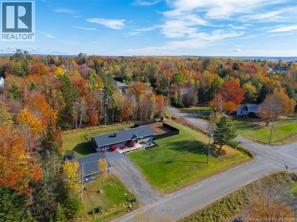
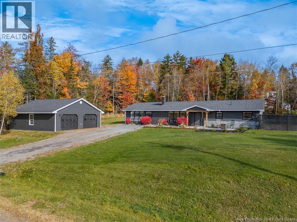
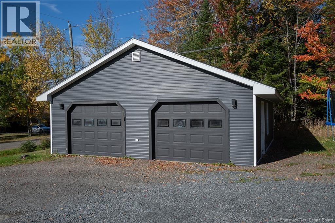
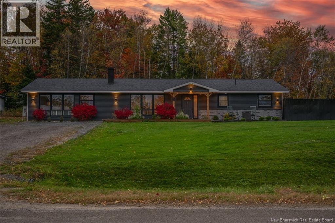
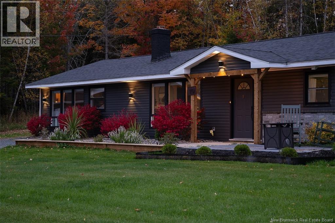
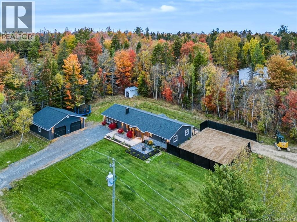
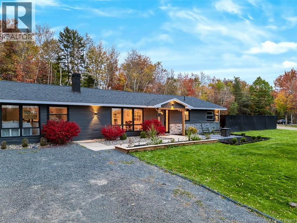
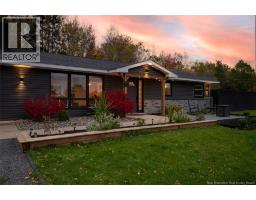
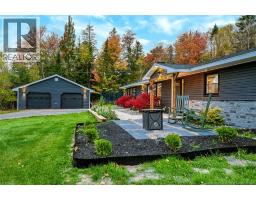
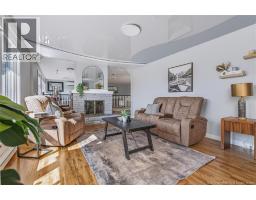
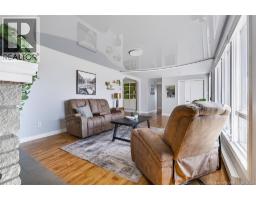
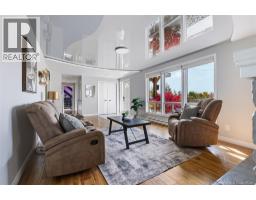
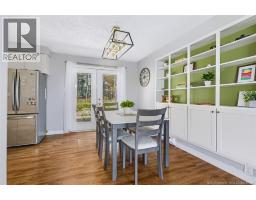
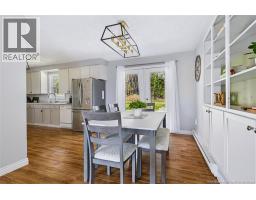
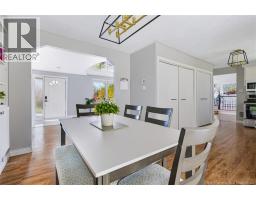
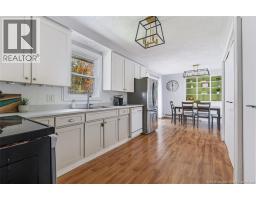
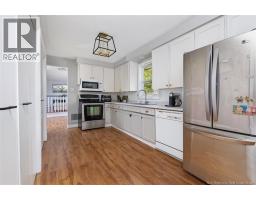
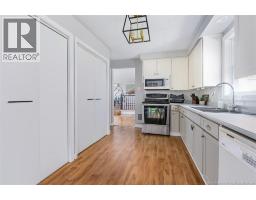
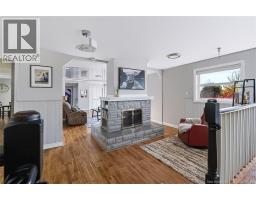
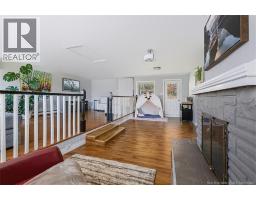
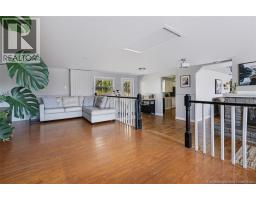
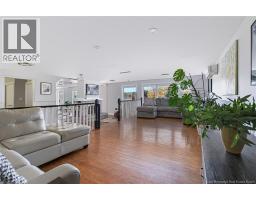
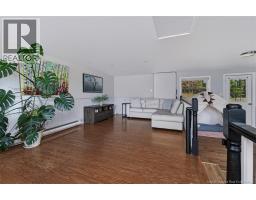
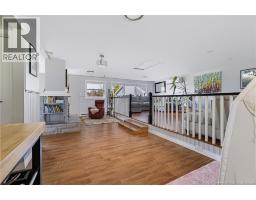
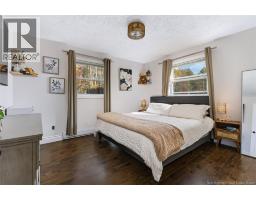
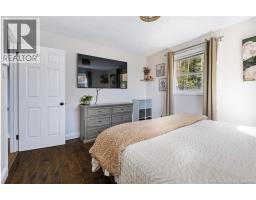
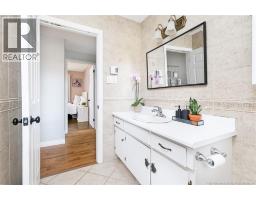
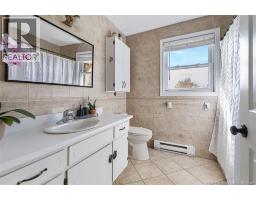
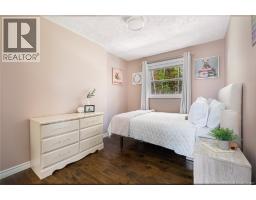
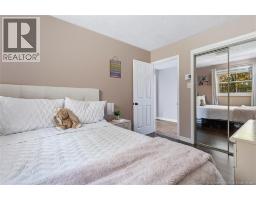
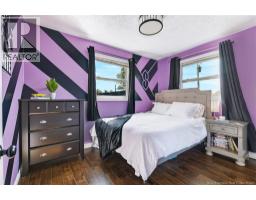
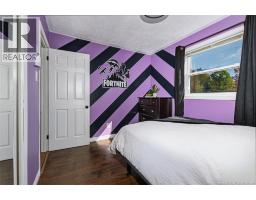
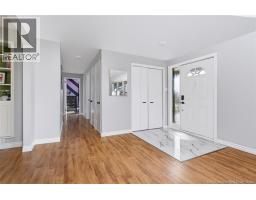
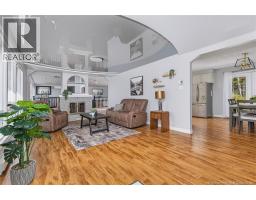
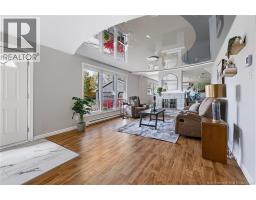
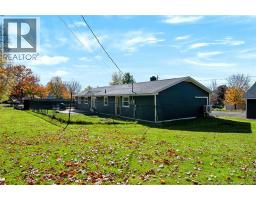
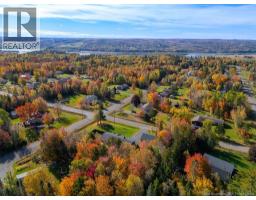
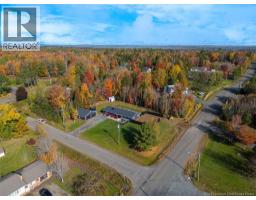
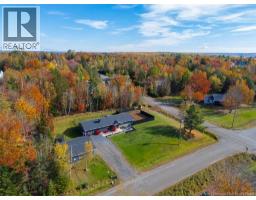
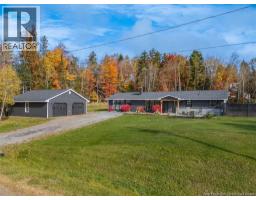
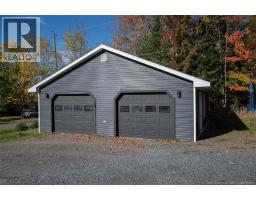
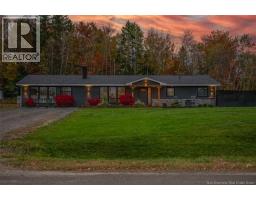
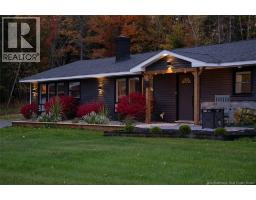
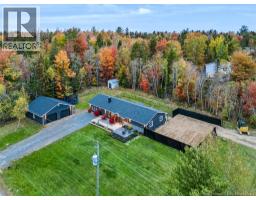
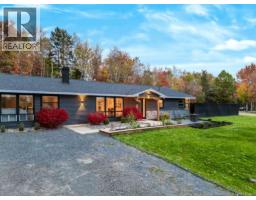
Looking for one-level living? Waiting for a quiet neighbourhood thats still close to amenities? Seeking a house for sale with a detached garage? Look no further than 10 Sommerset Lane. This 3-bedroom, 1-bathroom bungalow in Douglas has been refreshed and updated, and now its ready for you! The exterior captivates with a striking dark colour palette with a stone facade and complementary wood posts. New roof shingles provide peace of mind. Meanwhile, the beautiful patio area is the perfect spot to watch the neighbourhood come and go. The detached double garage delivers storage and the ideal setting for a home workshop or hobby space. Inside, youll find a spacious and open living area, starting with the living room which leads to a versatile reading nook or play space. The large family room follows, offering a ductless heat pump for efficiency and comfort. Plentiful windows ensure you can enjoy natural light throughout. This is the type of space where daily life happens where your kids will build pillow forts, do their homework, and enjoy movie nights, all while you still have room to stretch your legs and spread out. The heart of the home flows seamlessly into the kitchen and dining area, combining functional flow with character. Built-in shelving provides a charming showcase for your favourite dinnerware and treasures, while a discreet laundry closet helps keep weekend chores all in one spot. Step through the patio doors into a secure, fenced backyard ready for play, pets, and summer barbecues. Part of the yard has been recently levelled and hydroseeded, meaning in spring 2027 you should have even more space to enjoy! The three nice-sized bedrooms and bathroom are down the hall, completing the homes functional floor plan. Whether you are looking to simplify into accessible single-level living, searching for a safe haven to raise a growing family, or establishing your roots in a friendly community, 10 Sommerset Lane is ready to welcome you with open arms. (id:19018)
Open House
This property has open houses!
1:00 pm
Ends at:3:00 pm
Property Details
| MLS® Number | NB149555 |
| Property Type | Single Family |
Building
| Bathroom Total | 1 |
| Bedrooms Above Ground | 3 |
| Bedrooms Total | 3 |
| Architectural Style | Bungalow |
| Constructed Date | 1978 |
| Construction Style Attachment | Detached |
| Cooling Type | Heat Pump |
| Exterior Finish | Vinyl |
| Flooring Type | Laminate, Concrete |
| Foundation Type | Concrete, Slab |
| Heating Fuel | Electric |
| Heating Type | Baseboard Heaters, Heat Pump |
| Stories Total | 1 |
| Size Interior | 1,694 Sqft |
| Total Finished Area | 1694 Sqft |
| Type | House |
| Utility Water | Well |
Parking
| Detached Garage | |
| Garage |
Land
| Access Type | Year-round Access, Public Road |
| Acreage | No |
| Sewer | Septic System |
| Size Irregular | 2425 |
| Size Total | 2425 M2 |
| Size Total Text | 2425 M2 |
Rooms
| Level | Type | Length | Width | Dimensions |
|---|---|---|---|---|
| Main Level | Bedroom | 11'2'' x 8'8'' | ||
| Main Level | Bedroom | 11'2'' x 9'0'' | ||
| Main Level | Bath (# Pieces 1-6) | 7'11'' x 7'5'' | ||
| Main Level | Primary Bedroom | 12'4'' x 11'2'' | ||
| Main Level | Bonus Room | 12'3'' x 9'6'' | ||
| Main Level | Dining Room | 11'10'' x 8'10'' | ||
| Main Level | Kitchen | 14'5'' x 9'6'' | ||
| Main Level | Family Room | 25'2'' x 12'0'' | ||
| Main Level | Living Room | 27'9'' x 12'11'' |
https://www.realtor.ca/real-estate/30399336/10-sommerset-lane-douglas
Contact Us
Contact us for more information

The trademarks REALTOR®, REALTORS®, and the REALTOR® logo are controlled by The Canadian Real Estate Association (CREA) and identify real estate professionals who are members of CREA. The trademarks MLS®, Multiple Listing Service® and the associated logos are owned by The Canadian Real Estate Association (CREA) and identify the quality of services provided by real estate professionals who are members of CREA. The trademark DDF® is owned by The Canadian Real Estate Association (CREA) and identifies CREA's Data Distribution Facility (DDF®)
October 14 2026 02:42:19
Saint John Real Estate Board Inc
