1 Daley Street Lincoln, New Brunswick E3B 6Z5
$159,900
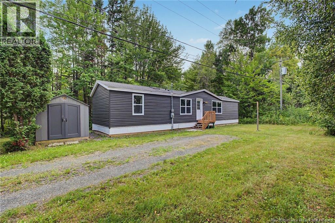
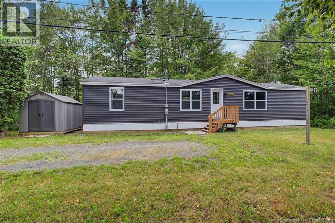
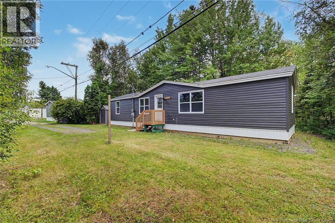
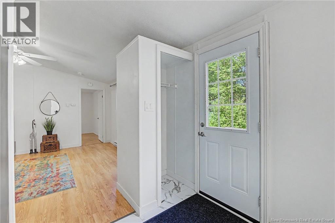
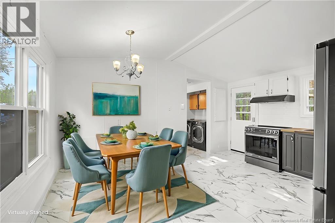
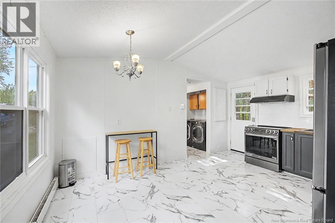
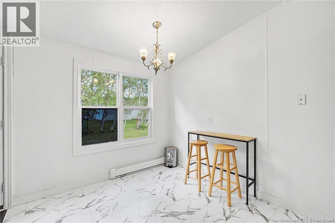
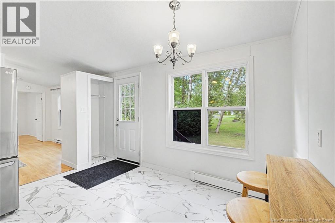
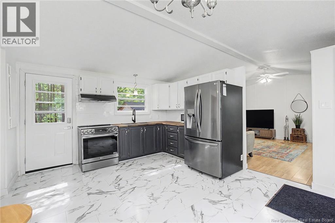
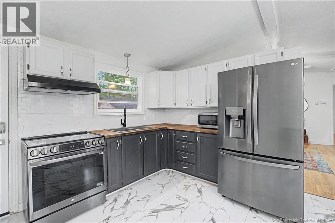
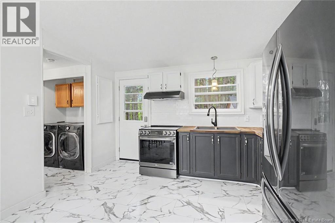
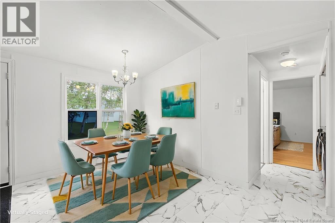
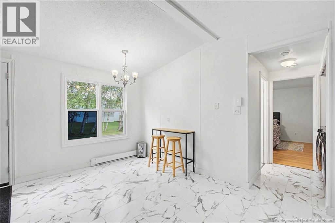
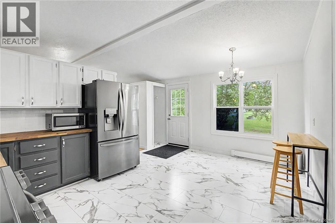
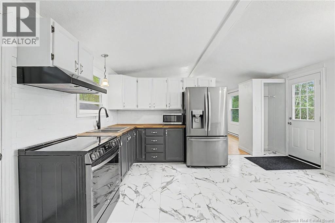
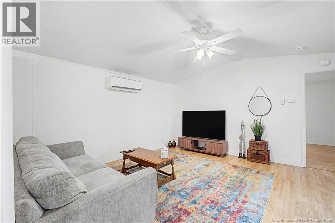
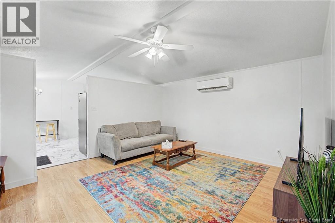
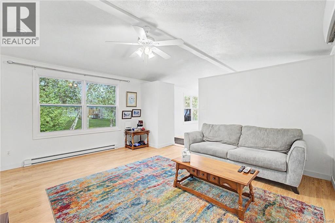
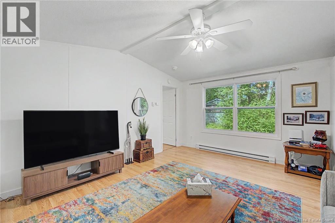
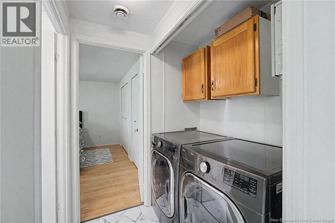
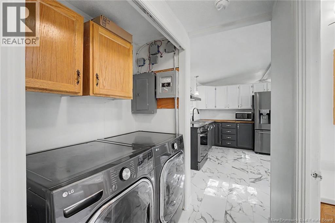
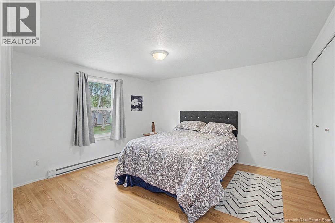
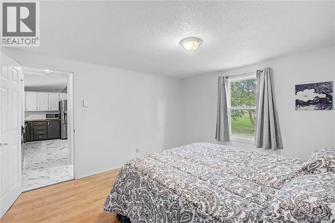
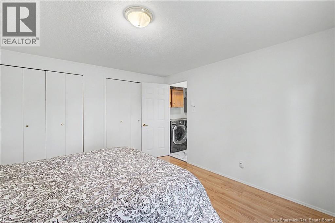
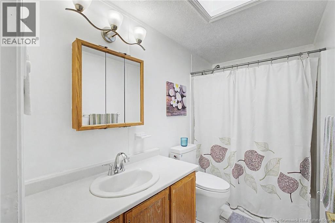
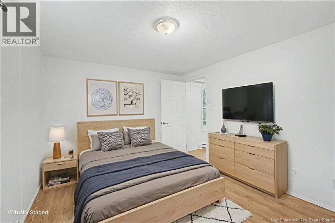
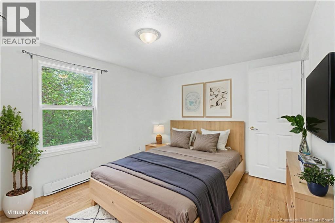
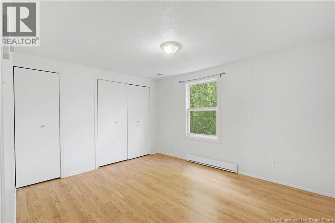
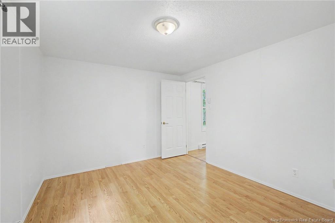
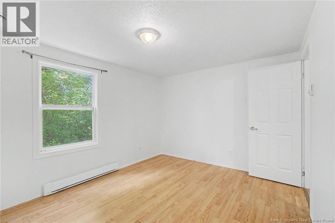
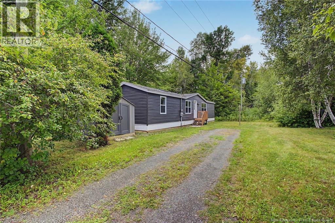
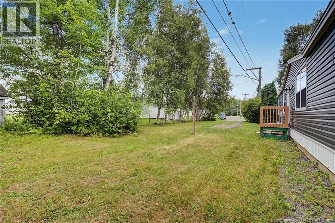
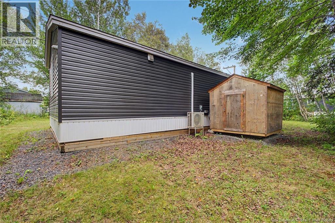
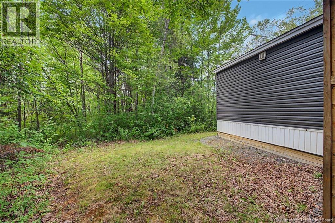
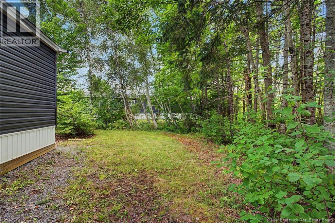
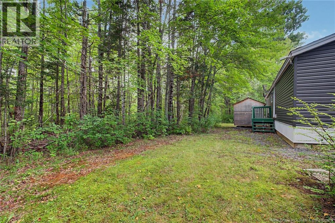
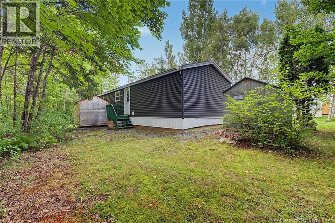
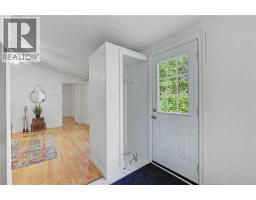
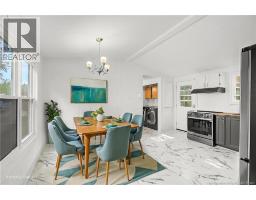
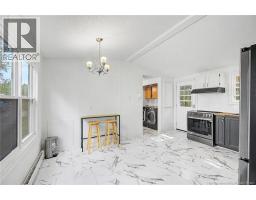
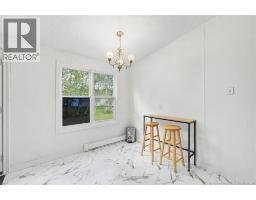
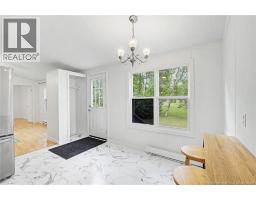
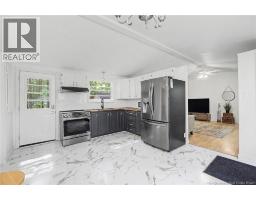
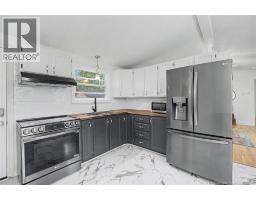
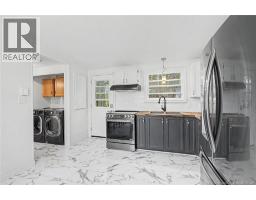
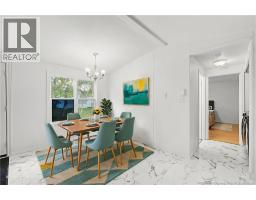
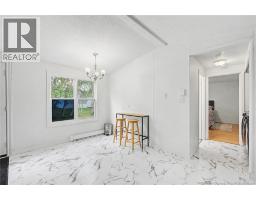
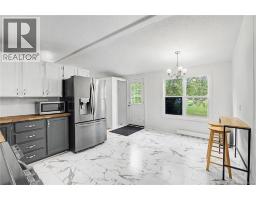
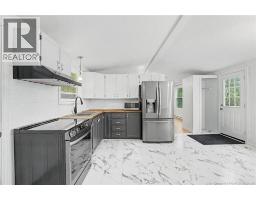
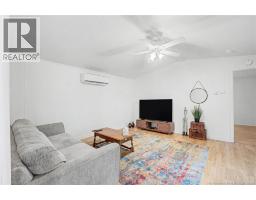
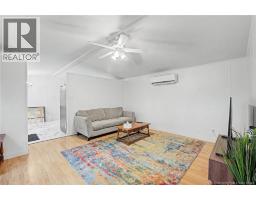
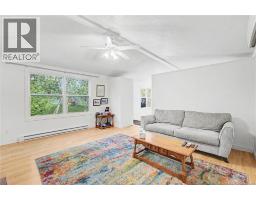
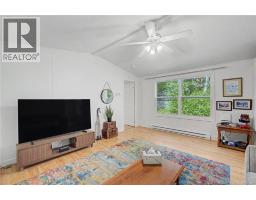
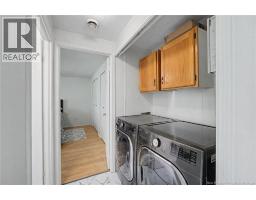
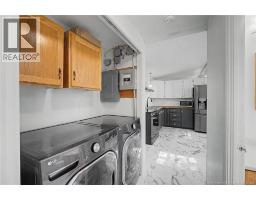
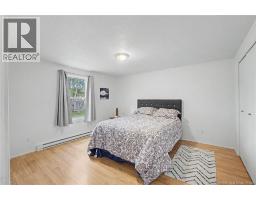
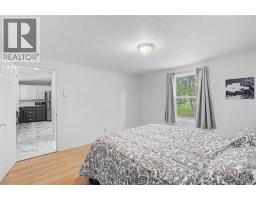
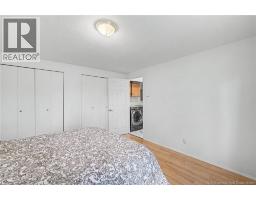
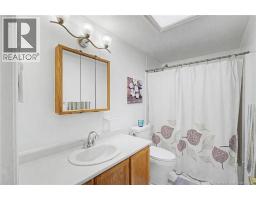
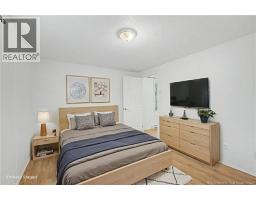
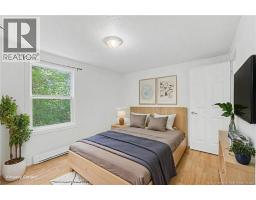
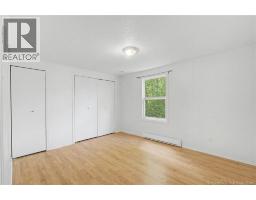
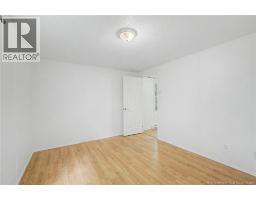
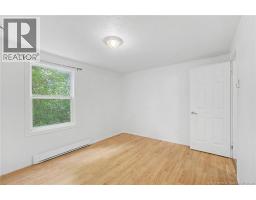
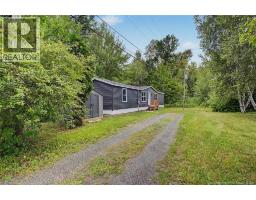
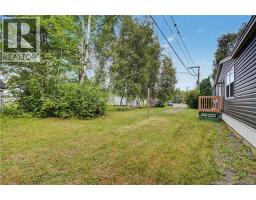
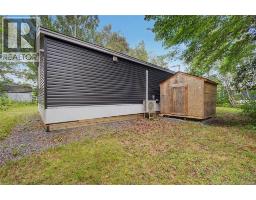
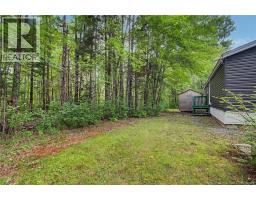
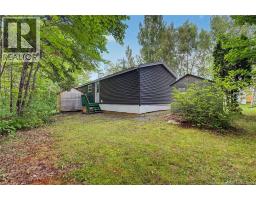
Welcome home! This well-maintained 2-bedroom, 1-bath mini home is situated on a lovely treed lot and is truly move-in ready.This home has seen many upgrades over the years, including updated siding, windows, flooring, skirting, exterior doors, and a heat pump. The heat pump provides efficient heating and cooling for year-round comfort. Primary bedroom at one end with a full bathroom and laundry area nearby. At the other end is the second bedroom with double closets. Spacious living room with large windows for natural light. Kitchen is spacious and has room for a dining table. Home has generator panel with generator included. Outside, youll enjoy the privacy of the treed lot, along with storage sheds that provide plenty of space for tools, equipment, and outdoor belongings. With its numerous updates, comfortable layout, and move-in-ready condition, this home is a great opportunity for anyone seeking an affordable, low-maintenance place to call home. Nothing major left to dojust move in and enjoy! (id:19018)
Open House
This property has open houses!
2:00 pm
Ends at:4:00 pm
Sweet 2 bedroom 1 bath mini with many upgrades. Private lot.
Property Details
| MLS® Number | NB146751 |
| Property Type | Single Family |
| Amenities Near By | Airport |
| Equipment Type | None |
| Features | Level Lot, Treed |
| Rental Equipment Type | None |
| Structure | Shed |
Building
| Bathroom Total | 1 |
| Bedrooms Above Ground | 2 |
| Bedrooms Total | 2 |
| Basement Type | None |
| Constructed Date | 1993 |
| Construction Style Attachment | Detached |
| Cooling Type | Heat Pump |
| Exterior Finish | Vinyl |
| Flooring Type | Laminate |
| Foundation Type | Block |
| Heating Fuel | Electric |
| Heating Type | Baseboard Heaters, Heat Pump |
| Size Interior | 960 Sqft |
| Total Finished Area | 960 Sqft |
| Type | House |
| Utility Water | Community Water System |
Land
| Access Type | Year-round Access, Public Road |
| Acreage | No |
| Land Amenities | Airport |
| Landscape Features | Landscaped |
Rooms
| Level | Type | Length | Width | Dimensions |
|---|---|---|---|---|
| Main Level | Bedroom | 10'3'' x 12'9'' | ||
| Main Level | Primary Bedroom | 12'2'' x 13'1'' | ||
| Main Level | Bath (# Pieces 1-6) | 5'1'' x 9'4'' | ||
| Main Level | Living Room | 14'4'' x 15'4'' | ||
| Main Level | Kitchen | 12'2'' x 15'4'' |
https://www.realtor.ca/real-estate/30203135/1-daley-street-lincoln
Contact Us
Contact us for more information

The trademarks REALTOR®, REALTORS®, and the REALTOR® logo are controlled by The Canadian Real Estate Association (CREA) and identify real estate professionals who are members of CREA. The trademarks MLS®, Multiple Listing Service® and the associated logos are owned by The Canadian Real Estate Association (CREA) and identify the quality of services provided by real estate professionals who are members of CREA. The trademark DDF® is owned by The Canadian Real Estate Association (CREA) and identifies CREA's Data Distribution Facility (DDF®)
October 14 2026 02:12:07
Saint John Real Estate Board Inc
