


$399,900 | 2 BEDS | 2 BATHS | 1524 SQ FT | 1625 SQ M |
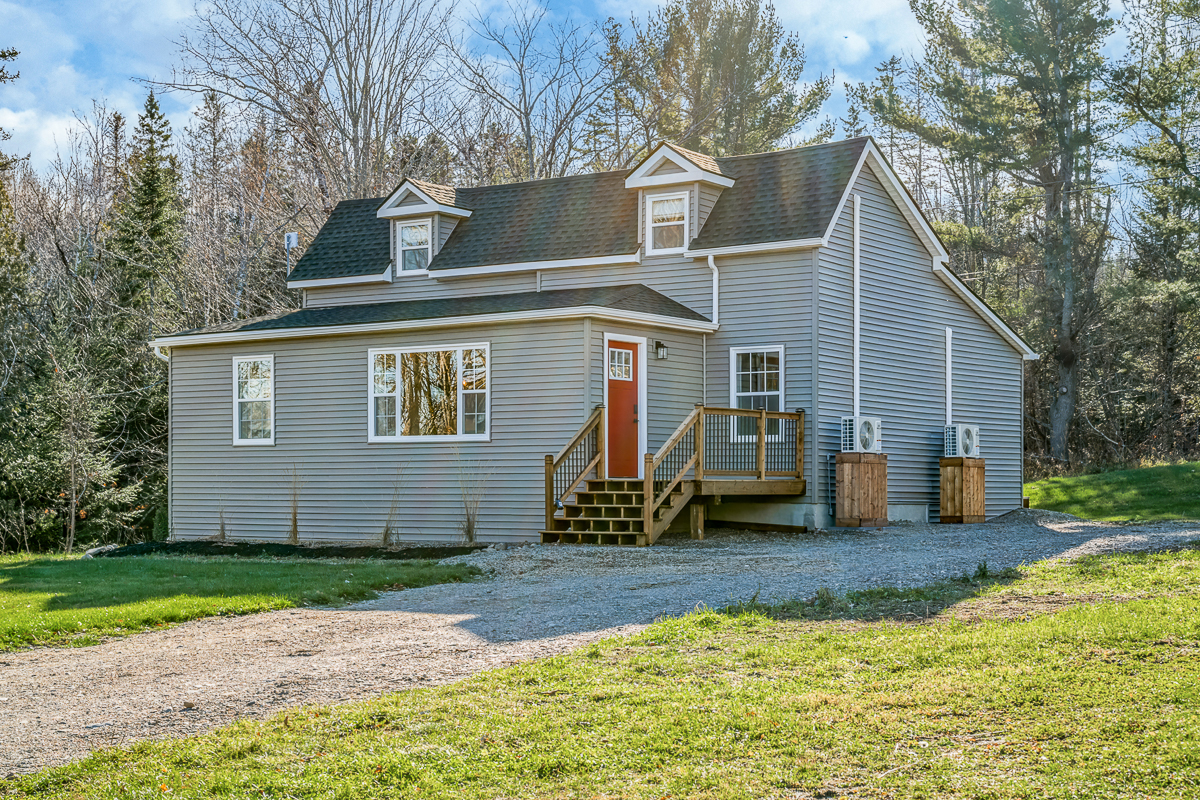
If you’re looking for a country property, this renovated home for sale in Dumfries might check all the boxes! 7182 Route 102 has been updated top to bottom and offers beautiful finishes – now it needs a new family to welcome home. Conveniently located between Fredericton and Woodstock and featuring modern comforts such as heat pumps, this 1.5-storey home is ideal for young professionals, downsizers, or anyone looking to get out of the city.
Updated inside and out
Outside, you’ll find new vinyl siding, new windows, new roof shingles, and new decks! The revamped interior means it’s not only “new” finishes – it’s also comfortable, stylish, and functional. Currently, the home boasts 2 bedrooms and 2 full bathrooms. The layout provides an opportunity to add a third bedroom depending on your family’s needs.
From the front porch, you enter to a semi-open living area with a dining space and show-stopping kitchen. Featuring modern cabinets, stunning tile backsplash, and great storage, the space provides both a functional workspace and a beautiful backdrop for daily life. Additionally, the contemporary style is balanced by warm wood pieces, from the open shelving to the large island with a breakfast bar.
More to love at this renovated home for sale
Next is the spacious living room, offering a ductless heat pump and access to the back deck. Situated off the living room, you’ll find the main floor laundry and a nicely appointed bathroom. This full bathroom features a floating vanity and a tile shower.
A comfortable bedroom completes the main floor, allowing for one-level living if desired. However, upstairs boasts a beautiful suite, including a bedroom (window may not be egress), closet space, and ensuite bathroom. With another tiled shower, plus a soaker tub, the second bathroom offers a stunning space to unwind at the end of the day. This level offers another ductless heat pump for efficient heating and cooling.
With its thorough updates and country location, 7182 Route 102 is a spot you’ll be proud to call home! Looking for more information? Contact your favourite real estate professional today. MLS® # NB151353
Room Measurements
| Level | Type | Dimensions |
|---|---|---|
| Main | Kitchen | 11’4 x 9’10 |
| Main | Dining Room | 9’10 x 8’4 |
| Main | Living Room | 24’6 x 11’7 |
| Main | Bedroom | 13’2 x 11’10 |
| Main | Bathroom | 11’7 x 9’10 |
| Main | Laundry | 5’6 x 4’9 |
| Main | Foyer | 19’4 x 9’10 |
| Second | Bedroom | 12’8 x 11’8 |
| Second | Bathroom | 11’7 x 9’7 |
| Second | Closet | 13’4 x 3’7 |
