
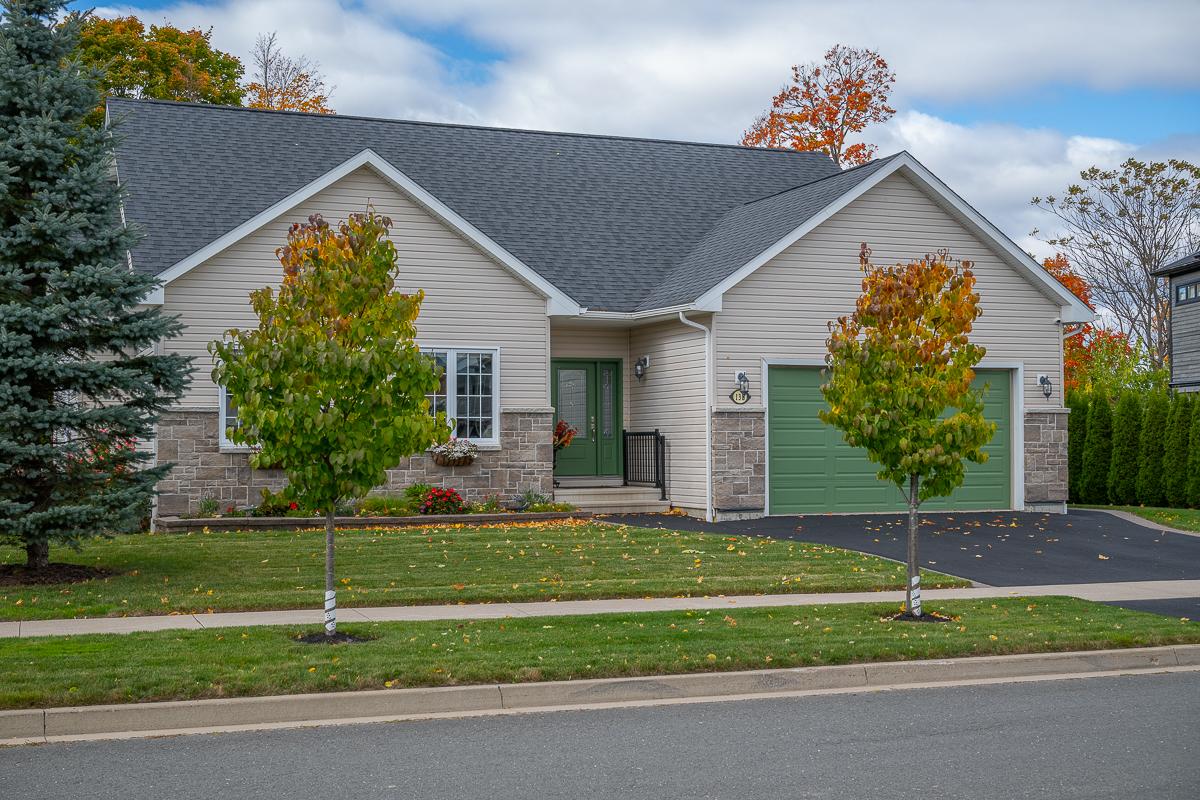


$799,900 | 5 BEDS | 2.5 BATHS | 3213 SQ FT |
Don’t miss this executive bungalow on Still Water Crescent, where neighbourhood connection is part of everyday life. If you have been searching for a home for sale in Garden Creek school zone, 138 Still Water Crescent offers a prime location. Here, families can walk to school, local trails invite sunset strolls, and seasonal glimpses of the Wolastoq River remind you of the natural beauty just outside your door.
Built in 2016, the home boasts a propane fireplace and ductless heat pump for your comfort. Meanwhile, the wired-in generator provides extra peace of mind. Recent renovations include new porcelain floors in the kitchen, a renovated ensuite bathroom, expanded back deck, and more finished space in the basement.
Inside, single-level living takes center stage
…with intentional accessibility features, including garage ramp access, main-floor laundry, and a seamless flow tailored for comfort across all stages of life.
From the front, a paved driveway leads to the attached garage. The covered porch, stone front, and elevated garden enhance the curb appeal – ensuring you’ll be proud to greet visitors at the front door. Inside, a spacious foyer provides access to the garage and laundry room.
The living room is straight ahead, boasting the heat pump, fireplace, and plentiful windows to allow beautiful natural light. This spacious room serves as the home’s central hub, with the kitchen and dining area on one side and the bedrooms and bathrooms on the other.
The kitchen at this home for sale in Garden Creek School zone
Suitable for the chef in your family, the kitchen offers granite counters, tile backsplash, a central island, and new modern flooring. The adjacent dining area features a second heat pump and patio doors to the back deck. This revamped space boasts a covered area and steps down to the hot tub – overall, an ideal spot to enjoy the Maritime weather and host loved ones.
The main floor’s three bedrooms are nicely sized, especially the primary. With a walk-in closet and renovated bathroom, the primary bedroom serves as your private retreat. Bathroom renovations include a new tile shower, tile flooring, and a crisp white vanity.
Even more finished space for your family
Finally, the finished lower level presents even more storage and living space. The oversized family room is a great spot for the kids to blow off steam with a rec space, theatre room, or whatever your family may need. Conveniently, the half bathroom is situated nearby. This level also hosts 2 more bedrooms (one window may not meet egress). Whether you need extra space for kids, grandkids, or other visitors, this ample layout is ideal.
From energy-efficient heat pumps keeping every season comfortable to a wired-in generator offering peace of mind, 138 Still Water Crescent is ready so you can relax, entertain, and savour the good life. Contact your favourite real estate professional today! MLS® # NB149439
Room Measurements
| Level | Type | Dimensions |
|---|---|---|
| Main | Entry | 7’4 x 10’2 |
| Main | Living Room | 15’5 x 28’2 |
| Main | Kitchen | 12′ 8 x 12’9 |
| Main | Dining Room | 12’8 x 12’2 |
| Main | Primary Bedroom | 18’6 x 13’7 |
| Main | Walk-In Closet | 5’6 x 6’2 |
| Main | Ensuite Bathroom | 11’9 x 6’2 |
| Main | Bedroom | 12’7 x 11’0 |
| Main | Bedroom | 16’3 x 8’11 |
| Main | Bathroom | 5’1 x 9’8 |
| Main | Laundry Room | 7’10 x 5’7 |
| Main | Garage | 20’10 x 21’0 |
| Lower | Family Room | 32’8 x 20’11 |
| Lower | Den | 19’2 x 13’3 |
| Lower | Bathroom | 8’0 x 6’6 |
| Lower | Bedroom | 18’0 x 13’4 |
| Lower | Bedroom | 15’0 x 14’6 |
| Lower | Utility | 9’8 x 8’1 |
| Lower | Storage | 9’10 x 6’6 |
