34 Marcel Pointe-Sapin, New Brunswick E9A 1T9
$259,900
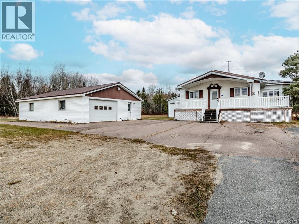
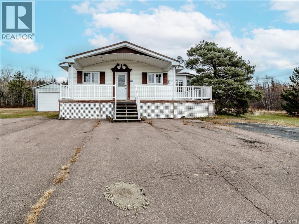
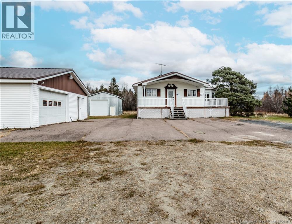
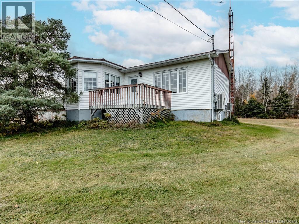
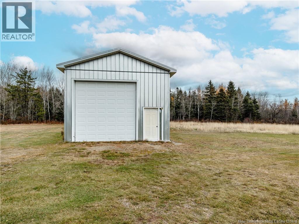
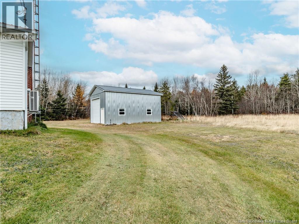
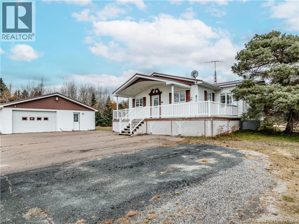
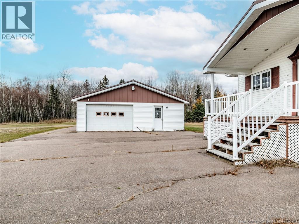
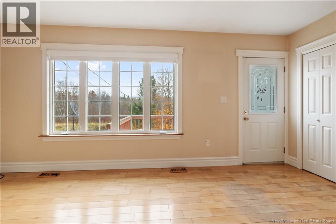
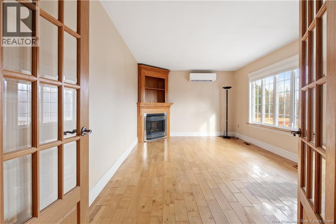
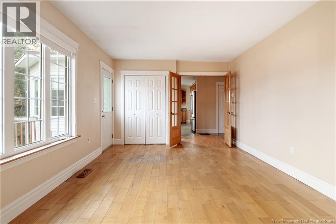
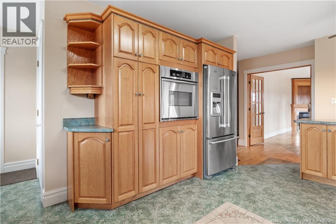
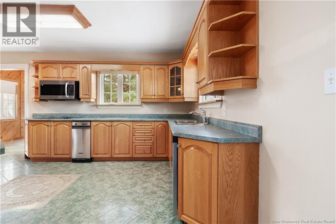
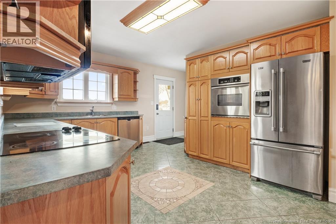
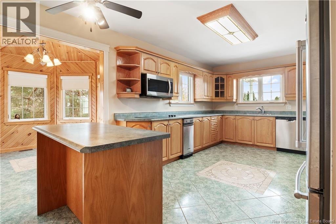
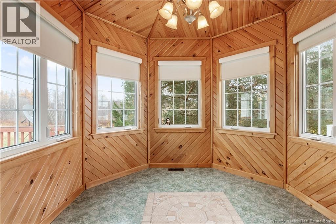
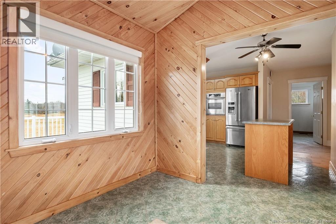
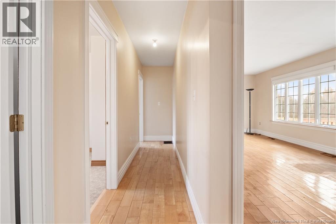
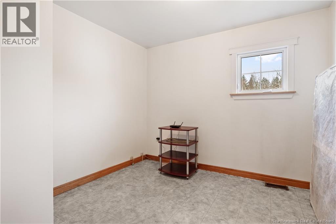
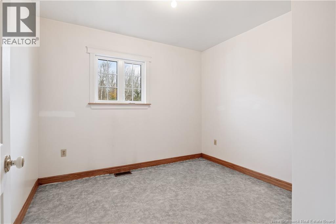
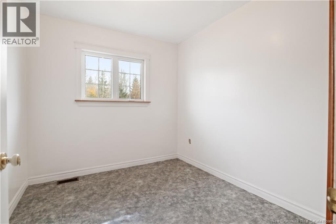
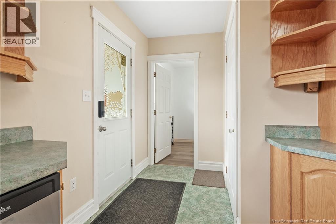
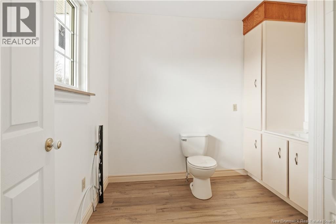
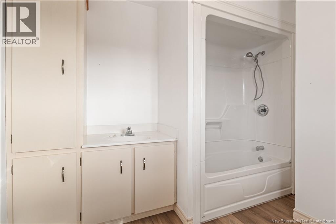
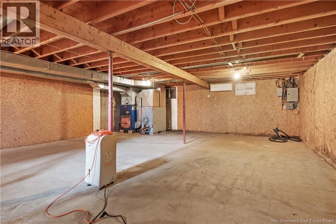
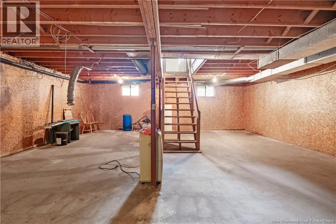
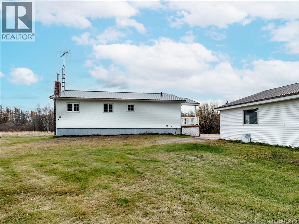
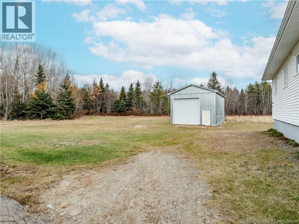
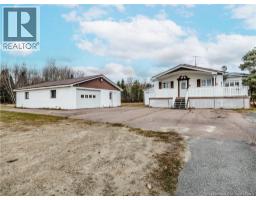
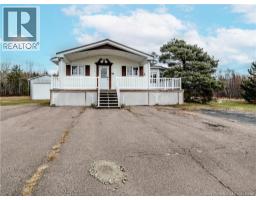
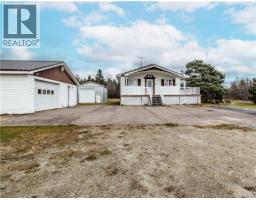
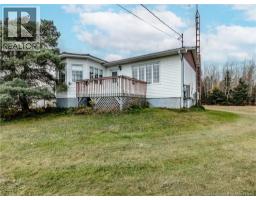
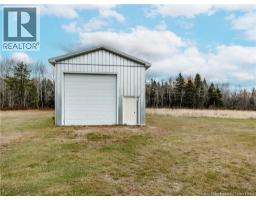
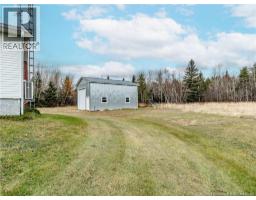
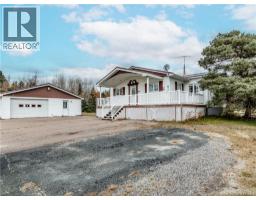
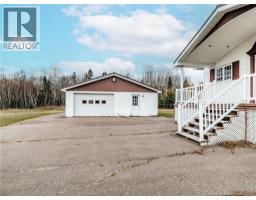
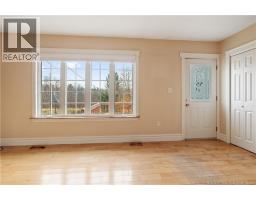
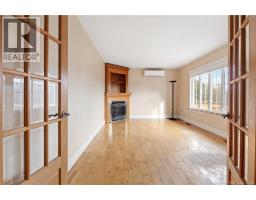
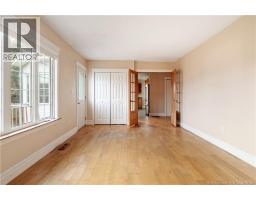
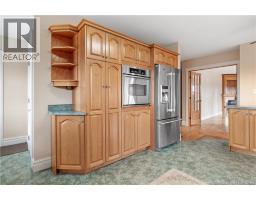
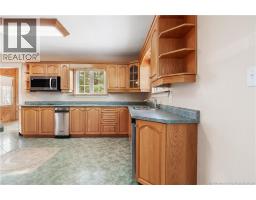
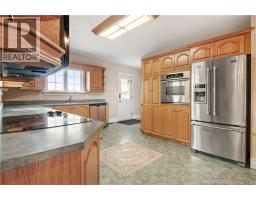
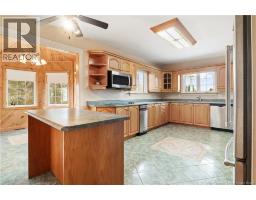
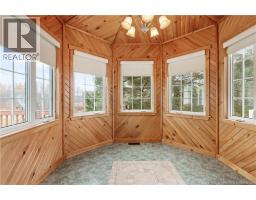
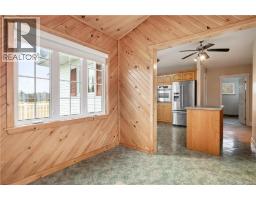
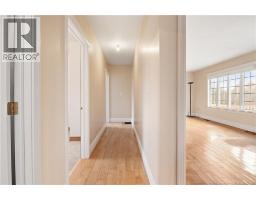
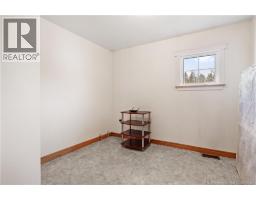
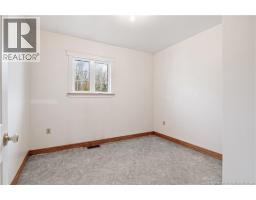
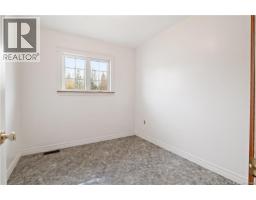
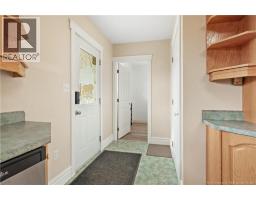
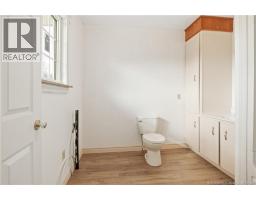
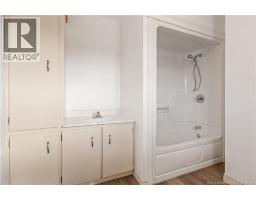
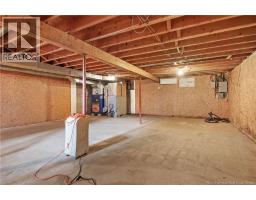
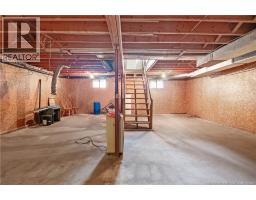
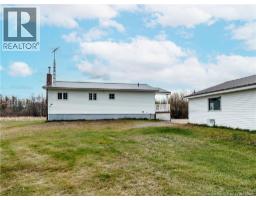
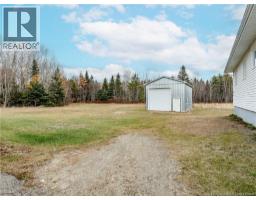
BUNGALOW // 12.35 ACRES // 2 DETACHED GARAGES // WORKSHOP // MINUTES FROM BEACHES // NEAR KOUCHIBOUGUAC NATIONAL PARK Welcome to this bungalow located in beautiful Pointe-Sapin, New Brunswick, sitting on an impressive 12.35 acres of land! Offering plenty of space, privacy and potential, this property is a great opportunity for those looking to enjoy a quieter lifestyle surrounded by nature. The home features a metal roof and a welcoming entrance area with convenient access to the kitchen. The kitchen offers plenty of cabinet space and flows into a dining area, with an additional sunroom providing the perfect spot for extra dining space or simply enjoying your morning coffee. From here, you will find a spacious living room, offering plenty of room to entertain friends and family. The main level is completed with 3 bedrooms and a full bathroom, making this property an excellent option for a starter home, a growing family or those looking to downsize. The lower level is unfinished and provides excellent additional storage space. Outside, you will find TWO detached garages, one of which features a workshop setup. Whether you are a fishing enthusiast looking for storage, need space for your vehicles, ATV or snowmobile, or simply want a dedicated workshop, these outbuildings offer plenty of possibilities. With 12.35 acres to explore, this property is a great opportunity for nature lovers and outdoor enthusiasts. Located just minutes from local beaches and wharfs, you can enjoy everything coastal living has to offer. Even better, Kouchibouguac National Park is only 5 minutes away, offering a variety of year-round activities, from summer adventures to winter recreation. For more information, please call, email or text. (id:19018)
Property Details
| MLS® Number | NB150626 |
| Property Type | Single Family |
| Amenities Near By | Marina, Recreation Nearby, Shopping |
| Community Features | Fishing |
| Features | Balcony/deck/patio |
| Structure | Workshop |
Building
| Bathroom Total | 1 |
| Bedrooms Above Ground | 3 |
| Bedrooms Total | 3 |
| Construction Style Attachment | Detached |
| Cooling Type | Heat Pump |
| Exterior Finish | Vinyl |
| Flooring Type | Tile, Hardwood |
| Foundation Type | Concrete |
| Heating Fuel | Electric |
| Heating Type | Heat Pump |
| Size Interior | 1,178 Sqft |
| Total Finished Area | 1178 Sqft |
| Type | House |
| Utility Water | Well |
Land
| Access Type | Year-round Access, Public Road |
| Acreage | Yes |
| Land Amenities | Marina, Recreation Nearby, Shopping |
| Sewer | Septic System |
| Size Irregular | 12.35 |
| Size Total | 12.35 Ac |
| Size Total Text | 12.35 Ac |
Rooms
| Level | Type | Length | Width | Dimensions |
|---|---|---|---|---|
| Main Level | 3pc Bathroom | 9'11'' x 9'0'' | ||
| Main Level | Bedroom | 9'11'' x 10'5'' | ||
| Main Level | Bedroom | 9'11'' x 10'2'' | ||
| Main Level | Bedroom | 9'11'' x 8'10'' | ||
| Main Level | Living Room | 11'11'' x 19'5'' | ||
| Main Level | Sunroom | 9'8'' x 9'4'' | ||
| Main Level | Kitchen | 11'7'' x 19'9'' | ||
| Main Level | Foyer | 5'5'' x 4'8'' |
https://www.realtor.ca/real-estate/30474875/34-marcel-pointe-sapin
Contact Us
Contact us for more information

The trademarks REALTOR®, REALTORS®, and the REALTOR® logo are controlled by The Canadian Real Estate Association (CREA) and identify real estate professionals who are members of CREA. The trademarks MLS®, Multiple Listing Service® and the associated logos are owned by The Canadian Real Estate Association (CREA) and identify the quality of services provided by real estate professionals who are members of CREA. The trademark DDF® is owned by The Canadian Real Estate Association (CREA) and identifies CREA's Data Distribution Facility (DDF®)
November 03 2026 08:35:16
Saint John Real Estate Board Inc
