433 Route 933 Haute-Aboujagane, New Brunswick E4P 5P4
$399,000
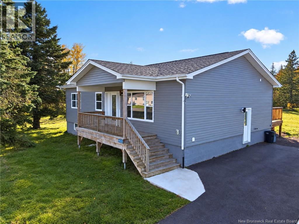
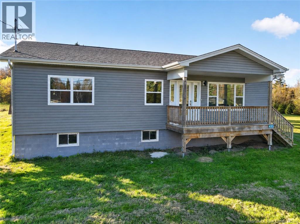
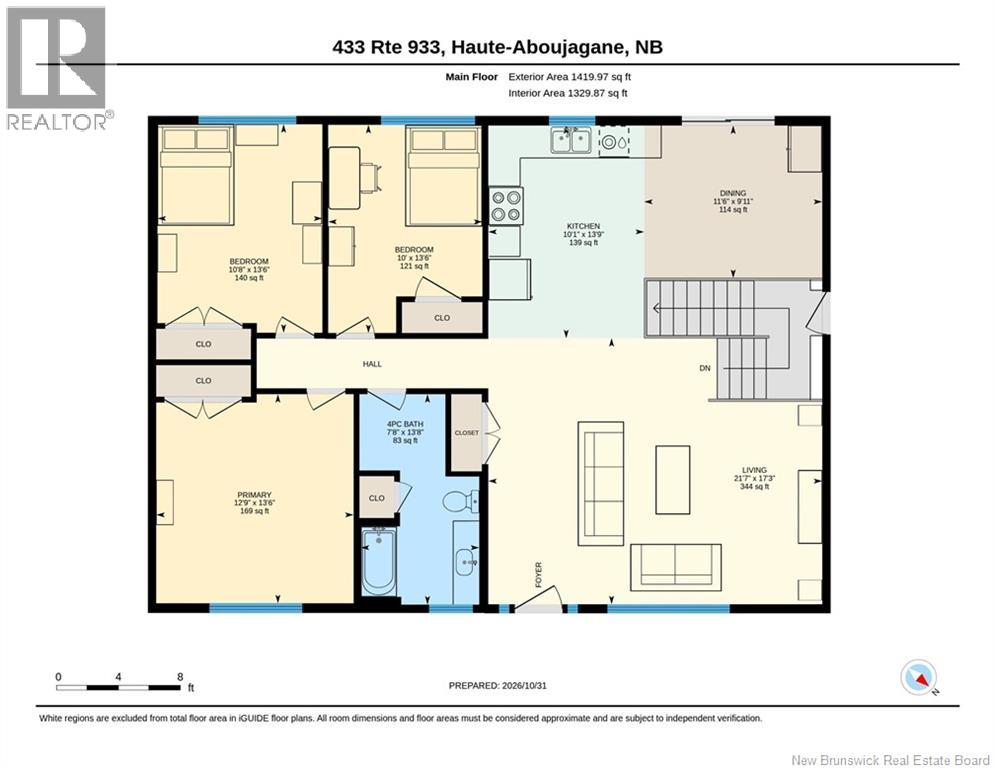
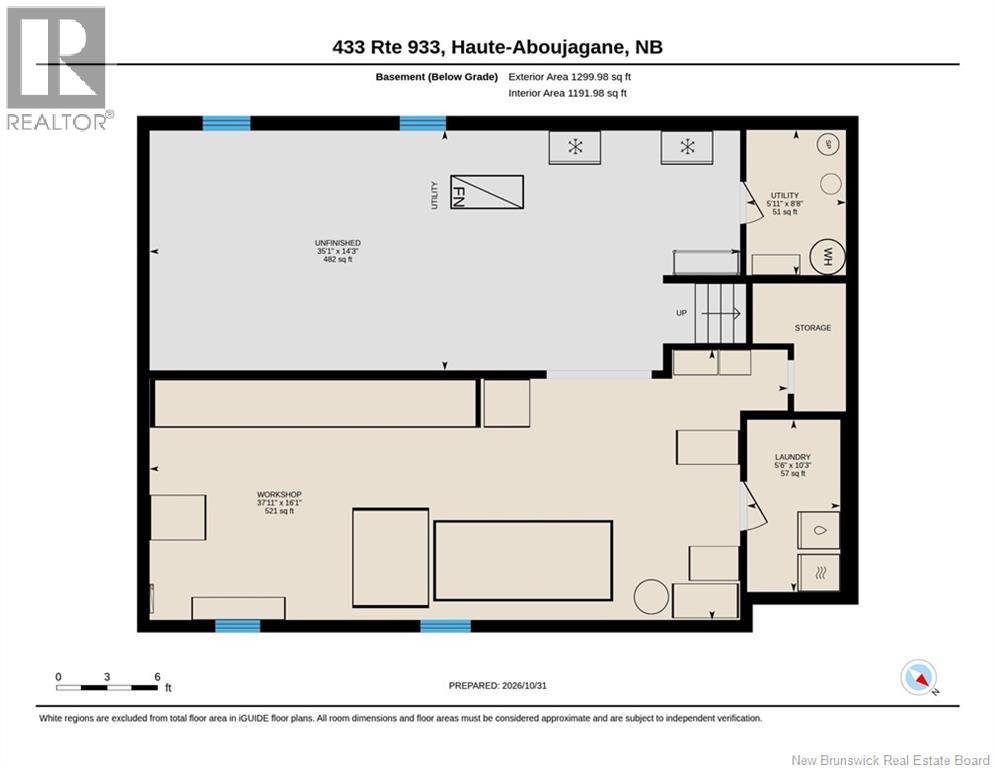
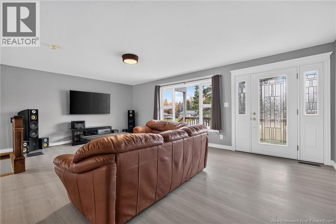
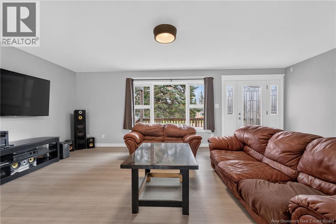
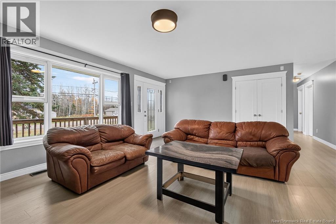
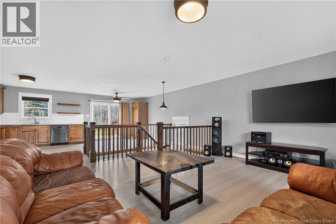
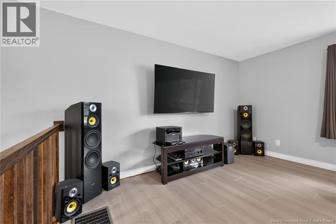
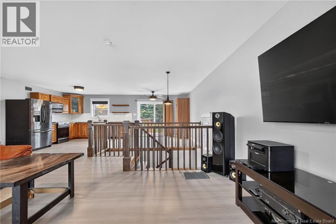
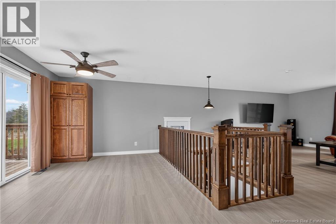
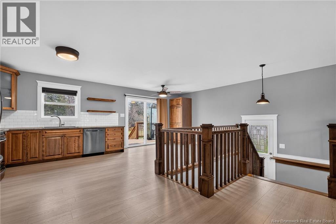
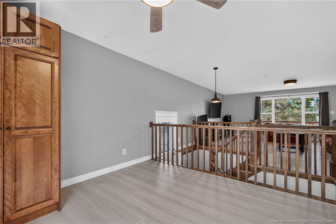
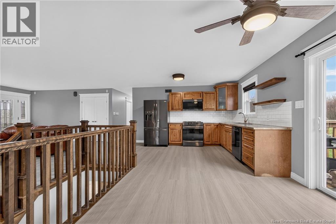
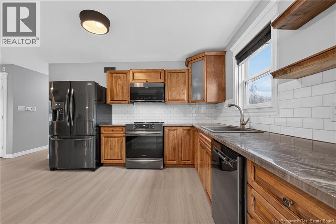
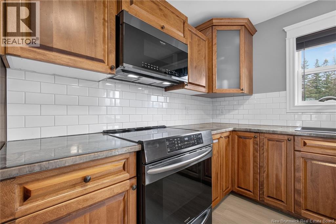
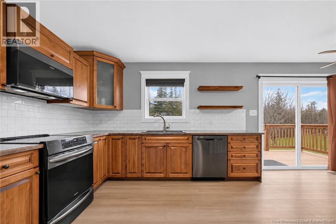
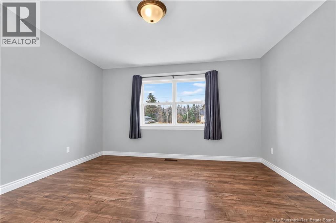
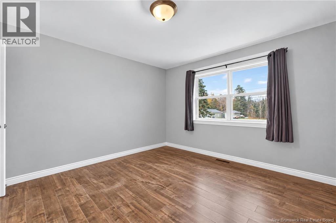
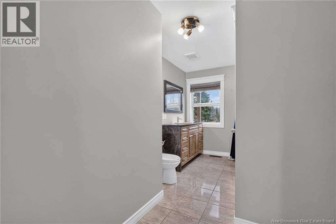
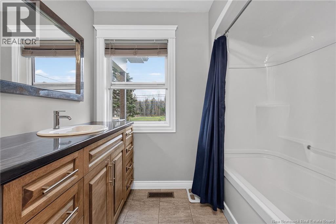
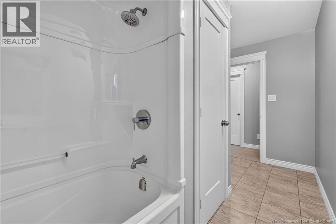
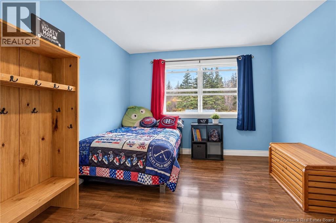
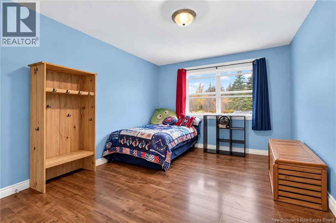
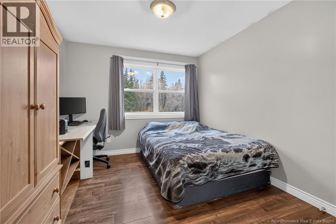
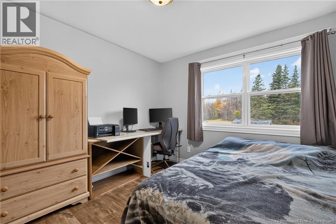
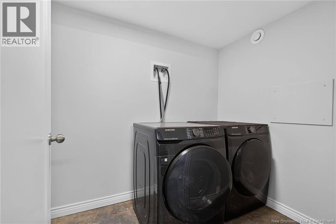
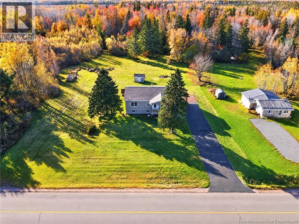
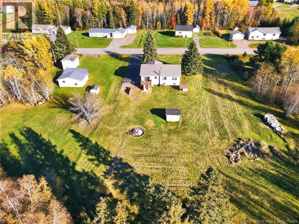
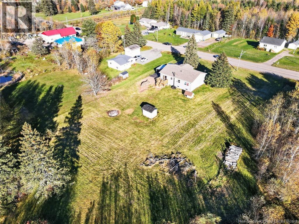
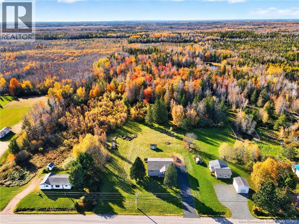
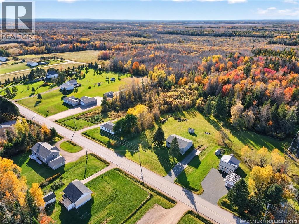
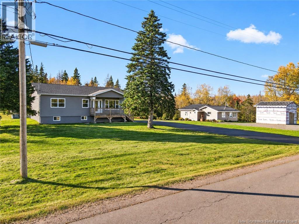
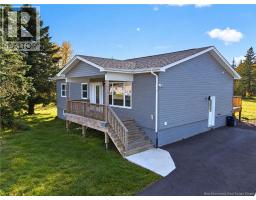
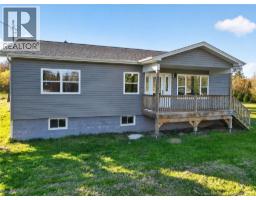
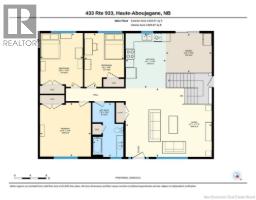
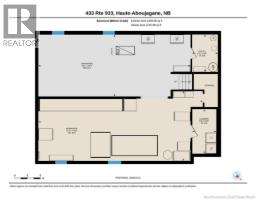
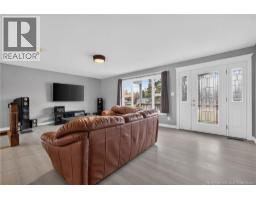
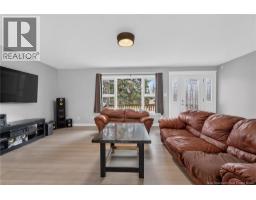
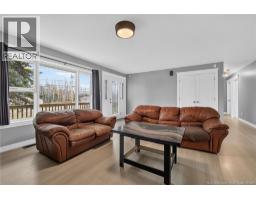
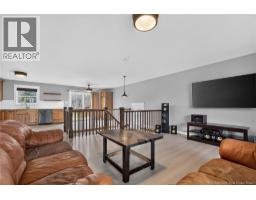
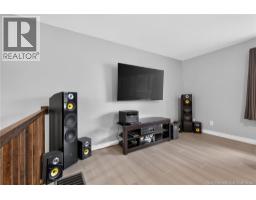
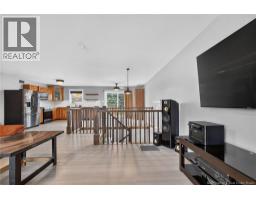
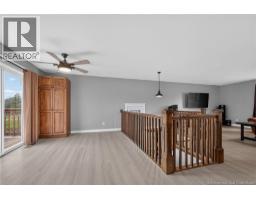
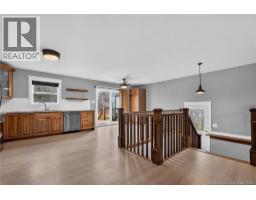
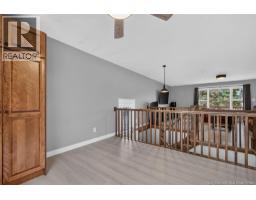
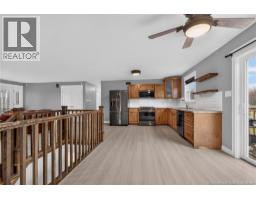
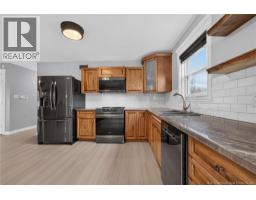
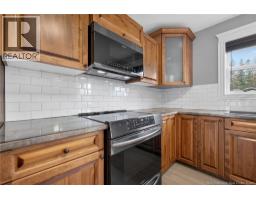
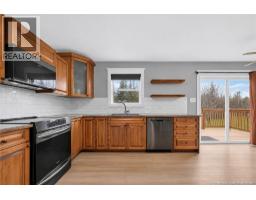
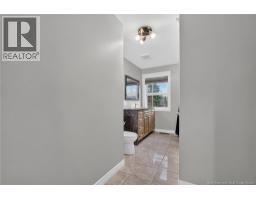
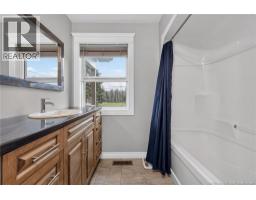
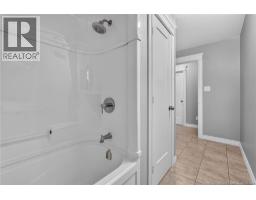
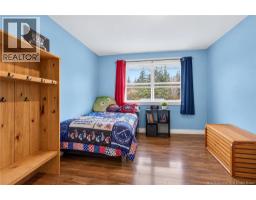
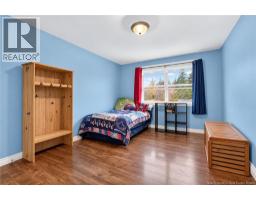
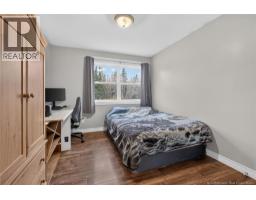
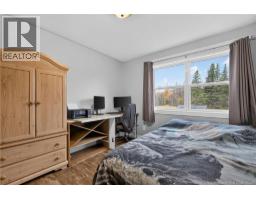
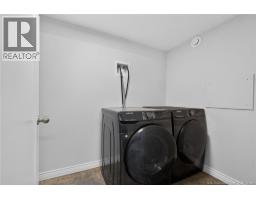
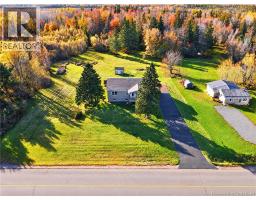
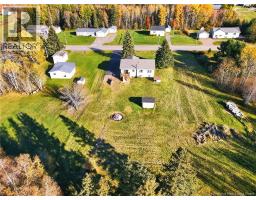
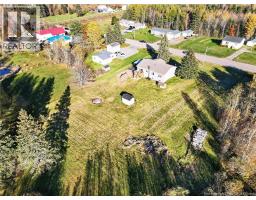
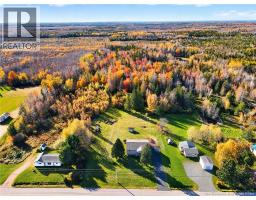
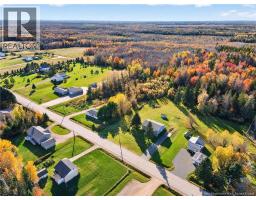
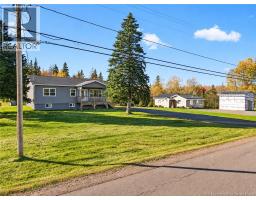
*Click on link for 3D virtual tour of this property.* Welcome to 433 Route 933 in Haute-Aboujagane, where 17 acres & mature trees create a peaceful country setting. A long paved driveway leads to the bungalow, set back from the road. Inside, the bright, spacious living room offers a welcoming place to gather, with a closet at the front entrance. Rich wood cabinetry, a subway tile backsplash, stainless steel appliances & an induction range highlight the kitchen, which opens to the dining area. Patio doors lead out to the back deck, overlooking a spacious yard with room to garden, play & relax. Three good-sized bedrooms with practical closet space include the primary at the front of the home. A 4-piece bathroom with ceramic tile & a linen closet completes the main level. The unfinished basement provides a large wired workshop, laundry & plenty of storage, with space for future plans. Additional features include central vacuum, an air exchanger, 200-amp service & a wood furnace with electric backup. With this much land, the property offers rare space & flexibility for a range of future possibilities. Enjoy country living with easy highway access, less than 10 minutes from Shediac & under 30 minutes from Moncton. Parlee Beach, other area beaches & Pine Needles Golf & Country Club are all nearby, with a small grocery store just a few minutes down the road. (id:19018)
Property Details
| MLS® Number | NB149817 |
| Property Type | Single Family |
| Features | Balcony/deck/patio |
Building
| Bathroom Total | 1 |
| Bedrooms Above Ground | 3 |
| Bedrooms Total | 3 |
| Architectural Style | Bungalow |
| Constructed Date | 2020 |
| Construction Style Attachment | Detached |
| Cooling Type | Air Exchanger |
| Exterior Finish | Vinyl |
| Flooring Type | Ceramic, Laminate |
| Foundation Type | Block, Concrete |
| Heating Fuel | Electric, Wood |
| Heating Type | Forced Air |
| Stories Total | 1 |
| Size Interior | 1,477 Sqft |
| Total Finished Area | 1477 Sqft |
| Type | House |
| Utility Water | Well |
Land
| Acreage | Yes |
| Sewer | Septic System |
| Size Irregular | 17 |
| Size Total | 17 Ac |
| Size Total Text | 17 Ac |
| Zoning Description | Rr - Rd |
Rooms
| Level | Type | Length | Width | Dimensions |
|---|---|---|---|---|
| Basement | Storage | X | ||
| Basement | Storage | 35'1'' x 14'3'' | ||
| Basement | Utility Room | 5'11'' x 8'8'' | ||
| Basement | Laundry Room | 5'6'' x 10'3'' | ||
| Basement | Workshop | 37'11'' x 16'1'' | ||
| Main Level | Bedroom | 10'0'' x 13'6'' | ||
| Main Level | Bedroom | 10'8'' x 13'6'' | ||
| Main Level | 4pc Bathroom | 7'8'' x 13'8'' | ||
| Main Level | Primary Bedroom | 12'9'' x 13'6'' | ||
| Main Level | Dining Room | 11'6'' x 9'11'' | ||
| Main Level | Kitchen | 10'1'' x 13'9'' | ||
| Main Level | Living Room | 21'7'' x 17'3'' |
https://www.realtor.ca/real-estate/30474975/433-route-933-haute-aboujagane
Contact Us
Contact us for more information

The trademarks REALTOR®, REALTORS®, and the REALTOR® logo are controlled by The Canadian Real Estate Association (CREA) and identify real estate professionals who are members of CREA. The trademarks MLS®, Multiple Listing Service® and the associated logos are owned by The Canadian Real Estate Association (CREA) and identify the quality of services provided by real estate professionals who are members of CREA. The trademark DDF® is owned by The Canadian Real Estate Association (CREA) and identifies CREA's Data Distribution Facility (DDF®)
November 04 2026 12:46:09
Saint John Real Estate Board Inc
