158 Stonehill Lane Fredericton, New Brunswick E3G 0J6
$1,050,000
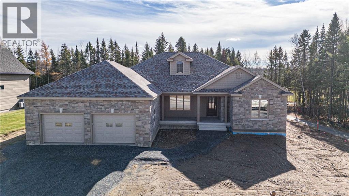
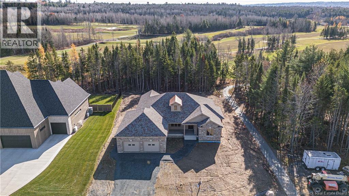
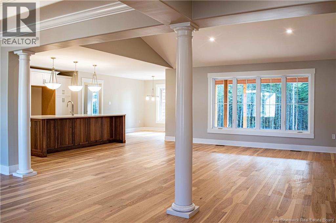
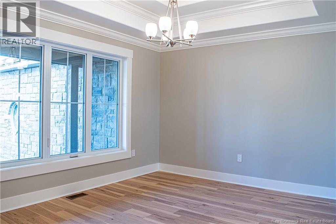
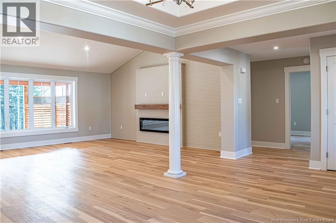
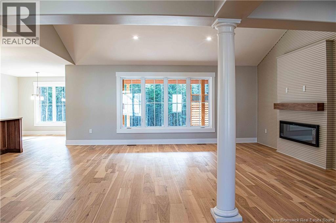
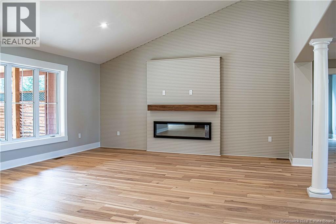
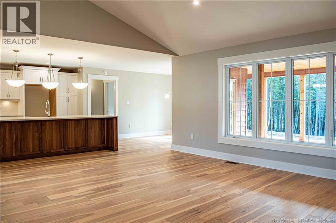
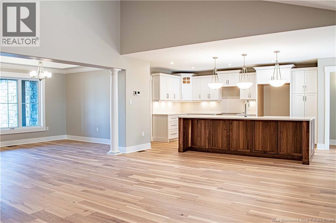
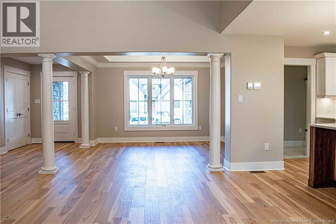
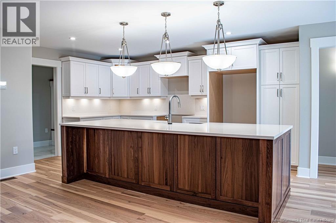
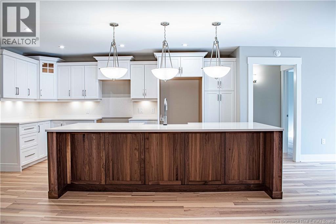
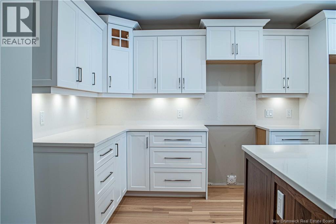
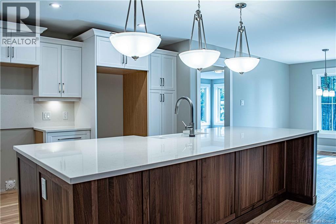
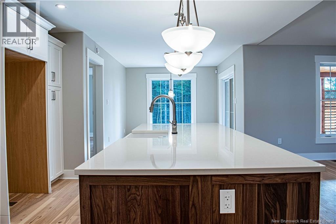
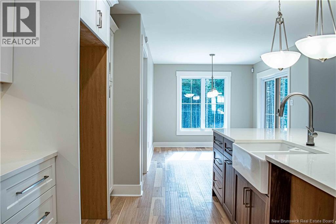
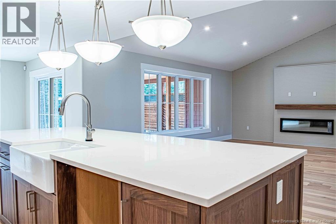
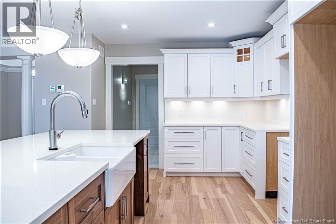
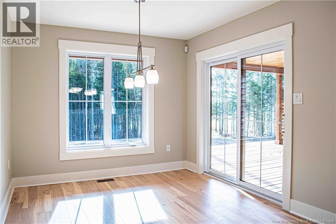
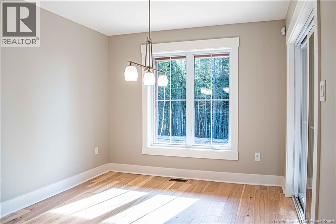
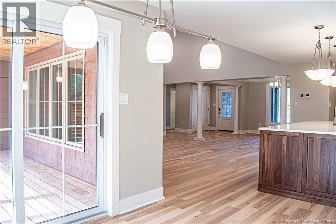
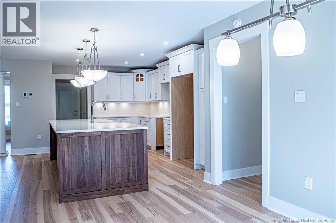
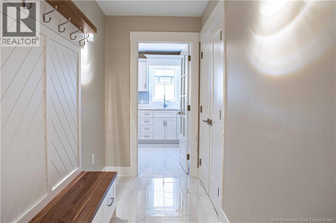
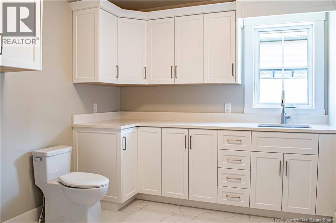
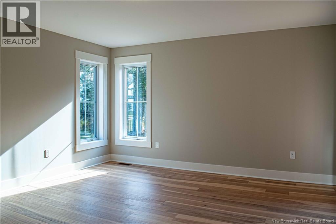
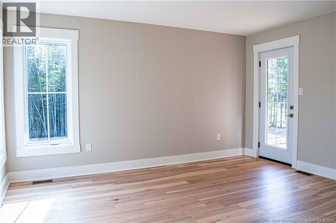
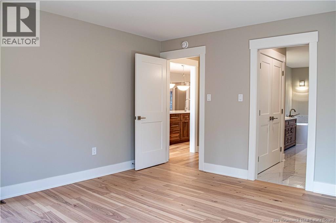
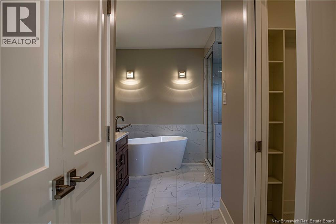
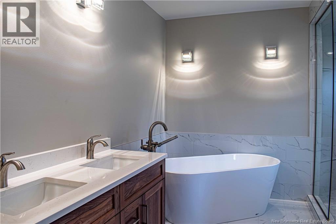
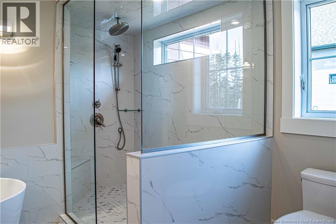
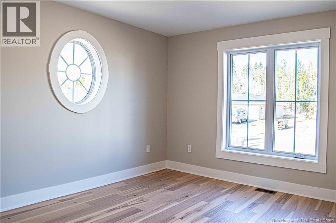
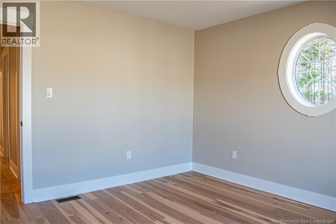
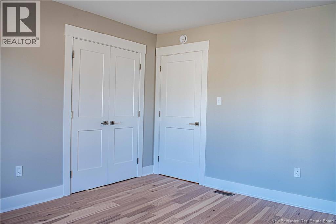
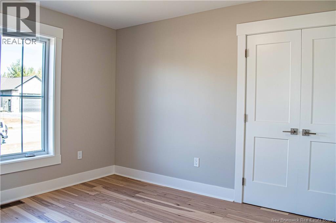
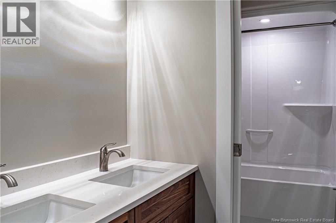
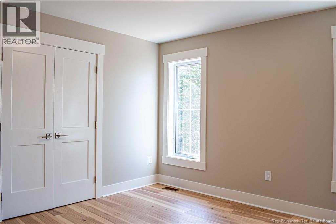
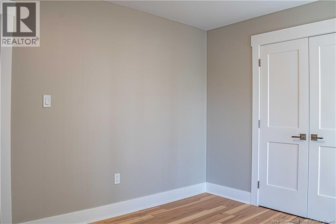
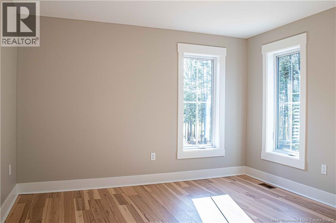
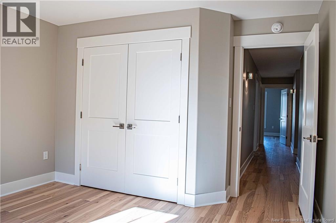
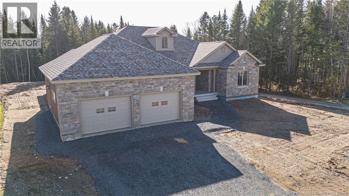
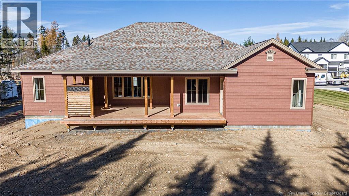
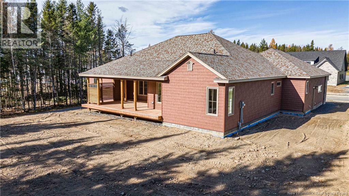
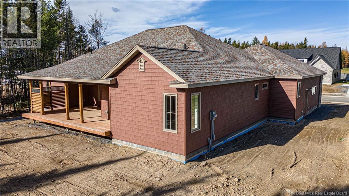
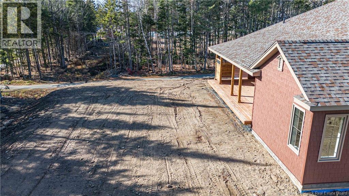
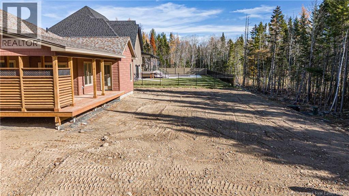
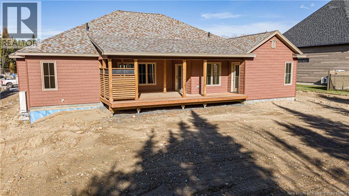
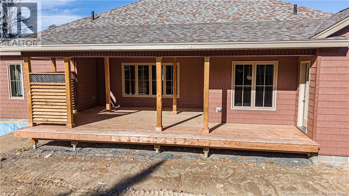
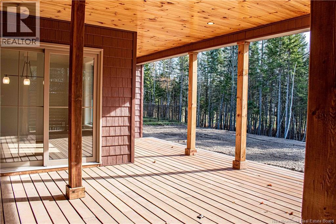
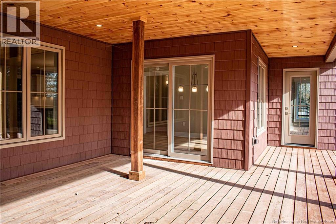
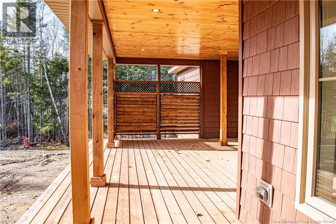
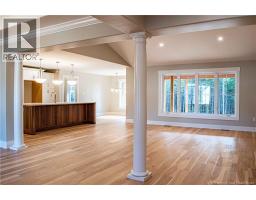
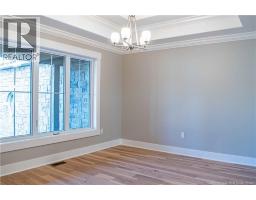
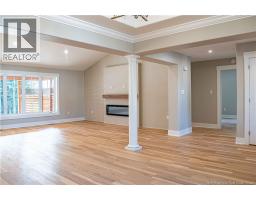
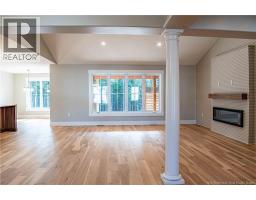
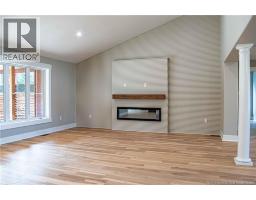
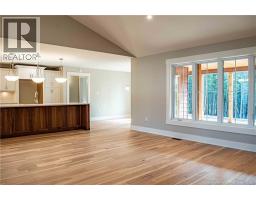
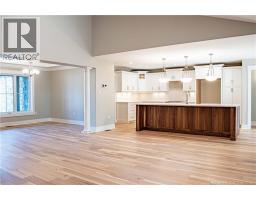
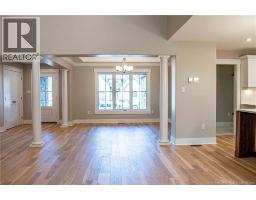
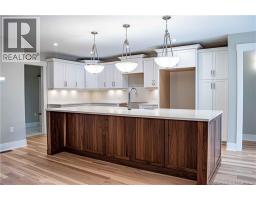
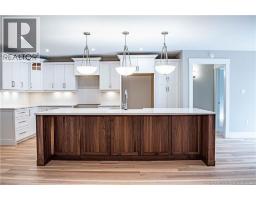
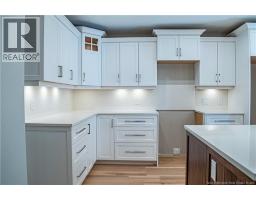
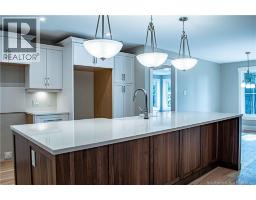
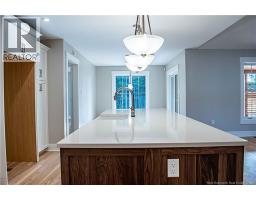
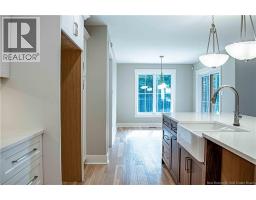
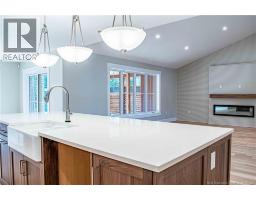
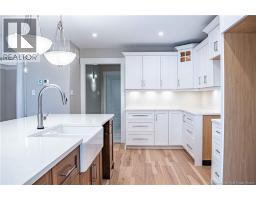
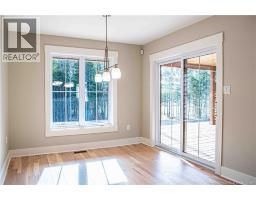
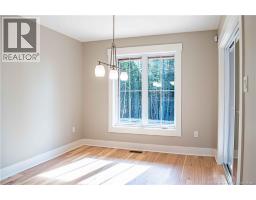
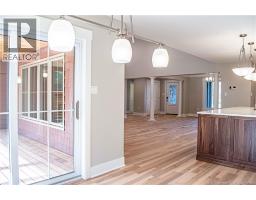
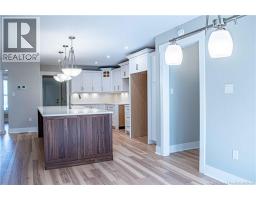
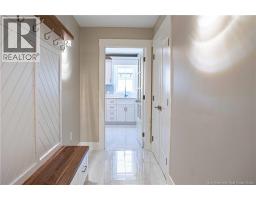
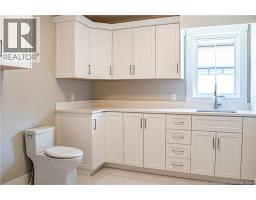
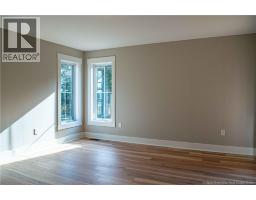
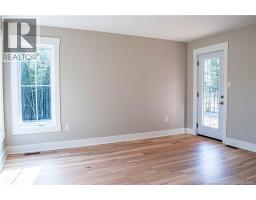
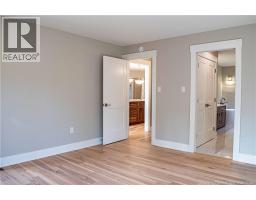
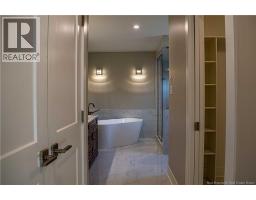
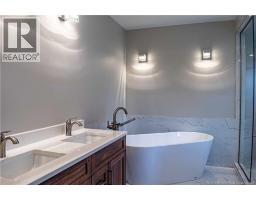
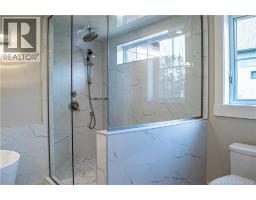
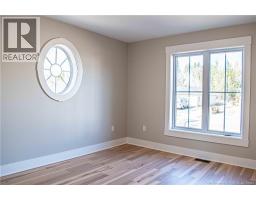
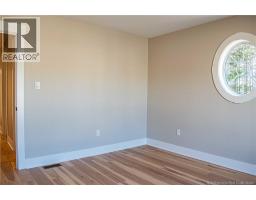
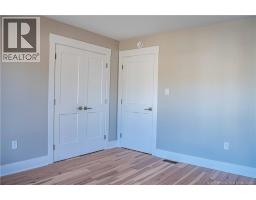
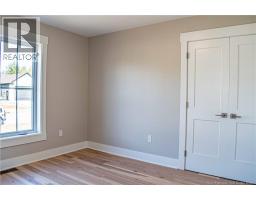
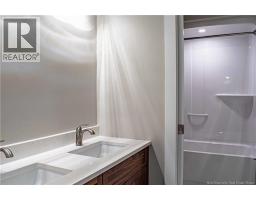
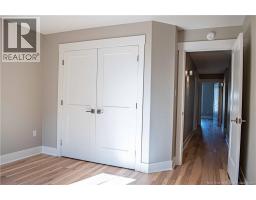
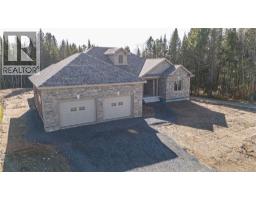
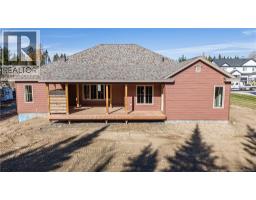
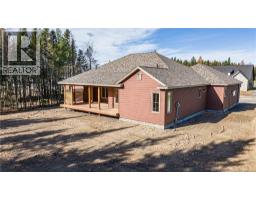
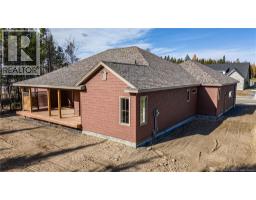
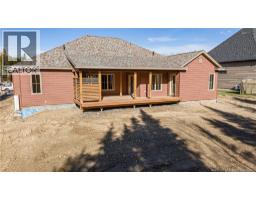
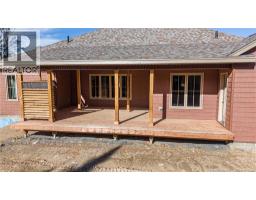
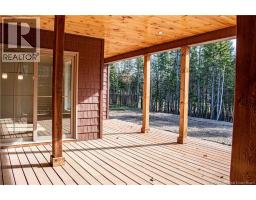
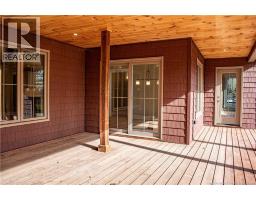
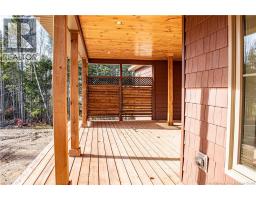
Welcome to 158 Stonehill Lane, where timeless craftsmanship meets modern luxury in the sought-after West Hills community. Beautifully positioned along the 1st hole of West Hills Golf Course, this exceptional Craftsman-style home, built by The Hill Brothers, offers quality construction, elegant finishes and the convenience of one-level living. Designed with both entertaining and everyday comfort in mind, the impressive kitchen features a 10-foot quartz island, custom cabinetry, apron-front sink and seamless quartz backsplash. The spacious living and dining areas showcase beautiful millwork, a trayed ceiling and a striking feature wall with built-in Napoleon electric fireplace and wood beam mantel. The thoughtfully designed main level offers 4 bedrooms and 2.5 baths, including a beautiful primary suite with soaker tub, custom tiled shower, double vanity and generous walk-in closet. Built to R2000+ standards, this energy-conscious home features an ICF foundation, R60 insulation, Energy Star HRV and heat pump water heater. Additional highlights include a finished double garage, convenient main-floor laundry and basement access with rough-in for future secondary living space. Outside, the covered deck with custom privacy screening provides a peaceful retreat overlooking the golf course. Whether entertaining friends, enjoying a quiet evening or embracing the golf course lifestyle, this home offers an exceptional combination of location, craftsmanship and comfort. (id:19018)
Property Details
| MLS® Number | NB150631 |
| Property Type | Single Family |
| Amenities Near By | Golf Course, Recreation Nearby, Shopping |
| Equipment Type | None |
| Features | Golf Course/parkland, Balcony/deck/patio |
| Rental Equipment Type | None |
| Structure | None |
Building
| Bathroom Total | 3 |
| Bedrooms Above Ground | 4 |
| Bedrooms Total | 4 |
| Architectural Style | Bungalow |
| Construction Style Attachment | Detached |
| Cooling Type | Central Air Conditioning, Heat Pump, Air Exchanger |
| Exterior Finish | Stone, Vinyl |
| Flooring Type | Hardwood |
| Foundation Type | Insulated Concrete Forms |
| Half Bath Total | 1 |
| Heating Fuel | Electric |
| Heating Type | Heat Pump |
| Stories Total | 1 |
| Size Interior | 2,432 Sqft |
| Total Finished Area | 2432 Sqft |
| Type | House |
| Utility Water | Municipal Water |
Parking
| Attached Garage | |
| Garage |
Land
| Acreage | No |
| Land Amenities | Golf Course, Recreation Nearby, Shopping |
| Landscape Features | Not Landscaped |
| Sewer | Municipal Sewage System |
| Size Irregular | 1257 |
| Size Total | 1257 M2 |
| Size Total Text | 1257 M2 |
Rooms
| Level | Type | Length | Width | Dimensions |
|---|---|---|---|---|
| Main Level | Primary Bedroom | 14'1'' x 15' | ||
| Main Level | Living Room | 19'6'' x 16'11'' | ||
| Main Level | Laundry Room | 11' x 8'9'' | ||
| Main Level | Kitchen | 13' x 19'7'' | ||
| Main Level | Foyer | 5'8'' x 10'11'' | ||
| Main Level | Dining Room | 13' x 10'11'' | ||
| Main Level | Dining Nook | 13' x 10'11'' | ||
| Main Level | Bedroom | 12'1'' x 13'11'' | ||
| Main Level | Bedroom | 12'1'' x 13'11'' | ||
| Main Level | Bedroom | 12' x 12'7'' | ||
| Main Level | 5pc Ensuite Bath | 10'7'' x 20'2'' | ||
| Main Level | 5pc Bathroom | 11'2'' x 5'6'' |
https://www.realtor.ca/real-estate/30472772/158-stonehill-lane-fredericton
Contact Us
Contact us for more information

The trademarks REALTOR®, REALTORS®, and the REALTOR® logo are controlled by The Canadian Real Estate Association (CREA) and identify real estate professionals who are members of CREA. The trademarks MLS®, Multiple Listing Service® and the associated logos are owned by The Canadian Real Estate Association (CREA) and identify the quality of services provided by real estate professionals who are members of CREA. The trademark DDF® is owned by The Canadian Real Estate Association (CREA) and identifies CREA's Data Distribution Facility (DDF®)
November 03 2026 04:12:06
Saint John Real Estate Board Inc
