6 Donald Road Rothesay, New Brunswick E2S 0A7
$619,900
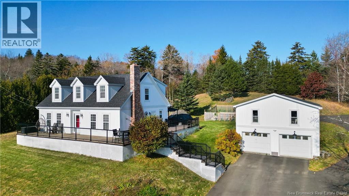
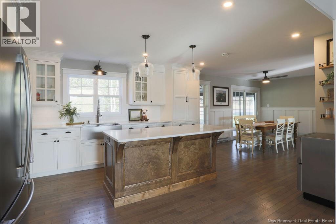
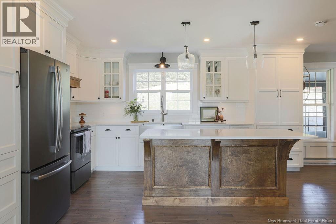
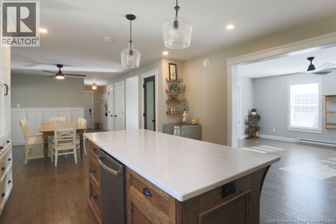
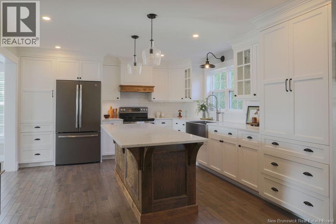
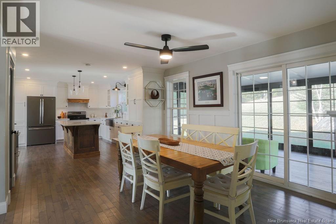
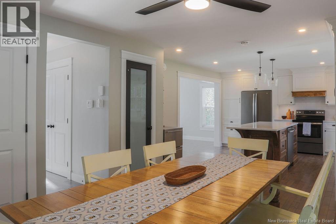
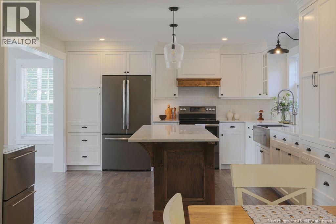
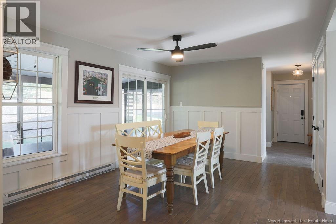
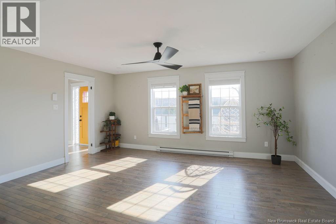
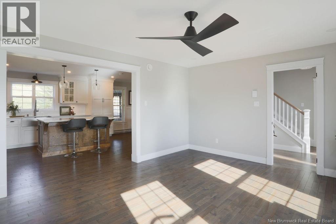
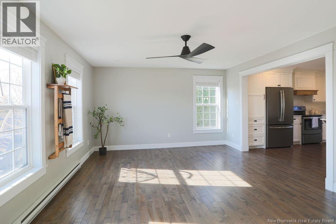
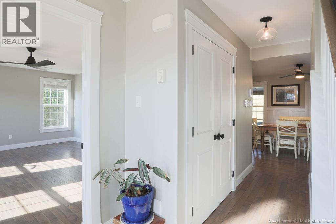
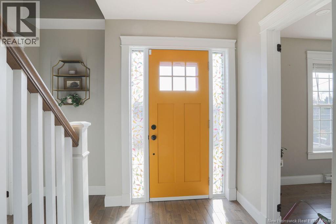
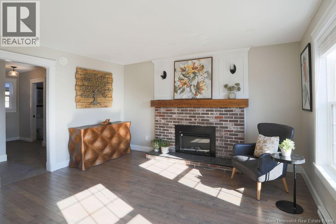
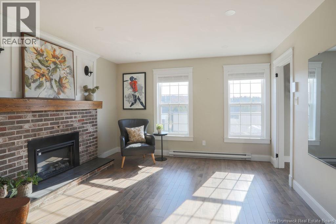
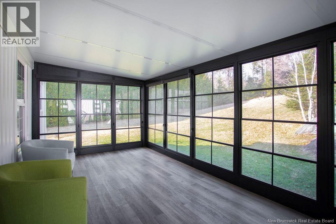
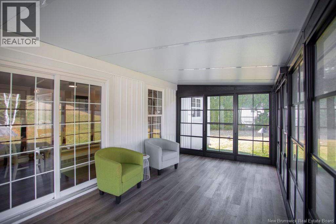
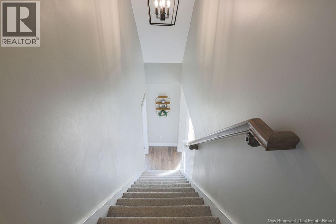
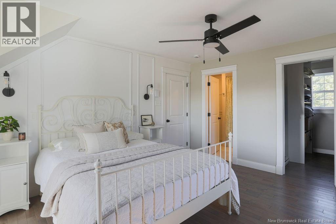
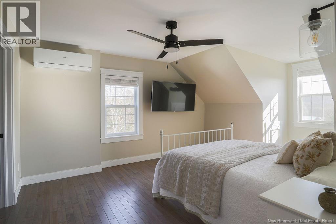
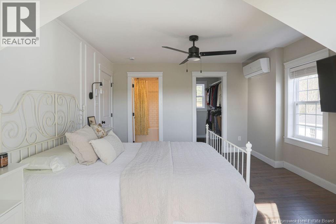
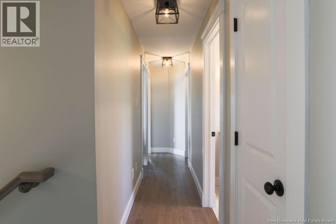
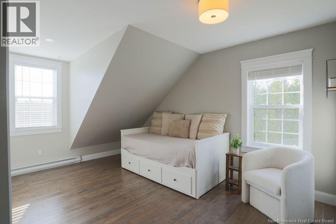
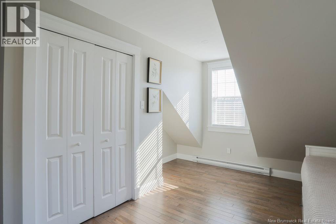
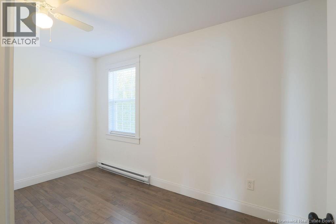
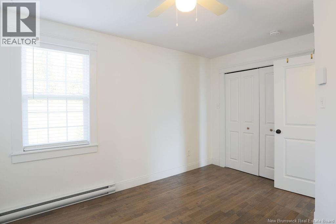
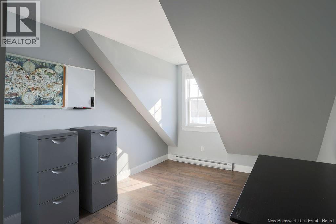
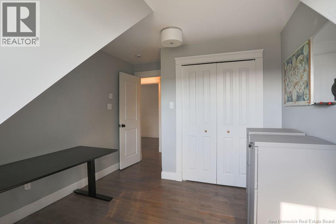
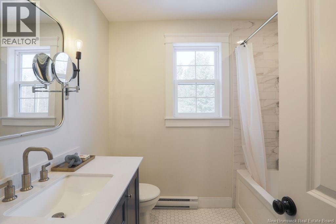
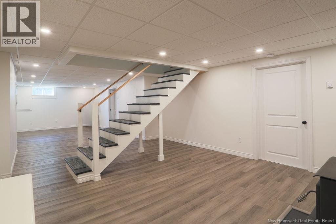
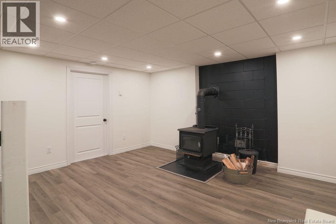
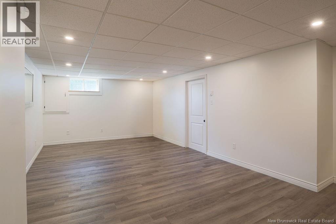
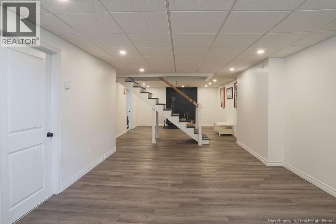
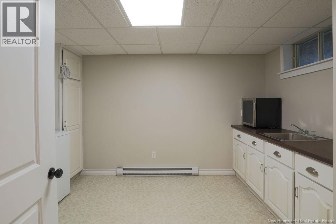
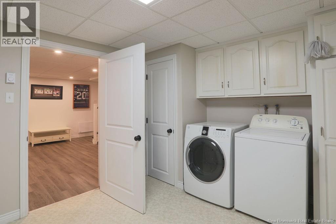
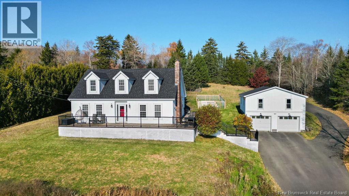
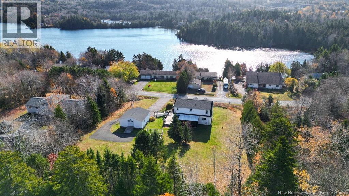
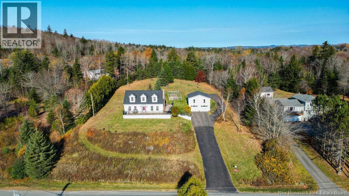
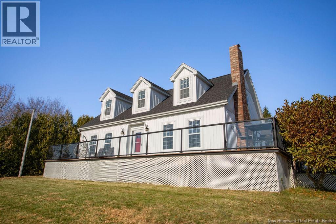
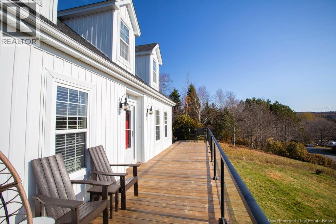
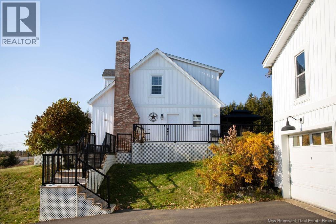
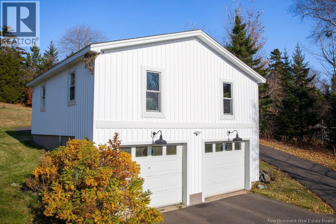
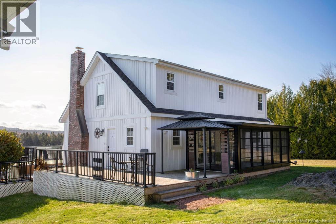
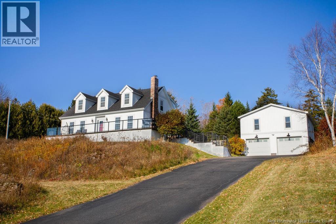
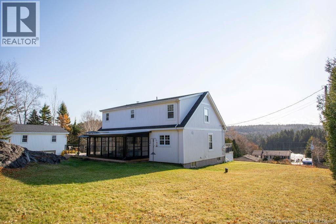
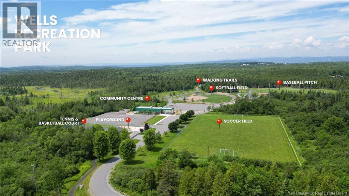
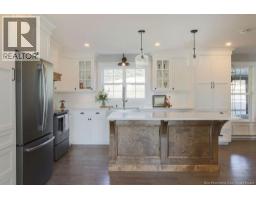
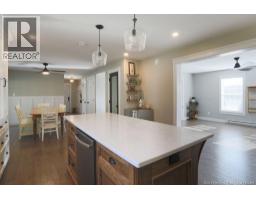
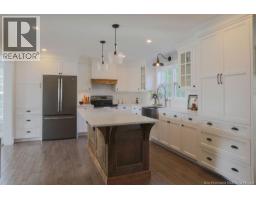
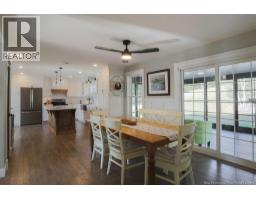
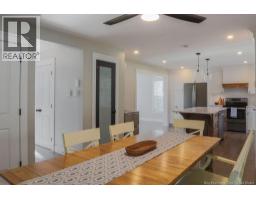
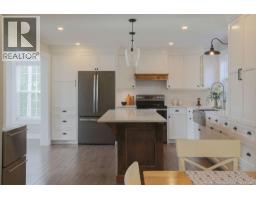
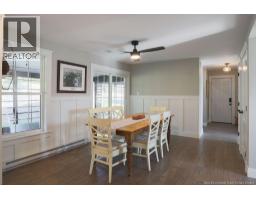
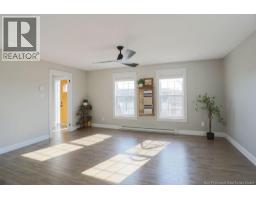
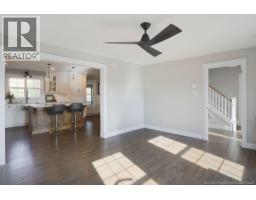
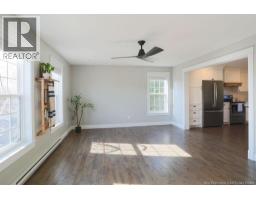
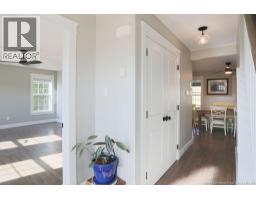
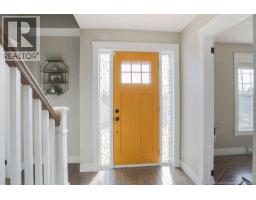
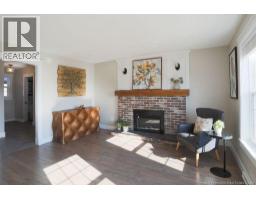
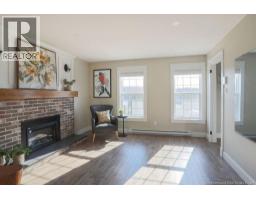
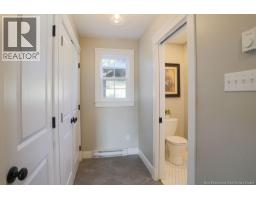
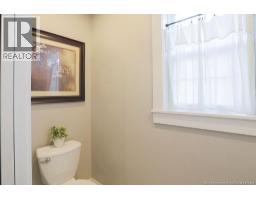
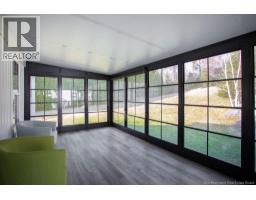
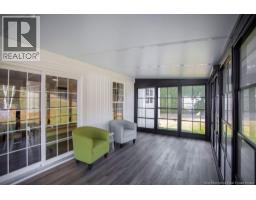
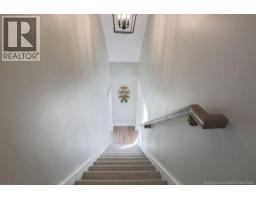
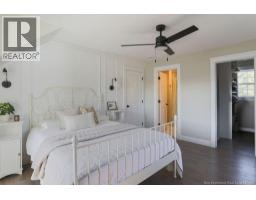
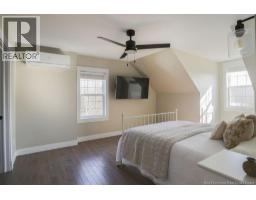
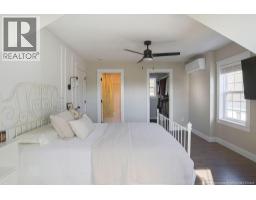
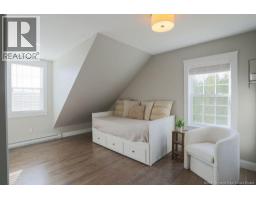
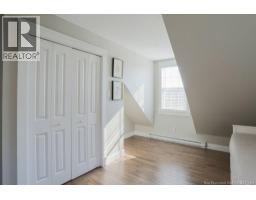
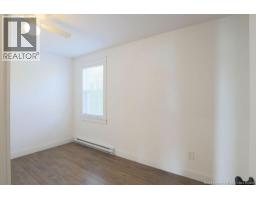
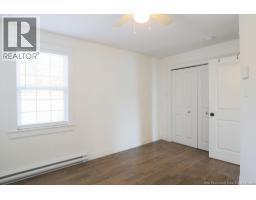
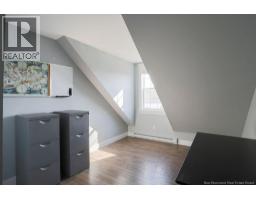
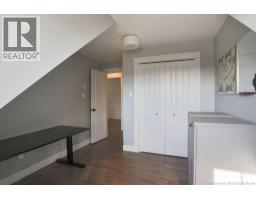
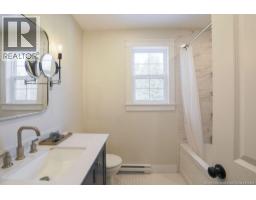
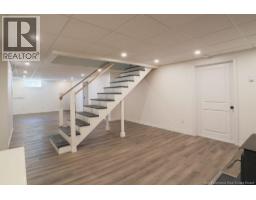
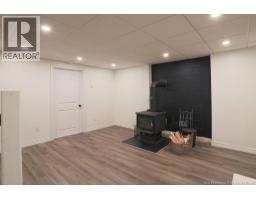
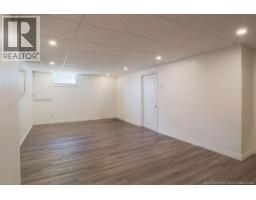
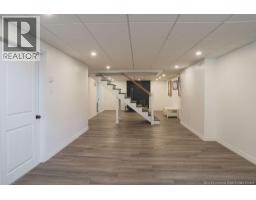
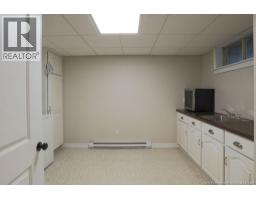
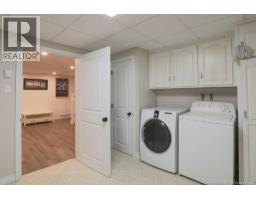
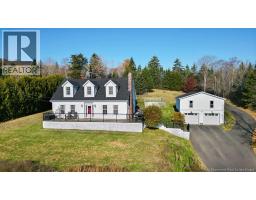
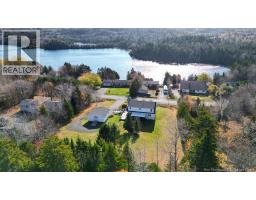
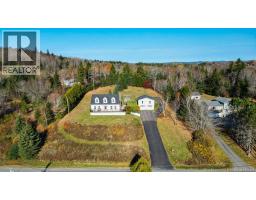
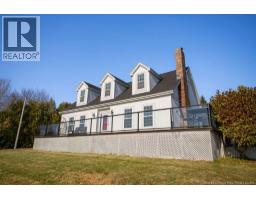
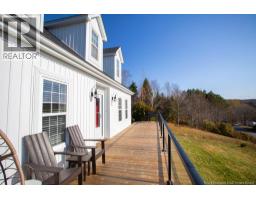
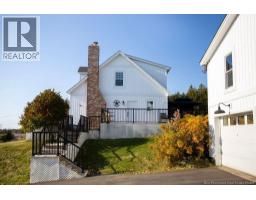
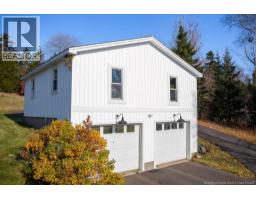
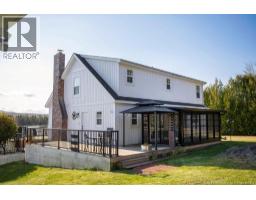
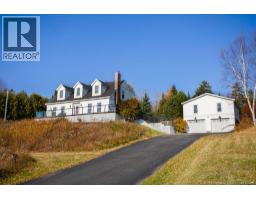
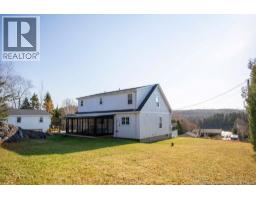
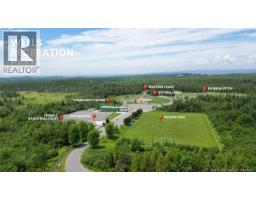
Just 10 minutes from central Rothesay, this 4-bedroom, 3-bathroom classic Cape Cod home showcases timeless design and quality craftsmanship with a brand-new wrap-around front deck to take in the water view. Board and batten siding, a character-rich brick chimney and an incredible magnolia tree framing the front of the home give the property a distinctive charm. Mature gardens and a long paved driveway complement the setting, while a new 3-season sunroom enjoys a private position tucked into the lush green backyard. The 2-level garage is a notable feature with a 24x24 loft above, complete with a separate ramp entrance. It's ideal for a workshop or projects, with convenient access for equipment such as a lawn mower or snowblower. Inside, the main floor centres around a welcoming kitchen, dining and living area. The kitchen offers quality finishes and a substantial island, while the adjoining dining area keeps everything connected. On the water-facing side of the home, the spacious living room and separate den are filled with natural light. Extensive updates completed in 2020 add to the home's overall appeal. Upstairs, 4 bedrooms include a primary suite with beautiful wood detailing and a renovated ensuite. The lower level offers a large family room, a laundry room with sink and an exceptional storage area. With its location 8 minutes from the airport, classic charm, water views and versatile living spaces, this property offers a wonderful balance of character and functionality, with room to accommodate the changing needs of a household. (id:19018)
Property Details
| MLS® Number | NB150613 |
| Property Type | Single Family |
| Amenities Near By | Recreation Nearby, Airport |
| Features | Balcony/deck/patio |
| View Type | Lake View |
Building
| Bathroom Total | 3 |
| Bedrooms Above Ground | 4 |
| Bedrooms Total | 4 |
| Amenities | Fireplace(s) |
| Architectural Style | Cape Cod, 2 Level |
| Construction Style Attachment | Detached |
| Cooling Type | Heat Pump |
| Exterior Finish | Vinyl |
| Fireplace Fuel | Wood |
| Fireplace Present | Yes |
| Fireplace Type | Conventional |
| Flooring Type | Carpeted, Tile, Wood |
| Foundation Type | Concrete |
| Half Bath Total | 1 |
| Heating Fuel | Electric, Wood |
| Heating Type | Baseboard Heaters, Heat Pump, Stove |
| Size Interior | 2,930 Sqft |
| Total Finished Area | 2930 Sqft |
| Type | House |
| Utility Water | Well |
Parking
| Detached Garage | |
| Garage |
Land
| Access Type | Year-round Access, Public Road |
| Acreage | No |
| Land Amenities | Recreation Nearby, Airport |
| Sewer | Septic System |
| Size Irregular | 43184.81 |
| Size Total | 43184.81 Sqft |
| Size Total Text | 43184.81 Sqft |
Rooms
| Level | Type | Length | Width | Dimensions |
|---|---|---|---|---|
| Second Level | Bedroom | 14'10'' x 9'10'' | ||
| Second Level | Bedroom | 12'10'' x 10'9'' | ||
| Second Level | Bedroom | 14'10'' x 12'9'' | ||
| Second Level | 4pc Bathroom | 7'8'' x 7'8'' | ||
| Second Level | Other | 7'8'' x 4'3'' | ||
| Second Level | 4pc Ensuite Bath | 8'1'' x 7'8'' | ||
| Second Level | Primary Bedroom | 14'11'' x 12'10'' | ||
| Basement | Storage | 25'3'' x 13'4'' | ||
| Basement | Laundry Room | 12'11'' x 10'6'' | ||
| Basement | Recreation Room | 12'10'' x 10'11'' | ||
| Basement | Family Room | 19'3'' x 15'2'' | ||
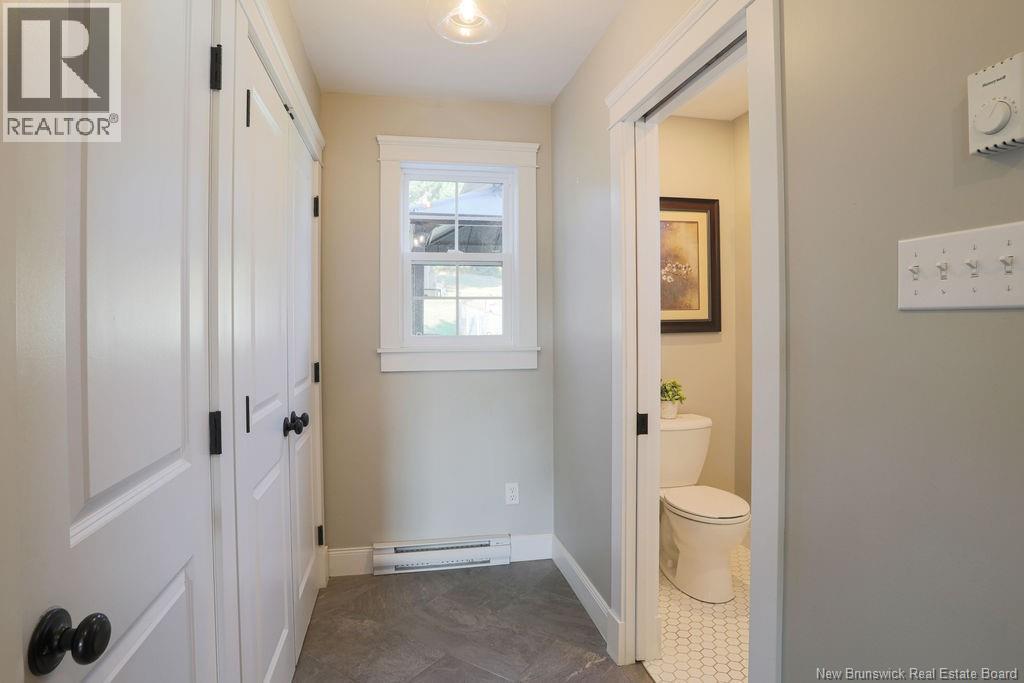
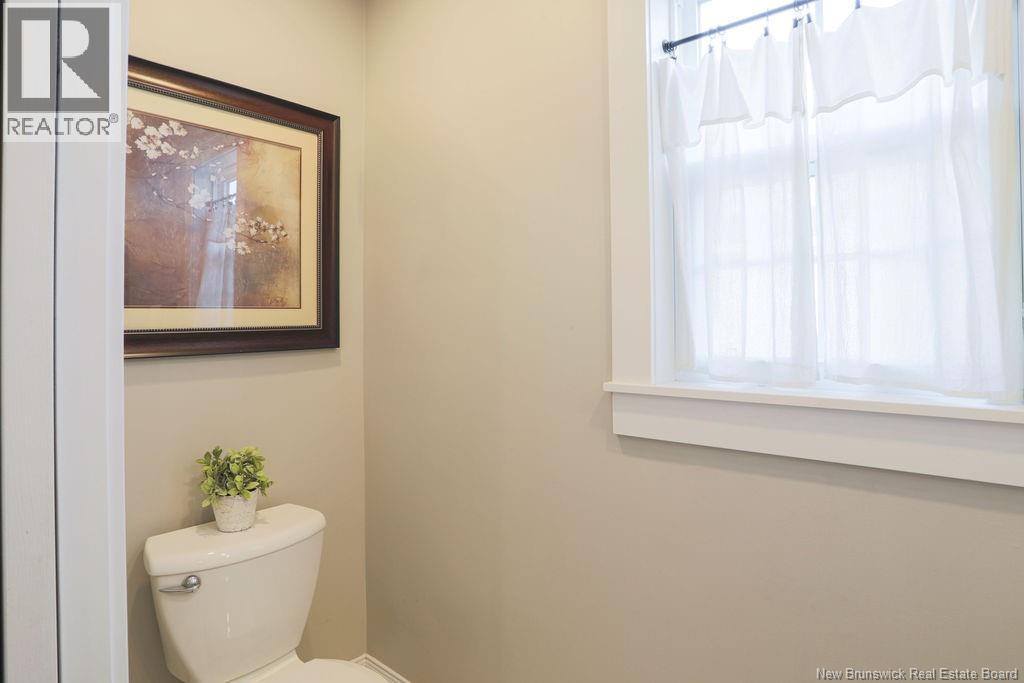
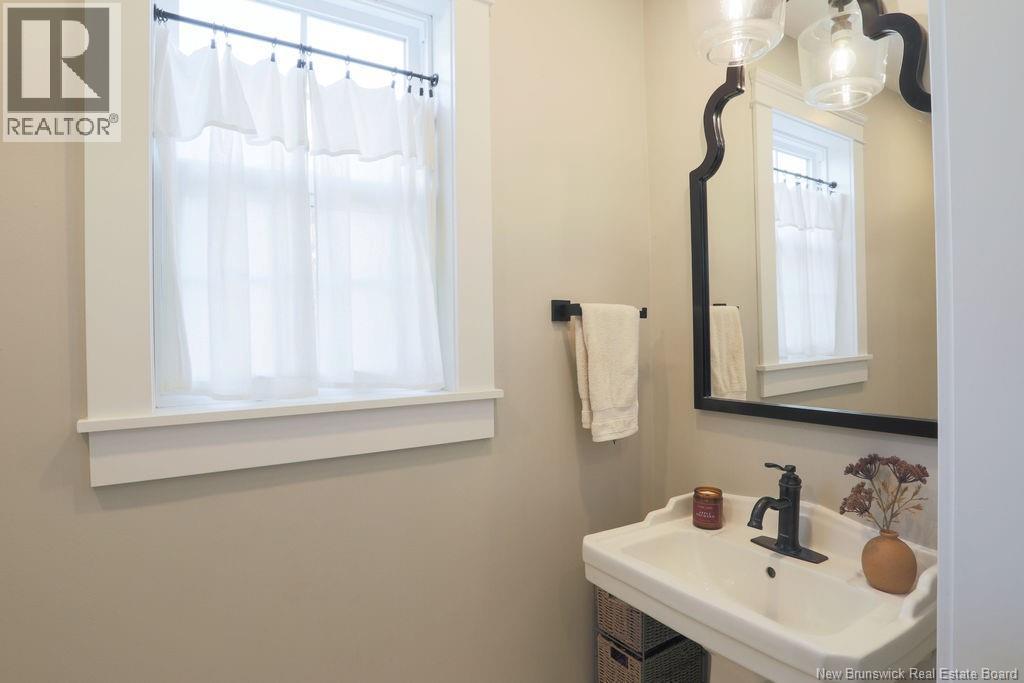
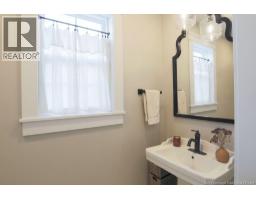
| Main Level | 2pc Bathroom | X | ||
| Main Level | Mud Room | 10'10'' x 5'1'' | ||
| Main Level | Foyer | 15'2'' x 6'1'' | ||
| Main Level | Family Room | 16'11'' x 13'3'' | ||
| Main Level | Living Room | 14'1'' x 12'1'' | ||
| Main Level | Dining Room | 14'11'' x 11'6'' | ||
| Main Level | Kitchen | 15'3'' x 13'5'' |
https://www.realtor.ca/real-estate/30471857/6-donald-road-rothesay
Contact Us
Contact us for more information

The trademarks REALTOR®, REALTORS®, and the REALTOR® logo are controlled by The Canadian Real Estate Association (CREA) and identify real estate professionals who are members of CREA. The trademarks MLS®, Multiple Listing Service® and the associated logos are owned by The Canadian Real Estate Association (CREA) and identify the quality of services provided by real estate professionals who are members of CREA. The trademark DDF® is owned by The Canadian Real Estate Association (CREA) and identifies CREA's Data Distribution Facility (DDF®)
November 03 2026 02:11:53
Saint John Real Estate Board Inc
