69 Fowler Avenue Sussex, New Brunswick E4E 2K8
$259,900
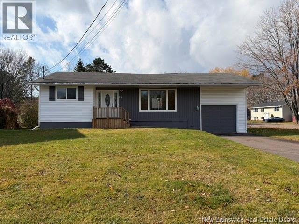
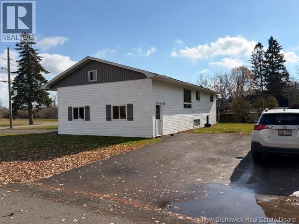
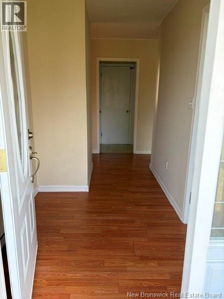
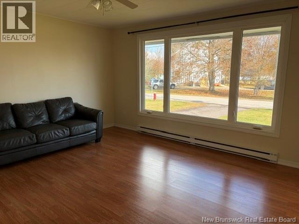
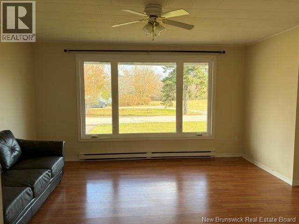
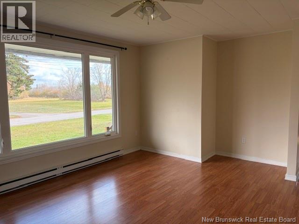
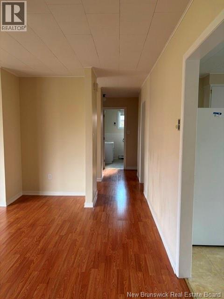
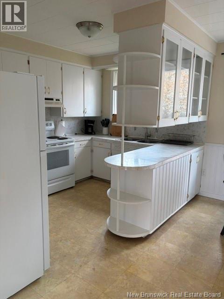
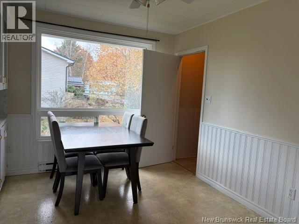
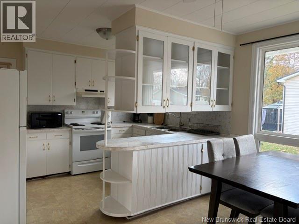
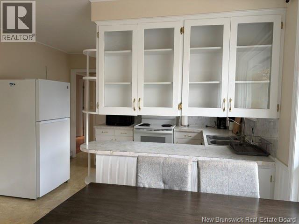
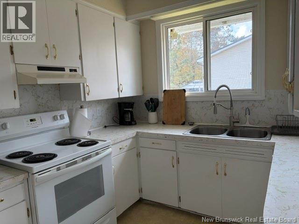
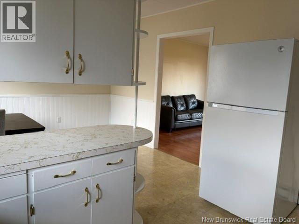
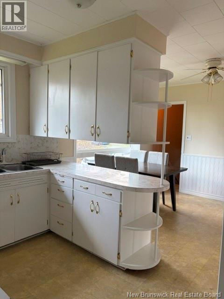
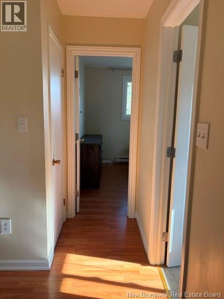
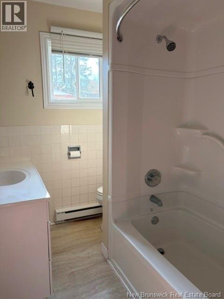
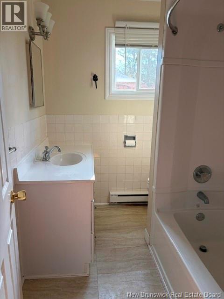
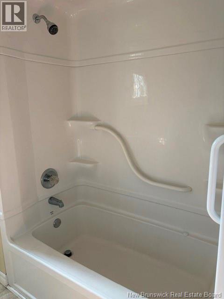
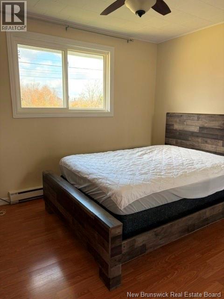
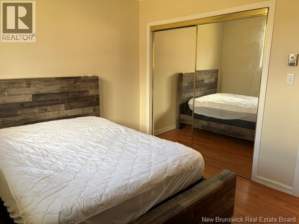
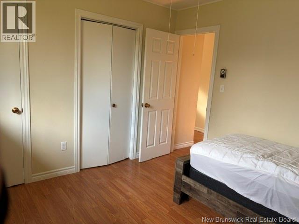
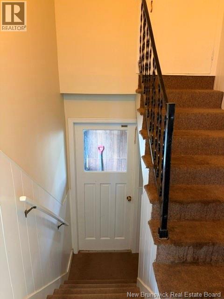
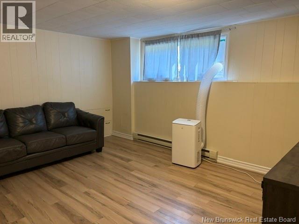
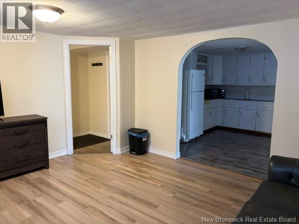
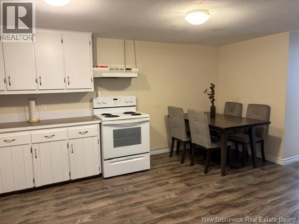
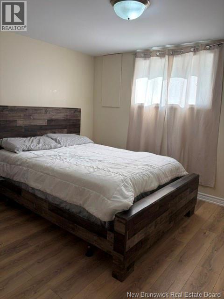
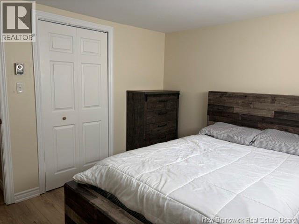
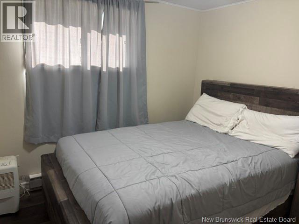
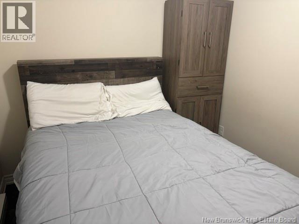
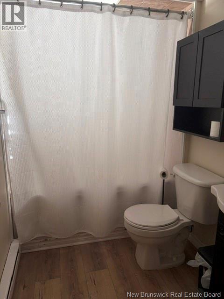
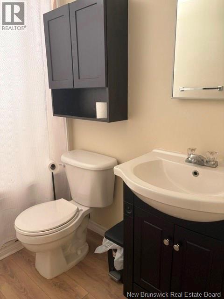
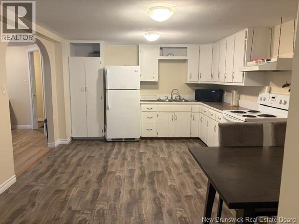
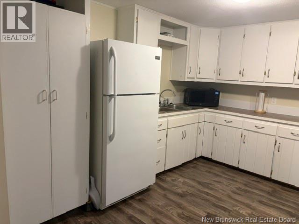
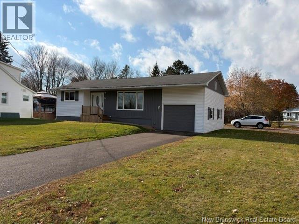
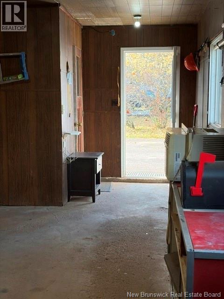
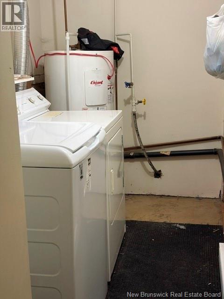
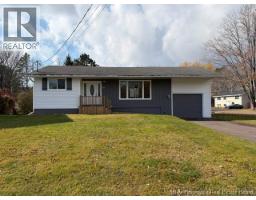
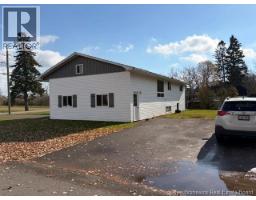
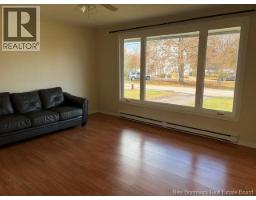
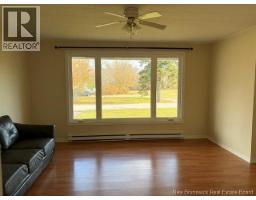
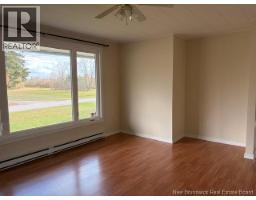
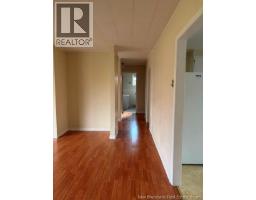
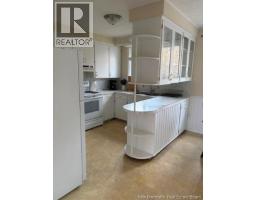
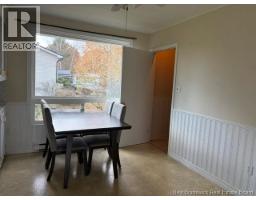
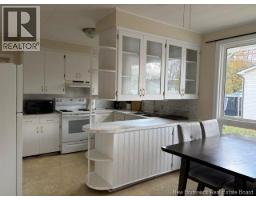
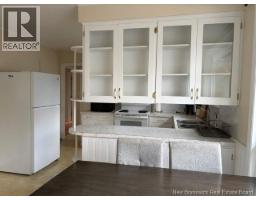
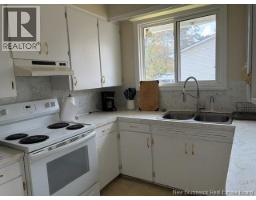
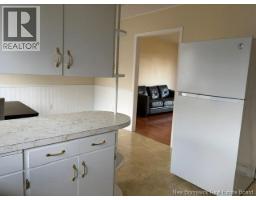
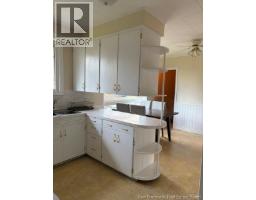
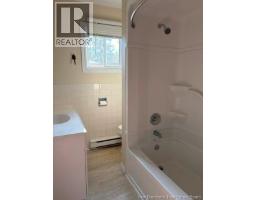
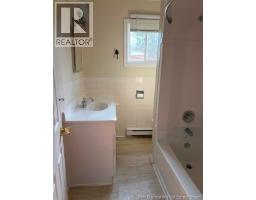
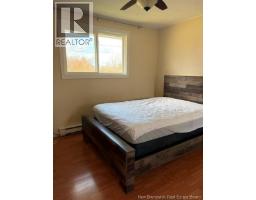
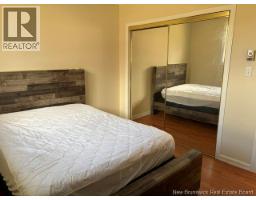
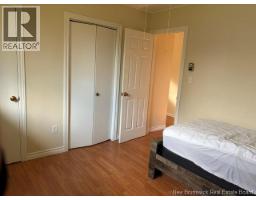
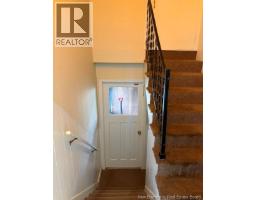
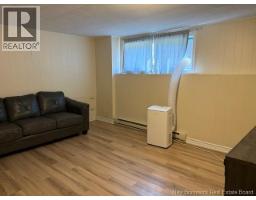
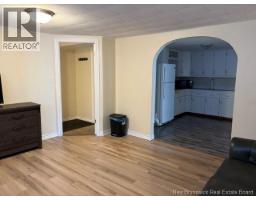
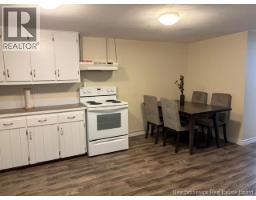
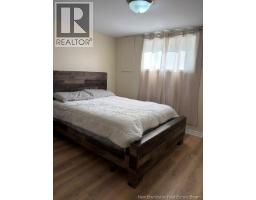
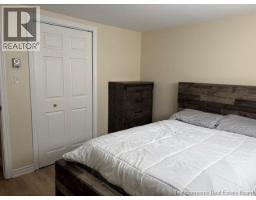
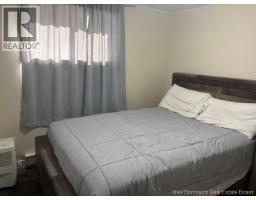
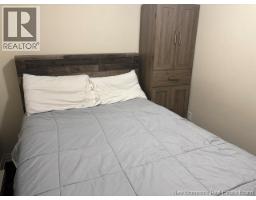
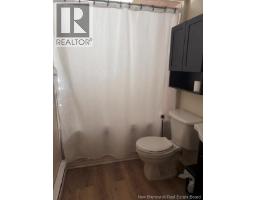
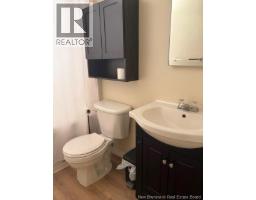
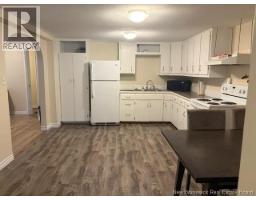
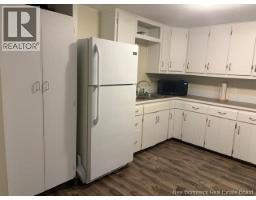
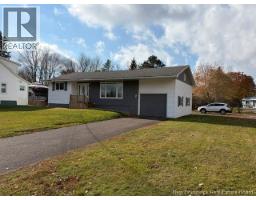
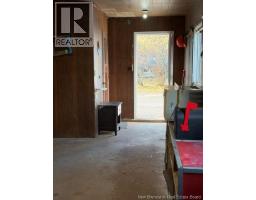
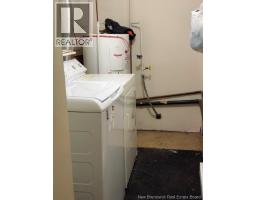
This bungalow with attached and 2 bedroom inlaw suite/apartment is centrally located in a quiet area on a dead end street in Sussex. The back door entrance allow access to the apartment as well as the house with a common area and there is also access from the main level if you want to incorporate it back into a single family home. The main level features bright spacious living room across the front and the eat in kitchen across the back with partially an open concept. There are 2 bedrooms on this level with a full bath in between. Downstairs is a shared laundry and then the 2 bedroom apartment with a huge eat in kitchen, a bright living room and full bath. There are also 2 driveways so all kinds of room for parking. What a great way for a young family to buy into this market with a mortgage helper. Call your favorite REALTOR® today to go on tour. (id:19018)
Property Details
| MLS® Number | NB150552 |
| Property Type | Single Family |
| Amenities Near By | Golf Course, Ski Hill, Recreation Nearby, Hospital, Shopping |
| Features | Golf Course/parkland |
Building
| Bathroom Total | 2 |
| Bedrooms Above Ground | 2 |
| Bedrooms Below Ground | 2 |
| Bedrooms Total | 4 |
| Architectural Style | Bungalow |
| Basement Development | Partially Finished |
| Basement Type | Full (partially Finished) |
| Construction Style Attachment | Detached |
| Exterior Finish | Vinyl, Wood |
| Flooring Type | Laminate |
| Foundation Type | Concrete |
| Heating Fuel | Electric |
| Heating Type | Baseboard Heaters |
| Stories Total | 1 |
| Size Interior | 1,652 Sqft |
| Total Finished Area | 1652 Sqft |
| Type | House |
| Utility Water | Municipal Water |
Parking
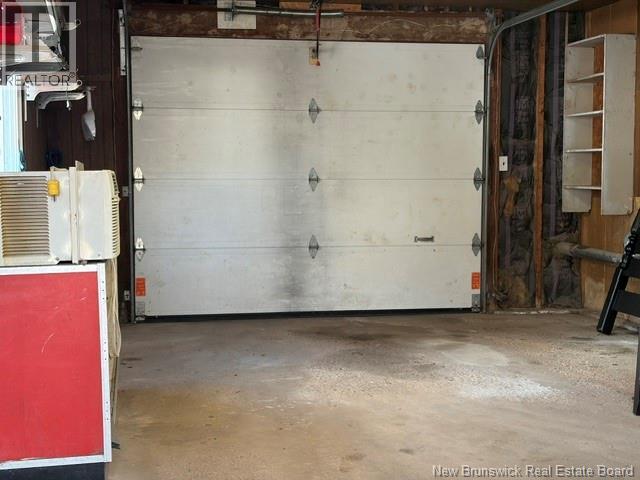
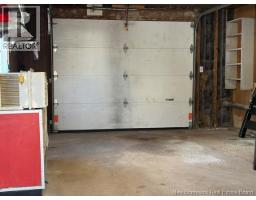
| Attached Garage | |
| Garage |
Land
| Access Type | Year-round Access, Public Road |
| Acreage | No |
| Land Amenities | Golf Course, Ski Hill, Recreation Nearby, Hospital, Shopping |
| Sewer | Municipal Sewage System |
| Size Irregular | 0.21 |
| Size Total | 0.21 Ac |
| Size Total Text | 0.21 Ac |
Rooms
| Level | Type | Length | Width | Dimensions |
|---|---|---|---|---|
| Basement | Laundry Room | 11'7'' x 5'3'' | ||
| Basement | 4pc Bathroom | 7'8'' x 5'2'' | ||
| Basement | Bedroom | 7'9'' x 8'10'' | ||
| Basement | Bedroom | 10' x 11'1'' | ||
| Basement | Kitchen | 11'11'' x 16'2'' | ||
| Basement | Living Room | 13'1'' x 13'11'' | ||
| Main Level | 4pc Bathroom | X | ||
| Main Level | Bedroom | 9'10'' x 11'1'' | ||
| Main Level | Primary Bedroom | 9'10'' x 11'3'' | ||
| Main Level | Dining Room | 12' x 9'4'' | ||
| Main Level | Kitchen | 12'10'' x 8'4'' | ||
| Main Level | Living Room | 13'1'' x 13'11'' |
https://www.realtor.ca/real-estate/30467491/69-fowler-avenue-sussex
Contact Us
Contact us for more information

The trademarks REALTOR®, REALTORS®, and the REALTOR® logo are controlled by The Canadian Real Estate Association (CREA) and identify real estate professionals who are members of CREA. The trademarks MLS®, Multiple Listing Service® and the associated logos are owned by The Canadian Real Estate Association (CREA) and identify the quality of services provided by real estate professionals who are members of CREA. The trademark DDF® is owned by The Canadian Real Estate Association (CREA) and identifies CREA's Data Distribution Facility (DDF®)
November 02 2026 03:54:15
Saint John Real Estate Board Inc
