28 Valleyview Crescent Grand-Sault/grand Falls, New Brunswick E3Z 1A1
$285,000
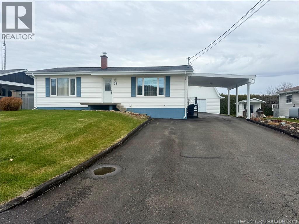
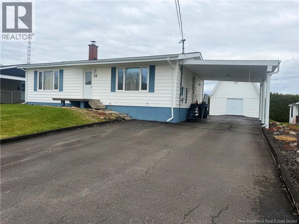
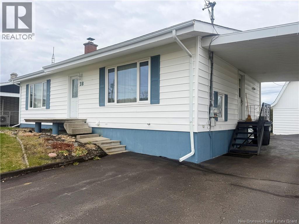
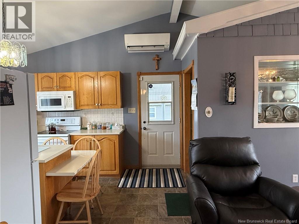
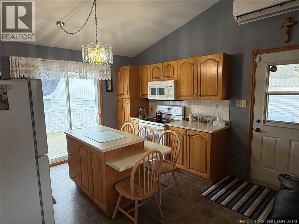
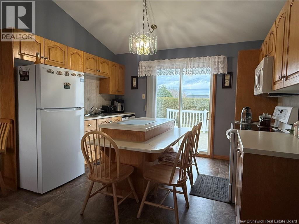
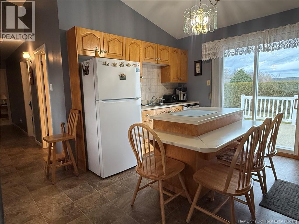
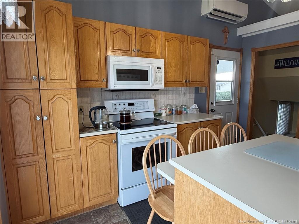
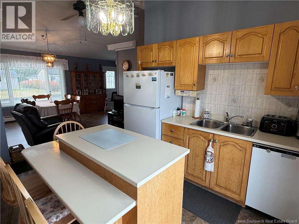
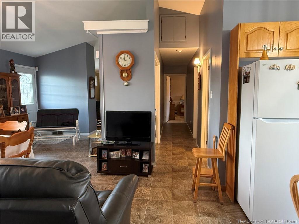
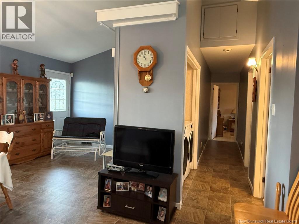
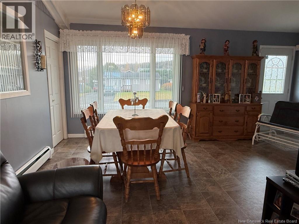
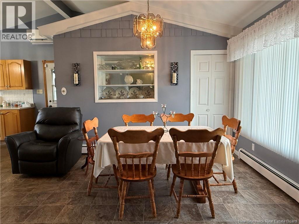
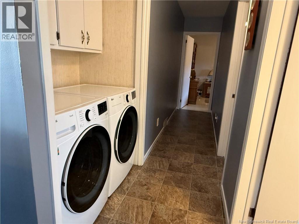
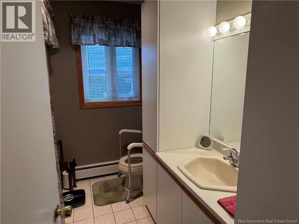
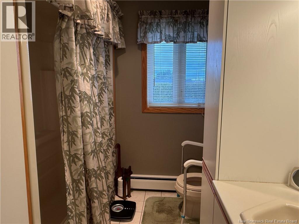
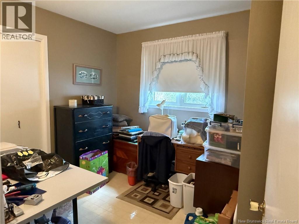
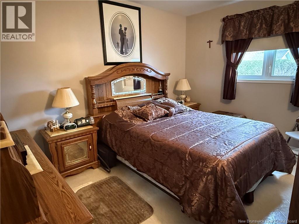
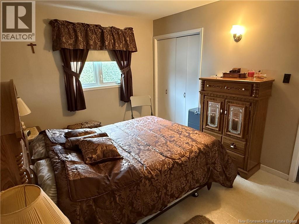
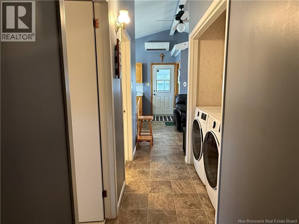
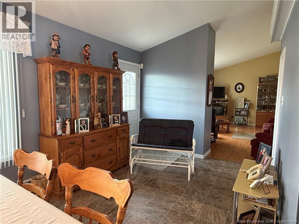
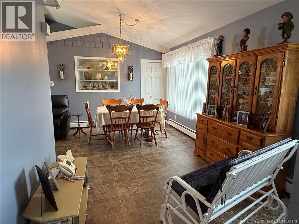
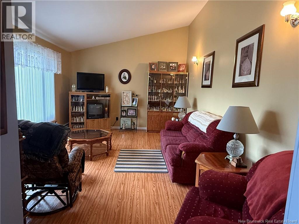
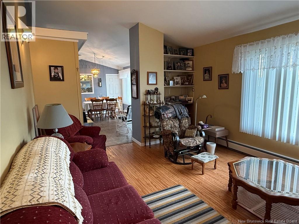
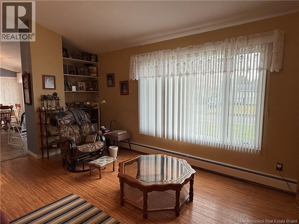
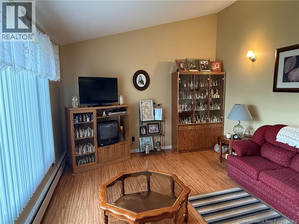
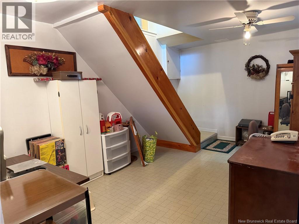
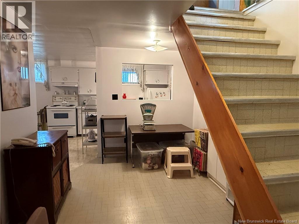
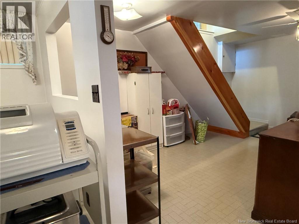
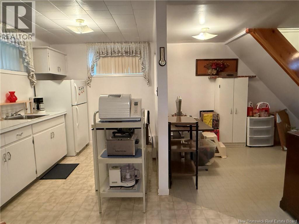
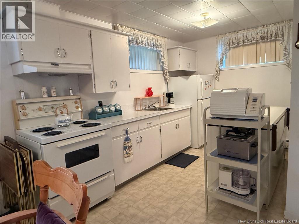
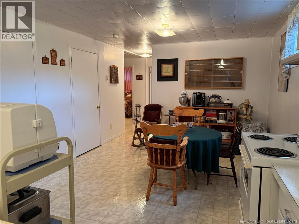
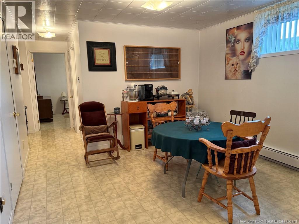
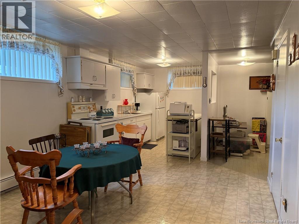
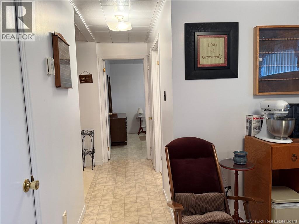
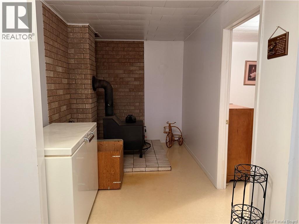
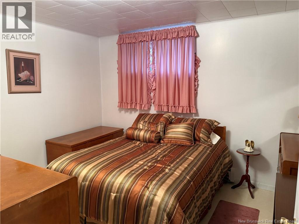
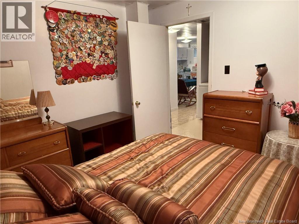
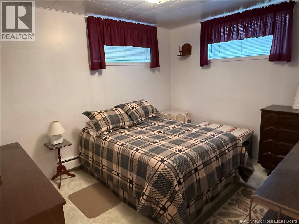
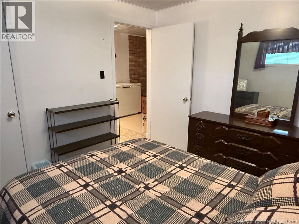
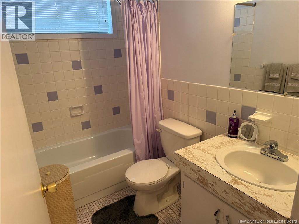
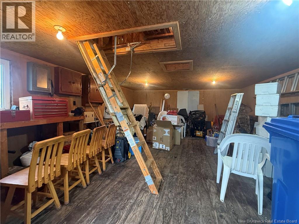
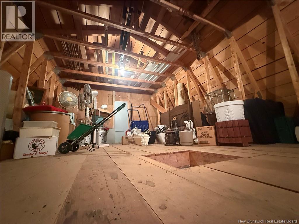
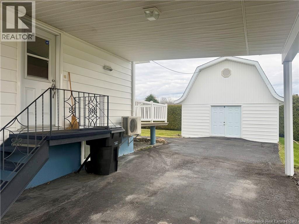
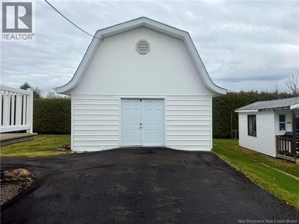
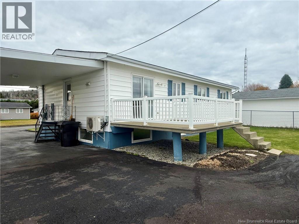
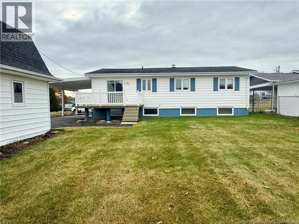
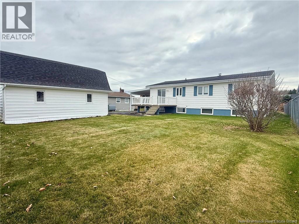
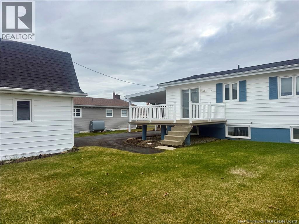
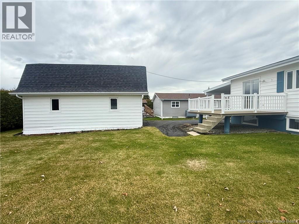
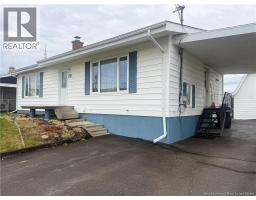
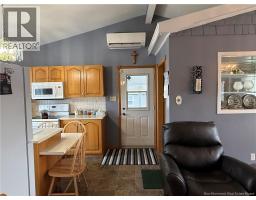
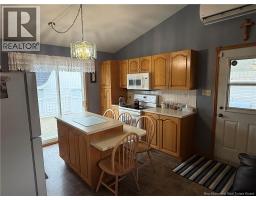
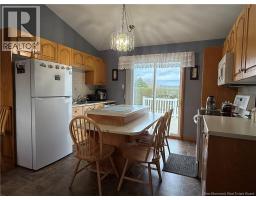
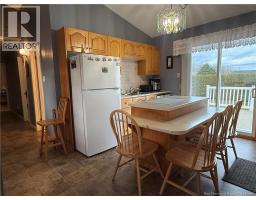
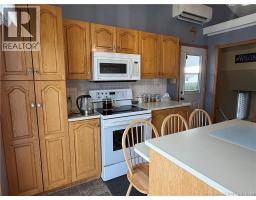
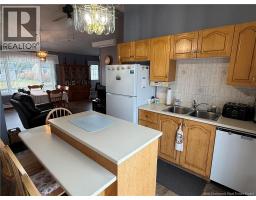
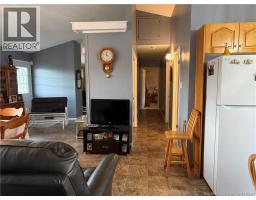
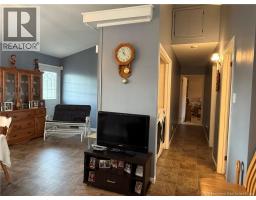
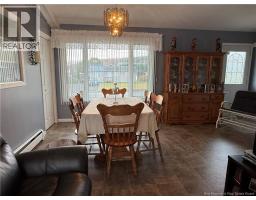
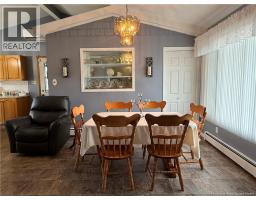
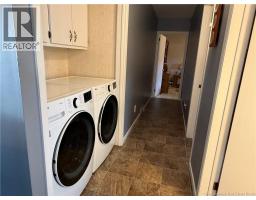
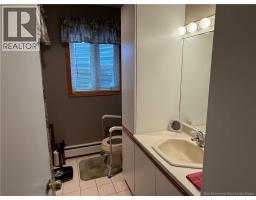
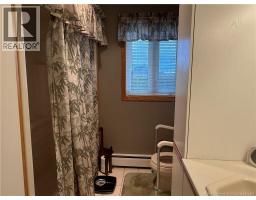
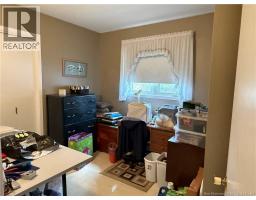
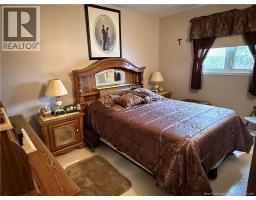
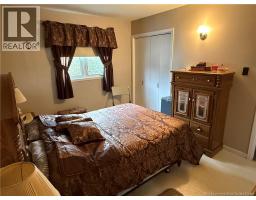
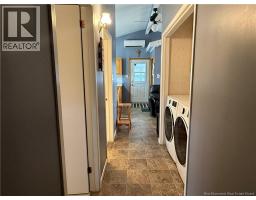
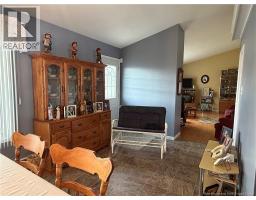
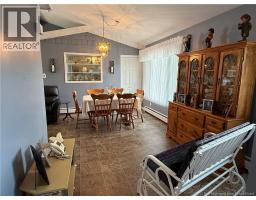
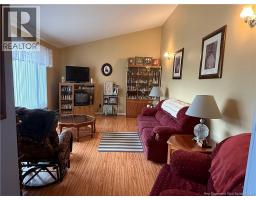
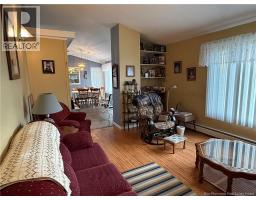
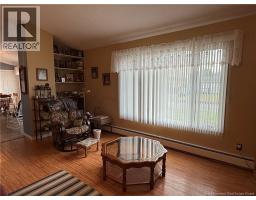
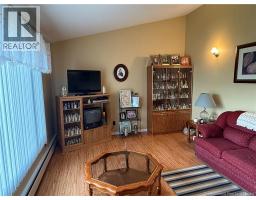
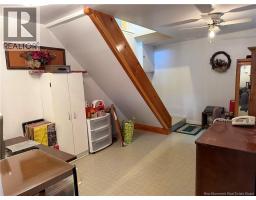
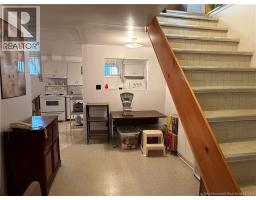
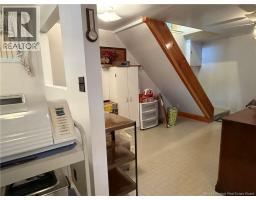
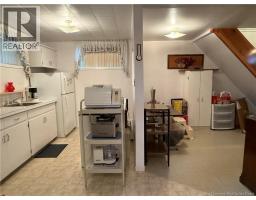
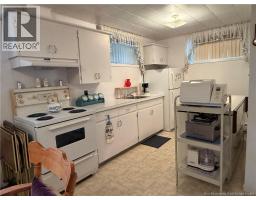
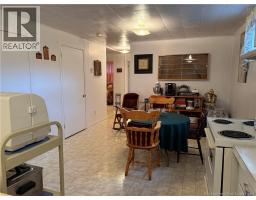
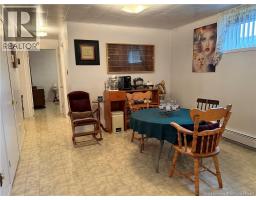
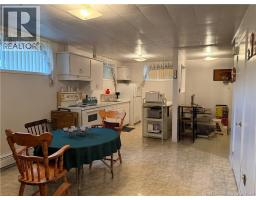
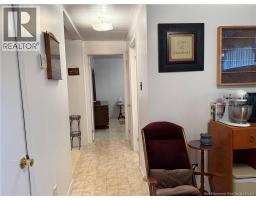
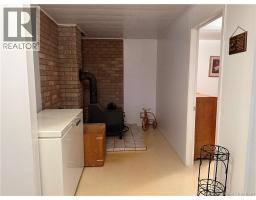
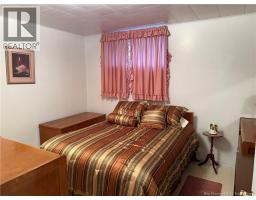
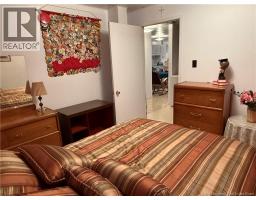
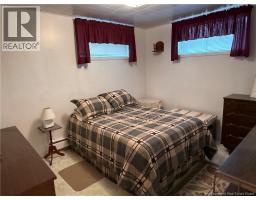
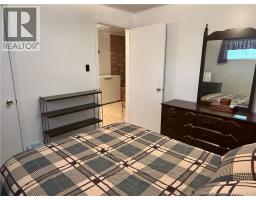
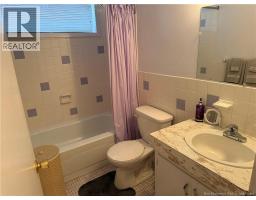
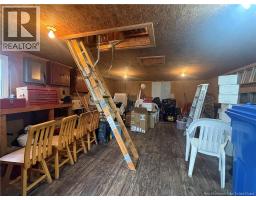
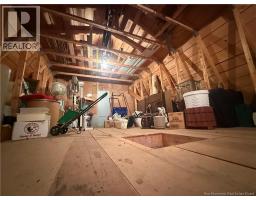
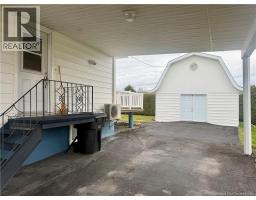
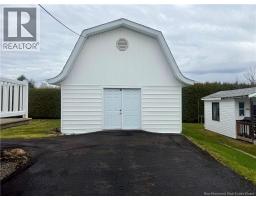
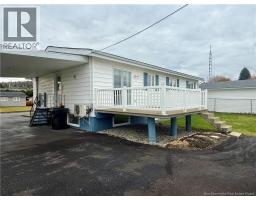
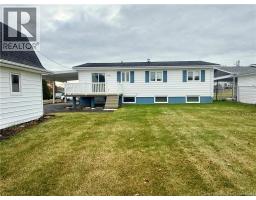
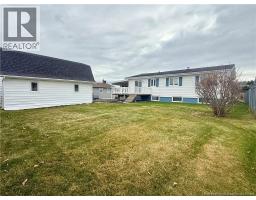
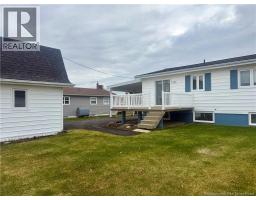
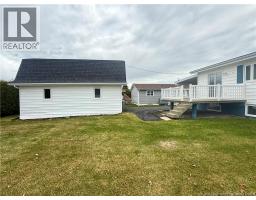
Welcome to this very well-maintained home, ideally located in a desirable neighbourhood close to everyday amenities. The main floor offers a comfortable and functional layout featuring a kitchen, dining area, living room, laundry, two bedrooms, and a full bathroom. The lower level adds incredible versatility with a fully set-up two-bedroom, one-bathroom apartment, offering excellent potential for extended family, guests, or additional rental income. Outside, you'll appreciate the convenience of a carport along with a large storage shed featuring additional loft storage space. Whether you're looking for a home with room for family or an opportunity to generate extra income, this property offers plenty of possibilities. A great opportunity in a sought-after location! (id:19018)
Property Details
| MLS® Number | NB150611 |
| Property Type | Single Family |
| Amenities Near By | Hospital |
| Features | Balcony/deck/patio |
| Structure | Shed |
Building
| Bathroom Total | 2 |
| Bedrooms Above Ground | 2 |
| Bedrooms Below Ground | 2 |
| Bedrooms Total | 4 |
| Architectural Style | Bungalow |
| Construction Style Attachment | Detached |
| Cooling Type | Heat Pump |
| Exterior Finish | Vinyl |
| Flooring Type | Ceramic, Vinyl |
| Foundation Type | Concrete |
| Heating Fuel | Electric |
| Heating Type | Heat Pump, Hot Water, Other |
| Stories Total | 1 |
| Size Interior | 2,132 Sqft |
| Total Finished Area | 2132 Sqft |
| Type | House |
| Utility Water | Municipal Water |
Parking
| Carport |
Land
| Access Type | Year-round Access, Public Road |
| Acreage | No |
| Land Amenities | Hospital |
| Landscape Features | Landscaped |
| Sewer | Municipal Sewage System |
| Size Irregular | 761 |
| Size Total | 761 M2 |
| Size Total Text | 761 M2 |
Rooms
| Level | Type | Length | Width | Dimensions |
|---|---|---|---|---|
| Basement | Utility Room | 9'4'' x 10'9'' | ||
| Basement | Bedroom | 9'7'' x 11'6'' | ||
| Basement | Bedroom | 10' x 11'7'' | ||
| Basement | Bath (# Pieces 1-6) | 7'9'' x 4'9'' | ||
| Basement | Dining Room | 14'9'' x 11'6'' | ||
| Basement | Kitchen | 7'6'' x 12'3'' | ||
| Main Level | Primary Bedroom | 9'8'' x 12'5'' | ||
| Main Level | Bedroom | 8'7'' x 8'9'' | ||
| Main Level | Bath (# Pieces 1-6) | 8'8'' x 7'3'' | ||
| Main Level | Dining Room | 9'7'' x 17'7'' | ||
| Main Level | Living Room | 16'9'' x 12'5'' | ||
| Main Level | Kitchen | 9'2'' x 11'8'' |
https://www.realtor.ca/real-estate/30466894/28-valleyview-crescent-grand-saultgrand-falls
Contact Us
Contact us for more information

The trademarks REALTOR®, REALTORS®, and the REALTOR® logo are controlled by The Canadian Real Estate Association (CREA) and identify real estate professionals who are members of CREA. The trademarks MLS®, Multiple Listing Service® and the associated logos are owned by The Canadian Real Estate Association (CREA) and identify the quality of services provided by real estate professionals who are members of CREA. The trademark DDF® is owned by The Canadian Real Estate Association (CREA) and identifies CREA's Data Distribution Facility (DDF®)
November 02 2026 04:20:33
Saint John Real Estate Board Inc
