17 Flume Drive Central Hainesville, New Brunswick E6E 1C9




$319,900
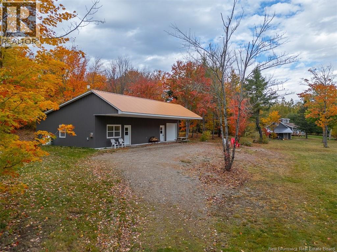
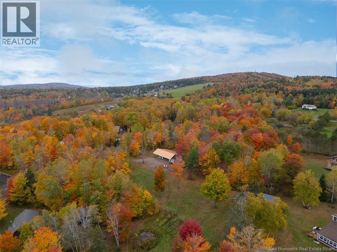
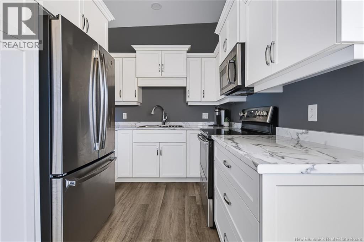
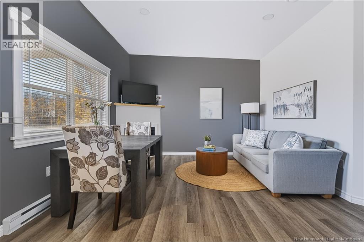
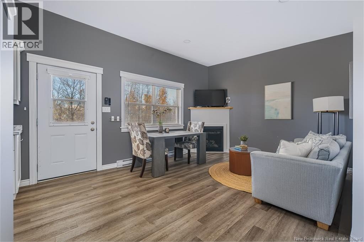
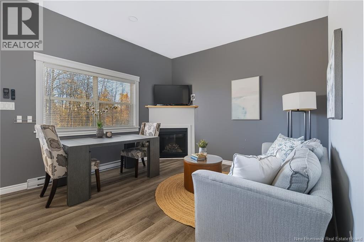
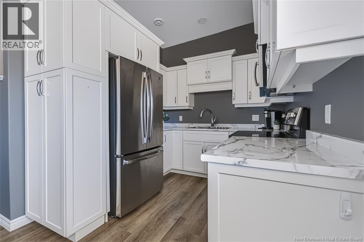
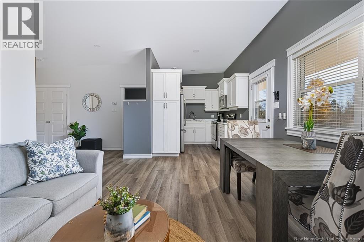
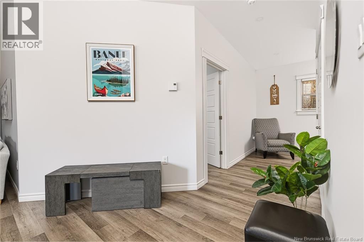
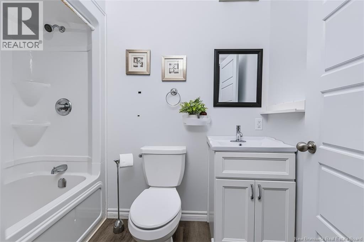
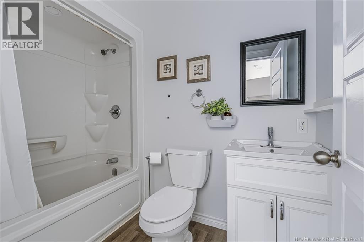
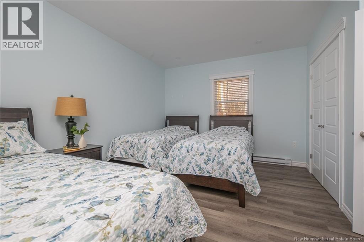
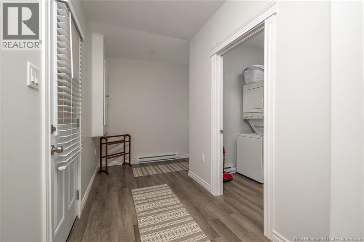
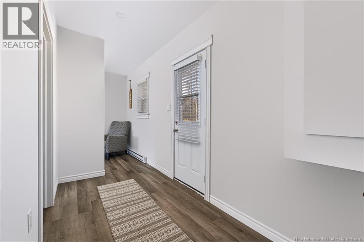
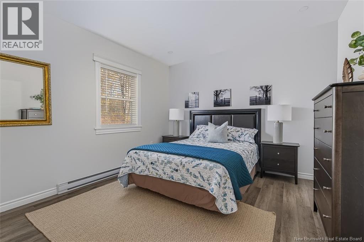
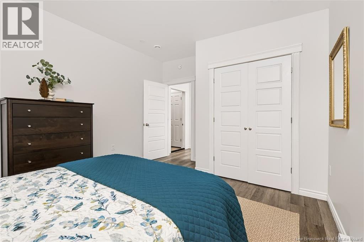
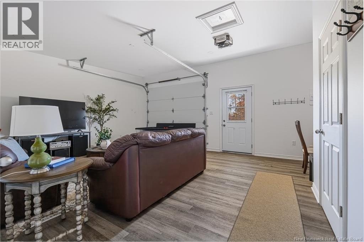
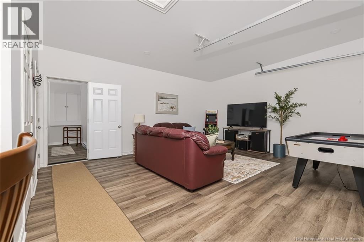
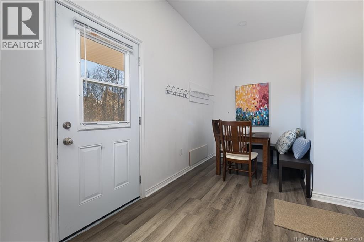
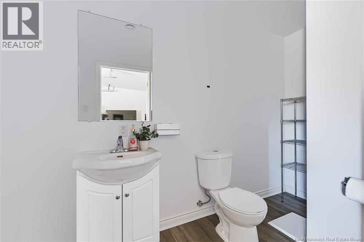
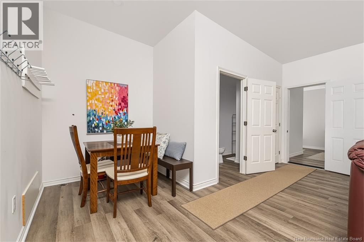
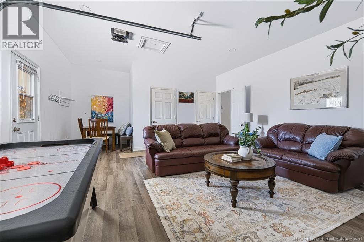
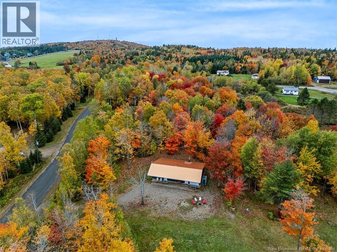
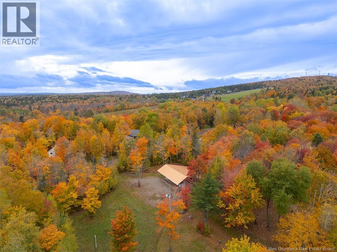
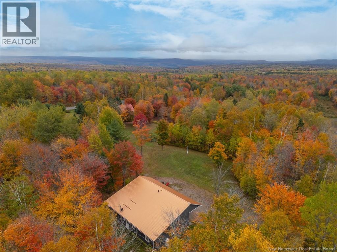
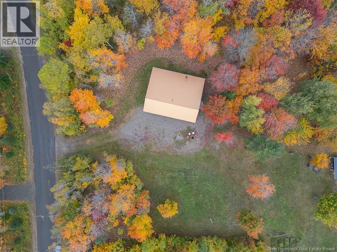
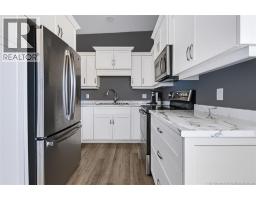
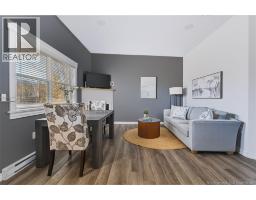
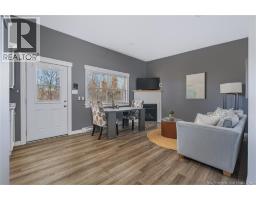
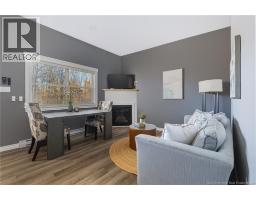
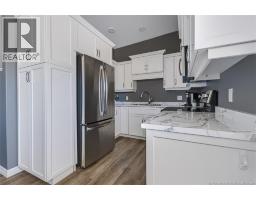
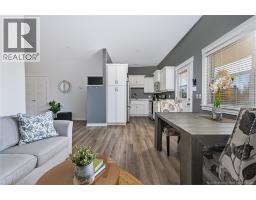
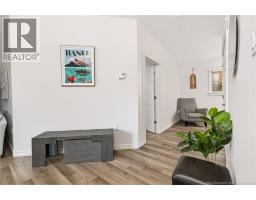
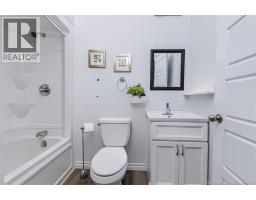
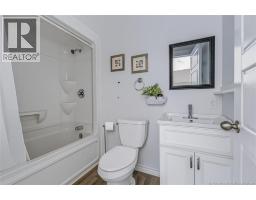
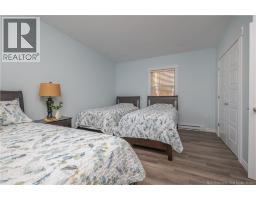
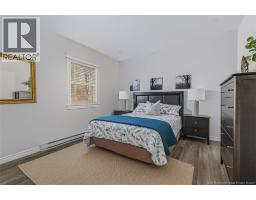
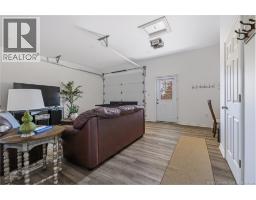
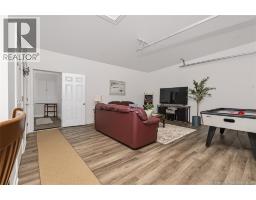
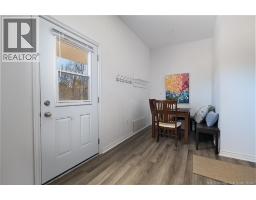
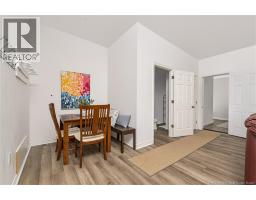
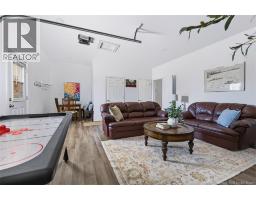
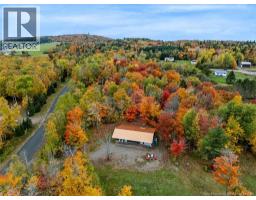
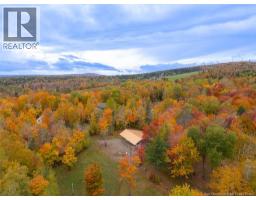
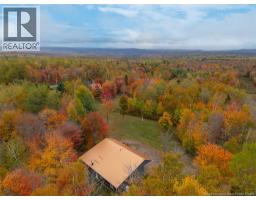
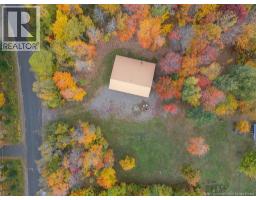
Embrace the ultimate four-season lifestyle with this modern chalet nestled minutes from the slopes of Crabbe Mountain. Enjoy the best of nature in New Brunswick with closeby ATV trails, cross-country skiing, and more! Or, continue operations as a profitable Airbnb allowing visitors a comfortable place to rest after their adventures. Designed for effortless one-level living, the interior welcomes you with 9-foot ceilings and an open-concept flow. The inviting living and dining space is anchored by a cozy propane fireplacethe ideal spot to unwind with family and friends after a crisp day on the trails. The adjoining kitchen boasts sleek white cabinetry, making weekend meal prep a breeze. Down the hall, you will find two generously sized bedrooms, a laundry area, and a full bathroom. A standout feature is the versatile converted garage space. Featuring a handy half-bath (with room to add a shower), this flexible area is tailor-made for a sprawling rec room, media den, game room, or ski gear storage area. Aside from downhill skiing at Crabbe Mountain, you can also enjoy the Fall Festival of Colours, cross-country skiing, and a restaurant. Located less than an hour from Fredericton and under 30 minutes to Nackawic. Set on a peaceful 1-acre lot with durable metal roofing and siding, this turn-key retreat is ready for you and your guests. Whether youre looking for year-round living, a ski lodge, or income potential, you can pack your gear and head to 17 Flume Drive! (id:19018)
Property Details
| MLS® Number | NB150217 |
| Property Type | Single Family |
| Equipment Type | Propane Tank |
| Rental Equipment Type | Propane Tank |
Building
| Bathroom Total | 2 |
| Bedrooms Above Ground | 2 |
| Bedrooms Total | 2 |
| Amenities | Fireplace(s) |
| Architectural Style | Bungalow |
| Constructed Date | 2018 |
| Construction Style Attachment | Detached |
| Exterior Finish | Metal |
| Fireplace Fuel | Gas |
| Fireplace Present | Yes |
| Fireplace Type | Conventional |
| Flooring Type | Laminate |
| Foundation Type | Slab |
| Half Bath Total | 1 |
| Heating Fuel | Electric |
| Heating Type | Baseboard Heaters |
| Stories Total | 1 |
| Size Interior | 1,380 Sqft |
| Total Finished Area | 1380 Sqft |
| Type | House |
| Utility Water | Well |
Parking
| Attached Garage | |
| Integrated Garage |
Land
| Access Type | Year-round Access, Public Road |
| Acreage | No |
| Landscape Features | Landscaped |
| Sewer | Septic System |
| Size Irregular | 1.03 |
| Size Total | 1.03 M2 |
| Size Total Text | 1.03 M2 |
Rooms
| Level | Type | Length | Width | Dimensions |
|---|---|---|---|---|
| Main Level | 2pc Bathroom | 9'11'' x 4'11'' | ||
| Main Level | Recreation Room | 23'8'' x 17'0'' | ||
| Main Level | Laundry Room | 7'8'' x 5'7'' | ||
| Main Level | 4pc Bathroom | 8'0'' x 4'10'' | ||
| Main Level | Bedroom | 14'4'' x 11'8'' | ||
| Main Level | Bedroom | 16'6'' x 13'8'' | ||
| Main Level | Living Room/dining Room | 14'8'' x 11'11'' | ||
| Main Level | Kitchen | 8'11'' x 8'8'' |
https://www.realtor.ca/real-estate/30452499/17-flume-drive-central-hainesville
Contact Us
Contact us for more information

The trademarks REALTOR®, REALTORS®, and the REALTOR® logo are controlled by The Canadian Real Estate Association (CREA) and identify real estate professionals who are members of CREA. The trademarks MLS®, Multiple Listing Service® and the associated logos are owned by The Canadian Real Estate Association (CREA) and identify the quality of services provided by real estate professionals who are members of CREA. The trademark DDF® is owned by The Canadian Real Estate Association (CREA) and identifies CREA's Data Distribution Facility (DDF®)
October 28 2026 03:51:31
Saint John Real Estate Board Inc
