442 Adelaide Street Dalhousie, New Brunswick E8C 1A8
$189,900
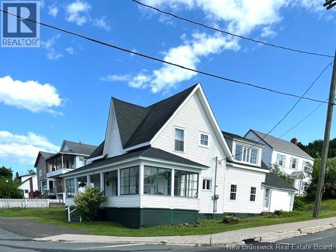
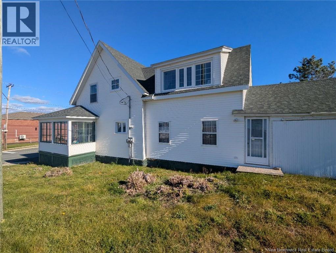
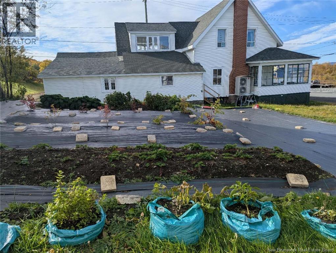
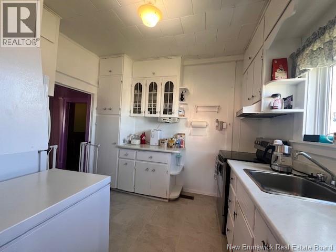
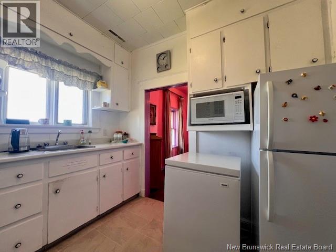
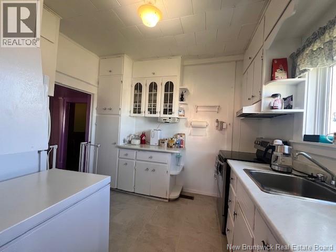
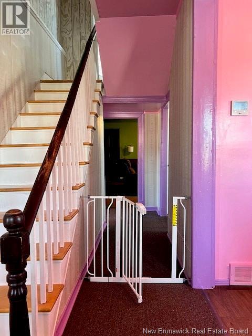
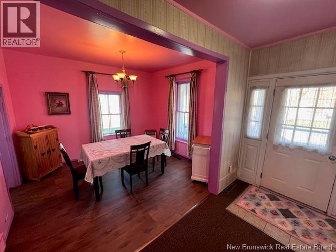
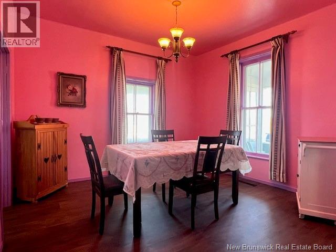
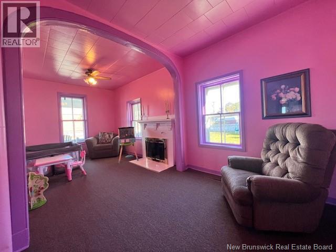
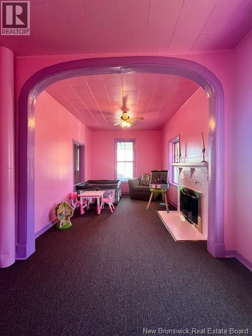
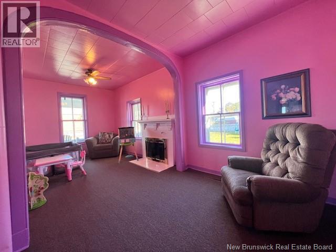
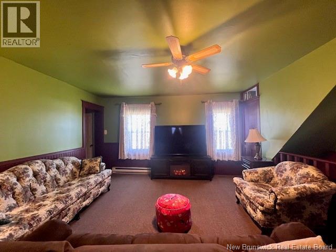
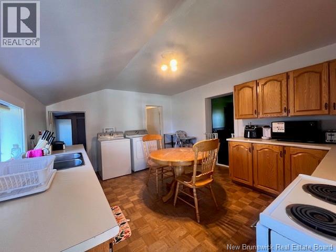
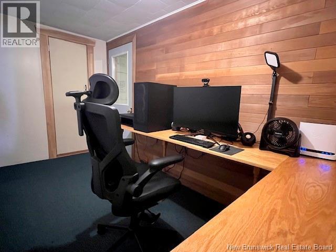
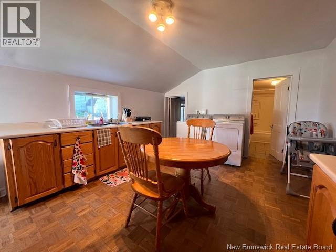
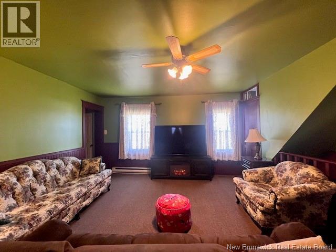
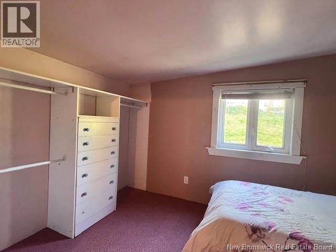
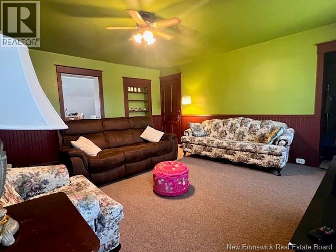
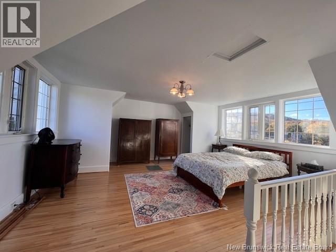
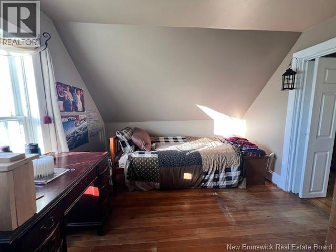
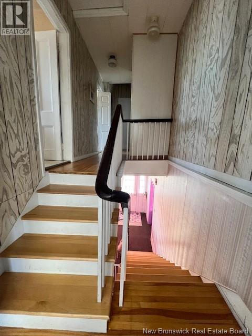
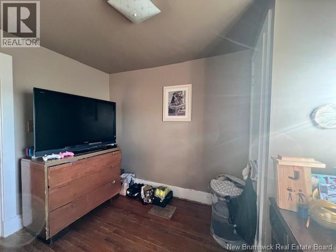
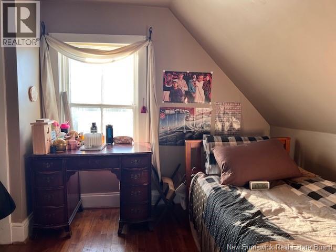
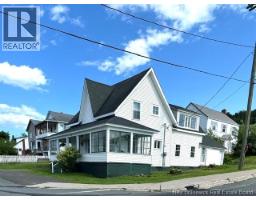
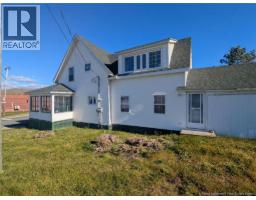
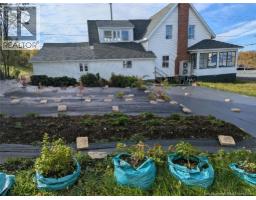
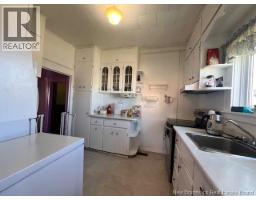
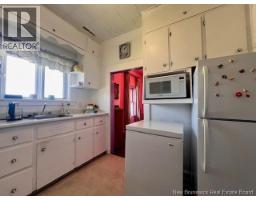
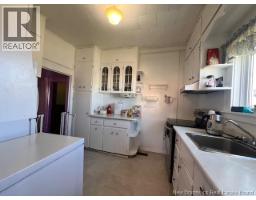
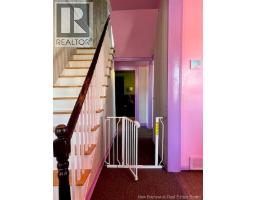
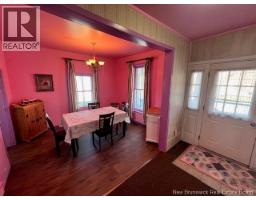
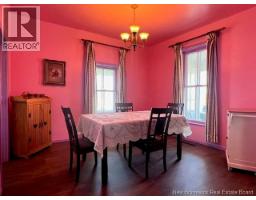
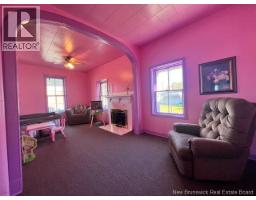
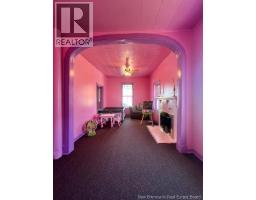
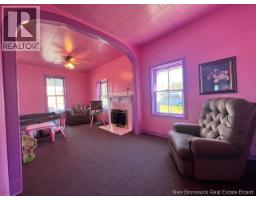
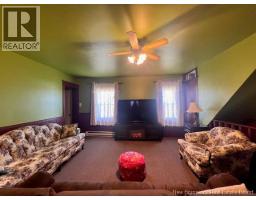
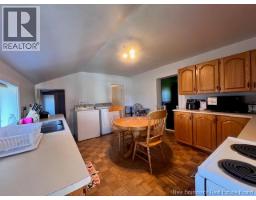
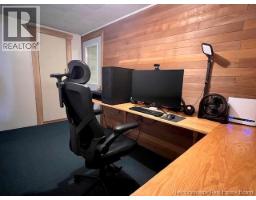
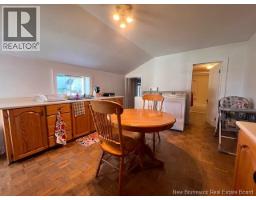
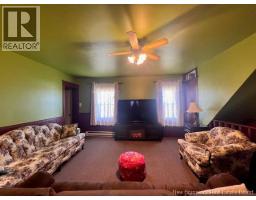
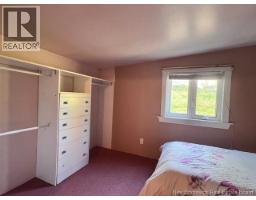
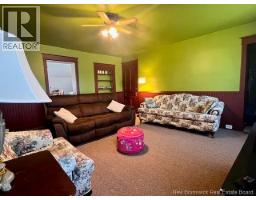
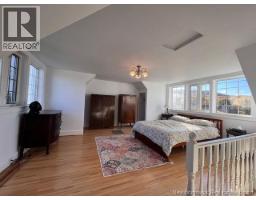
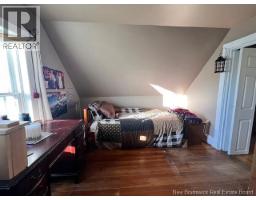
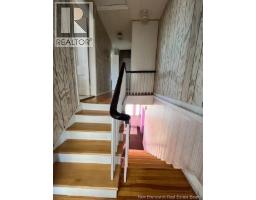
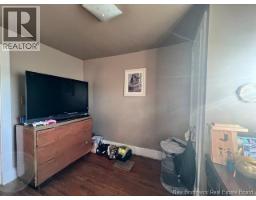
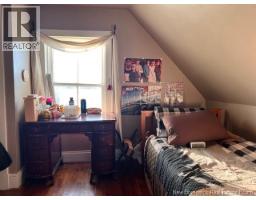
Step Back and fall in love with the charm and character of this Beautiful Heritage Home nestled in the heart of Dalhousie, New Brunswick. Full of country charm that reflects the era that the home was built, this special property offers a blend of history, warmth and space. Ideally located with walking distance to local amenities and the Dalhousie Marina, you can enjoy the convenience of Town living while taking in excellent views that make this property truly special. The main home features three bedrooms, the Master Bedroom is very spacious, one bathroom, kitchen, formal dining room and the living room which has a fire place. The back in law suite was built on in later years and features an eat-in kitchen, living room/den, bathroom, one bedroom and an office area. There is also a small attached garage at back which is great for storage. The in law suite is opened to the main house currently but can be closed off to make it two separate units. Whether you are looking for a potential rental space or additional living area, this property offers a wealth of possibilities. Please note some windows may not be Egress and also room measurements may be irregular and approximate. A home with Character, Charm and endless possibilities, an opportunity to own a piece of Dalhousie's Heritage and make it your Own. (id:19018)
Property Details
| MLS® Number | NB150175 |
| Property Type | Single Family |
| Features | Corner Site |
| Structure | Shed |
Building
| Bathroom Total | 2 |
| Bedrooms Above Ground | 4 |
| Bedrooms Total | 4 |
| Constructed Date | 1880 |
| Construction Style Attachment | Detached |
| Cooling Type | Air Conditioned, Heat Pump |
| Exterior Finish | Other, Vinyl, Wood |
| Flooring Type | Carpeted, Other, Wood |
| Foundation Type | Concrete |
| Heating Fuel | Electric |
| Heating Type | Baseboard Heaters, Heat Pump |
| Stories Total | 2 |
| Size Interior | 2,100 Sqft |
| Total Finished Area | 2100 Sqft |
| Type | House |
| Utility Water | Municipal Water |
Land
| Acreage | No |
| Landscape Features | Partially Landscaped |
| Sewer | Municipal Sewage System |
| Size Irregular | 697 |
| Size Total | 697 M2 |
| Size Total Text | 697 M2 |
Rooms
| Level | Type | Length | Width | Dimensions |
|---|---|---|---|---|
| Second Level | Bath (# Pieces 1-6) | 8'1'' x 10'4'' | ||
| Second Level | Bedroom | 10'3'' x 11'8'' | ||
| Second Level | Bedroom | 9'9'' x 11'7'' | ||
| Second Level | Bedroom | 16'11'' x 14'5'' | ||
| Main Level | Storage | 6'7'' x 12'10'' | ||
| Main Level | Bedroom | 8'0'' x 16'4'' | ||
| Main Level | Kitchen | 12'3'' x 15'6'' | ||
| Main Level | Dining Room | 11'8'' x 10'1'' | ||
| Main Level | Bath (# Pieces 1-6) | 4'6'' x 9'10'' | ||
| Main Level | Family Room | 16'8'' x 17'2'' | ||
| Main Level | Living Room | 9'8'' x 20'9'' | ||
| Main Level | Kitchen | 8'10'' x 10'2'' |
https://www.realtor.ca/real-estate/30436215/442-adelaide-street-dalhousie
Contact Us
Contact us for more information

The trademarks REALTOR®, REALTORS®, and the REALTOR® logo are controlled by The Canadian Real Estate Association (CREA) and identify real estate professionals who are members of CREA. The trademarks MLS®, Multiple Listing Service® and the associated logos are owned by The Canadian Real Estate Association (CREA) and identify the quality of services provided by real estate professionals who are members of CREA. The trademark DDF® is owned by The Canadian Real Estate Association (CREA) and identifies CREA's Data Distribution Facility (DDF®)
October 23 2026 02:25:15
Saint John Real Estate Board Inc
