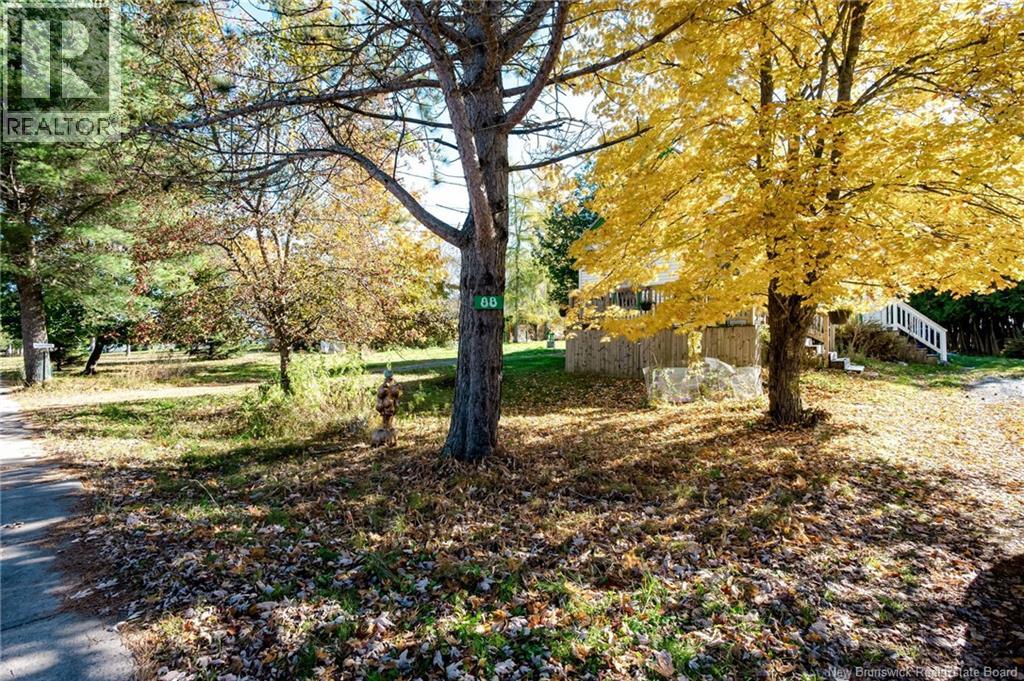
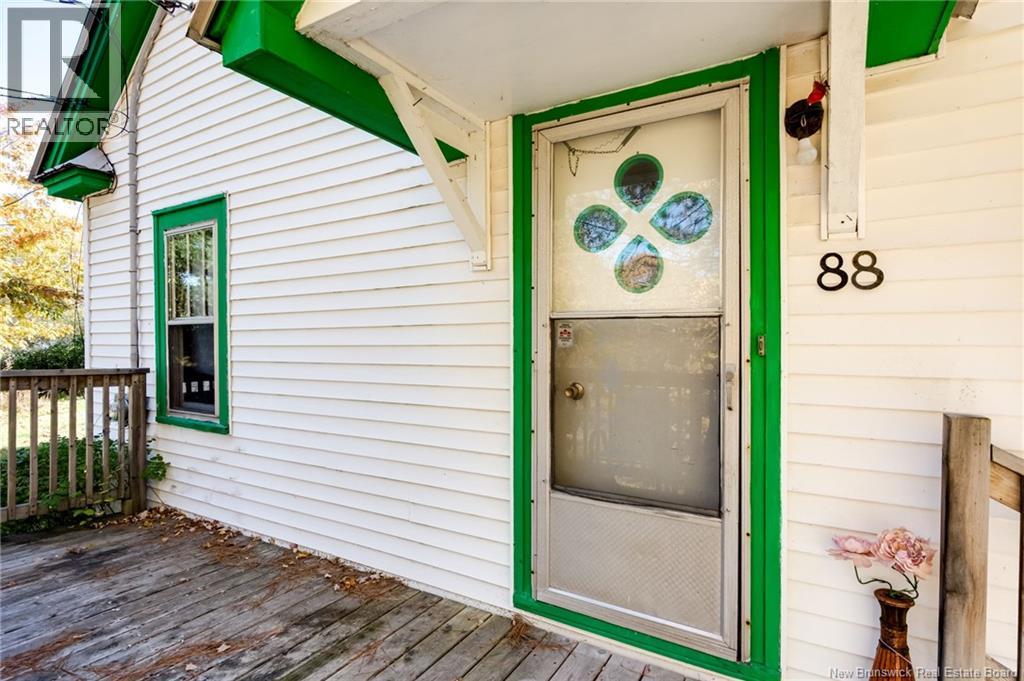
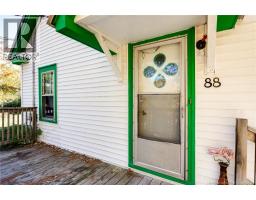
88 Dutch Point Road Hampton, New Brunswick E5N 5Y8


$135,000
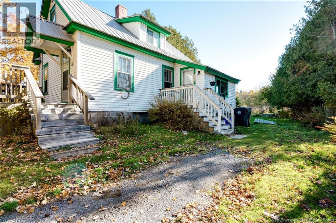
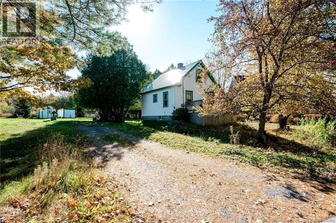
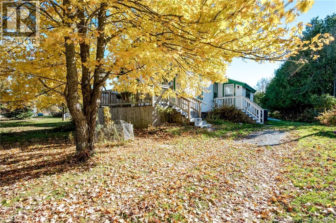
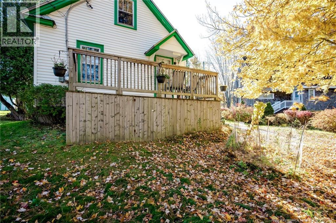
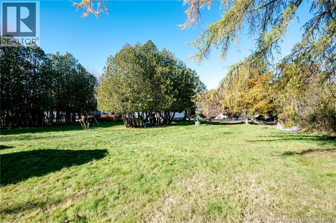
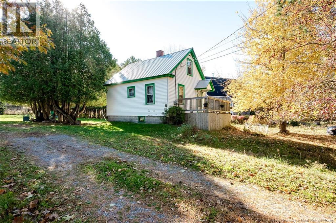
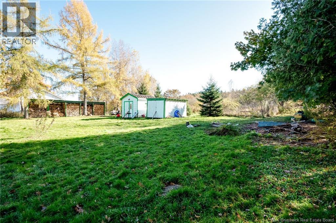
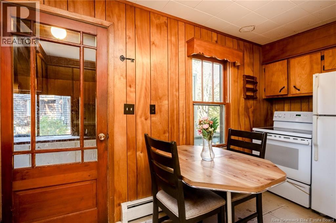
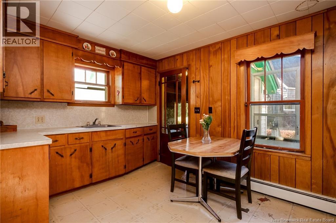
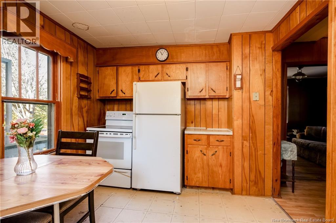
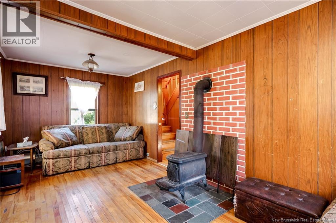
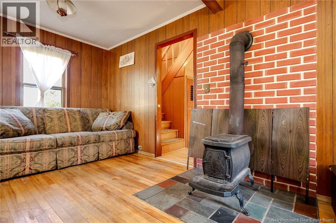
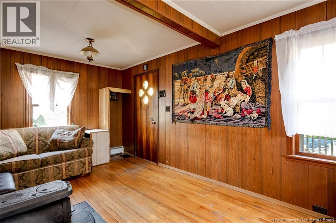
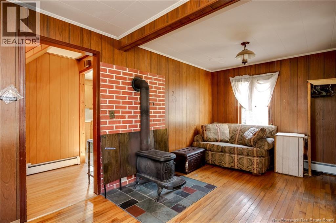
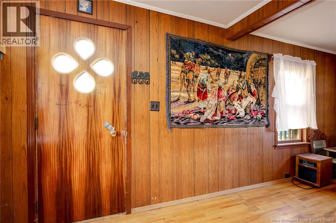
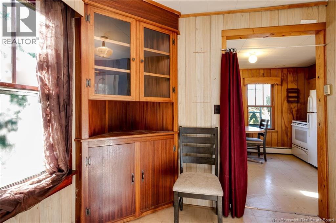
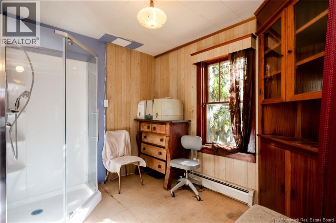
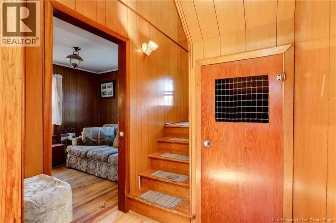
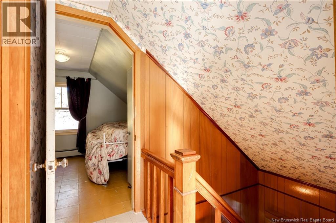
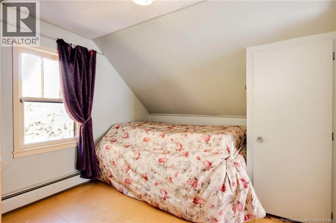
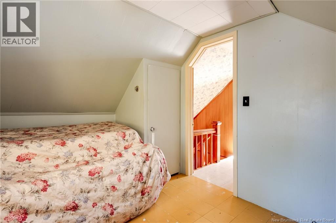
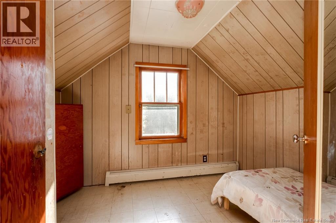
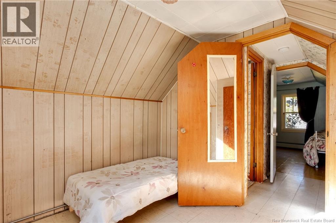
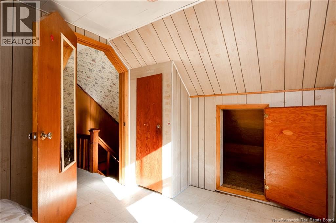
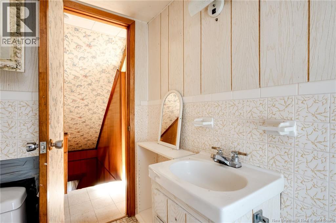
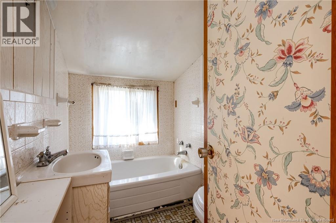
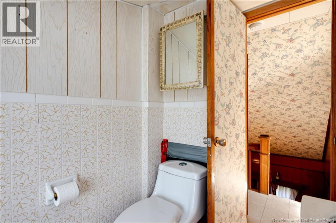
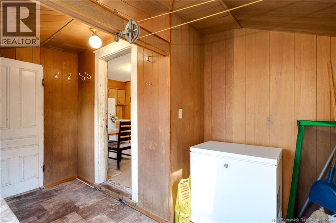
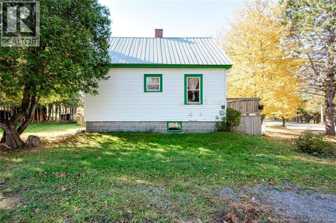
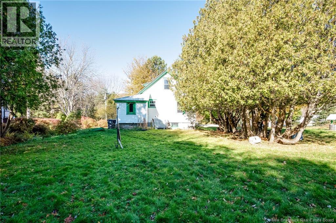
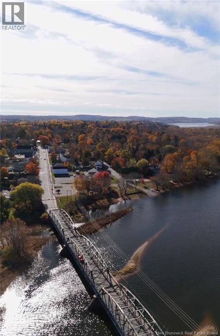
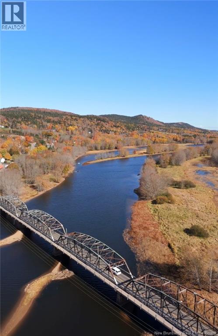
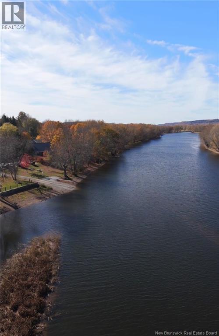
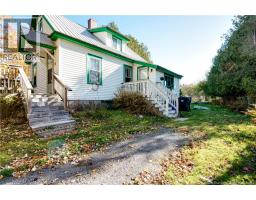
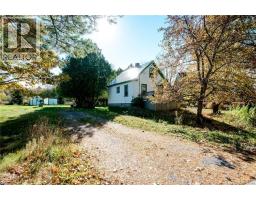
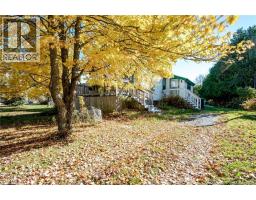
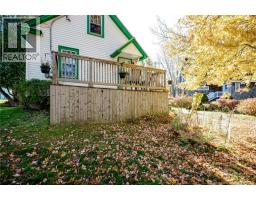
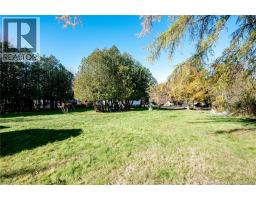
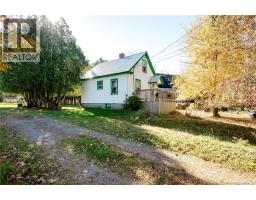
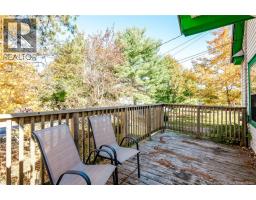
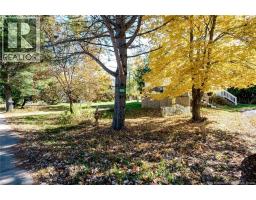
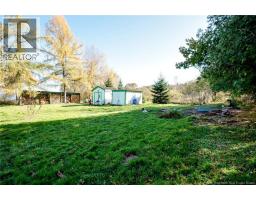
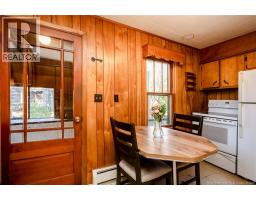
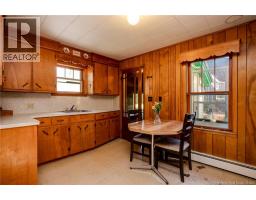
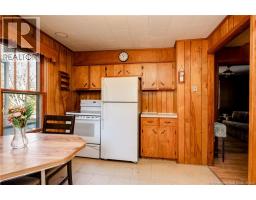
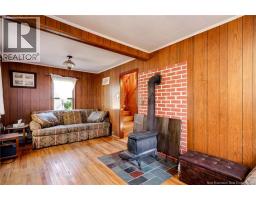
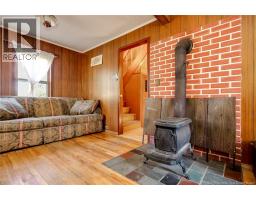
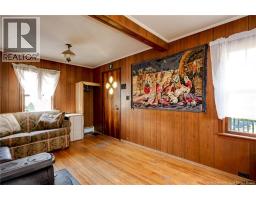
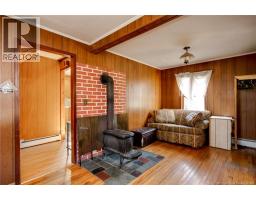
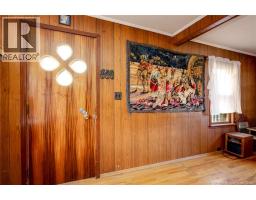
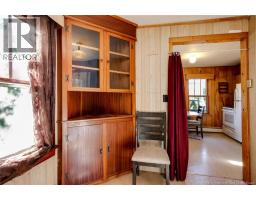
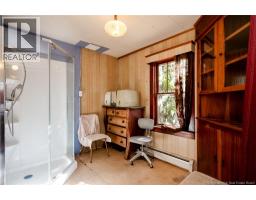
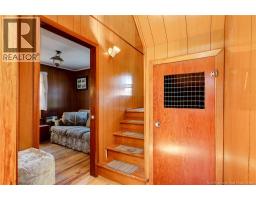
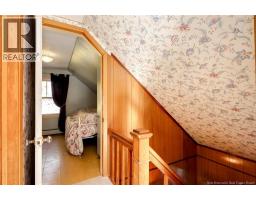
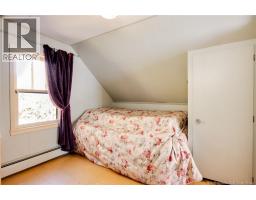
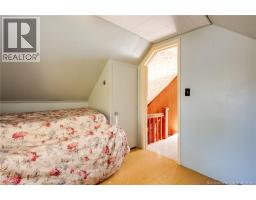
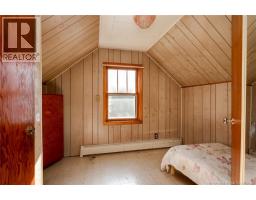
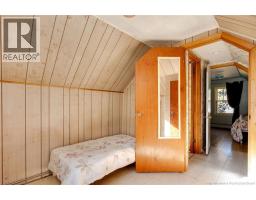
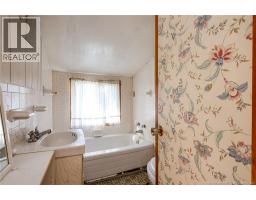
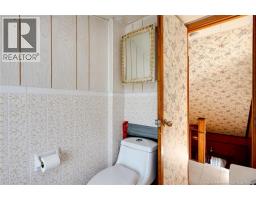
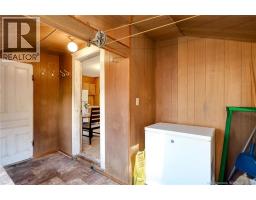
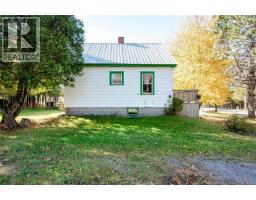
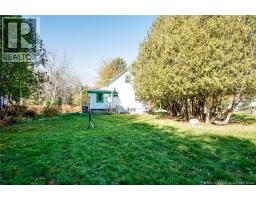
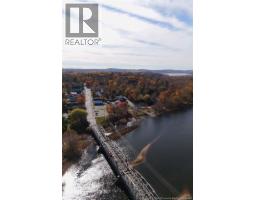
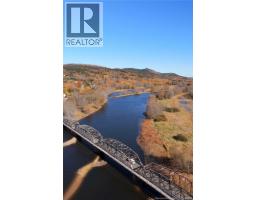
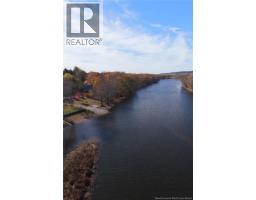
Estate Sale As Is Where Is. In the most perfect location. Home does need some TLC perfect for a flip project. Main Floor kitchen, living room, dining and or shower room, upstairs features 2 Bed, 1 Bath. Vinyl siding, metal roof, electrical entrance fuse panel.. Heat oil or wood. Walking distance to the public town dock and across the bridge is the Hampton Grocery (id:19018)
Property Details
| MLS® Number | NB150167 |
| Property Type | Single Family |
| Amenities Near By | Golf Course, Recreation Nearby |
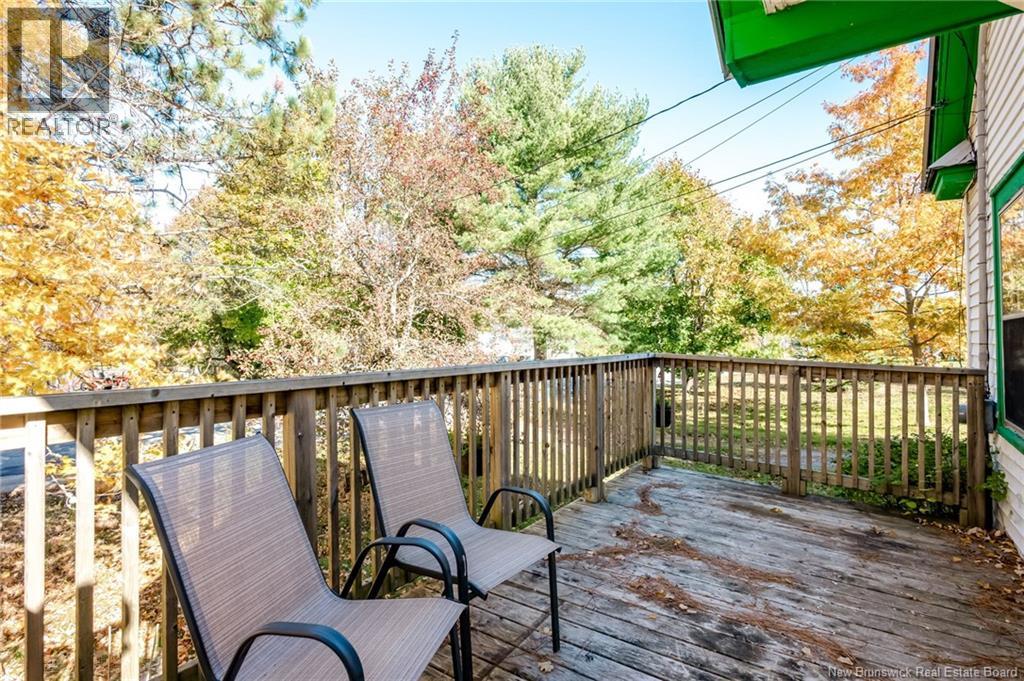
| Features | Golf Course/parkland, Balcony/deck/patio |
| Structure | Shed |
Building
| Bathroom Total | 1 |
| Bedrooms Above Ground | 2 |
| Bedrooms Total | 2 |
| Basement Development | Unfinished |
| Basement Type | Full (unfinished) |
| Construction Style Attachment | Detached |
| Exterior Finish | Vinyl |
| Flooring Type | Vinyl, Wood |
| Foundation Type | Block |
| Heating Fuel | Oil, Wood |
| Heating Type | Stove |
| Stories Total | 2 |
| Size Interior | 825 Sqft |
| Total Finished Area | 825 Sqft |
| Type | House |
Land
| Access Type | Year-round Access, Public Road |
| Acreage | No |
| Land Amenities | Golf Course, Recreation Nearby |
| Sewer | Municipal Sewage System |
| Size Irregular | 1896 |
| Size Total | 1896 M2 |
| Size Total Text | 1896 M2 |
Rooms
| Level | Type | Length | Width | Dimensions |
|---|---|---|---|---|
| Second Level | 3pc Bathroom | 8'0'' x 5'2'' | ||
| Second Level | Bedroom | 9'0'' x 8'0'' | ||
| Second Level | Primary Bedroom | 10'0'' x 12'0'' | ||
| Main Level | Other | 9'3'' x 7'10'' | ||
| Main Level | Living Room | 18'8'' x 10'0'' | ||
| Main Level | Kitchen | 14'0'' x 10'0'' |
https://www.realtor.ca/real-estate/30434189/88-dutch-point-road-hampton
Contact Us
Contact us for more information

The trademarks REALTOR®, REALTORS®, and the REALTOR® logo are controlled by The Canadian Real Estate Association (CREA) and identify real estate professionals who are members of CREA. The trademarks MLS®, Multiple Listing Service® and the associated logos are owned by The Canadian Real Estate Association (CREA) and identify the quality of services provided by real estate professionals who are members of CREA. The trademark DDF® is owned by The Canadian Real Estate Association (CREA) and identifies CREA's Data Distribution Facility (DDF®)
October 23 2026 01:11:35
Saint John Real Estate Board Inc
