1287 Des Pionniers Avenue Balmoral, New Brunswick E8E 1B7



$174,900
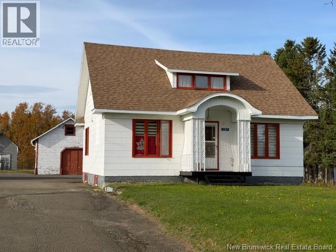
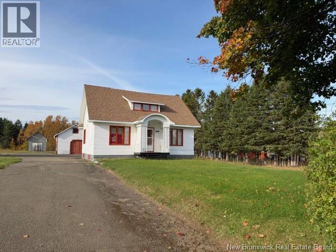
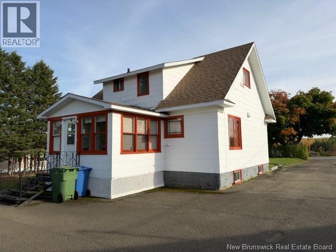
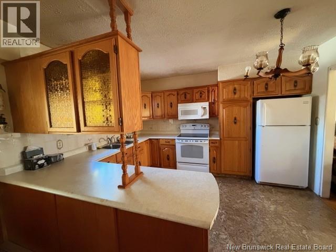
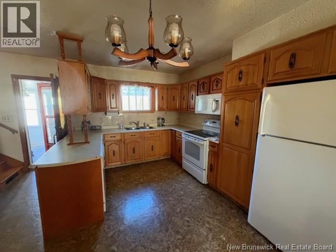
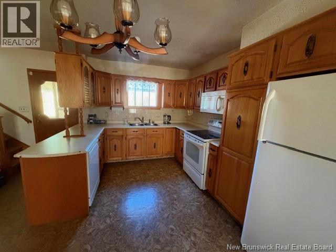
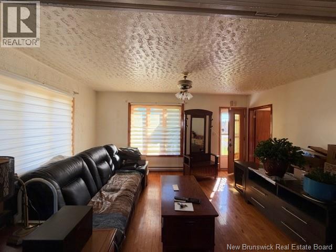
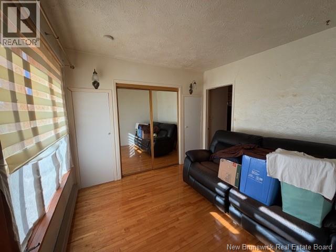
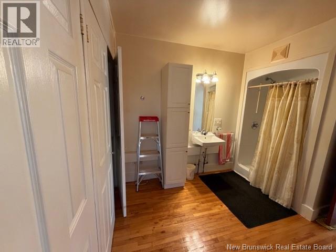
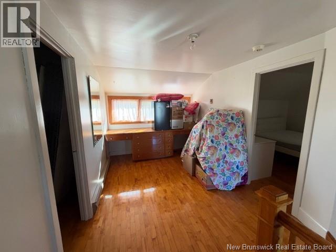
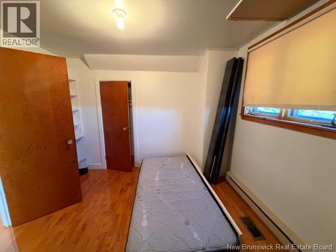
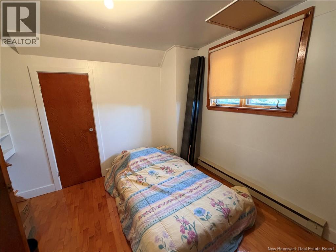
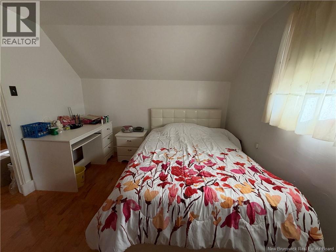
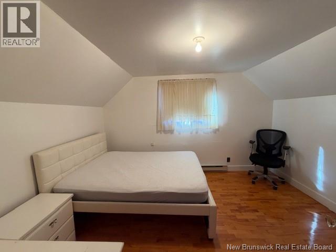
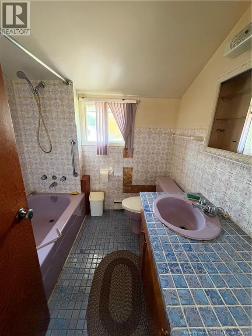
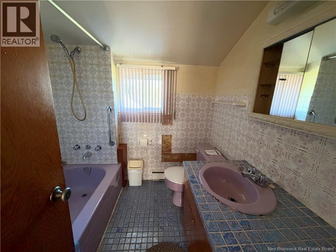
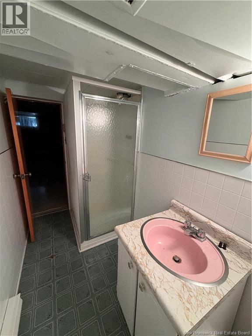
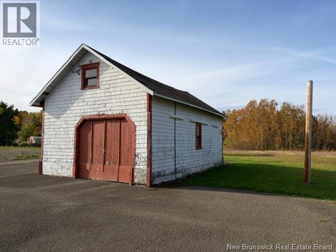
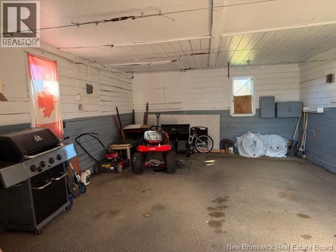
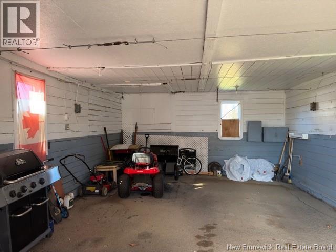
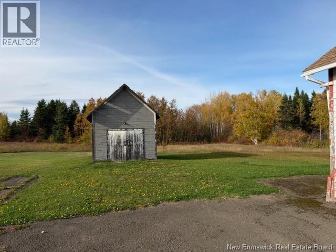
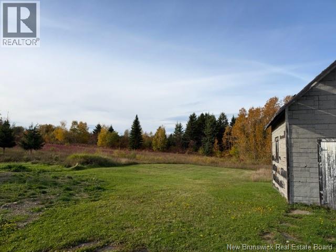
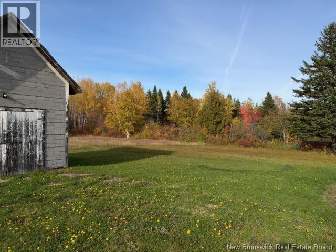
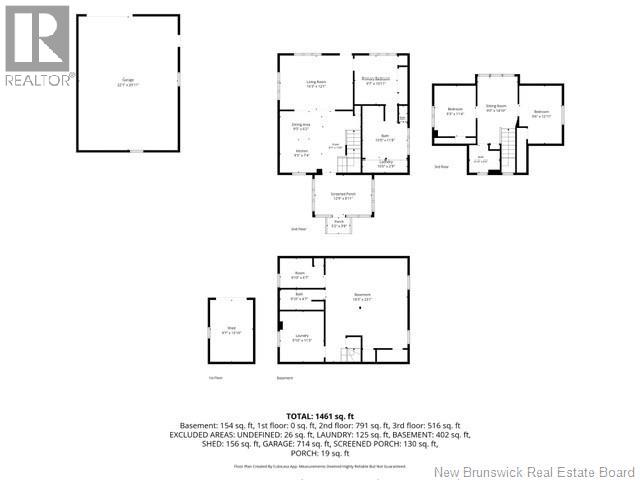
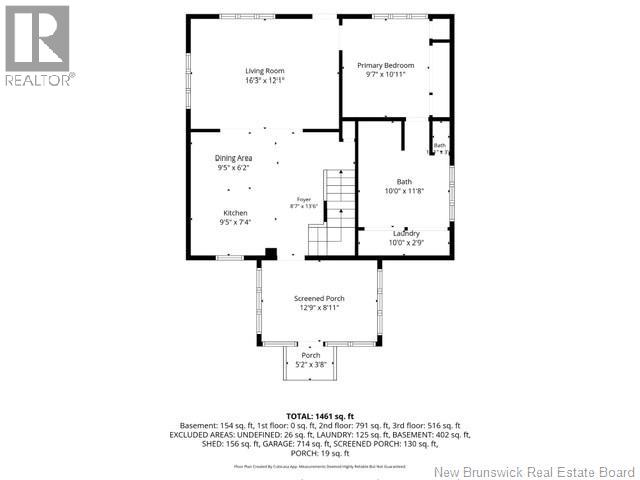
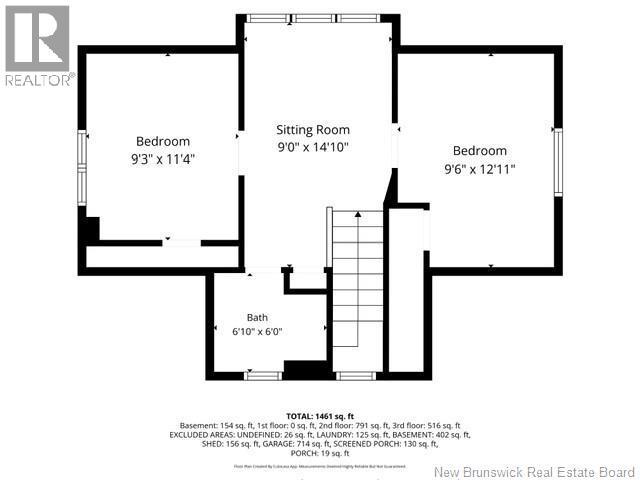
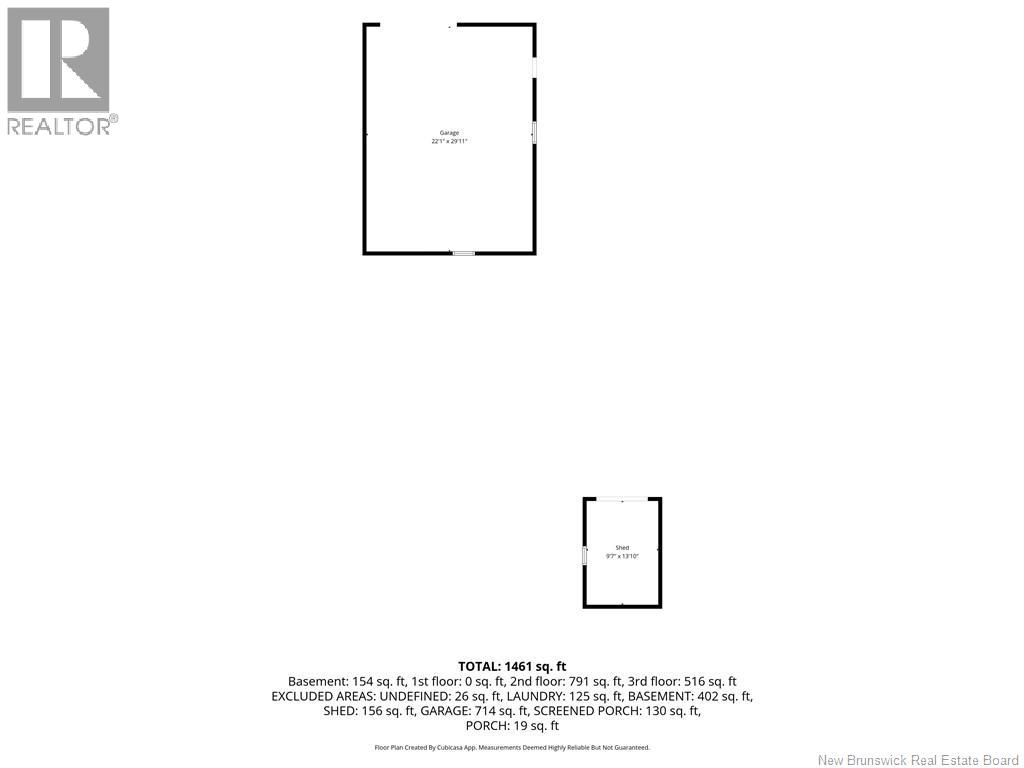
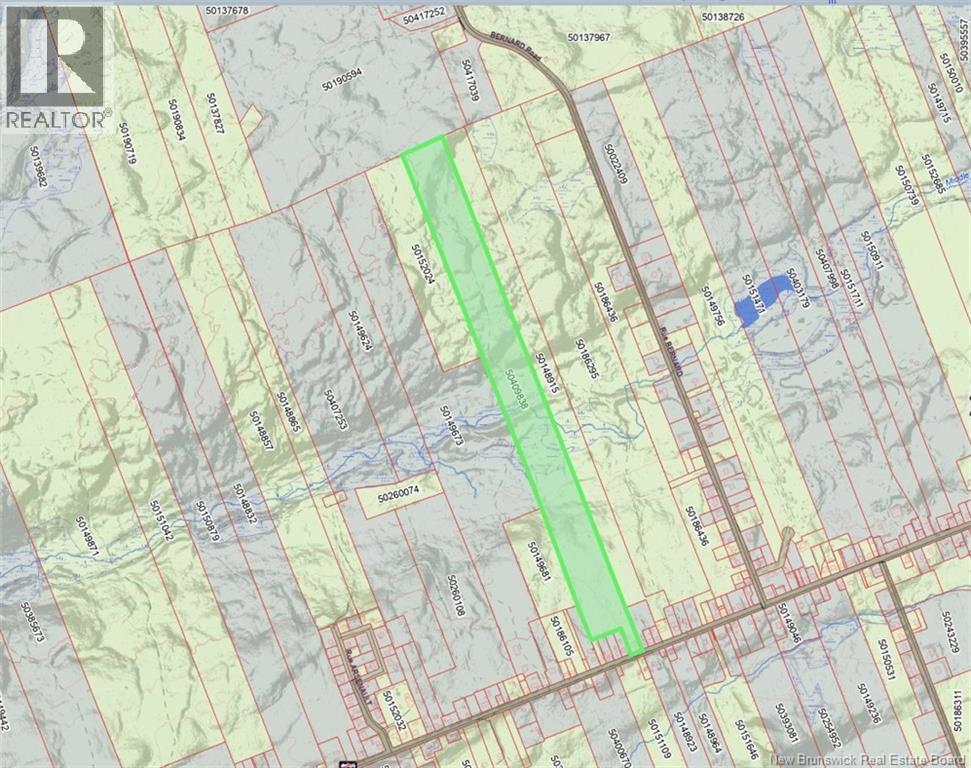
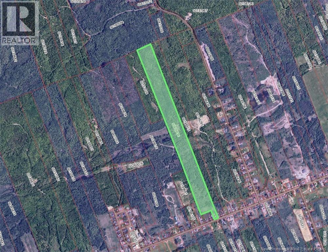
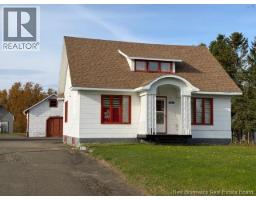
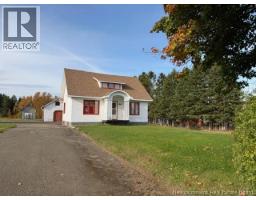
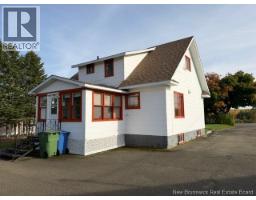
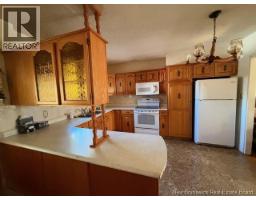
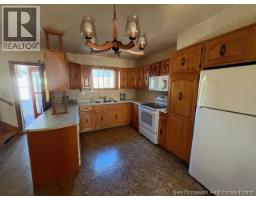
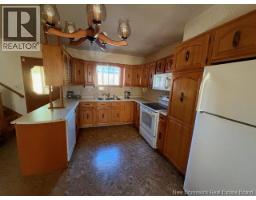
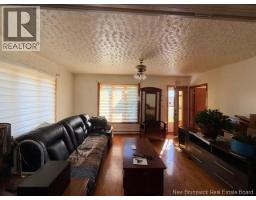
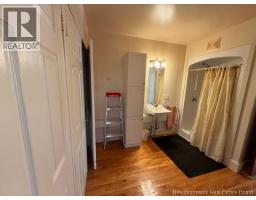
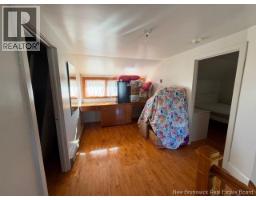
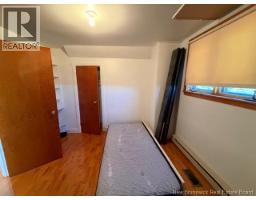
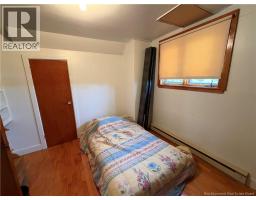
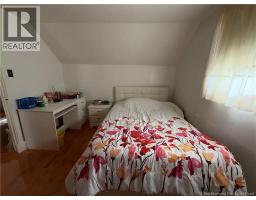
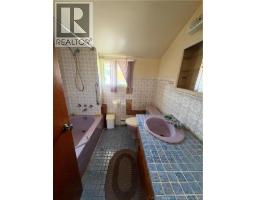
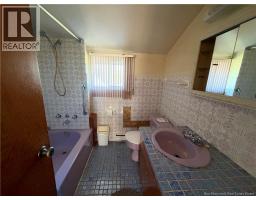
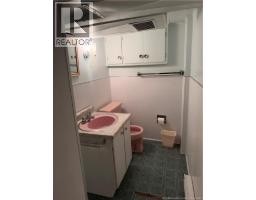
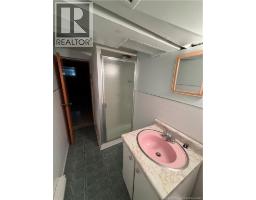
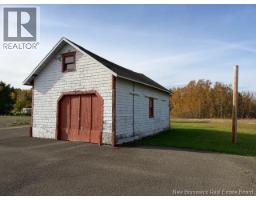
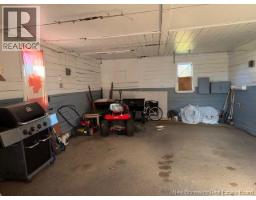
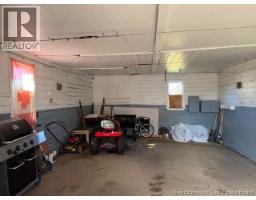
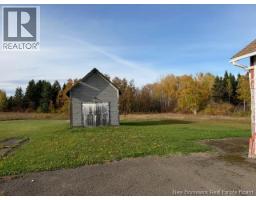
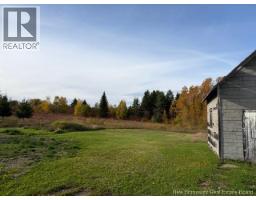
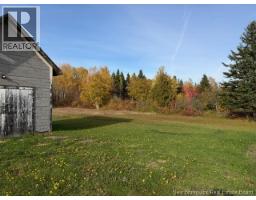
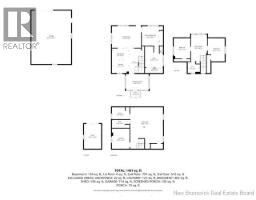
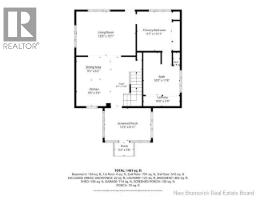
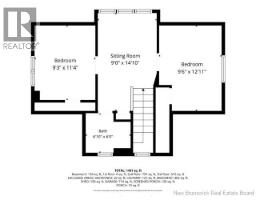
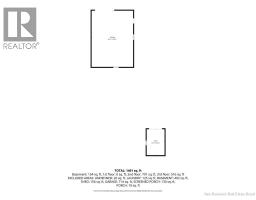
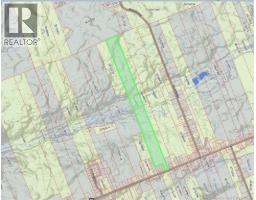
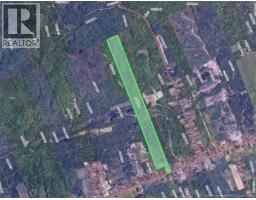
Looking for space and privacy? This 3+1 bedroom, 3-bathroom home sits on an impressive 49.93 acres of land! The main floor features a primary bedroom with ensuite/laundry, an eat-in kitchen open to the living room with hardwood flooring. Enjoy the three-season solarium porch, perfect for relaxing and taking in the surroundings. The second floor offers 2 additional bedrooms with space for ether sewing or craft space with hardwood flooring, and a ceramic-tiled bathroom. The property also includes a detached garage with a loft and a storage shed. Updates include roof shingles replaced in 2020 and a water heater in 2022. A great opportunity for those seeking space, comfort, and country living! (id:19018)
Property Details
| MLS® Number | NB150089 |
| Property Type | Single Family |
| Structure | Shed |
Building
| Bathroom Total | 3 |
| Bedrooms Above Ground | 3 |
| Bedrooms Below Ground | 1 |
| Bedrooms Total | 4 |
| Constructed Date | 1952 |
| Construction Style Attachment | Detached |
| Exterior Finish | Cedar Shingles |
| Flooring Type | Ceramic, Wood |
| Foundation Type | Concrete |
| Heating Fuel | Electric |
| Heating Type | Baseboard Heaters |
| Stories Total | 2 |
| Size Interior | 1,461 Sqft |
| Total Finished Area | 1461 Sqft |
| Type | House |
| Utility Water | Municipal Water |
Parking
| Detached Garage |
Land
| Access Type | Year-round Access, Public Road |
| Acreage | Yes |
| Landscape Features | Landscaped |
| Sewer | Municipal Sewage System |
| Size Irregular | 20.21 |
| Size Total | 20.21 Hec |
| Size Total Text | 20.21 Hec |
Rooms
| Level | Type | Length | Width | Dimensions |
|---|---|---|---|---|
| Second Level | Sitting Room | 9'0'' x 14'10'' | ||
| Second Level | Bedroom | 9'6'' x 12'11'' | ||
| Second Level | Bedroom | 9'3'' x 11'4'' | ||
| Second Level | 4pc Bathroom | 6'10'' x 6'0'' | ||
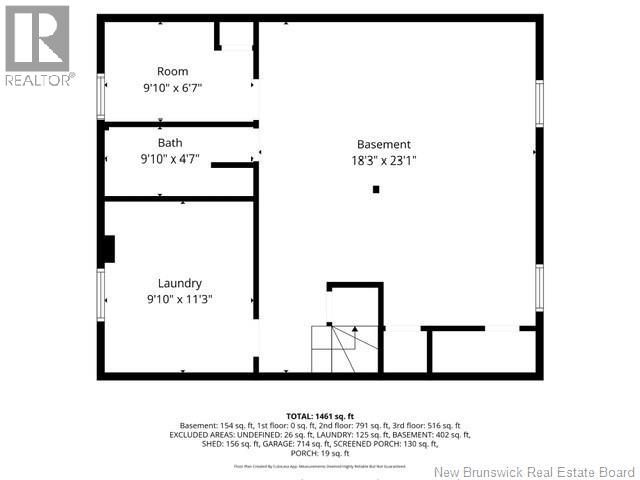
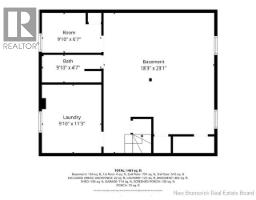
| Basement | Other | 18'3'' x 23'1'' | ||
| Basement | Bedroom | 9'10'' x 6'7'' | ||
| Basement | 3pc Bathroom | 9'10'' x 4'7'' | ||
| Basement | Laundry Room | 9'10'' x 11'3'' | ||
| Main Level | Laundry Room | 10'0'' x 2'9'' | ||
| Main Level | 4pc Bathroom | 10'0'' x 11'8'' | ||
| Main Level | Primary Bedroom | 9'7'' x 10'11'' | ||
| Main Level | Living Room | 16'3'' x 12'1'' | ||
| Main Level | Dining Room | 9'5'' x 6'2'' | ||
| Main Level | Kitchen/dining Room | 13'6'' x 19'2'' | ||
| Main Level | Foyer | 12'9'' x 8'11'' |
https://www.realtor.ca/real-estate/30428209/1287-des-pionniers-avenue-balmoral
Contact Us
Contact us for more information

The trademarks REALTOR®, REALTORS®, and the REALTOR® logo are controlled by The Canadian Real Estate Association (CREA) and identify real estate professionals who are members of CREA. The trademarks MLS®, Multiple Listing Service® and the associated logos are owned by The Canadian Real Estate Association (CREA) and identify the quality of services provided by real estate professionals who are members of CREA. The trademark DDF® is owned by The Canadian Real Estate Association (CREA) and identifies CREA's Data Distribution Facility (DDF®)
October 23 2026 06:41:55
Saint John Real Estate Board Inc
