561 Chemin Tilley Road Tilley Road, New Brunswick E8M 1R9
$269,000
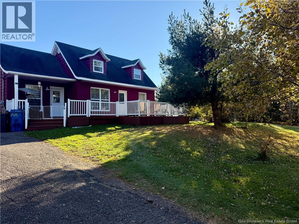
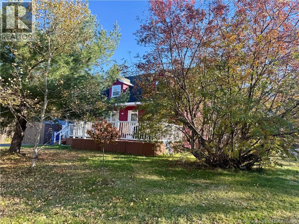
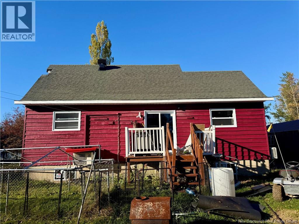
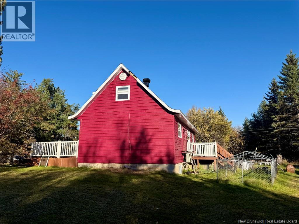
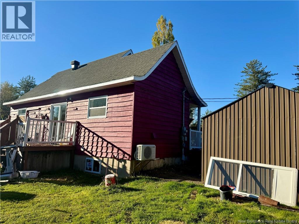
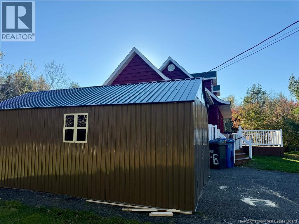
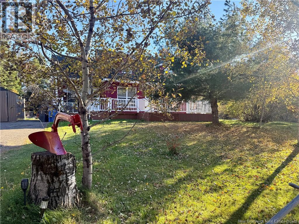
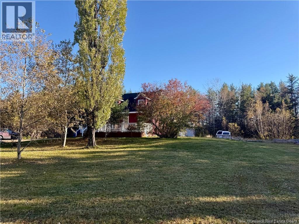
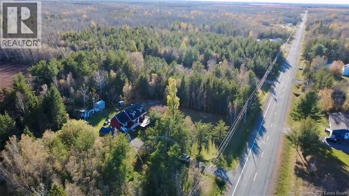
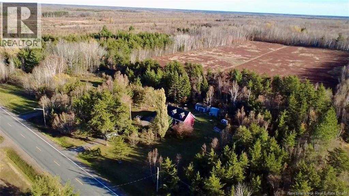
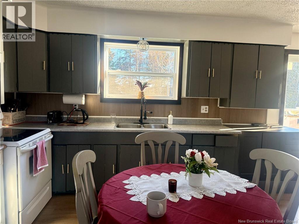
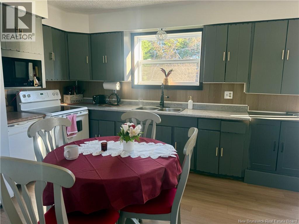
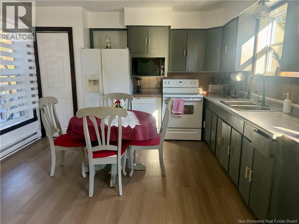
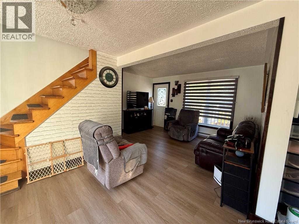
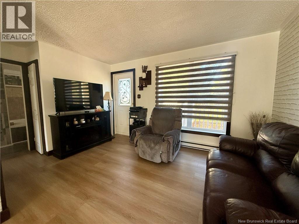
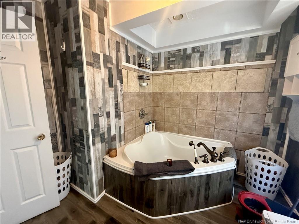
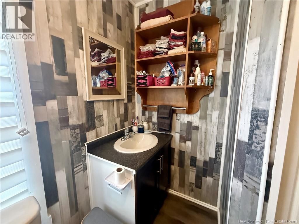
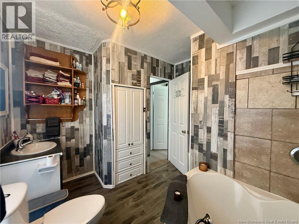
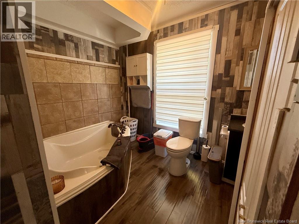
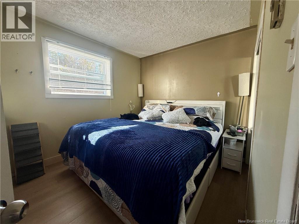
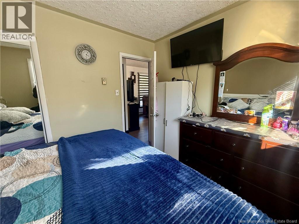
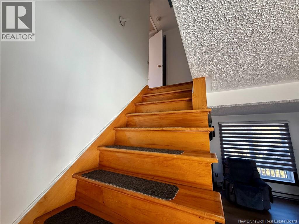
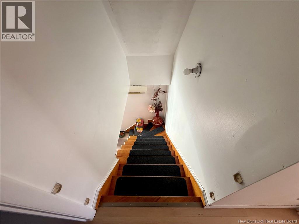
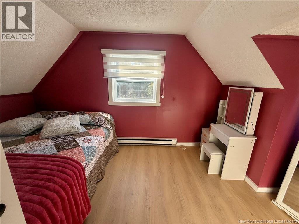
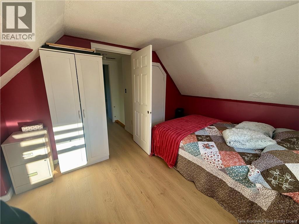
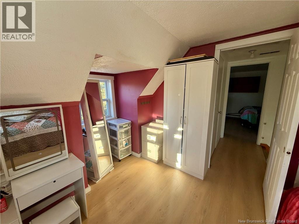
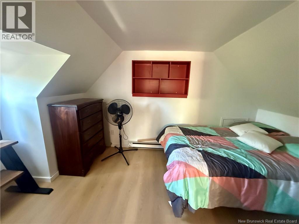
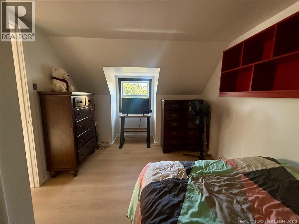
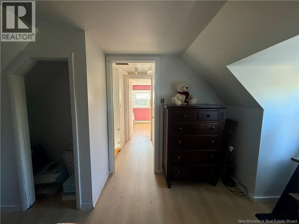
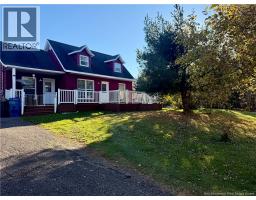
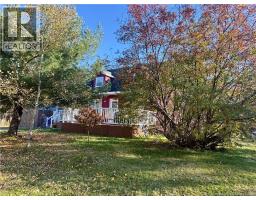
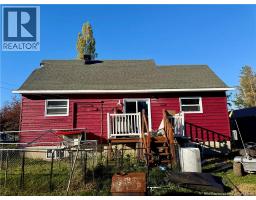
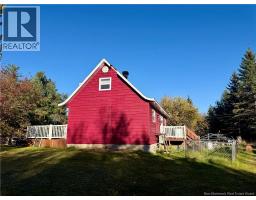
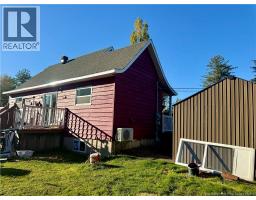
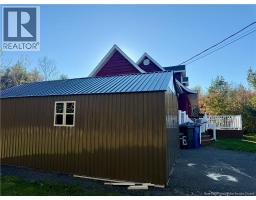
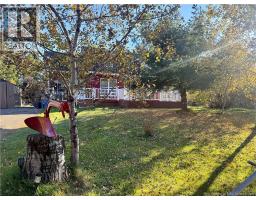
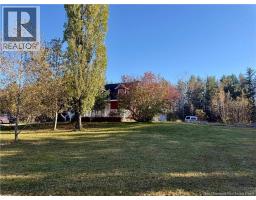
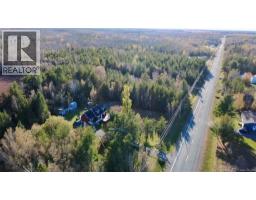
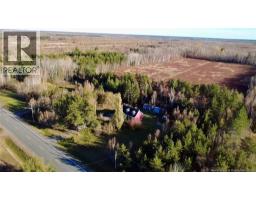
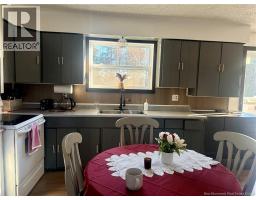
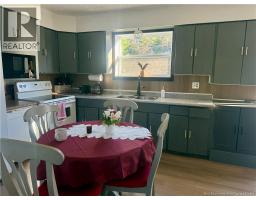
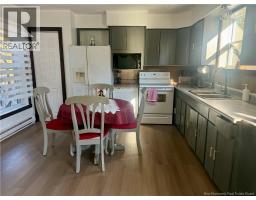
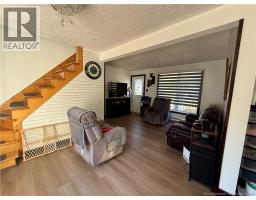
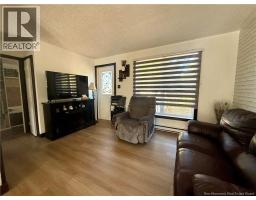
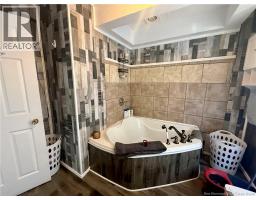
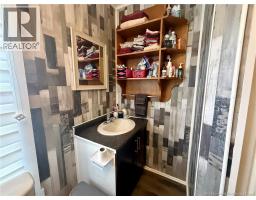
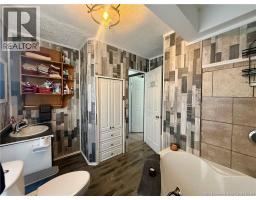
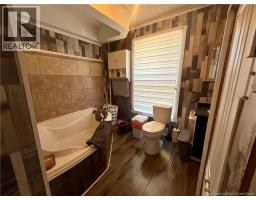
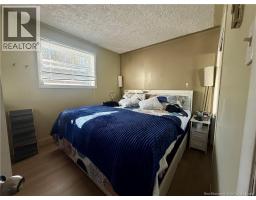
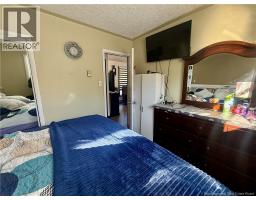
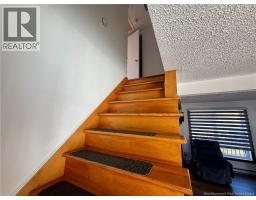
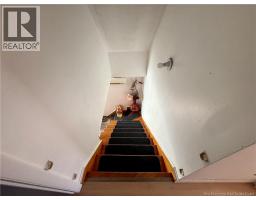
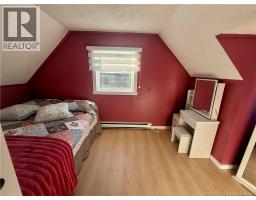
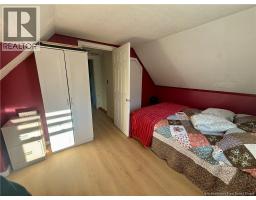
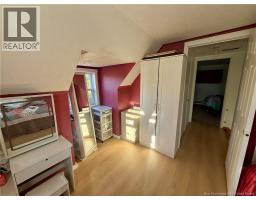
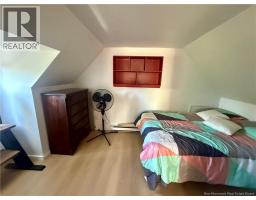
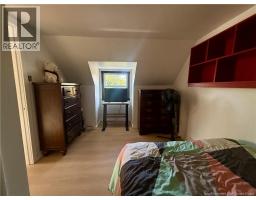
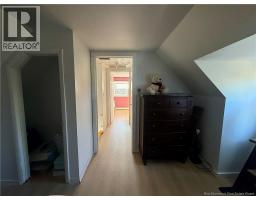
Welcome to this cozy 1.5-storey home offering a warm and inviting layout. Upon entering, you will find an open-concept kitchen and dining area that flows into the living room, creating a comfortable space for everyday living and entertaining. The main level also features the primary bedroom and a full bathroom. Upstairs, you will find two additional bedrooms and a convenient half bathroom, making this home a great option for a family or anyone looking for extra space. Recent renovations completed in 2026 include new windows, a new door, a new patio door, a new storage shed, and new bathroom flooring. The unfinished basement offers additional storage and the opportunity to develop the space to suit your needs. Outside, enjoy a nice yard surrounded by beautiful mature trees, providing a lovely setting and added privacy. A cozy home with a welcoming layout, recent updates, plenty of potential, and a beautiful outdoor setting! (id:19018)
Property Details
| MLS® Number | NB150091 |
| Property Type | Single Family |
| Equipment Type | Water Heater |
| Rental Equipment Type | Water Heater |
| Structure | Shed |
Building
| Bathroom Total | 2 |
| Bedrooms Above Ground | 3 |
| Bedrooms Total | 3 |
| Basement Development | Unfinished |
| Basement Type | Full (unfinished) |
| Constructed Date | 1979 |
| Construction Style Attachment | Detached |
| Cooling Type | Heat Pump |
| Exterior Finish | Brick, Wood |
| Flooring Type | Laminate |
| Foundation Type | Concrete |
| Half Bath Total | 1 |
| Heating Fuel | Electric, Wood |
| Heating Type | Baseboard Heaters, Heat Pump, Stove |
| Stories Total | 2 |
| Size Interior | 995 Sqft |
| Total Finished Area | 995 Sqft |
| Type | House |
| Utility Water | Well |
Land
| Access Type | Year-round Access, Public Road |
| Acreage | Yes |
| Sewer | Septic System |
| Size Irregular | 1 |
| Size Total | 1 Ac |
| Size Total Text | 1 Ac |
Rooms
| Level | Type | Length | Width | Dimensions |
|---|---|---|---|---|
| Second Level | Bedroom | 8'6'' x 12'0'' | ||
| Second Level | Bedroom | 9'0'' x 12'0'' | ||
| Second Level | Bath (# Pieces 1-6) | 3'6'' x 5'0'' | ||
| Main Level | Bath (# Pieces 1-6) | 6'6'' x 10'0'' | ||
| Main Level | Bedroom | 10'6'' x 9'0'' | ||
| Main Level | Living Room | 9'0'' x 13'6'' | ||
| Main Level | Kitchen/dining Room | 12'6'' x 12'0'' |
https://www.realtor.ca/real-estate/30428640/561-chemin-tilley-road-tilley-road
Contact Us
Contact us for more information

The trademarks REALTOR®, REALTORS®, and the REALTOR® logo are controlled by The Canadian Real Estate Association (CREA) and identify real estate professionals who are members of CREA. The trademarks MLS®, Multiple Listing Service® and the associated logos are owned by The Canadian Real Estate Association (CREA) and identify the quality of services provided by real estate professionals who are members of CREA. The trademark DDF® is owned by The Canadian Real Estate Association (CREA) and identifies CREA's Data Distribution Facility (DDF®)
October 23 2026 06:56:34
Saint John Real Estate Board Inc
