139 Sussex Avenue Riverview, New Brunswick E1B 3A5
$339,900
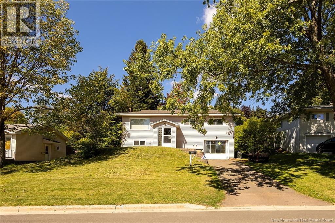
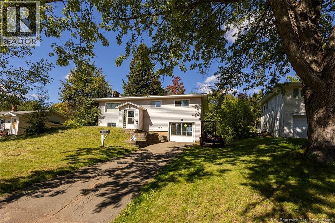
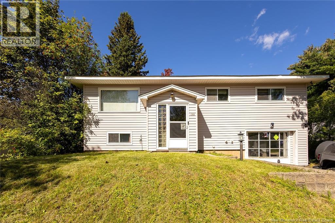
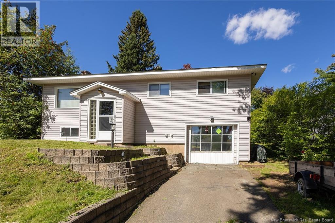
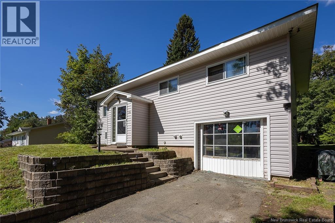
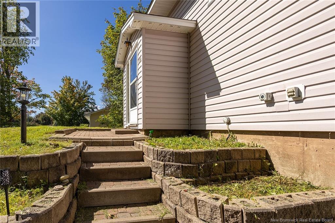
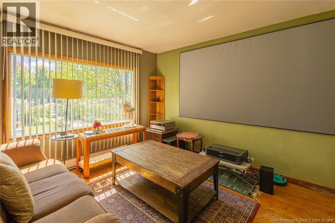
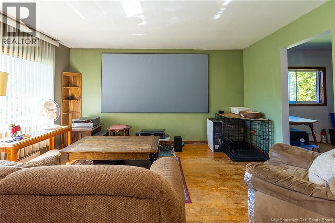
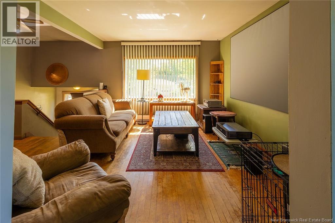
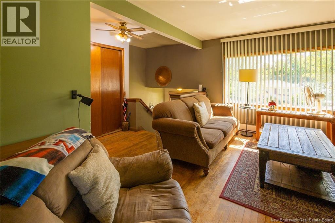
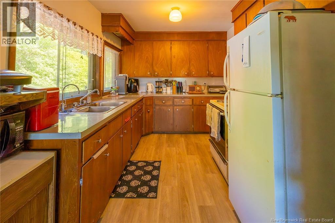
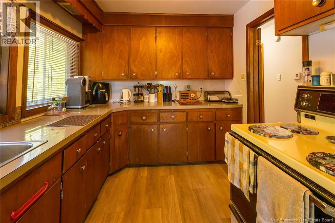
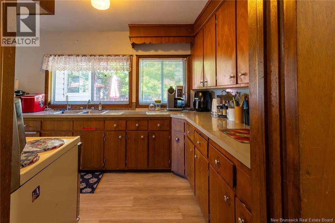
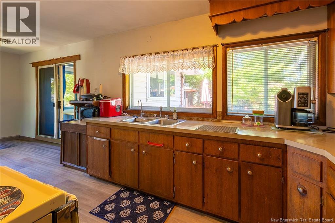
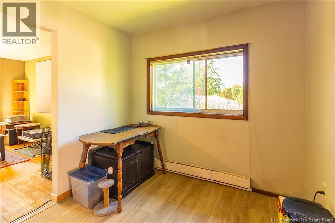
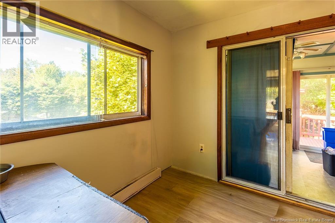
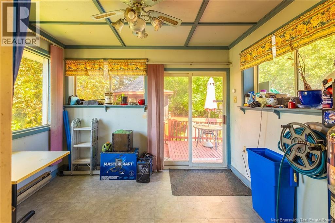
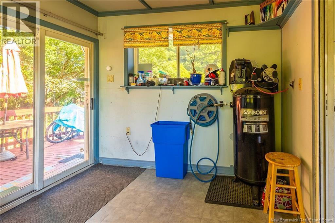
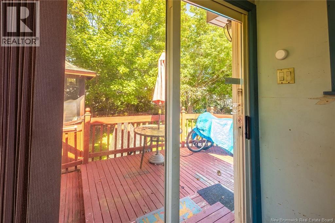
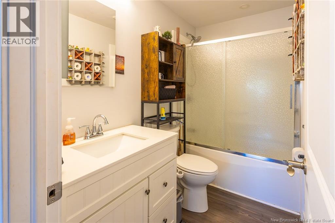
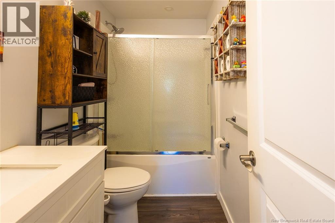
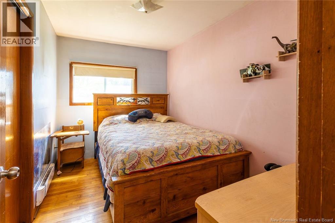
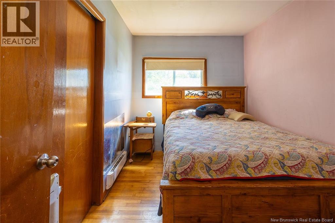
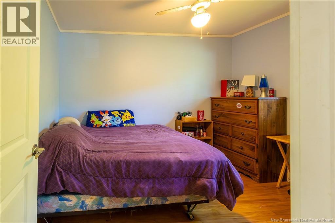
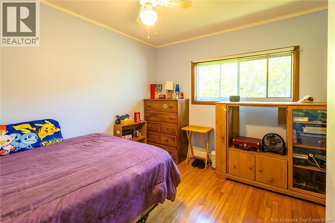
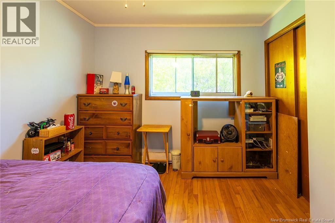
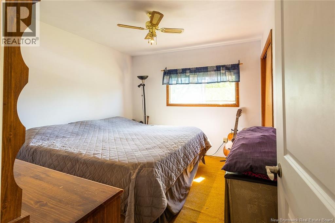
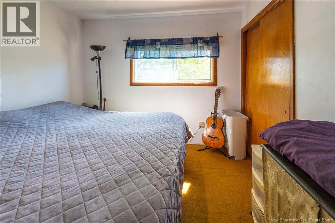
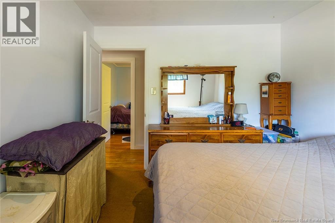
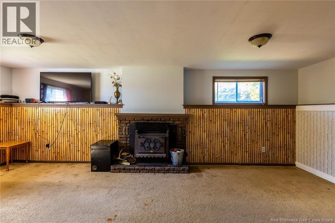
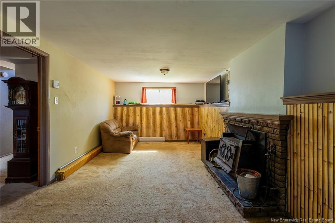
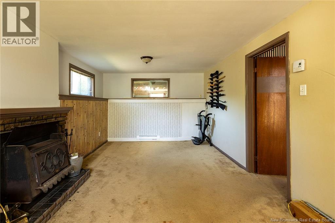
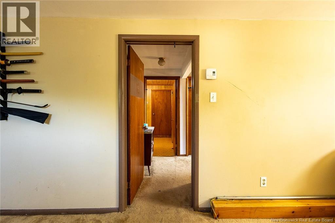
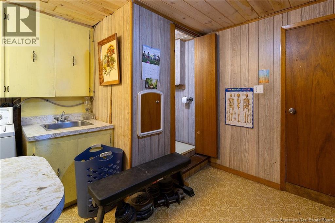
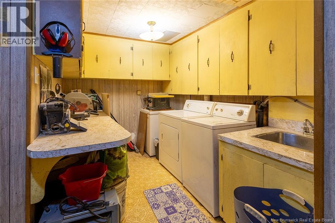
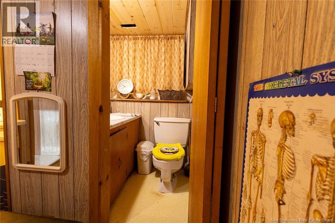
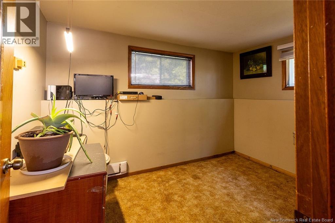
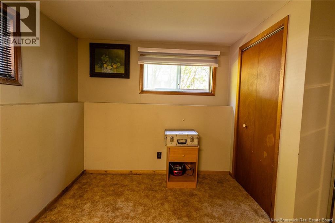
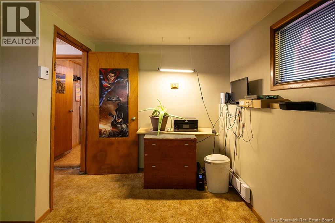
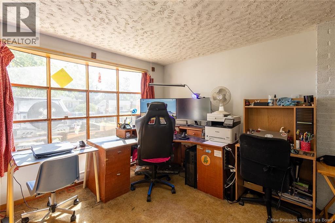
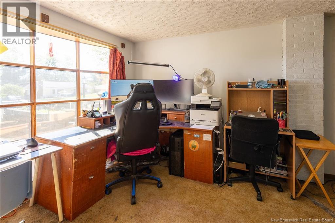
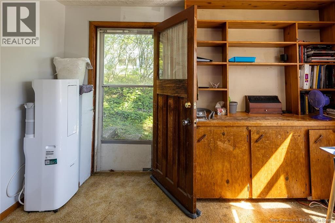
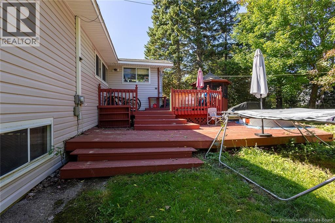
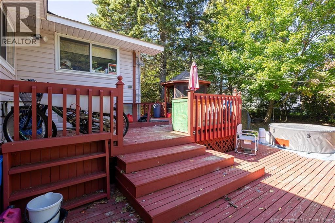
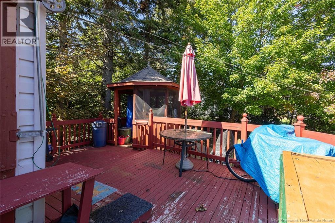
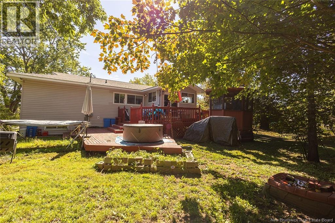
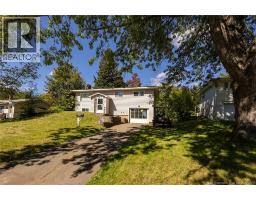
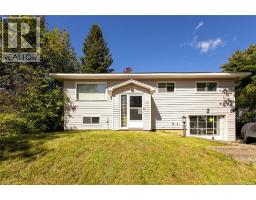
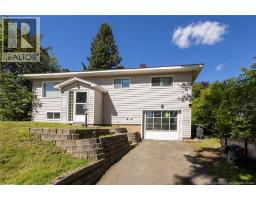
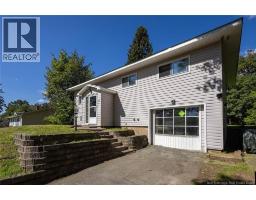
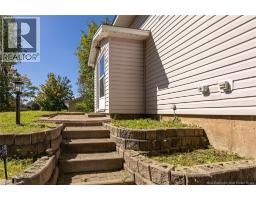
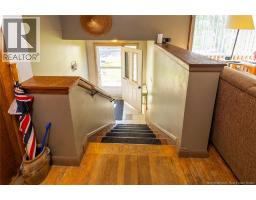
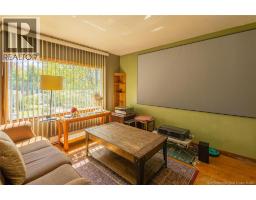
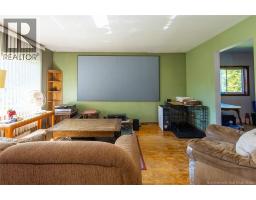
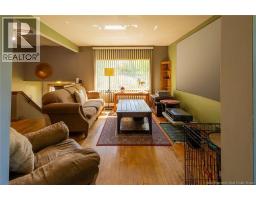
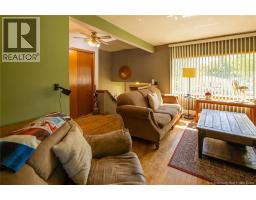
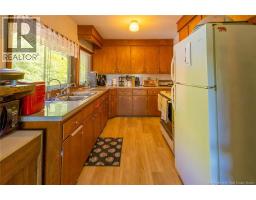
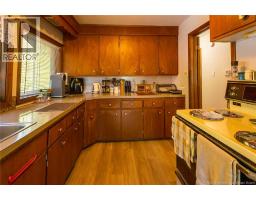
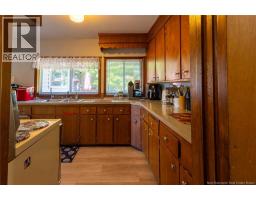
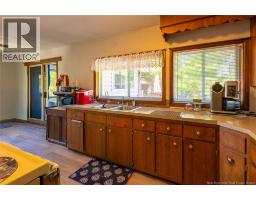
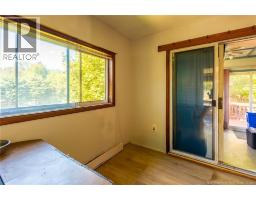
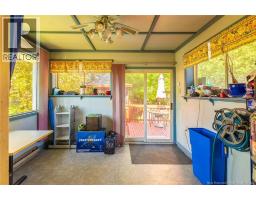
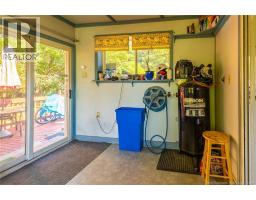
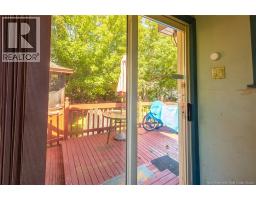
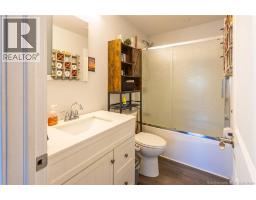
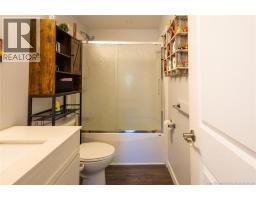
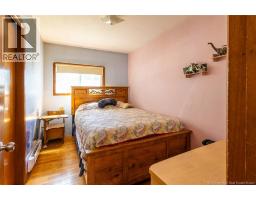
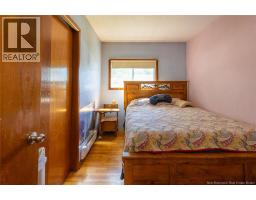
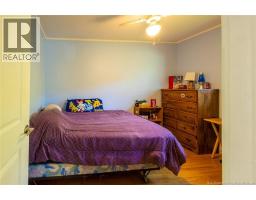
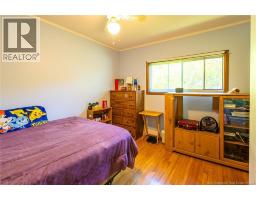
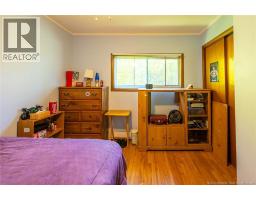
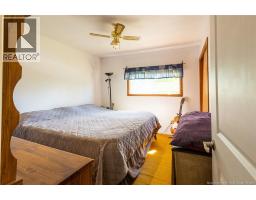
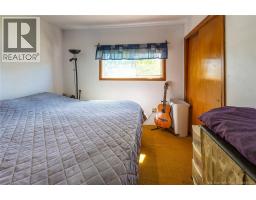
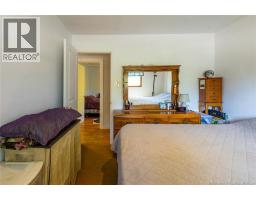
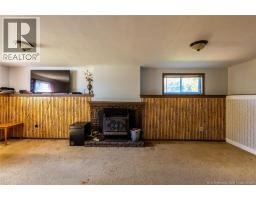
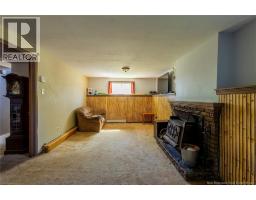
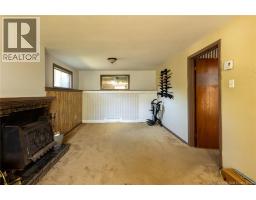
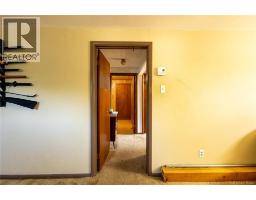
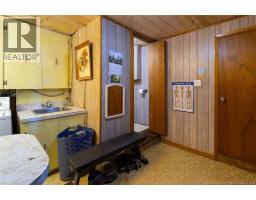
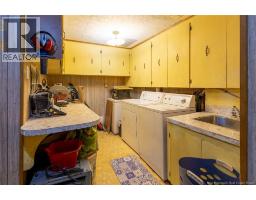
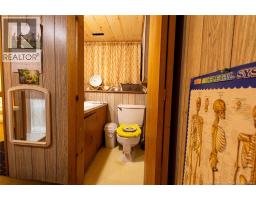
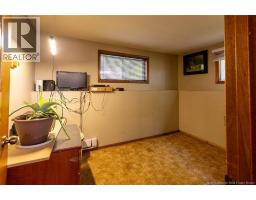
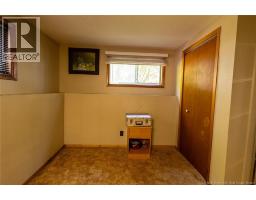
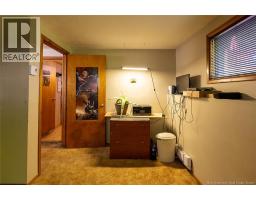
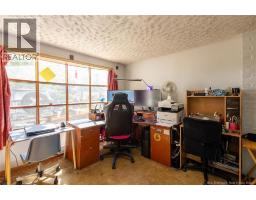
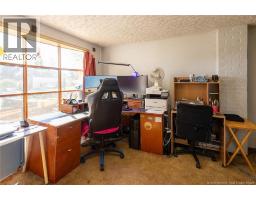
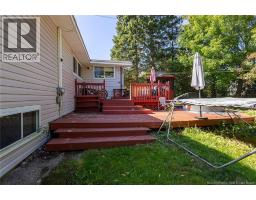
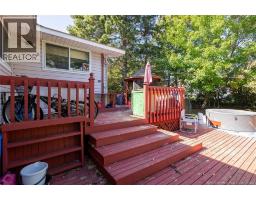
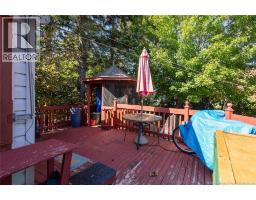
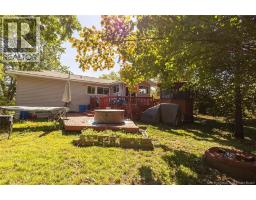
139 Sussex Avenue is a spacious split-entry bungalow in the heart of desirable West Riverview. An excellent option for first-time buyers, growing families or downsizers. This versatile home offers plenty of room to make your own. The main level features 3 bedrooms, a full bathroom, a bright family room and a spacious kitchen with access to an enclosed, insulated and heated sunroom, perfect for additional living space year-round. Downstairs, the finished basement offers a large rec room ready for a home theatre, playroom, gym or whatever suits your lifestyle, along with a laundry room and convenient 2-piece bathroom. The former attached single-car garage has been thoughtfully converted into flexible living space with its own exterior side entrance, providing a spacious home office or bonus room plus a well-sized 4th bedroom, ideal for guests, older children or a growing family. Outside, enjoy a large wooden deck overlooking the spacious, tree-lined backyard, with plenty of room for entertaining, BBQs, kids, pets or simply relaxing outdoors. Recent updates include new asphalt shingles in 2021 and a remodelled main-floor bathroom in 2024. With 4 bedrooms, flexible living spaces and a great West Riverview location, 139 Sussex Avenue is ready for its next chapter. (id:19018)
Property Details
| MLS® Number | NB147939 |
| Property Type | Single Family |
| Equipment Type | None |
| Features | Balcony/deck/patio |
| Rental Equipment Type | None |
Building
| Bathroom Total | 2 |
| Bedrooms Above Ground | 3 |
| Bedrooms Below Ground | 1 |
| Bedrooms Total | 4 |
| Amenities | Fireplace(s) |
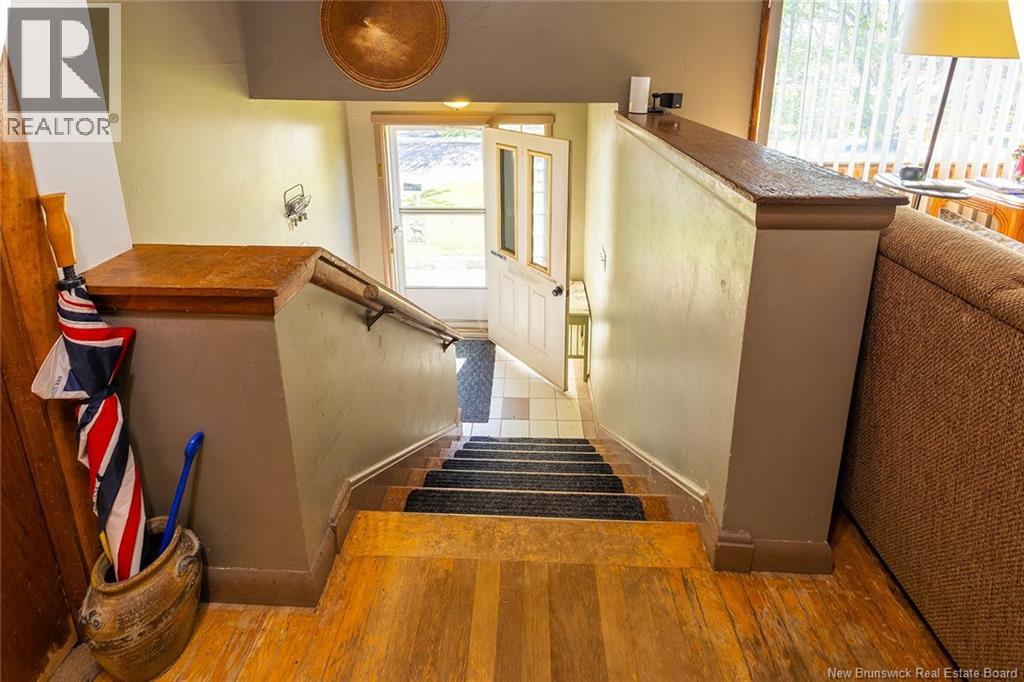
| Architectural Style | Split Entry Bungalow |
| Construction Style Attachment | Detached |
| Exterior Finish | Vinyl |
| Fireplace Fuel | Wood |
| Fireplace Present | Yes |
| Fireplace Type | Conventional |
| Flooring Type | Carpeted, Vinyl, Hardwood |
| Foundation Type | Concrete |
| Half Bath Total | 1 |
| Heating Fuel | Electric, Wood |
| Heating Type | Baseboard Heaters, Stove |
| Stories Total | 1 |
| Size Interior | 2,107 Sqft |
| Total Finished Area | 2107 Sqft |
| Type | House |
| Utility Water | Municipal Water |
Parking
| Attached Garage | |
| Inside Entry |
Land
| Acreage | No |
| Sewer | Municipal Sewage System |
| Size Irregular | 721 |
| Size Total | 721 M2 |
| Size Total Text | 721 M2 |
Rooms
| Level | Type | Length | Width | Dimensions |
|---|---|---|---|---|
| Basement | Utility Room | 8'5'' x 11'0'' | ||
| Basement | Laundry Room | 10'6'' x 7'6'' | ||
| Basement | Office | 11'7'' x 11'2'' | ||
| Basement | Bedroom | 8'7'' x 11'7'' | ||
| Basement | 2pc Bathroom | 4'6'' x 4'5'' | ||
| Basement | Recreation Room | 23'3'' x 11'6'' | ||
| Main Level | Sunroom | 9'5'' x 10'11'' | ||
| Main Level | 4pc Bathroom | 4'10'' x 8'5'' | ||
| Main Level | Bedroom | 10'11'' x 7'7'' | ||
| Main Level | Bedroom | 8'5'' x 11'4'' | ||
| Main Level | Primary Bedroom | 10'2'' x 10'11'' | ||
| Main Level | Kitchen | 22'5'' x 8'5'' | ||
| Main Level | Living Room | 14'5'' x 11'5'' |
https://www.realtor.ca/real-estate/30293607/139-sussex-avenue-riverview
Contact Us
Contact us for more information

The trademarks REALTOR®, REALTORS®, and the REALTOR® logo are controlled by The Canadian Real Estate Association (CREA) and identify real estate professionals who are members of CREA. The trademarks MLS®, Multiple Listing Service® and the associated logos are owned by The Canadian Real Estate Association (CREA) and identify the quality of services provided by real estate professionals who are members of CREA. The trademark DDF® is owned by The Canadian Real Estate Association (CREA) and identifies CREA's Data Distribution Facility (DDF®)
September 17 2026 05:25:58
Saint John Real Estate Board Inc
