72 Cottage Road Printz Cove, New Brunswick E4B 4A3
$1,200,000
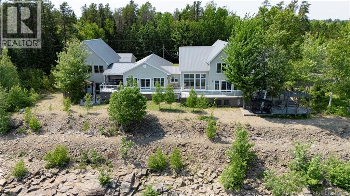
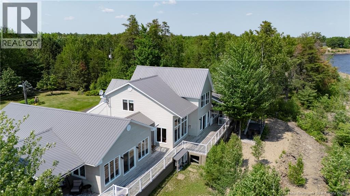
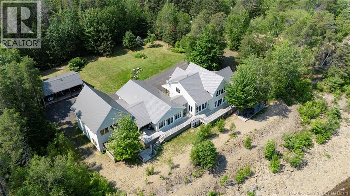
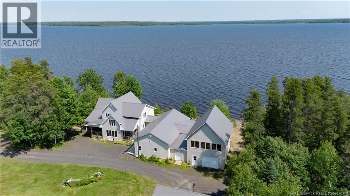
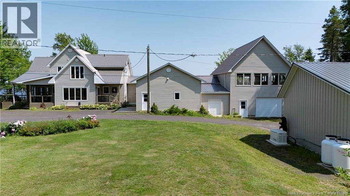
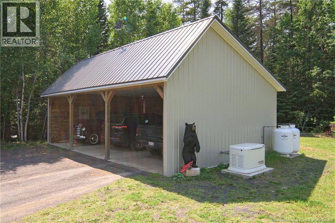
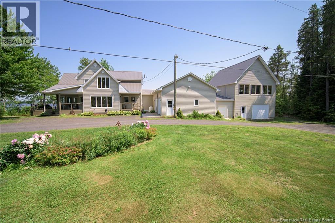
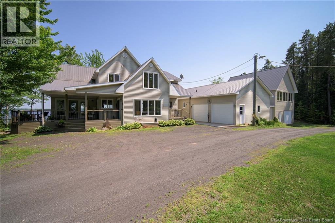
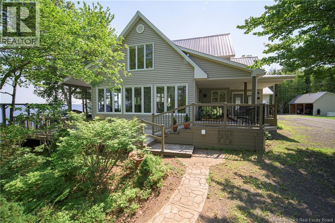
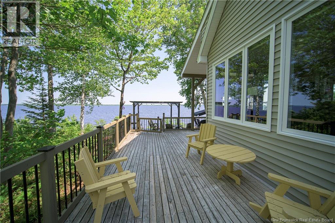
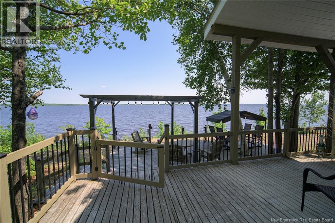
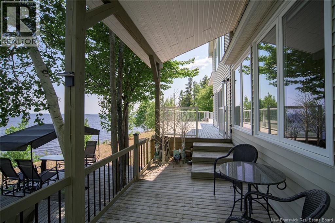
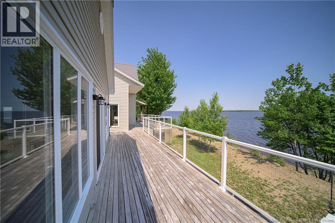
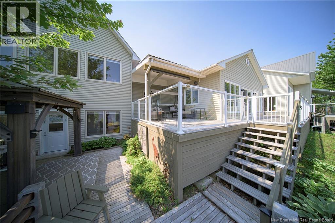
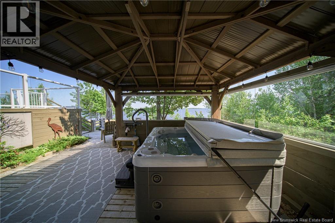
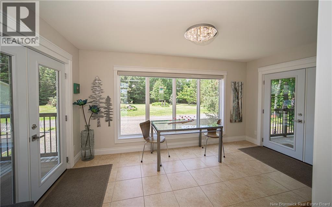
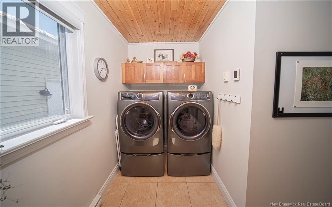
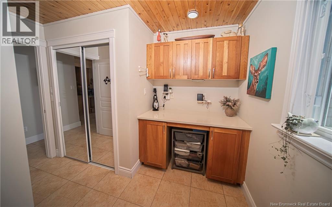
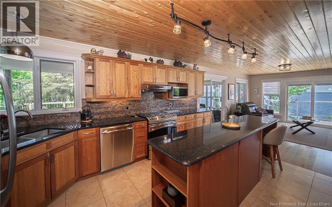
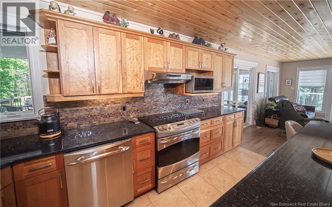
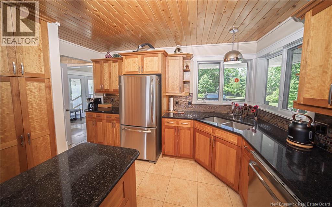
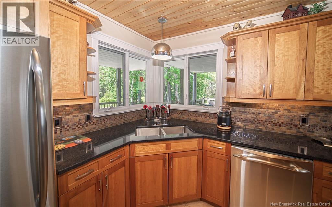
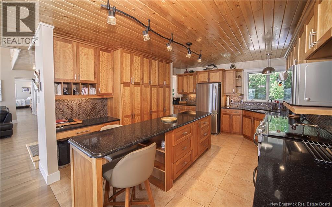
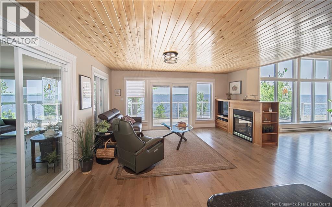
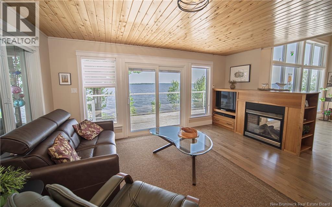
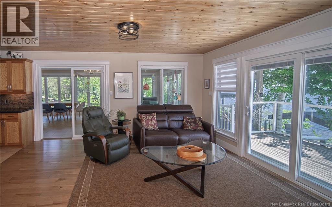
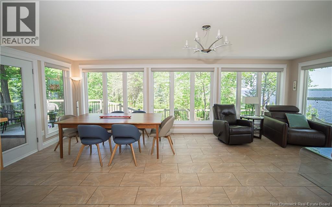
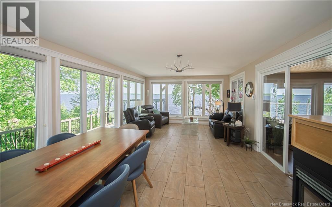
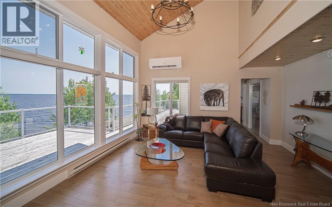
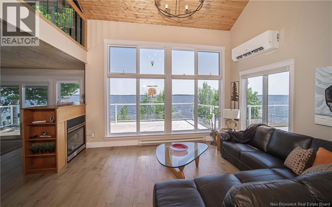
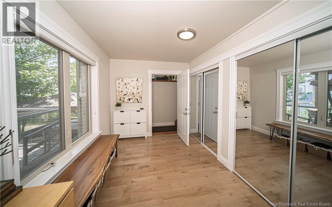
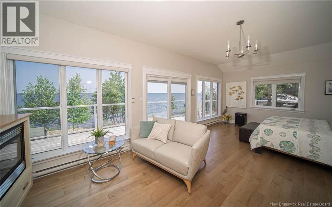
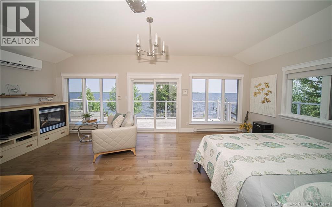
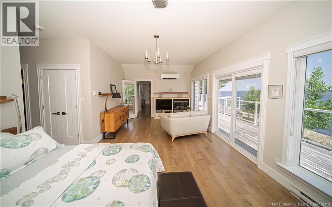
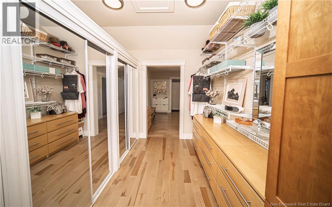
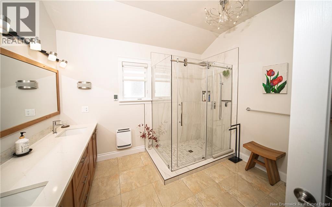
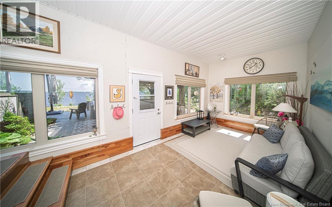
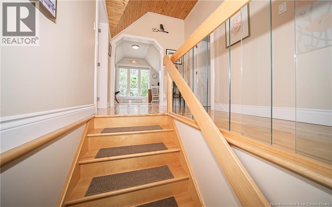
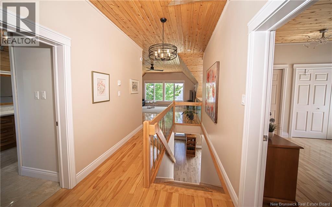
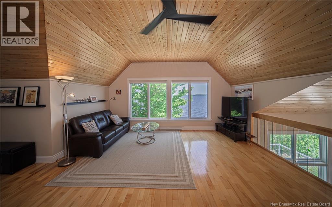
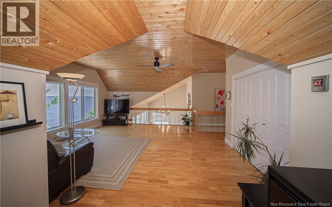
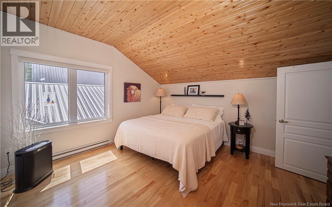
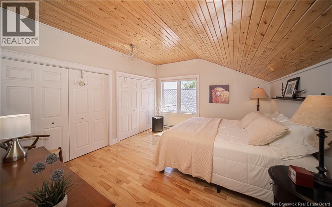
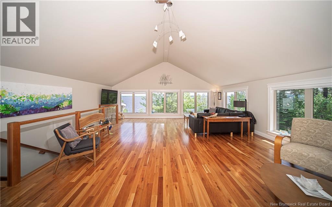
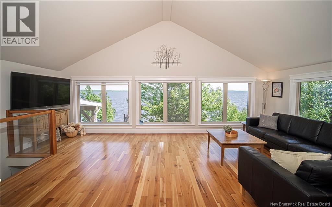
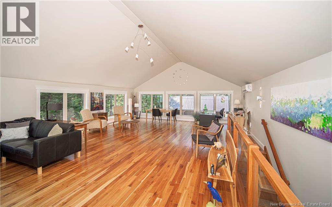
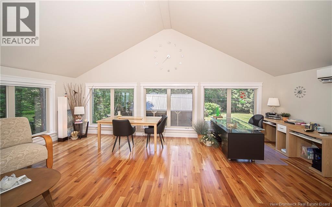
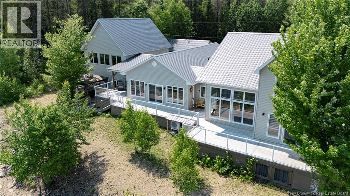
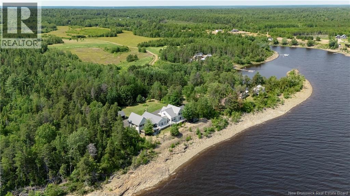
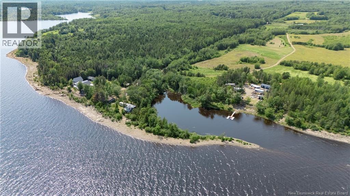
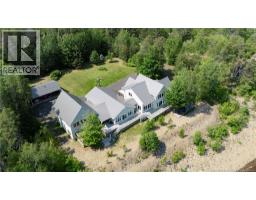
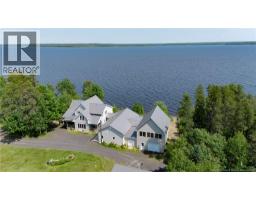
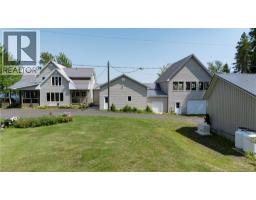
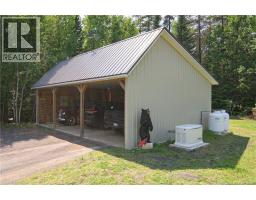
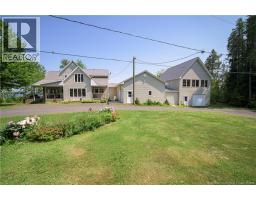
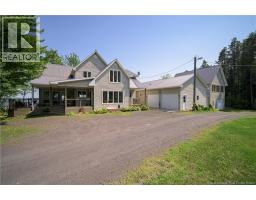
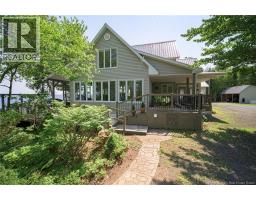
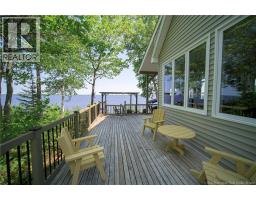
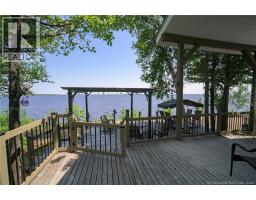
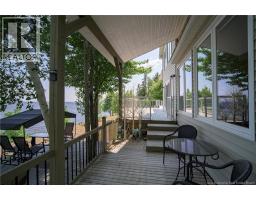
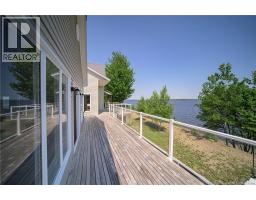
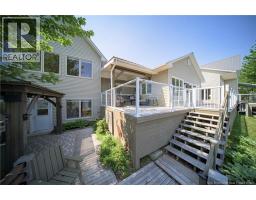
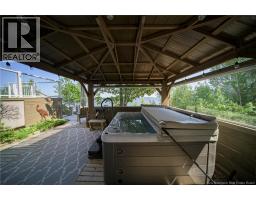
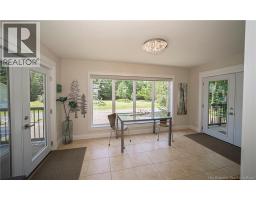
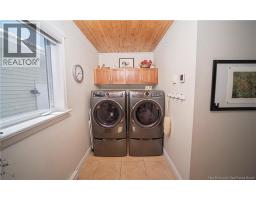
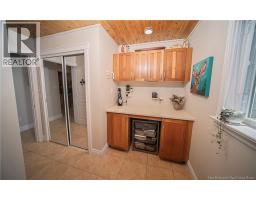
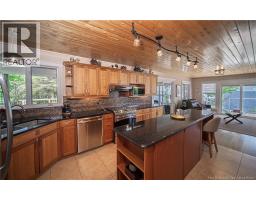
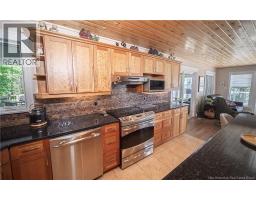
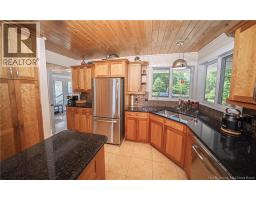
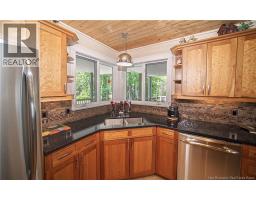
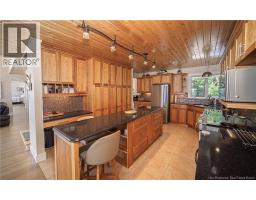
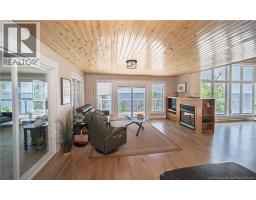
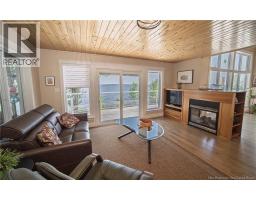
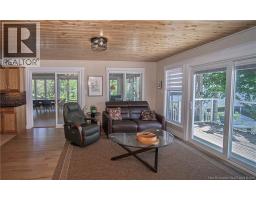
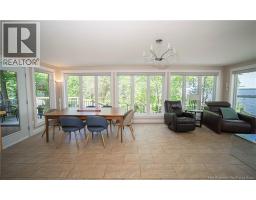
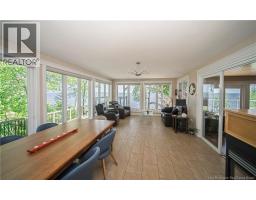
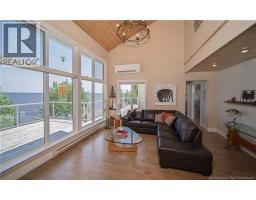
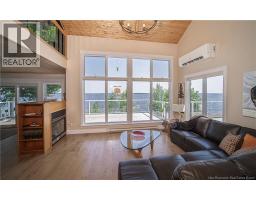
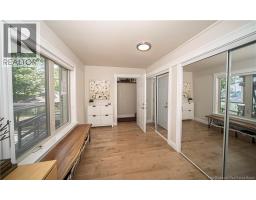
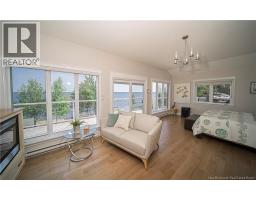
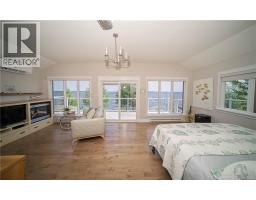
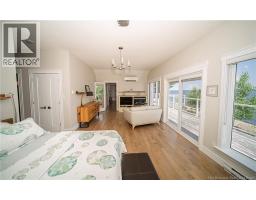
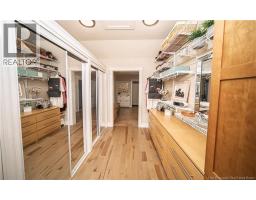
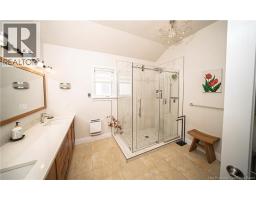
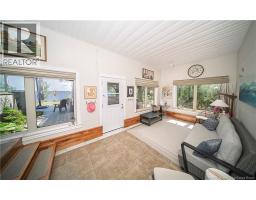
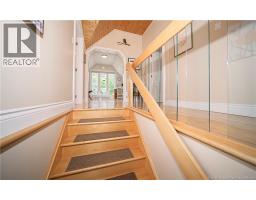
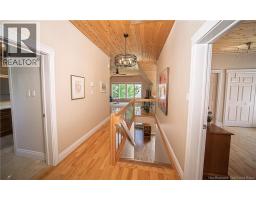
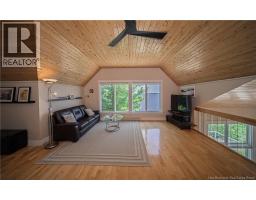
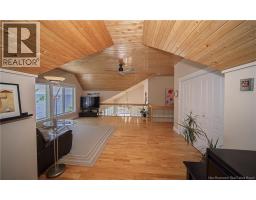
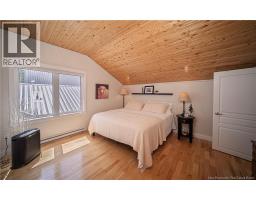
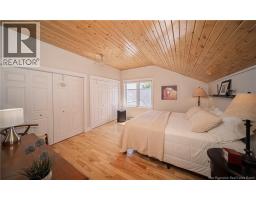
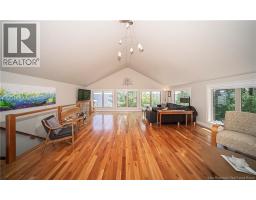
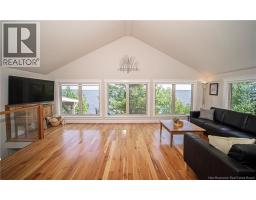
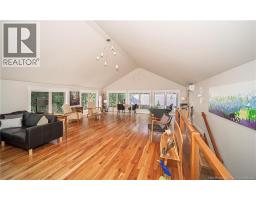
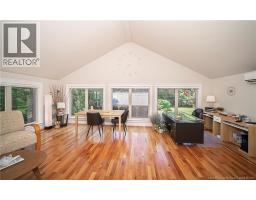
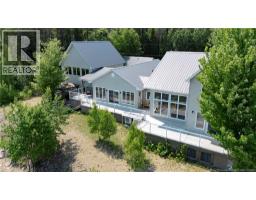
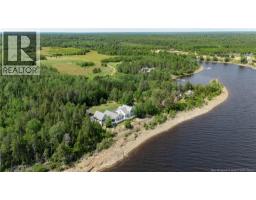
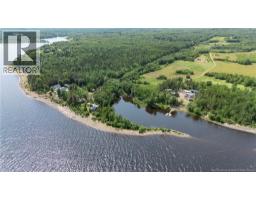
Welcome to 72 Cottage Road, Flowers Cove: A Serene Lakeside Retreat. Nestled on the picturesque shores of Grand Lake, 72 Cottage Road in Flowers Cove offers an idyllic escape with its breathtaking views and luxurious amenities. This beautiful 4-bedroom, 2.5-bathroom home boasts a multi-level wrap-around deck that provides stunning panoramas of the shimmering lake. The main floor living room features floor to ceiling windows to take advantage of the stunning lake views. Also, on this level you will find a convenient laundry & storage room, the beautiful kitchen, with more than ample storage, stainless-steel appliances and an island with seating. From the kitchen is an additional TV room and sunroom with dining area. Completing the main level is the gorgeous primary bedroom with patio doors that open to the deck. The primary bedroom also features a walk-in closet, and ensuite bathroom. Also from the main level is an additional sunroom with doors leading to the Hot tub area overlooking the water. The upper level includes a loft/TV room, three bedrooms, and a full bath. Above the attached garage there is a stunning 24x32 rec room with large windows flooding the space with natural light and lake views. For your comfort this home offers ductless heat pumps, and four cozy propane fireplaces in the living room, family room, large sunroom, and primary bedroom. The attached and detached garages ensure ample parking, while the Generac generator offers peace of mind. This area is well known for boating, kayaking, hunting and fishing. Located just 40 minutes to Fredericton, and 5 minutes to Minto. (id:19018)
Property Details
| MLS® Number | NB143862 |
| Property Type | Single Family |
| Amenities Near By | Recreation Nearby |
| Features | Beach, Balcony/deck/patio |
| View Type | Lake View |
| Water Front Name | Grand Lake |
| Water Front Type | Waterfront |
Building
| Bathroom Total | 3 |
| Bedrooms Above Ground | 4 |
| Bedrooms Total | 4 |
| Amenities | Fireplace(s) |
| Architectural Style | 3 Level |
| Basement Type | Partial |
| Construction Style Attachment | Detached |
| Cooling Type | Heat Pump |
| Exterior Finish | Vinyl |
| Fireplace Fuel | Gas |
| Fireplace Present | Yes |
| Fireplace Type | Conventional |
| Flooring Type | Porcelain Tile, Hardwood |
| Foundation Type | Concrete |
| Half Bath Total | 1 |
| Heating Fuel | Electric, Propane, Geo Thermal |
| Heating Type | Baseboard Heaters, Heat Pump, Radiant Heat |
| Size Interior | 4,985 Sqft |
| Total Finished Area | 4985 Sqft |
| Type | House |
| Utility Water | Drilled Well, Well |
Parking
| Attached Garage |
Land
| Access Type | Year-round Access, Public Road |
| Acreage | Yes |
| Land Amenities | Recreation Nearby |
| Landscape Features | Landscaped |
| Size Irregular | 4230 |
| Size Total | 4230 M2 |
| Size Total Text | 4230 M2 |
Rooms
| Level | Type | Length | Width | Dimensions |
|---|---|---|---|---|
| Second Level | Bath (# Pieces 1-6) | 10'0'' x 12'0'' | ||
| Second Level | Bedroom | 10'0'' x 12'0'' | ||
| Second Level | Bedroom | 10'0'' x 14'0'' | ||
| Second Level | Bedroom | 18'0'' x 16'0'' | ||
| Second Level | Loft | 20'0'' x 16'0'' | ||
| Third Level | Recreation Room | 24'0'' x 32'0'' | ||
| Basement | Storage | 16'0'' x 30'0'' | ||
| Main Level | Sunroom | 14'0'' x 24'0'' | ||
| Main Level | Other | 8'0'' x 8'0'' | ||
| Main Level | Primary Bedroom | 24'0'' x 24'0'' | ||
| Main Level | Living Room | 16'0'' x 16'0'' | ||
| Main Level | Family Room | 16'0'' x 16'0'' | ||
| Main Level | Kitchen | 16'0'' x 15'0'' | ||
| Main Level | Laundry Room | 10'0'' x 8'0'' | ||
| Main Level | 2pc Bathroom | 5'0'' x 5'0'' | ||
| Main Level | Foyer | 10'0'' x 16'0'' |
https://www.realtor.ca/real-estate/30026331/72-cottage-road-printz-cove
Contact Us
Contact us for more information

The trademarks REALTOR®, REALTORS®, and the REALTOR® logo are controlled by The Canadian Real Estate Association (CREA) and identify real estate professionals who are members of CREA. The trademarks MLS®, Multiple Listing Service® and the associated logos are owned by The Canadian Real Estate Association (CREA) and identify the quality of services provided by real estate professionals who are members of CREA. The trademark DDF® is owned by The Canadian Real Estate Association (CREA) and identifies CREA's Data Distribution Facility (DDF®)
August 26 2026 02:07:27
Saint John Real Estate Board Inc
