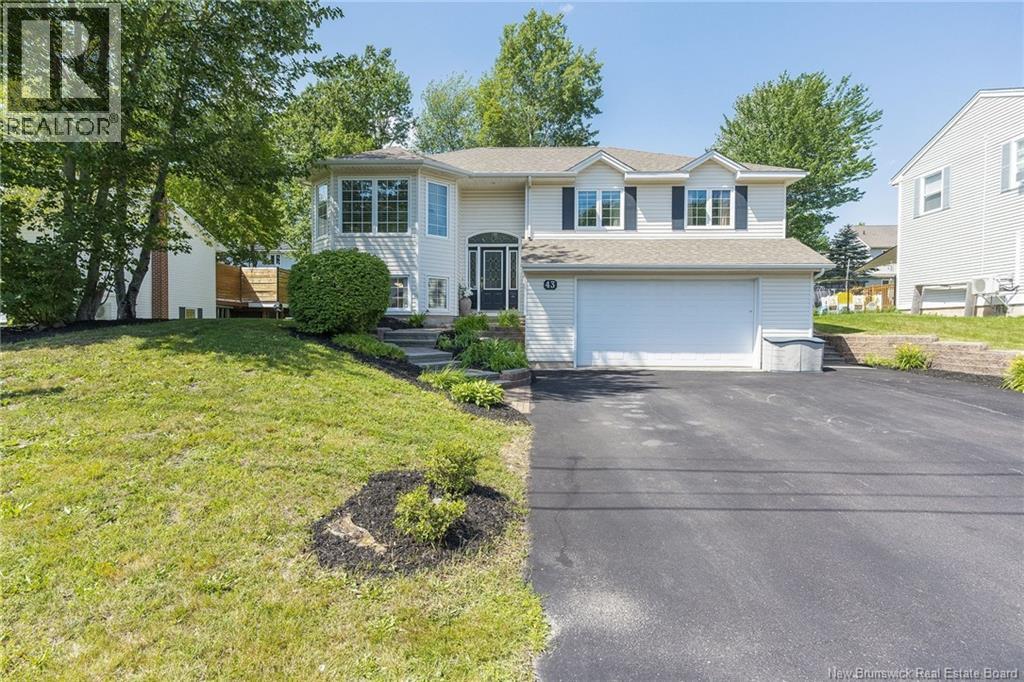
43 Morewood
Moncton, New Brunswick
Welcome to 43 Morewood Crescent, ideally located in the highly sought-after Fairview Knoll neighbourhood. This spacious raised ranch offers exceptional versatility with a bright and well-designed full in-law suite, making it an ideal home for multi-generational living, extended family, or guests. As you arrive, youll appreciate the double paved driveway, double garage, mature landscaping, and welcoming curb appeal. Inside, the main level features a sun-filled living room with beautiful birch hardwood floors, three generously sized bedrooms, including a primary bedroom with ensuite, and a well-appointed kitchen designed for everyday living. The fully finished lower level offers a private in-law suite with large above-grade windows, creating a bright and comfortable living space. Complete with 2 bedrooms, living area, kitchen, and full bathroom, this flexible space is perfect for extended family, adult children, or additional living accommodations. The outside living space is beautifully landscaped yard with mature trees, your own private oasis awaits in the backyard with hot tub and beautiful stone patio offering privacy and outdoor enjoyment. Located close to schools, parks, walking trails, shopping, and everyday amenities, this home combines space, functionality, and flexibility in one of Monctons most desirable family neighbourhoods. 43 Morewood Crescent is a property youll be proud to call home. Book your private showing today! (id:19018)
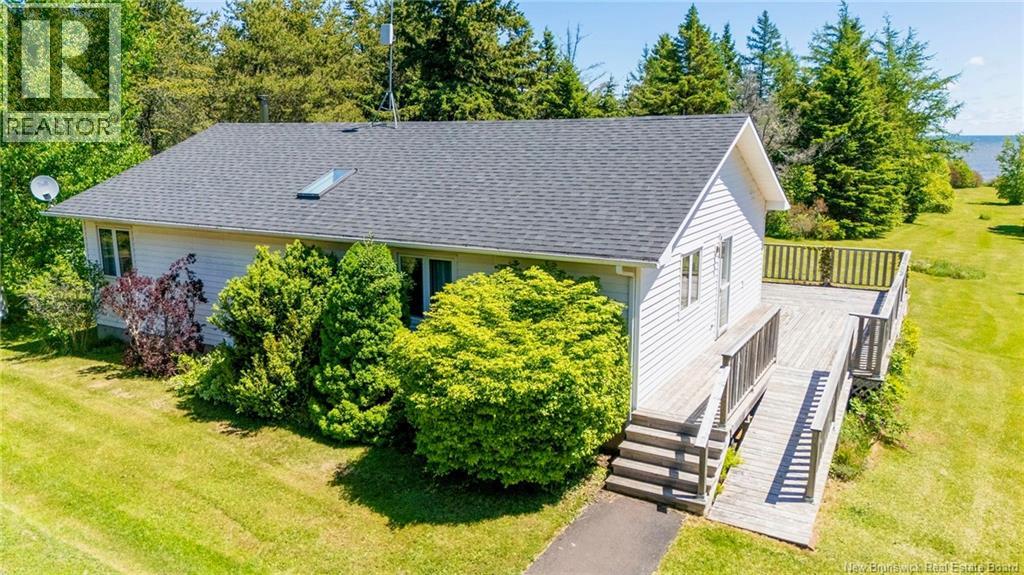
166 Route 960
Cape Tormentine, New Brunswick
This well maintained home features an open concept kitchen and living area with vaulted ceilings, large windows, and stunning views of the surrounding landscape. The main level includes two spacious bedrooms, a full bathroom with skylight, a convenient laundry room with half bath, and updated stainless steel appliances. An efficient airtight wood stove helps keep heating costs low while creating a warm and inviting atmosphere. The lower level offers exceptional additional living space, including a third bedroom(non conforming) or office, a recreation room, workshop, cold room, and plenty of storage. Beautiful hardwood flooring adds warmth and character throughout the home. Step outside to an expansive walkout deck that wraps around the side of the home, providing the perfect place to relax and enjoy the peaceful setting. A charming bunky near the waterfront features an upper deck with spectacular views, while stairs lead directly down to the stunning beach and warm waters among the warmest north of the Carolinas. Additional highlights include a new roof on both the home and oversized garage, attractive landscaping, and exceptional privacy. Conveniently located just 45 minutes from Sackville, 60 minutes from Moncton, and within easy reach of the Confederation Bridge to Prince Edward Island. Whether you're looking for a year round residence, vacation property, or waterfront escape, this property offers a rare opportunity to enjoy coastal living at its finest. (id:19018)
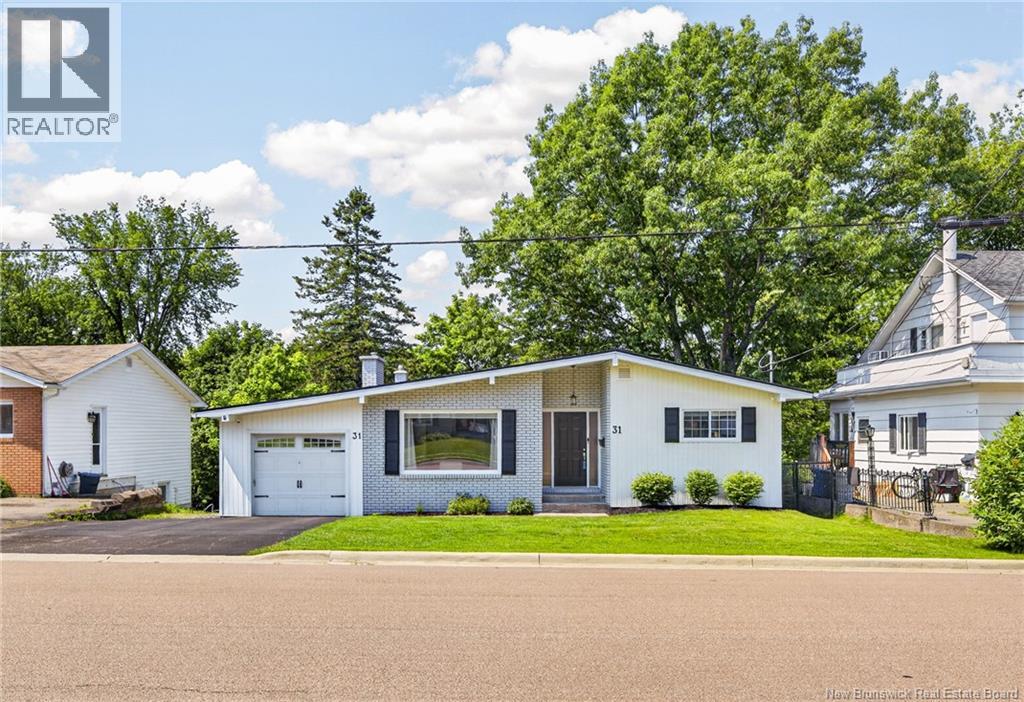
31 Alexander Avenue
Moncton, New Brunswick
This beautifully updated home offers stylish, move-in-ready living with a thoughtfully designed open-concept main floor. The inviting living room is anchored by a cozy gas fireplace and flows seamlessly into the spacious dining area and custom kitchen, featuring quartz countertops, floor-to-ceiling cabinetry, a coffee bar, breakfast nook, and abundant storage. Step outside from the side entrance to your private deck overlooking the mature, tree-lined backyardperfect for relaxing or entertaining. Down the hall, you'll find the spacious primary bedroom with large closets, a beautifully updated 3-piece bathroom complete with towel warmers, and a second generous bedroom. The fully finished walk-out lower level provides exceptional additional living space with a bright family room featuring a gas fireplace, two oversized bedrooms, a modern 4-piece bathroom with a towel warmer, an impressive laundry room, and plenty of storage. Enjoy year-round comfort with a new natural gas heating system and a main-floor mini-split air conditioning unit. Recent exterior updates include a NEW ROOF, stained brick exterior, resurfaced paved driveway, and repointed chimneys, adding both curb appeal and long-term value. Ideally located in an excellent school district and close to parks, shopping, and all amenities, this exceptional home is ready for its next owners. Call your REALTOR® today to book your private showing! (id:19018)
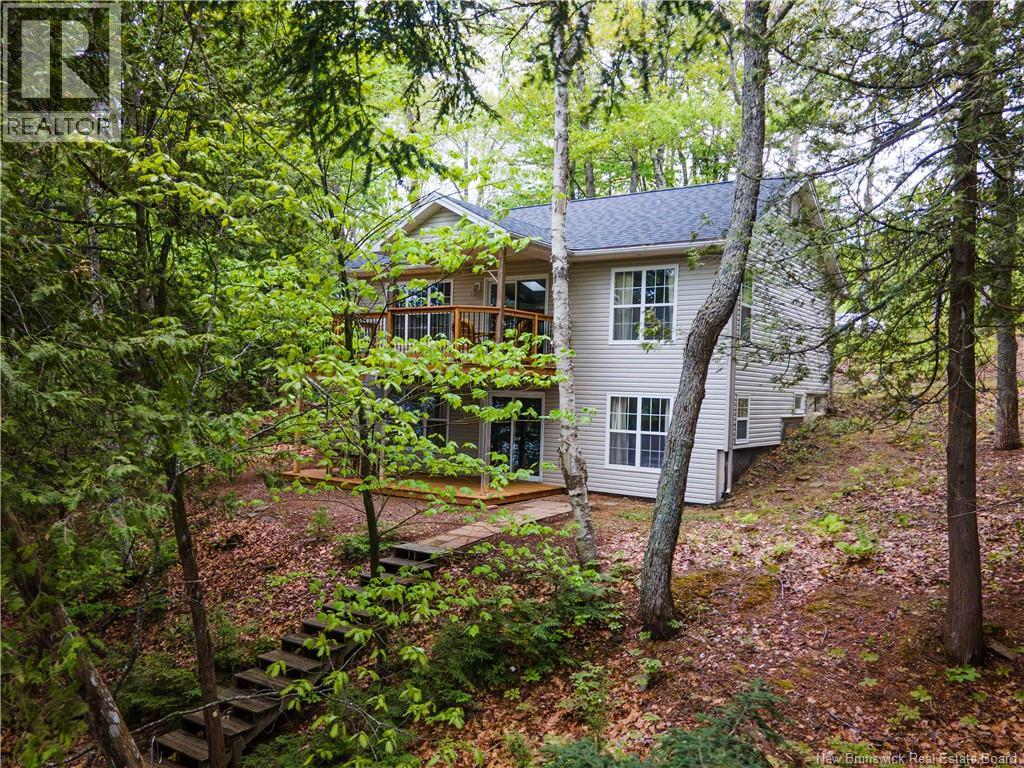
16 Phyllis Lane
Belyeas Cove, New Brunswick
Wake up to calm lake views and end the day with sunsets over Washademoak Lake from this year-round waterfront bungalow in beautiful Belyeas Cove. The main level features a bright open layout with vaulted ceilings and large windows that frame the water. The kitchen offers a peninsula with seating and plenty of cabinetry, flowing into the living room with access to the covered upper deck. The primary bedroom sits on this level with convenient access to the main bath. The walk-out lower level creates its own private guest space with two bedrooms, a full bath, and a cozy family room with pellet stoveideal for visitors without interrupting the main living area. Efficiently heated and cooled with 2 mini splits. Recent updates include a new roof, and new exterior steps and deck. Set on 1.35 acres with 200 feet of deep waterfront, the property is perfect for swimming and boating. The 24×28 two-level garage (2014) sits on a full foundation with water and sewer lines already in place upstairs, offering strong guest suite or income potential. Located on the Washademoak Lake, part of the Saint John River system, this sought-after boating area lets you explore for days by water, cruise to nearby communities, quiet coves, and scenic river stretches right from your own shoreline. With ATV, Snowmobiling, ice fishing nearby, this is a great opportunity to enjoy relaxed waterfront living in every season. Book your private showing today. (id:19018)
89 Winter Avenue
Moncton, New Brunswick
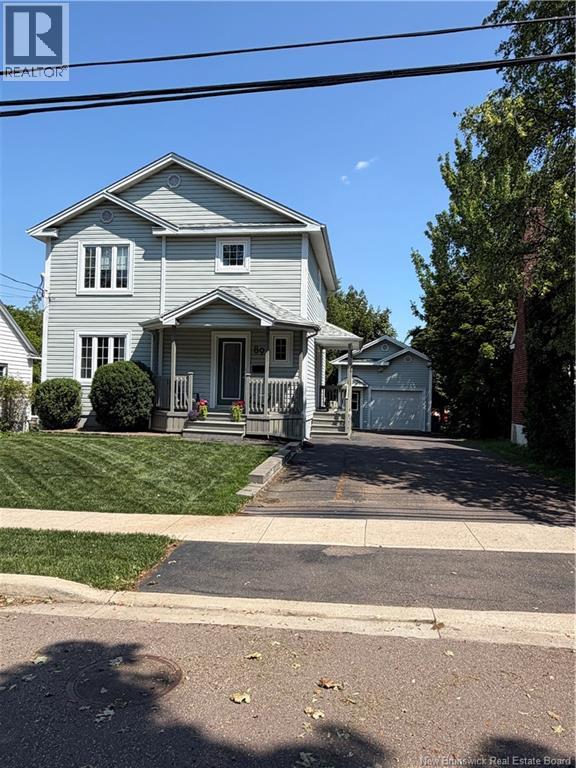
Welcome to 89 Winter Ave Where Modern Style Meets Everyday Functionality! Ideally located within walking distance of both hospitals, this stunning home offers modern finishes, a thoughtful layout, and plenty of space for comfortable family living. Step inside to a welcoming front foyer that opens into a bright, open-concept living space. The living room flows seamlessly into the dining area and modern kitchen, featuring all-new kitchen cabinets, a quartz island countertop, rich hardwood and tile flooring, and stainless-steel KitchenAid appliances. A convenient 2-piece powder room completes the main level, while a beautiful propane fireplace adds warmth and ambiance on cooler evenings. Upstairs, youll find three generous bedrooms, including a spacious primary bedroom with a 4-piece ensuite. The additional bedrooms offer plenty of natural light and closet space, making them ideal for family, guests, or a home office. The bathrooms feature heated ceramic floors for added comfort. The finished basement provides even more living space with a 20 × 11 family room, 12 × 12 non-conforming bedroom, and 4-piece bathroom/laundry room. Step outside onto the large deck and enjoy your own private outdoor retreat. The property also features an impressive 16 × 24 insulated 1½-storey garage, providing excellent storage plus additional space on the upper level. For year-round comfort, the home is equipped with three ductless mini-splits, along with a central vacuum system. Call your favorite REALTOR® today to schedule a visit (id:19018)
124 Rouse Street
Dieppe, New Brunswick
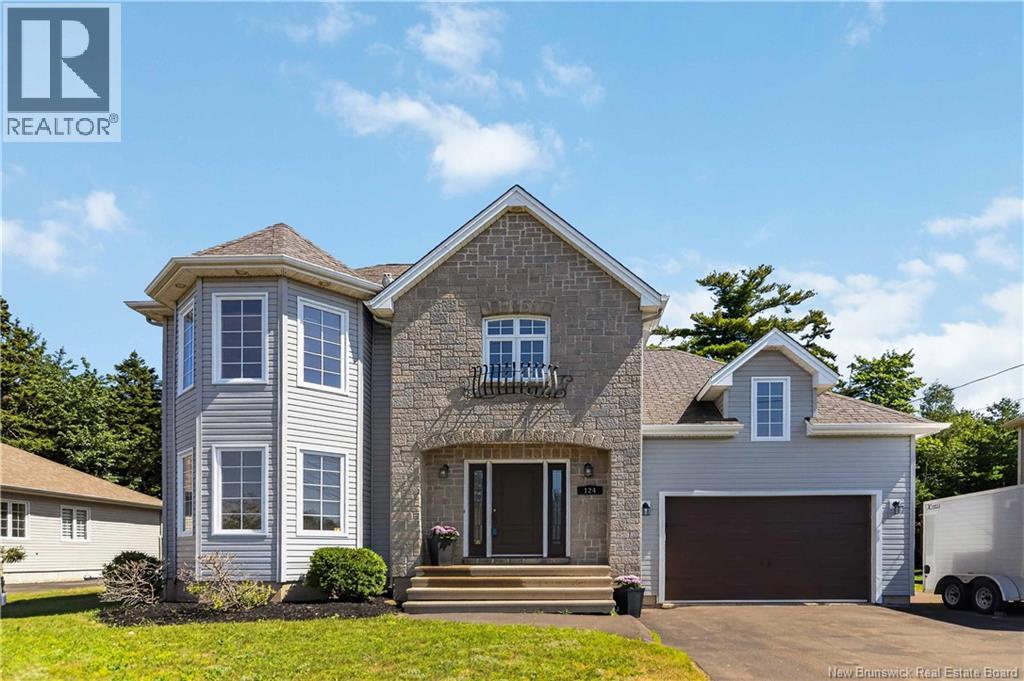
Welcome to 124 Rouse! Looking for extra space, flexibility, or rental income? This beautifully maintained 5-bedroom home in the desirable Fox Creek neighbourhood delivers it all! The main floor offers bright, comfortable living spaces designed for everyday life. Natural light fills the welcoming living room, while the beautiful white kitchen provides plenty of cabinet and counter space and opens to the dining area. Step outside from the dining room to your private backyard deckperfect for morning coffee, summer BBQs, or relaxing at the end of the day. A convenient powder room with main-floor laundry completes this level. The second floor features three generous bedrooms, including a spacious primary, along with a full bathroom. A versatile bonus room offers endless possibilities as a home office, playroom, guest suite, or even a fourth bedroom. The basement contains a fully self-contained in-law suite featuring its own private entrance, full kitchen, laundry, living area, bedroom, full bath, and additional storage. It's an ideal setup for extended family, aging parents, young adults, or anyone looking to generate extra income. Whether you're searching for a home that grows with your family, accommodates multi-generational living, or provides built-in income potential, this property checks all the boxes. Quick closing is available, making it easy to settle into your new home sooner. Contact a REALTOR® today to schedule a showing! (id:19018)
50 Mcdowell Avenue
Riverview, New Brunswick
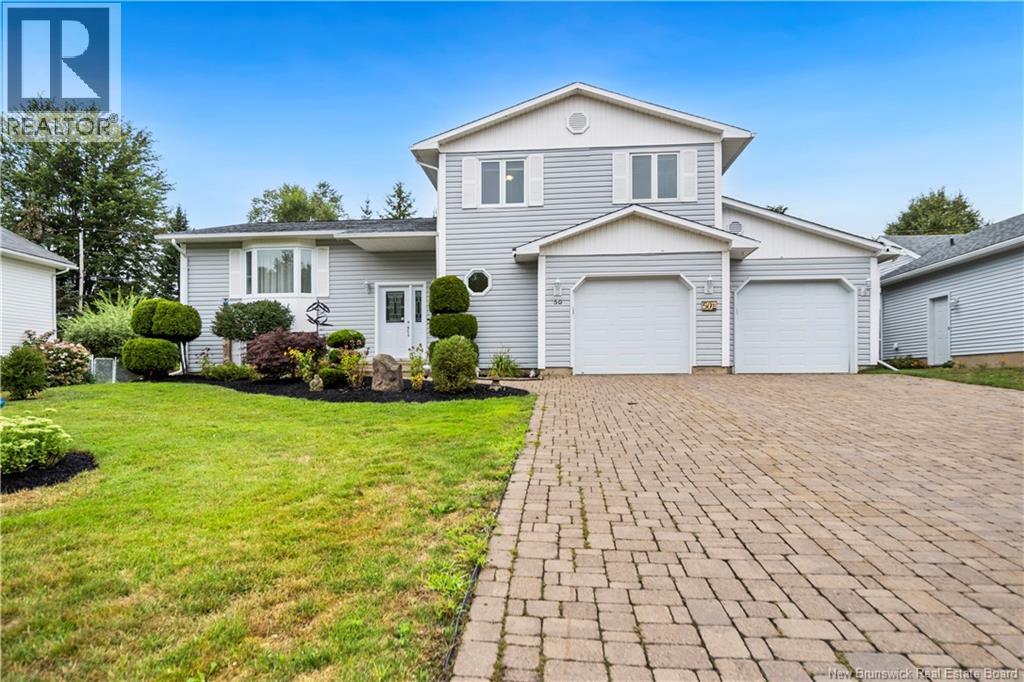
Welcome to 50 McDowell Avenue, an immaculate 4-level split tucked away in one of Riverview's quietest neighbourhoods. With 4 bedrooms, 2.5 bathrooms, and multiple levels of thoughtfully designed living space, this home offers a layout that works well for both everyday family life and entertaining. Step inside through the front entrance, where a semi-formal living and dining room creates a warm welcome for guests, or enter through the spacious mudroom with direct access to the double attached garage. The mudroom also features a laundry space, heated floors, and a powder room. The main living area is centred around a large kitchen with quartz countertops, ample cabinetry and a large island that seats four to six people. Just off the breakfast nook, a patio door leads to an outdoor dining area, complete with a propane hookup for your BBQ. The sunken living room, accented by a propane fireplace and built-in shelves, offers a cozy and inviting space to unwind. A second set of patio doors leads directly to the lower part of the private backyard patio, where you'll find a hot tub, a covered pergola, and storage space underneath! Upstairs, you'll find two generously sized bedrooms, each with its own walk-in closet and a bathroom. The primary suite is a true retreat, featuring a spacious ensuite with heated floors, a custom shower, and an electric fireplace for added ambiance. The lower level provides exceptional flexibility with two additional bedrooms and a large family room that can easily become a home theatre, a gym, or a playroom. The crawlspace is also accessible from this level, offering extra storage space. Outside, the home features beautiful landscaping and a wide brick-paver driveway that leads to the double attached garage. With its functional and generous living spaces, private backyard, and sought-after location, you will want to call this place home! Book your private viewing today. (id:19018)
327 Maple Grove Road
Maple Grove, New Brunswick
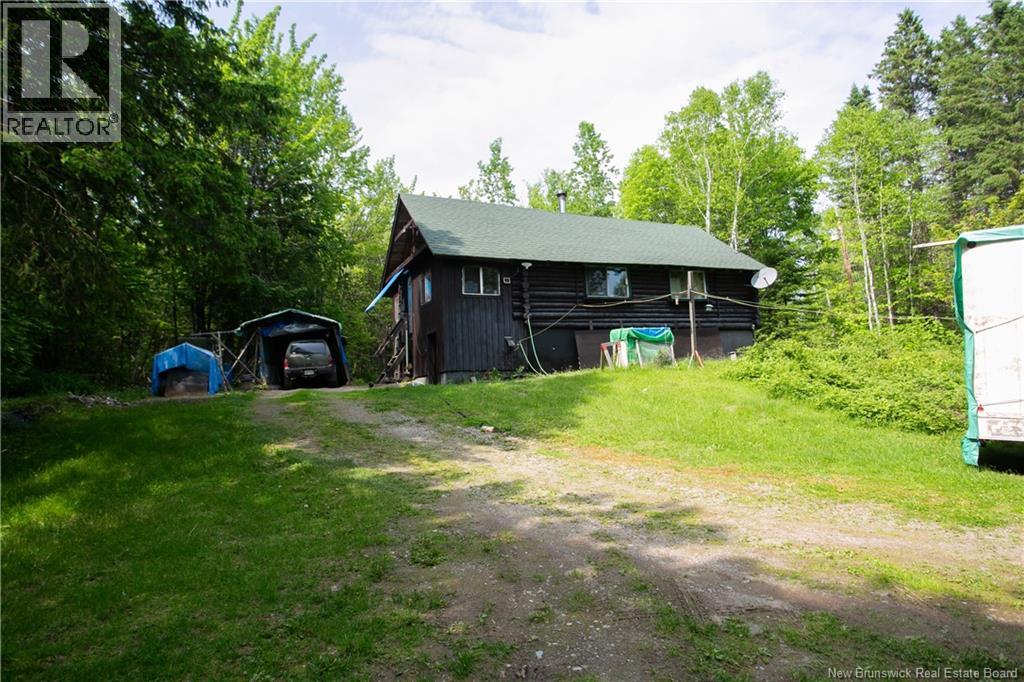
Very private three bedroom log home with 280 acres of uncut woods only 45 minutes to Fredericton. Great hunting with an abundance of deer, moose, black bear, grouse and beaver. Two streams cross the property. Wood includes spruce, maple and birch. There are many trails through the woods. The property is not within Statistics Canadas definitions of Census Metropolitan Area (CMA) or Census Agglomeration (CA) and may be purchased by non Canadians (id:19018)
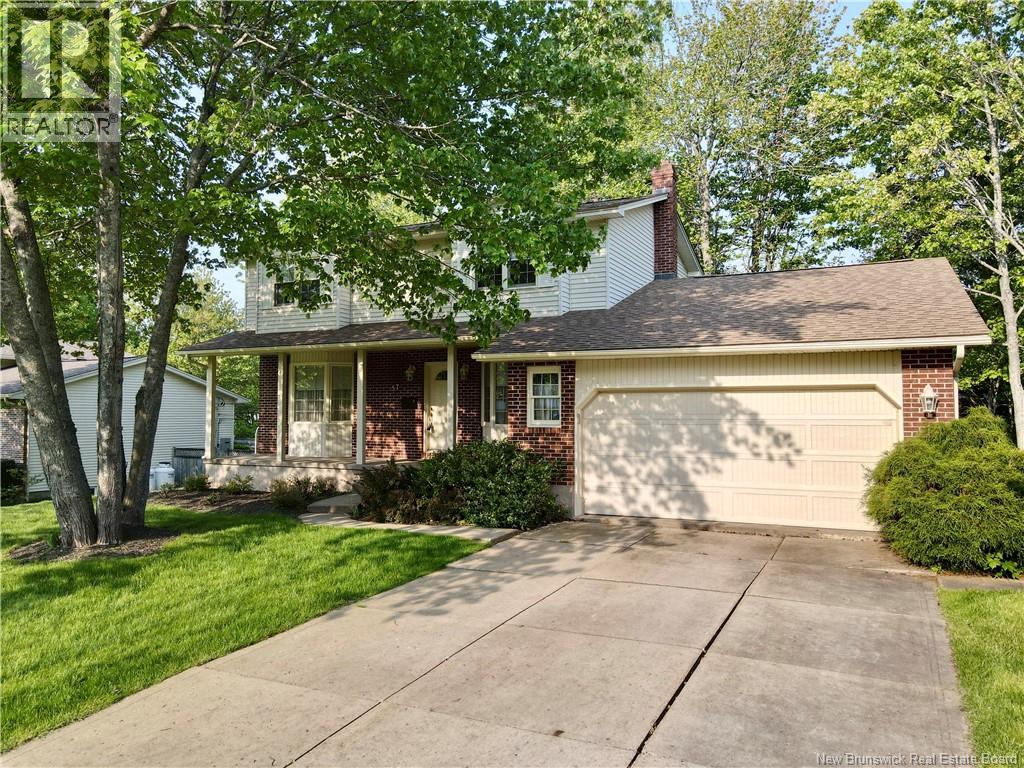
57 Fairway Boulevard
Riverview, New Brunswick
Set in a sought-after Riverview neighbourhood near the golf course, this well-maintained 2-storey home offers space, comfort, and a lifestyle families will love. With 3 bedrooms, 2.5 bathrooms, and an attached garage, this property is ideal for those looking to upsize while adding their own personal touch over time. The main floor features a bright, functional layout - family room, living room, dedicated dining room, and a breakfast nook open to the kitchen - designed for everyday ease. A convenient half bathroom adds practicality, making this level perfect for both busy family life and entertaining. Upstairs, youll find three generously sized bedrooms, including an oversized primary suite complete with its own ensuite bathroom, along with an additional full bathroom to serve the rest of the household. The lower level offers flexible living space with a large rec room and bar area, ideal for hosting, plus a dedicated office, laundry room, and plenty of storage. Outside, enjoy a treed backyard and the benefits of a quiet, established area just minutes from schools, walking trails, and the nearby golf course! Clean, well cared for, and full of potential - this is a home you can grow into! (id:19018)
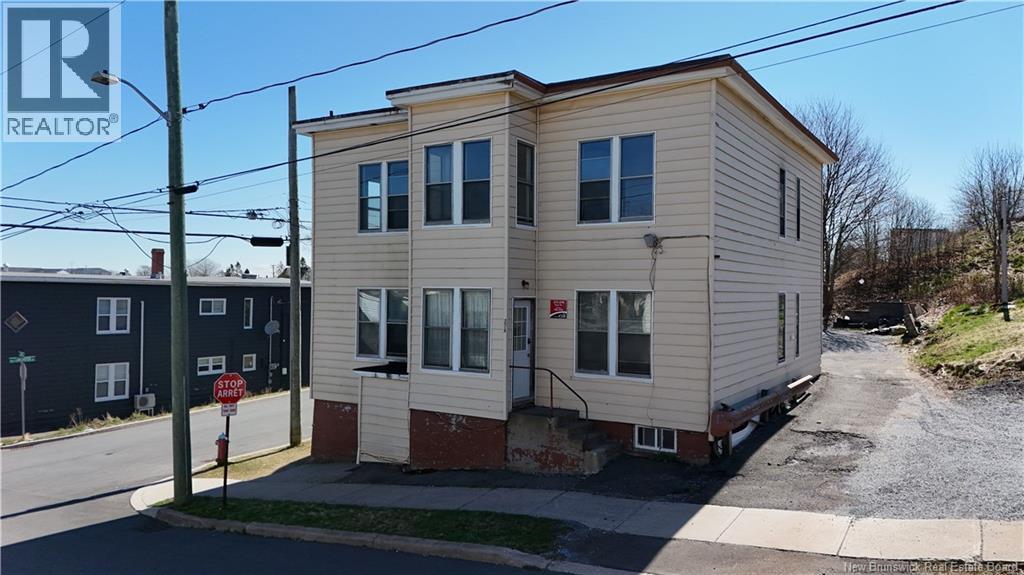
272-274 Tower Street
Saint John, New Brunswick
Here's an opportunity to get into multifamily real estate with five occupied units, off street parking, separate coin operated laundry, and an additional vacant lot included in the sale. Located on Saint John's West Side, this property is priced at $529,900, working out to just over $100K per unit, while the combined parcels offer an impressive 9,988.91 sq ft of land. The building features three 2 bedroom units and two 1 bedroom units, with all five currently occupied and generating a combined $5,725.75 in monthly rental income, or approximately $68,709 annually. Current rents range from $925 to $1400 per month, offering an investor an established income stream from day one. For the seasoned investor, this is a straightforward addition to a portfolio. For the first time investor, it offers a manageable way to step into multifamily ownership with multiple income streams under one roof. And then there's the land. The neighbouring vacant lot is included, giving the next owner nearly 10,000 sq ft across the combined property and opening the door to future possibilities, subject to the necessary approvals. Five units. Five income streams. Nearly 10,000 sq ft of land. One compelling opportunity to build your investment portfolio. (id:19018)
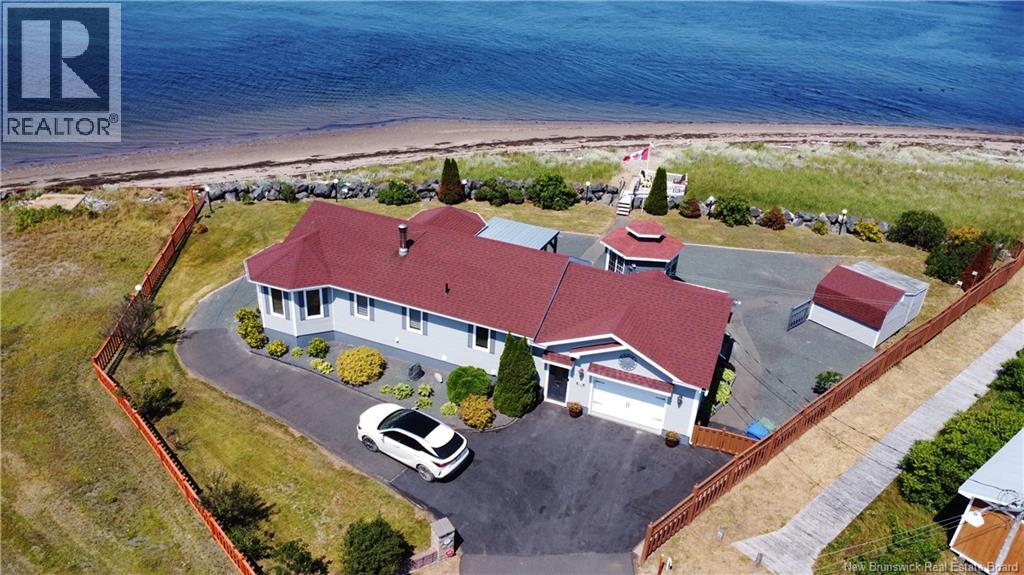
25 Bayshore
Bathurst, New Brunswick
Welcome to your dream beachfront retreat in Bathurst! Situated on approximately 185 feet of pristine waterfront, this exceptional home offers breathtaking panoramic views of the Bay of Chaleur and the Bathurst Marina. Enjoy your own sandy beach and an impeccably landscaped property featuring a spacious deck, covered patio, powered gazebo, storage sheds, privacy fencing, break wall, and an attached garage. Step inside to an immaculate, open-concept layout showcasing the waterfront views. The welcoming mudroom leads to a pantry before opening into the bright kitchen, dining, and living areas. The kitchen features beautiful cabinetry, granite countertops, a stylish backsplash, and brand-new ceramic flooring (July 2026). The expansive dining and living room is surrounded by windows capturing spectacular water views and is enhanced with pot lighting, heat pumps, and a built-in electric fireplace. The spacious primary bedroom offers incredible waterfront views, and a private full ensuite. A second bedroom and an updated full bathroom with a new vanity and ceramic flooring complete the home's layout. Move-in ready, this home underwent extensive modernization in July 2026. Exterior improvements include fresh paint on the CanExel siding, outbuildings, and fencing, along with three new exterior door locks and exterior pot lighting. Inside, the home has been professionally painted with upgraded window casings and baseboards. Additional updates include new ceramic flooring in the kitchen and bathroom, a new kitchen faucet, new bathroom vanity, added pantry, three new ceiling fans, professionally serviced heat pumps, and new interior pot lighting. Combining stunning waterfront living, quality finishes, and extensive recent upgrades, this immaculate beachfront property offers an exceptional opportunity to own a slice of paradise in one of Bathurst's most desirable locations. (id:19018)
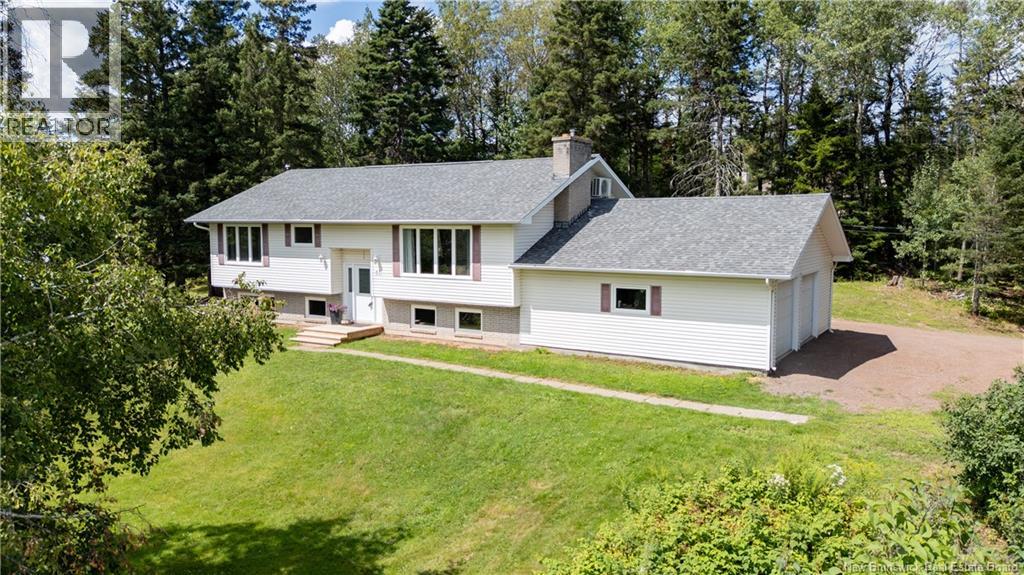
81 Queensway Drive
Moncton, New Brunswick
Welcome to 81 Queensway Drive, beautifully situated in the sought-after Mapleton Place area of Moncton's North End! This well-maintained raised ranch is perched on an elevated lot, offering views overlooking the city while mature trees surrounding the property provide privacy and a peaceful setting. Inside, this spacious home boasts an impressive seven bedrooms and three bathrooms, making it an ideal choice for a large or growing family. The bright and functional layout offers plenty of room for everyone, while the dining area provides direct access to the back deckperfect for entertaining, summer BBQs, or relaxing with family and friends. The home also features a double attached garage with a convenient adjacent workroom, providing excellent space for hobbies, projects, or additional storage. A number of updates in recent years add to the home's comfort and efficiency, including a heat pump offering efficient heating and cooling. Enjoy the best of both worlds with this property: tucked away in a quiet, established subdivision surrounded by mature trees, yet only minutes from Moncton's shopping, schools, restaurants, and other amenities. With its generous living space, unique features, elevated setting, privacy, and convenient location, 81 Queensway Drive is a wonderful opportunity to make a spacious and well-cared-for home your own. (id:19018)
