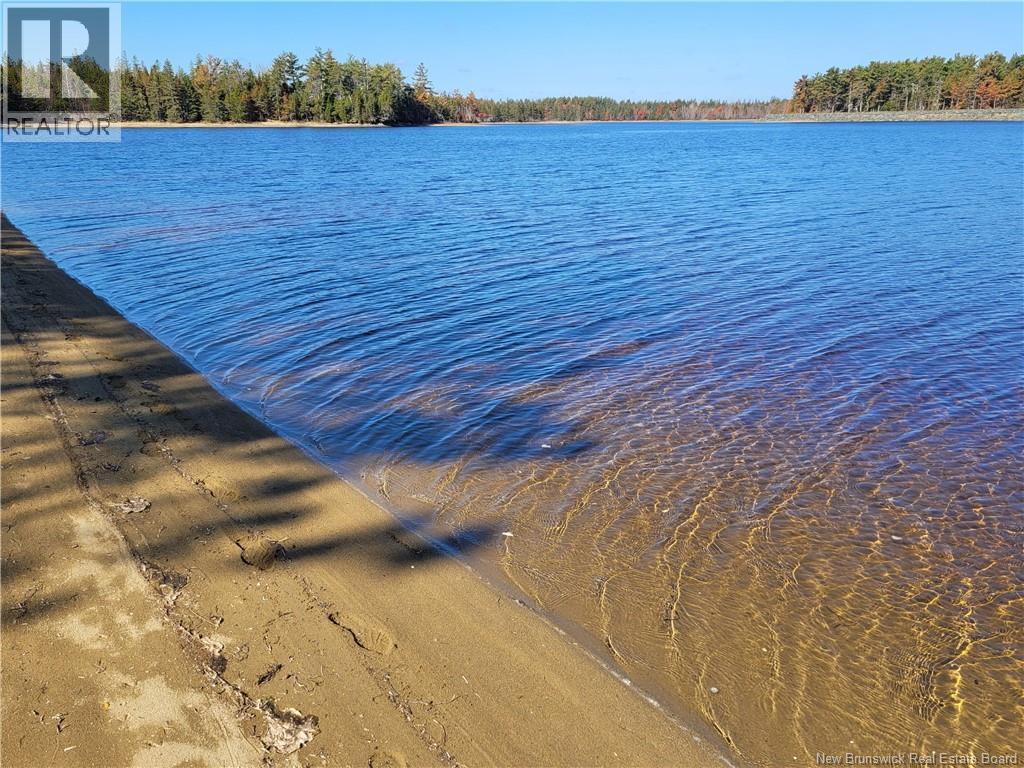
17 Jimmy's Lane
Richibucto-Village, New Brunswick
Welcome to Jimmy's lane, this private waterfront property sits on 1.8 acre wooded lot on a beautiful sandy beach for those long walks or just relaxing enjoying the view. Perfect for boating only minutes to the Northumberland Strait, everything for the full life. The home has a view of the water from the living room, sunroom, dining room, kitchen, even the large master bedroom with full ensuite. Large enterance taking you to an open concept with cathedral ceilings, and lots of big windows throughout to enjoy the view. You also have a large veranda on a concrete slab to sit outside even on rainy days to enjoy the outside and the view. New construction warranty. Taxes based on second property. (id:19018)
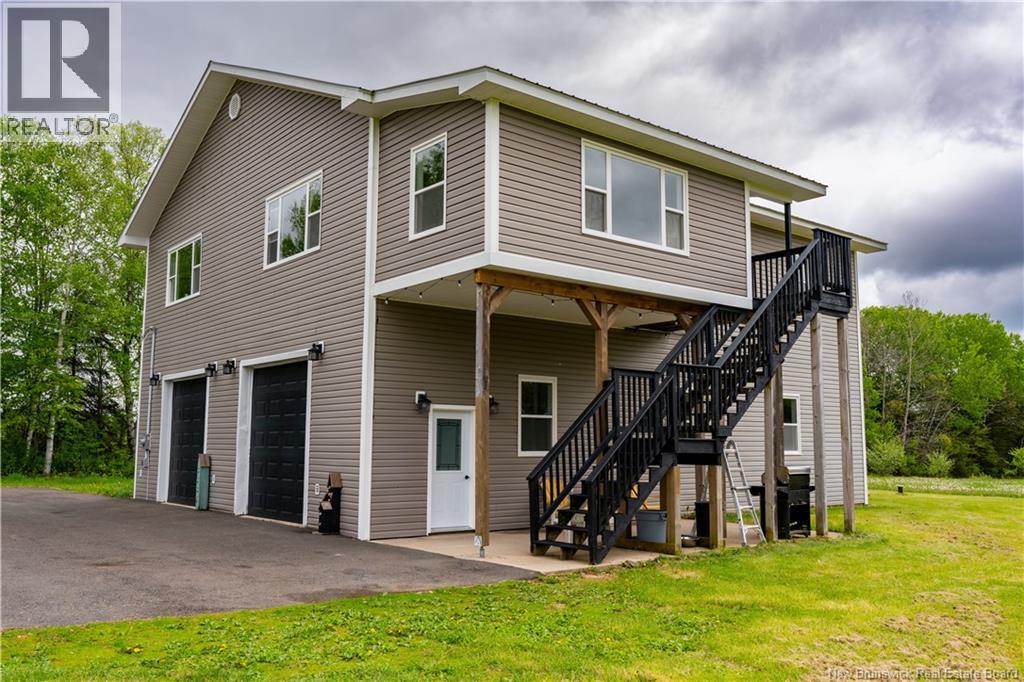
6212 Route 10
Upper Salmon Creek, New Brunswick
If you are looking for space, this has got it in all sorts of way! This gorgeous 5 acres property has the barndominium that some dream of, large barn, apples trees, gardens and more! Just check out this massive heated and finished garage! The main space is 40'x50' that has two 10' x10' doors with 12' ceilings, so you can bring in lots of equipment, trailers, boats, you name it! Off the back is also another 14'x30' garage that be great for storage, seasonal items, or dedicated personal use side out of the way. The floors are epoxied, there's a 1/2 bath for convenience, second set of laundry, and utilities that finish off this space. You can enter the living area through the garage to a family room, or from set of stairs outside, that would bring you into the mudroom. From there is the living room, and kitchen with oversized island and endless amounts of cabinets and counter space. Down the hall is the dining room, full bathroom, 2 bedrooms and family room. The enormous master bedroom also has a walk-in closet and full bathroom and laundry. You'll find every room in this home is super spacious in size, feeling extra large with its 10' ceilings, and naturally bright with all its big windows. The home was constructed in 2016, so everything is in great condition for its 10 years of age. The home has TWO separate geo-theormal systems, one feeding each respective floor, offering efficient heating and cooling all year round. The home is set back near the rear off property, with its nice long paved driveway and parking area. There's the added benefit of a 25'x40' barn, that has its own electrical service, and great for extra storage, workshop, or if you plan to have some farm animals. There is an old home on the property, that would be considered a tear down and not salvageable. There is two driveways in this area and an old well! This property is perfectly located in between Minto and Chipman, and roughly 45 minutes to Fredericton or Oromocto! (id:19018)
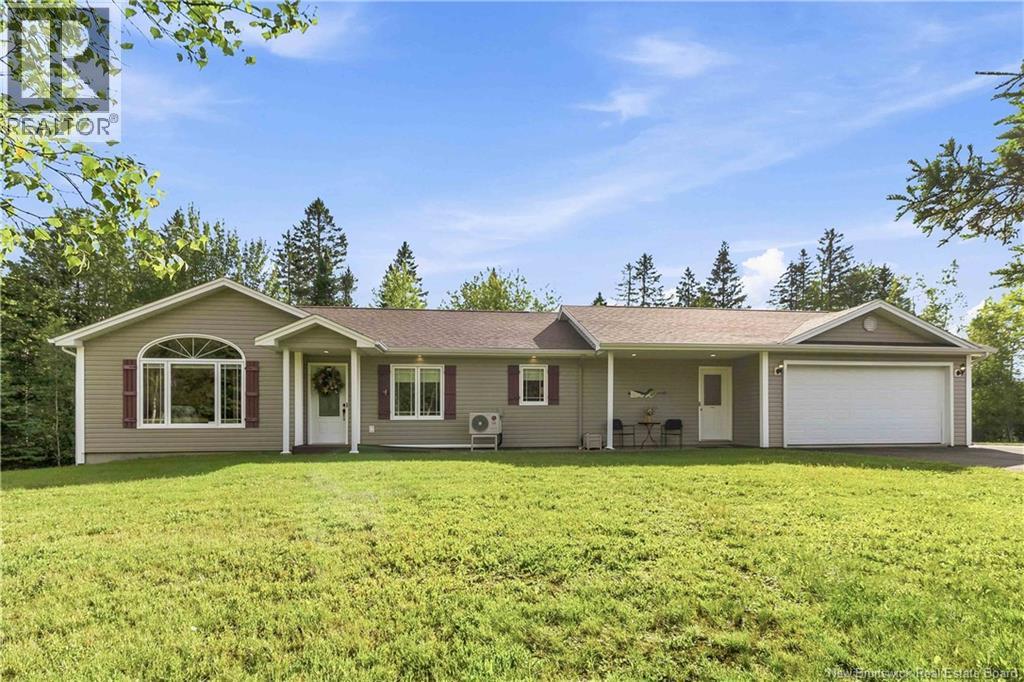
199 Isaiah Road
Lutes Mountain, New Brunswick
Welcome to 199 Isaiah Road, a beautifully maintained, accessible bungalow situated on a private 1-acre corner lot in the desirable Lutes Mountain community, offering the potential for an in-law suite. Designed for comfortable one-level living, the main floor features a custom kitchen, a spacious dining room with sliding pocket doors and a cozy propane fireplace, a generous primary bedroom with a fully accessible 3-piece ensuite, a second bedroom, a full family bathroom, convenient main-floor laundry, and a mudroom with direct access to the lower level and attached garage. The lower level offers a large family room, a non-conforming bedroom, a 2-piece bathroom, and an abundance of storage space, making it ideal for future development as an in-law suite or additional living area. Outside, you'll appreciate the beautifully landscaped grounds, exceptional curb appeal, two paved driveways, and the privacy of the spacious corner lot. This move-in-ready home also features a mini-split heat pump, fresh paint throughout, and is ideally located just minutes from Moncton, major highways, and all amenities. Enjoy the benefits of lower property taxes while living in the peaceful and highly sought-after community of Lutes Mountain. (id:19018)
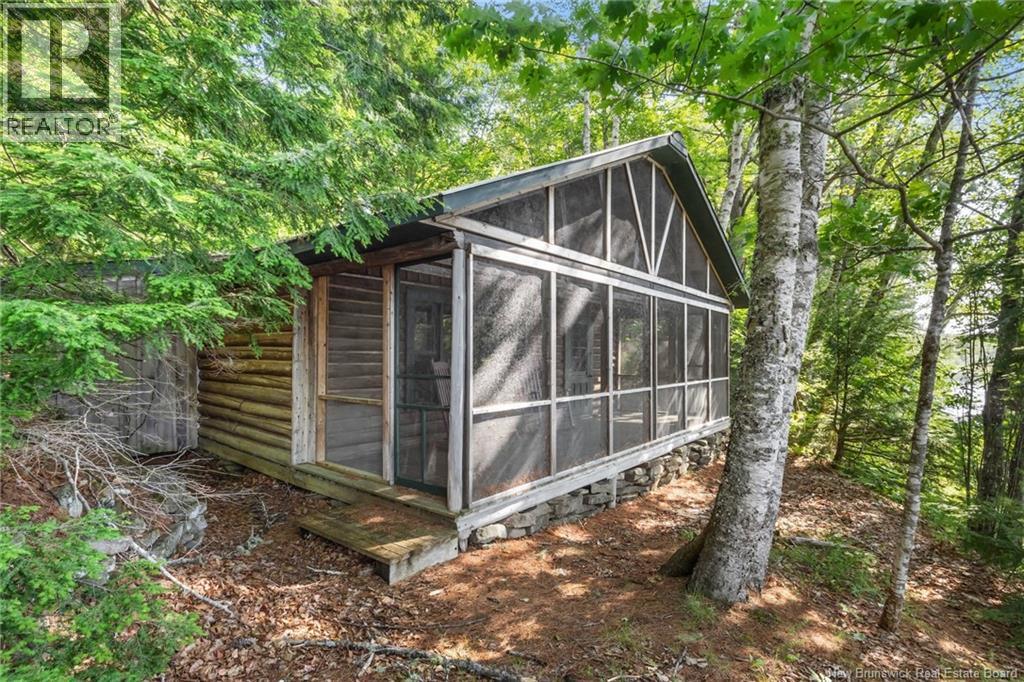
1403 Storeytown Road
Storeytown, New Brunswick
Rarely does an opportunity arise to own a true Canadian wilderness retreat like the Buttermilk Pool Property. Encompassing just over 104 acres, this exceptional salmon fishing sanctuary offers unmatched privacy, breathtaking natural beauty, and approximately 1,000 feet of river frontage with riparian rights to the renowned Buttermilk Pool. As you make your way down Buttermilk Brook Lane, you'll be surrounded by towering mature trees, rolling terrain, and abundant wildlife, creating an unforgettable arrival to this secluded oasis. Nestled along the river's edge are two impeccably maintained cottages, each featuring new metal roofs, wood stove heat, propane-powered appliances and lighting (propane tanks included), and fresh spring water supplied by a private well. Wake to the sounds of the river, spend your days casting for Atlantic salmon, exploring the expansive property, or simply enjoying the peace and tranquility that only a setting like this can provide. Whether you're looking for a private family retreat, a recreational getaway, or a once-in-a-lifetime investment in one of New Brunswick's premier salmon fishing destinations, the Buttermilk Pool Property offers an extraordinary opportunity to own a piece of Canadian paradise that rarely comes to market. (id:19018)
338 Vanier
Dieppe, New Brunswick
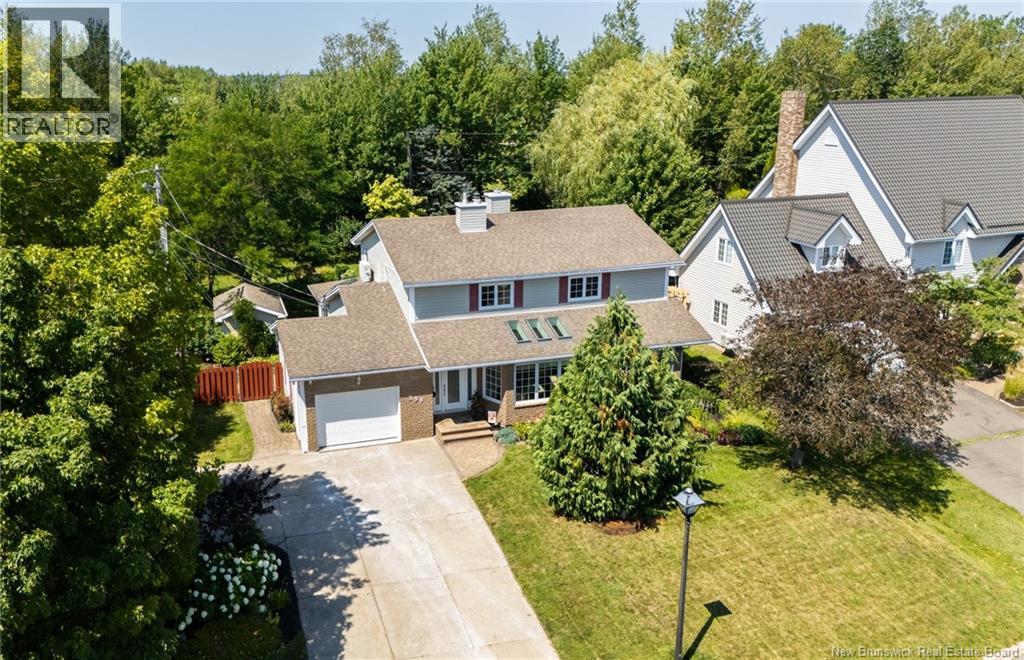
ROOM TO GROW, INSIDE & OUT! With approximately 3,400 sq. ft. of total living space, this spacious Dieppe home is ideal for family living. The front living room welcomes you with new hardwood floors and an updated propane fireplace and mantle. The kitchen features granite countertops, new ceramic tile, a new commercial-style range hood, large island, plenty of cabinetry and a bright breakfast nook. The heartbeat of this home is at the back, where an oversized family room with a new fireplace and mantle sits adjacent to the dining area and overlooks the phenomenal backyard. The four-season sunroom offers another beautiful space to enjoy the view year-round. A convenient main-floor laundry room and half bath complete this level. Upstairs, youll find 3 exceptionally spacious bedrooms, including a large primary bedroom featuring a walk-in closet, a second closet, and an updated ensuite with quartz countertops, a stand-up shower, and a jetted tub. A main family bath, also updated, completes the upper level. The finished basement adds a large rec room, office, gym and plenty of storage. Outside is the true showstopper: a rare oversized, private, and fully fenced backyard oasis with a koi and goldfish pond fed by a waterfall and stream, an oversized deck with pergola, mature trees, colourful perennials blooming throughout the season, and a large storage shed. All this in a great Dieppe location, close to everything! (id:19018)
4072 Rue Principale
Tracadie, New Brunswick
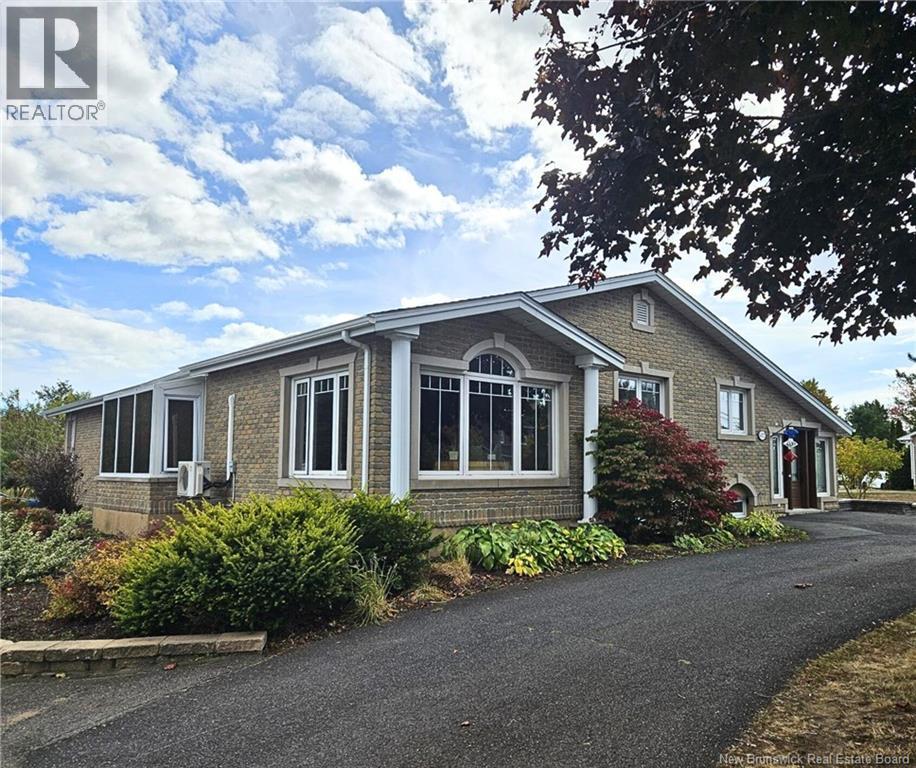
Beautiful spacious home located near the arena, pool, and essential services. Upon entering the home, you are greeted by a large, bright living room, a staircase leading directly to the basement, and a 3 steps staircase leading to the main floor kitchen. There is a large kitchen with a dining area and a large, sunny dining room that can accommodate a large group for celebrations, including a room with large office-style windows adjoining this room. The floors of the home are hardwood, ceramic, floating, and linoleum. Heating is provided by a heat pump on the main floor and another in the basement, as well as electric convectors. The house has a large master bedroom with a private bathroom with heated ceramic floors. A plumbing space is already installed under the floor of this bathroom to accommodate a bath or laundry room if needed. There is direct access from the master bathroom to an enclosed terrace, located between the house and the garage. A large open living room, a second bedroom, another full bathroom, and another open room opening onto an outdoor terrace are located on the main floor. At the bottom of the central staircase, there is a living room with access to the laundry room. Two bedrooms + 1 extra room, a powder room. At the other end of the basement, there are two mud rooms leading to the insulated and heated double garage. (id:19018)
47 Mansfield
Moncton, New Brunswick
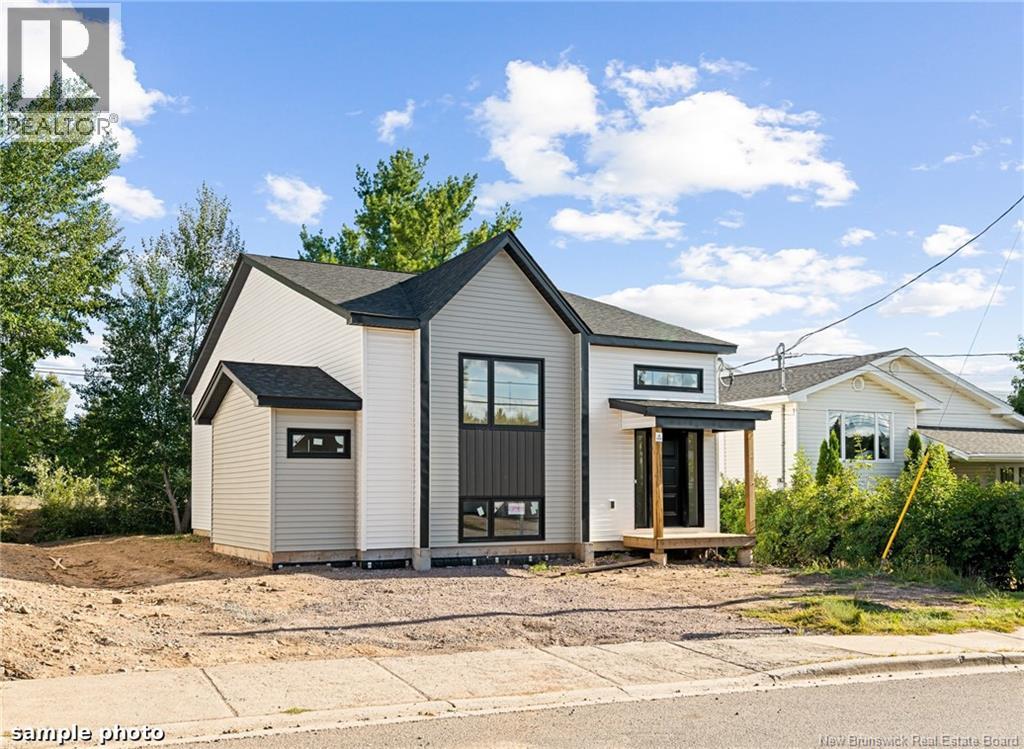
3+1 BEDROOMS | FULLY FINISHED IN-LAW SUITE WITH PRIVATE SIDE ENTRANCE | FULL APPLIANCE PACKAGE INCLUDED FOR BOTH UNITS | BACK DECK | 2 HEAT PUMPS Exceptional investment opportunity in desirable East Moncton! Whether you're looking to expand your real estate portfolio or live in one unit while generating rental income from the other, this brand-new home offers outstanding versatility and long-term value. The main level features a bright, modern open-concept design with quality finishes throughout, while the fully self-contained lower-level in-law suite offers complete independence with its own private side entrance, full kitchen, living space, bedroom, bathroom, and laundry. Designed for privacy and functionality, it's an ideal setup for tenants, extended family, or multi-generational living. A major bonus is that both the main home and the in-law suite come complete with a full appliance package, making this a truly turnkey property that's ready for occupancy or rental from day one. Located in the highly sought-after East Moncton area, you'll enjoy convenient access to schools, shopping, restaurants, parks, and major amenities, making this an attractive option for both homeowners and tenants alike. Don't miss your chance to own a brand-new income-generating property in one of Moncton's fastest-growing neighbourhoods. Please note: The photos shown are sample renderings for illustration purposes only. Final finishes, design details, materials, and specifications are subject to change without notice. Completion expected date: October 2026 For more information or if you have any questions, please don't hesitate to call, email, or text. (id:19018)
12 Briar Brook Place
Fredericton, New Brunswick
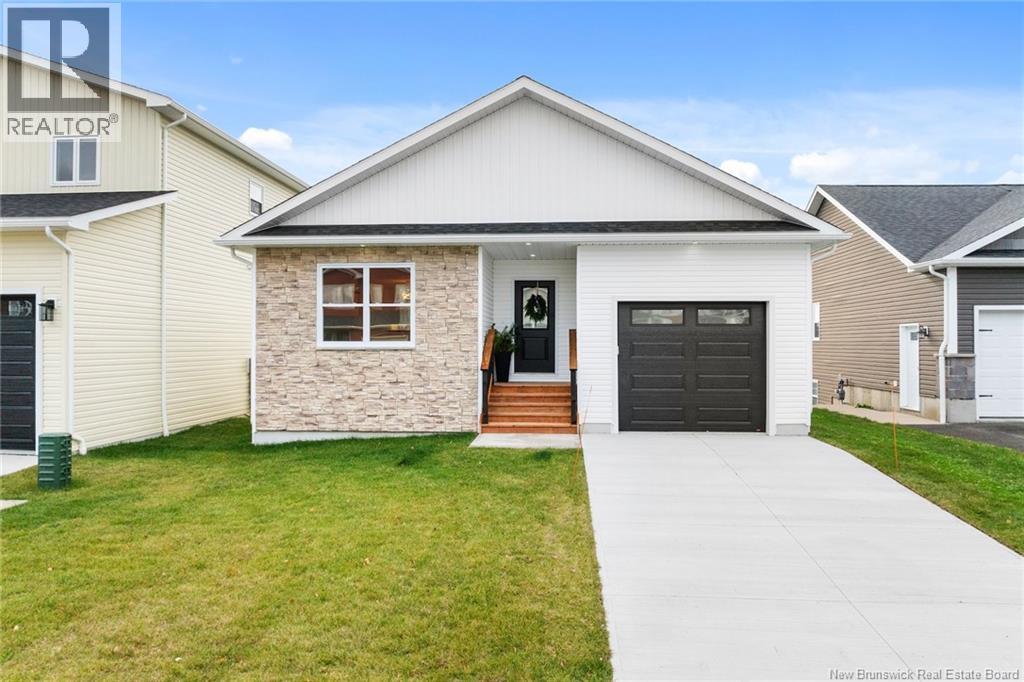
Welcome to 12 Briar Brook Place, a quality-built 3-bedroom, 3-bathroom home that perfectly blends functionality with modern living! Step into a welcoming foyer with ample closet space, opening into a bright open-concept living, dining, and kitchen area. The kitchen is a dream for any home chef, featuring all-new appliances and microwave range hood, generous cupboard and counter space, and a convenient seating area ideal for bar stools. Just off the kitchen, a spacious deck provides the perfect spot to enjoy your morning coffee or entertain friends and family. The main floor also offers a full bathroom, laundry area, primary bedroom with walk-in closet and ensuite, as well as a second bedroom. The walkout basement adds incredible versatility with a third generously sized bedroom, full bath, second laundry room, large recreation room, and storage spaceideal for a growing family or multigenerational living while maintaining privacy and flexibility. An attached garage with direct access makes everyday living effortless, boasting a concrete driveway adding exceptional curb appeal with a beautifully landscaped yard. This home is zoned for the brand new elementary school, adding even more appeal for families. Located just steps from the citys scenic trail system, local breweries, and all amenities, this home truly has it alllocation, space, smart design, and convenience! (id:19018)
20 Normand Lane
Grande-Digue, New Brunswick
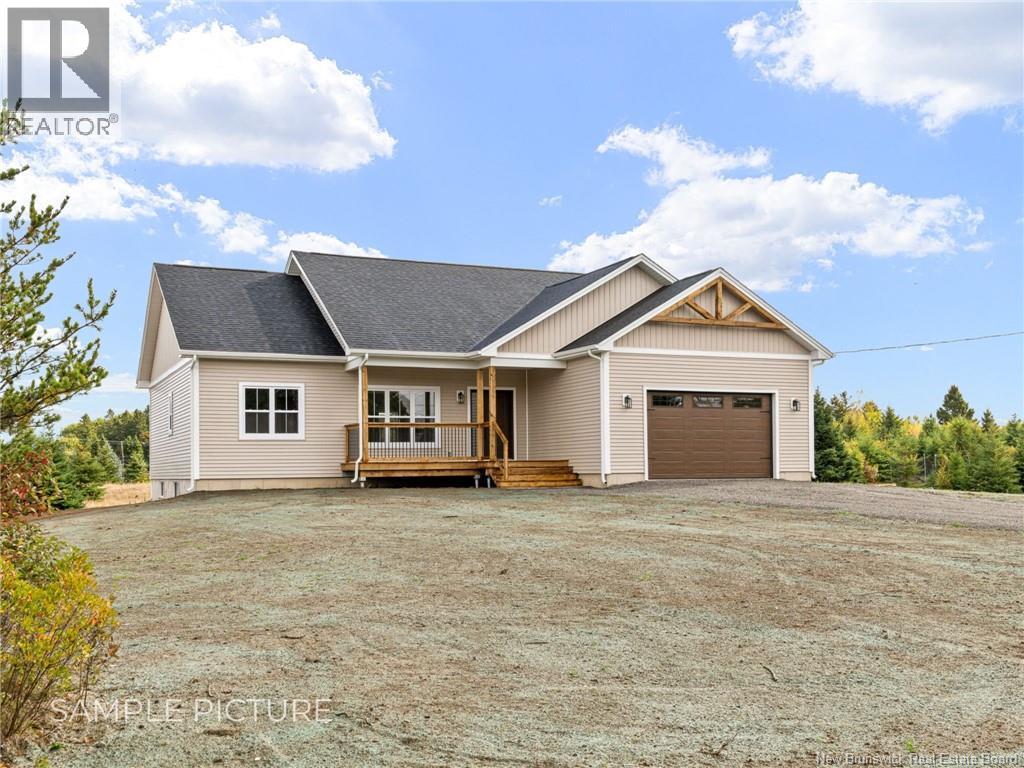
NEW CONSTRUCTION FOR 2026 | SAMPLE PICTURES | PRE-SELLING | OPTION TO SELECT FINISHES | Discover this MODERN bungalow in the charming village of Grand-Digue, just fifteen minutes from the coastal town of Shediac. Featuring a bright and open-concept design, this home boasts a spacious living, dining, and kitchen area with 9-FOOT CEILINGS and plenty of natural light. The kitchen is a standout with FLOOR-TO-CEILING cabinets, a central island, and durable laminate countertops, making it perfect for cooking and entertaining. With 3 BEDROOMS, including a master suite with an ENSUITE bathroom, WALK-IN CLOSET, and convenient in-unit laundry, this home offers comfort and functionality. A 4-piece bathroom serves the additional bedrooms. The attached double car garage provides ample storage space, while the LARGE lot offers plenty of outdoor possibilities. Upgraded with pre-engineered HARDWOOD flooring and one MINI-SPLIT system, this home ensures both style and efficiency. Dont miss your chance to own this stunning property in a peaceful yet well-connected community (id:19018)
23 Price Road
Penniac, New Brunswick
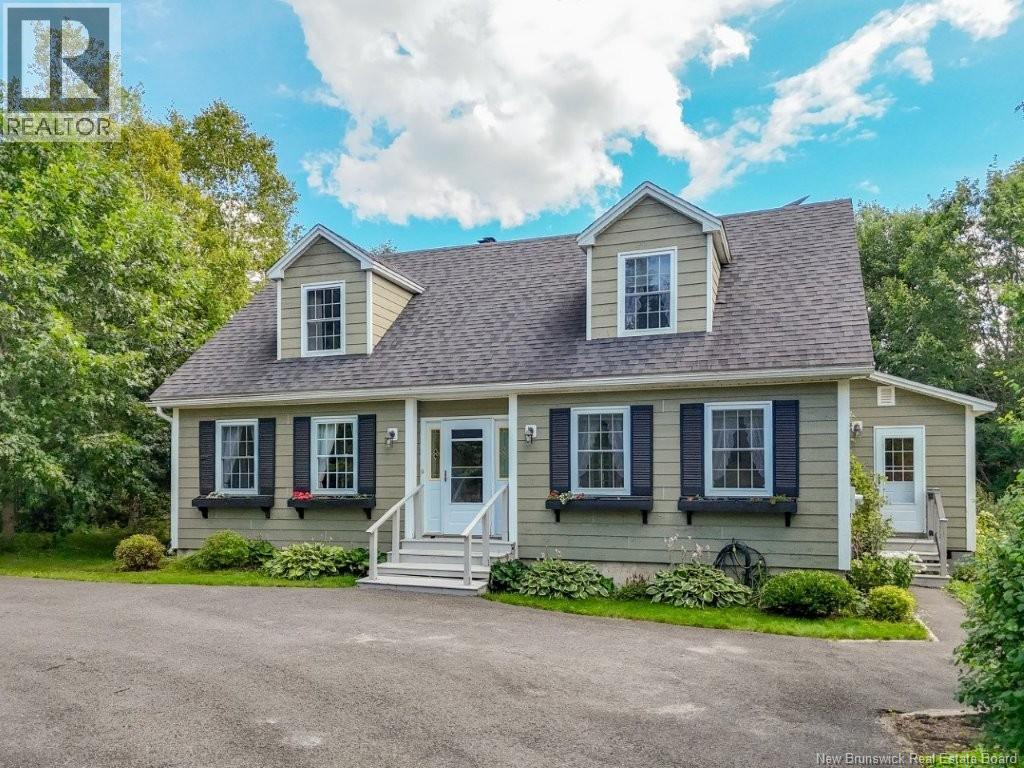
Welcome to this well-cared-for, one-owner home located in beautiful Penniac! Offering 4 bedrooms and 2 baths, this spacious home offers plenty of room for the whole family. The main level features beautiful hardwood floors throughout, with the exception of the kitchen and bathroom. The spacious living room is filled with natural light and flows into a cozy den complete with a fireplace and heat pump. A separate dining room provides the perfect space for family gatherings, while the eat-in kitchen offers plenty of room and features a second fireplace and heat pump. A convenient 3-piece bath/laundry room completes the main level. Upstairs, you'll find 4 bedrooms, including one with a heat pump and built-in cabinetry, along with a full bathroom featuring a claw-foot tub. The partially finished basement adds even more living space with a family room and office, both offering an abundance of built-in cabinetry. There are also 2 storage rooms and plumbing in place for a potential 3rd bathroom. Enjoy the beautiful wrap-around sunroom, which leads to a private backyard featuring a deck and above-ground pool, perfect for relaxing or entertaining. The property is beautifully landscaped with an abundance of mature trees & flower gardens. A paved circular driveway provides plenty of parking, with an additional driveway offering even more space for vehicles, trailers or recreational toys. Conveniently located near the NB Trail, making it easy to enjoy ATVing, snowmobiling, walking and outdoor adventures. The G8 convenience store is also close by for added convenience. A wonderful opportunity to own a spacious, character-filled home in a peaceful Penniac setting! Some photos have been Virtually Staged. New PID # to be assigned on/before closing. Measurements taken from Floor Plan. (id:19018)
Tucker Road
Elgin, New Brunswick
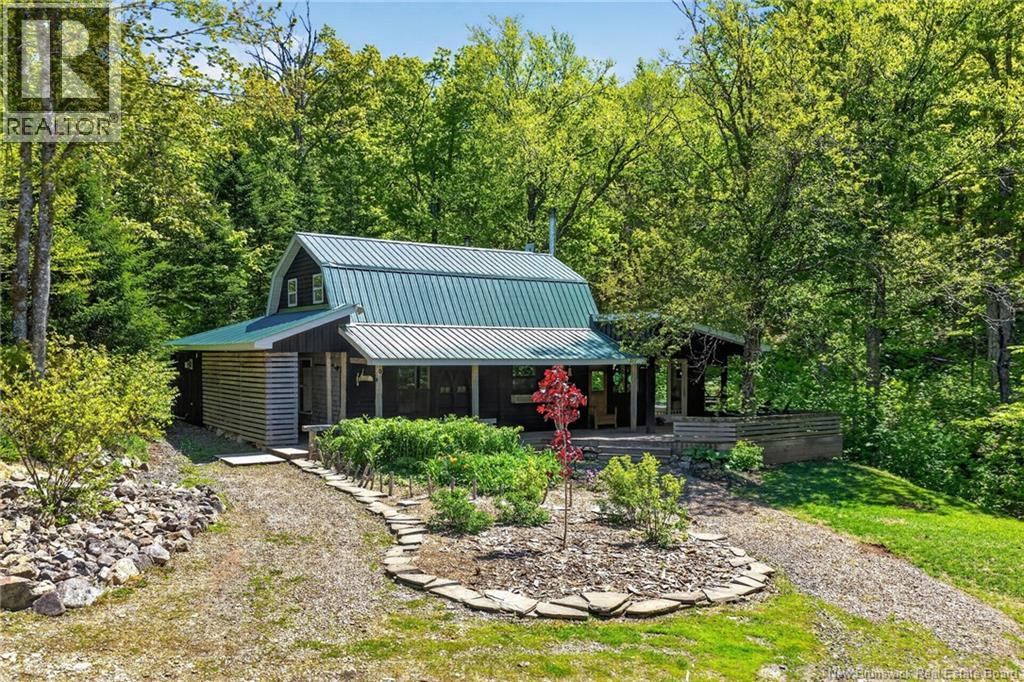
Escape to your own private wilderness sanctuary with this remarkable 70-acre off-grid property, where modern comfort meets self-sufficient country living. Nestled among mature forest and bordered by a picturesque brook that flows alongside the home, this unique estate offers unparalleled privacy, tranquility, and opportunity. Extensively renovated and expanded just five years ago, the property features a beautifully crafted home, fully equipped sugar camp, and versatile barn. Major improvements completed within the last five years include new construction, comprehensive renovations, a drilled well, septic system, solar power system with battery storage, and modern maple production equipment. The home is warm and inviting, showcasing an impressive hand-built double-sided stone chimney complete with a wood-fired pizza oven. The open-concept design creates a seamless connection to the outdoors, filling the living spaces with natural light and offering peaceful views of the surrounding forest and brook. Modern conveniences are thoughtfully integrated, with propane servicing the stove, dryer, and hot water system. For maple syrup enthusiasts or entrepreneurs, the sugar camp is a turnkey operation currently tapping approximately 2,500 maple trees, all connected through a gravity-fed collection system leading directly to the sugar shack. Equipped with modern processing equipment, the operation is ready for immediate production, with the extraordinary potential to expand to an additional 15,000 taps. The barn is equally impressive, featuring horse box stalls, open flex space, and a loft with dedicated hay storage. The remaining loft area offers endless possibilities as an office, studio, guest space, or private retreat. Surrounded by nature and offering complete independence from the grid, this property combines sustainable living with modern amenities. This exceptional estate delivers a rare opportunity. Located directly on the snowmobile and ATV trail. (id:19018)
1512 Water Street
Miramichi, New Brunswick
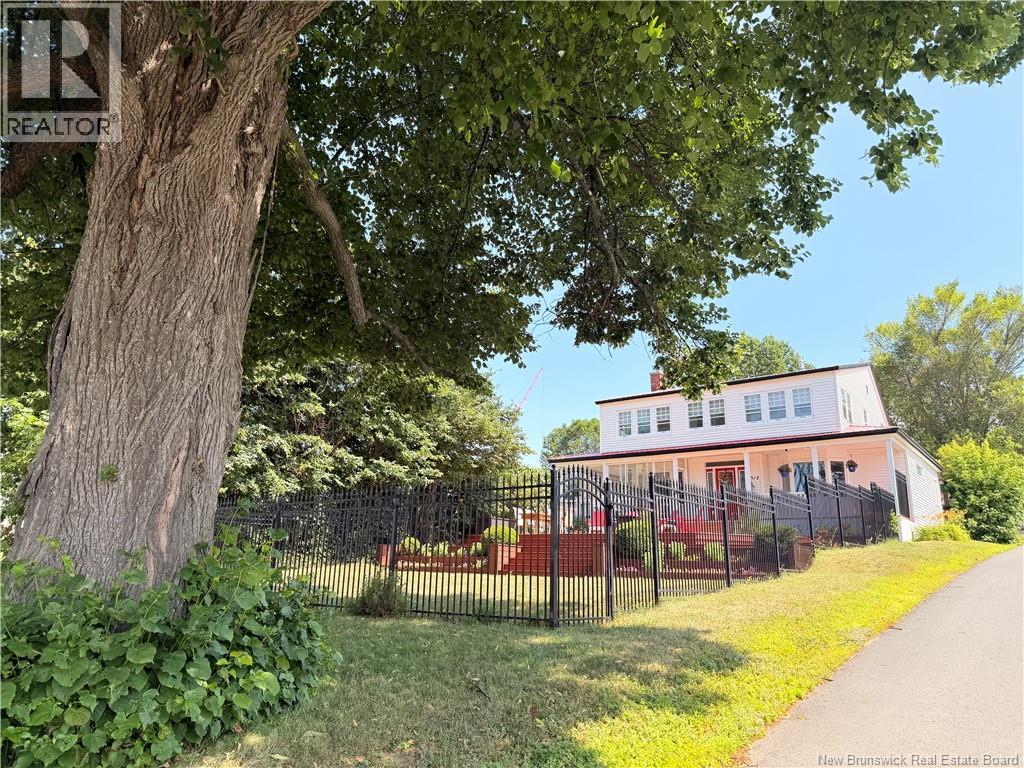
Beautifully restored circa-1856 home overlooking the panoramic Miramichi River and within walking distance to the historic Chatham shopping district; this property features a metal roof, large fenced front yard, paved driveway, carport, and enclosed veranda. The main floor offers a chefs kitchen with GE propane stove, JennAir cooktop, built-in appliances, bonus reverse osmosis water system that provides crisp, purified drinking water right from the tap, work space island and breakfast nook, granit counter tops, heated ceramic floors, spacious dining room with patio doors, office, large living room with CSA-approved wood-insert fireplace, and a primary suite with river views, propane fireplace, heated floors, and ensuite. Upstairs includes three additional bedrooms, a four-season front room with full waterfront views, a Jack & Jill bedroom with shared washroom, plus a spa-style bath with 5×6 open shower, Max jet tub, heated floors, heated towel racks, and exposed original structural wood; fourth bedroom currently used for storage. Basement is fully spray-foam insulated with updated electrical, water softener, filtration system, Electric furnace and cold storage. (id:19018)
