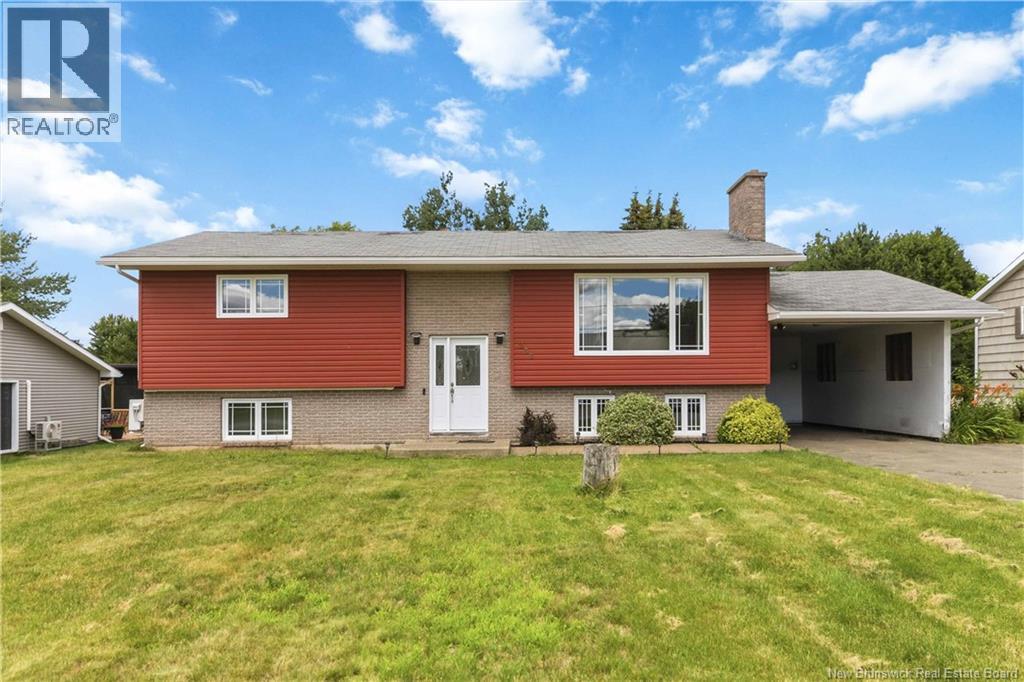
236 Chapelle Street
Dieppe, New Brunswick
Welcome to 236 Chapelle Street in Dieppe! This beautifully maintained, move-in ready 4-bedroom home is conveniently situated close to all amenities and town, located in a quiet neighborhood on a DEAD-END STREET and just a short stroll away from the WALKING TRAIL along the river. One of the standout features of this property is the SEPARATE SIDE ENTRANCE leading directly from the CARPORTequipped with a TESLA EV CHARGERproviding independent access to the main floor. As you make your way upstairs, you will find ceramic and HARDWOOD FLOORS throughout the entire level. There is a large, sunny living room adjacent to the dining room and a completely REDONE SPACIOUS KITCHEN with tons of cupboards. On the opposite end, you have two good-sized bedrooms and a beautiful main bathroom featuring luxurious QUARTZ COUNTERS, a DOUBLE VANITY, and a CUSTOM SHOWER. The DOWNSTAIRS IS FULLY FINISHED and offers a comfortable family room, a separate playroom, two additional extra-large bedrooms, a second full bathroom, and a separate laundry room. Outside, the EXTRA-LARGE DEEP LOT will charm you with its PRIVATE BACKYARD OASIS surrounded by MATURE TREES, a large deck, and a refreshing HEATED POOL perfect for summer lounging. Additional features include lots of parking space, updated windows and siding, renovated bathrooms, and each level is equipped with its own efficient MINI-SPLIT HEAT PUMP for year-round climate comfort. Don't miss out on this incredible Dieppe gem with dual-income potential. (id:19018)
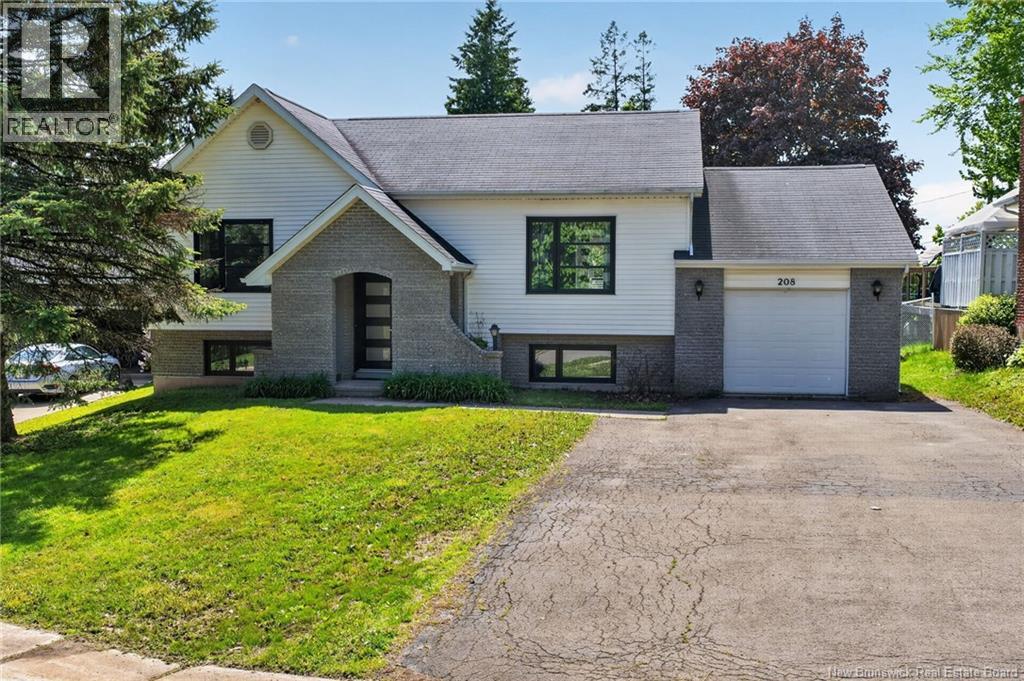
208 Columbus
Moncton, New Brunswick
*** WELL MAINTAINED SPLIT ENTRY // UPDATED KITCHEN // ATTACHED GARAGE WITH FRONT AND BACK OVERHEAD DOORS // FENCED // MINI-SPLIT HEAT PUMP *** Welcome to 208 Columbus, a charming split entry home nestled in the highly sought-after Fairview Knoll neighbourhood of Moncton East. This prime location offers unbeatable convenience with shopping, schools, and all essential amenities just minutes away. The property has nice curb appeal and includes a DOUBLE PAVED DRIVEWAY leading to an attached garage with both FRONT AND BACK OVERHEAD DOORS, while a backyard baby barn adds additional storage options. Step inside to the welcoming front entrance that was refreshed just a few years ago with NEW FLOORING and RAILINGS. Youll even find a nice storage space tucked under the entrance landing. The top level main living area features a MINI-SPLIT for efficient year-round climate comfort, a beautiful living room, and the dining room, where patio doors open onto a large back deck with GLASS RAILINGS and a PERGOLA, perfect for entertaining or relaxing while overlooking your FENCED, DEEP backyard space that backs onto mature trees. Back inside, the kitchen was UPDATED approximately 5 years ago and features NEW APPLIANCES, a BIG ISLAND, and a nice GAS RANGE. On this level you'll also find 2 bedrooms and a 4pc bathroom recently updated with a new vanity. The lower level expands your living space with a good size family room, 2 additional bedrooms perfect for guests or a growing family, and a 3pc bathroom with laundry. A big storage room CONNECTS DIRECTLY TO THE GARAGE, with stairs providing easy access. This home is ready to welcome its new lucky owners - move right in!! (id:19018)
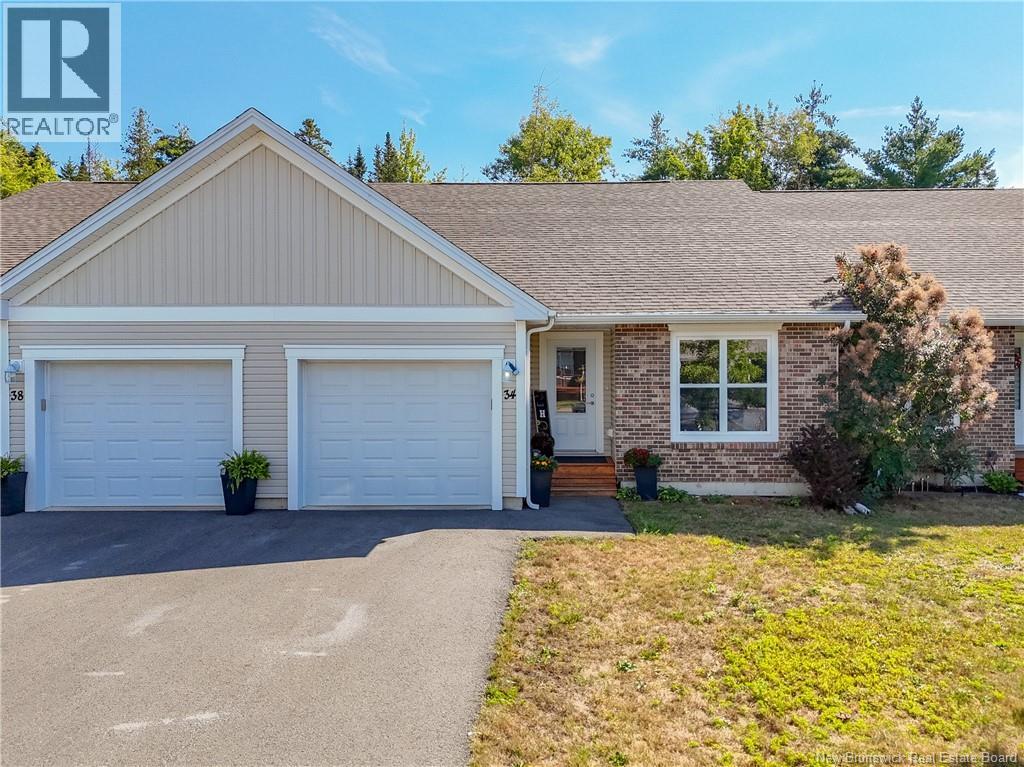
34 Carding Way
Fredericton, New Brunswick
Tucked into a quiet cul-de-sac in Fredericton's sought-after Devon/Marysville neighbourhood, 34 Carding Way is a garden home built for the way people actually want to live today. Whether you're downsizing and don't want to trade your garden for an apartment balcony, searching for genuinely accessible one-level living, or simply looking for a manageable home you can grow into, this property was designed with exactly that flexibility in mind. Built in 2017 to R-2000 standards and fitted with a radon mitigation system, the home offers the peace of mind of thoughtful, energy-conscious construction that's still less than ten years old. The main floor is where everyday life happens: a bright primary bedroom with a walk-in closet and 4-piece ensuite, a second main-floor bedroom, and an open kitchen, dining, and living space that flows naturally toward a private deck overlooking the landscaped yard. It's a layout that lets you close the door and go, without ever feeling closed in. Downstairs, the current owners have already added two more spacious, light-filled bedrooms, giving the home real depth for a growing family, visiting guests, or a dedicated home office. The remaining basement space is left open as a blank canvas, ready for a new owner's vision, and the lower-level bathroom has already been roughed in for plumbing, so future finishing is that much simpler. Practical comforts round out the package, including a heat pump and an attached, heated, insulated single garage everyday features that make the home comfortable to live in through every season. Set on a landscaped, cul-de-sac lot with public transportation nearby, this home offers the rare combination of a low-maintenance lifestyle and genuine room to grow. (id:19018)
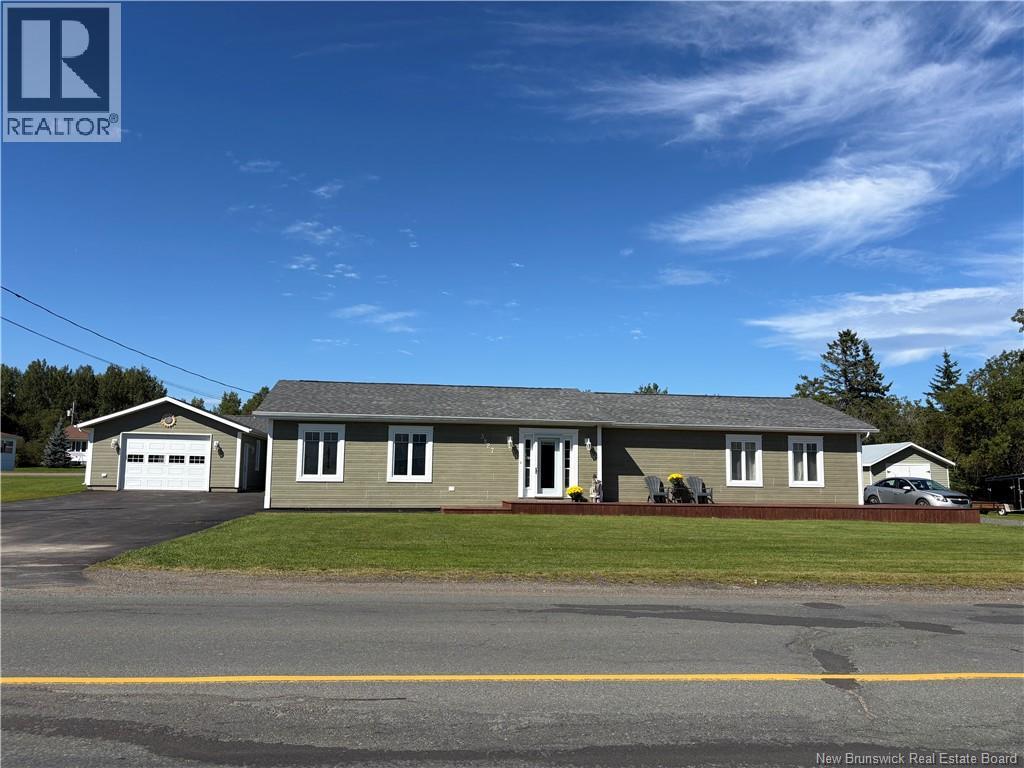
3827 Route 315
Petit-Rocher, New Brunswick
The moment you enter this property you'll know that you're home!Freshly painted through it is move in ready!One floor living at its best it offers two bedrooms on the main floor,spacious master bedroom with two seperate closets.Nice entry with walk-in closet, open concept kitchen with lots of cupboards and island perfect for entertaining,separate dining room and living room with patio doors that leads you to an amazing backyard with heated semi inground pool with a nice deck all fenced for privacy.Dream garage!Over 1300sf for a man's dream come true!Also includes a thermopump for comfort and half bath makes it a special space for your entertaining.Over one acre manicured lot have enough space for a garden ,volleyball net and more.This propery offers also a one bedroom apartment with its own entrance perfect for a family member or rent it to help pay the overhead costs.NOTE:Owners are open to a quick closing.Some window seals to be replace before closing at owners expense,exterior is maintenance free canexel siding.New asphalt shingle on house and garage on September 2026. (id:19018)
70 Woodland Drive
Moncton, New Brunswick
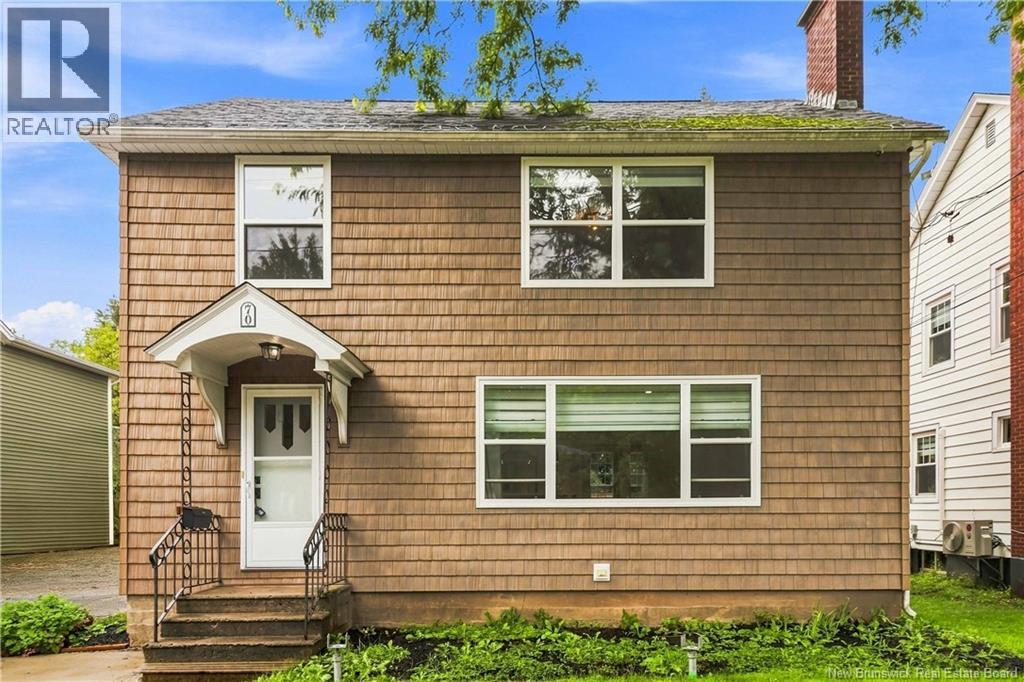
Welcome to 70 Woodland Drive, a beautifully renovated two-storey home in Moncton's Old West End! Through the front door, you'll be impressed with the open concept living, dining, and kitchen area. The kitchen is equipped with plenty of prep zones, and modern fixtures and appliances. The classic fireplace in the living room is sure to be a highlight of the space! The dining area leads to the expansive back deck where you can enjoy the private and fenced yard with mature trees. On the second floor, the primary bedroom suite contains a generous full bathroom and walk-in closet. Also on this floor are two additional bedrooms and a shared second full bathroom. The unfinished basement is perfect for storage. Contact your REALTOR® today to schedule a showing! (id:19018)
109 Burlington Avenue
Moncton, New Brunswick
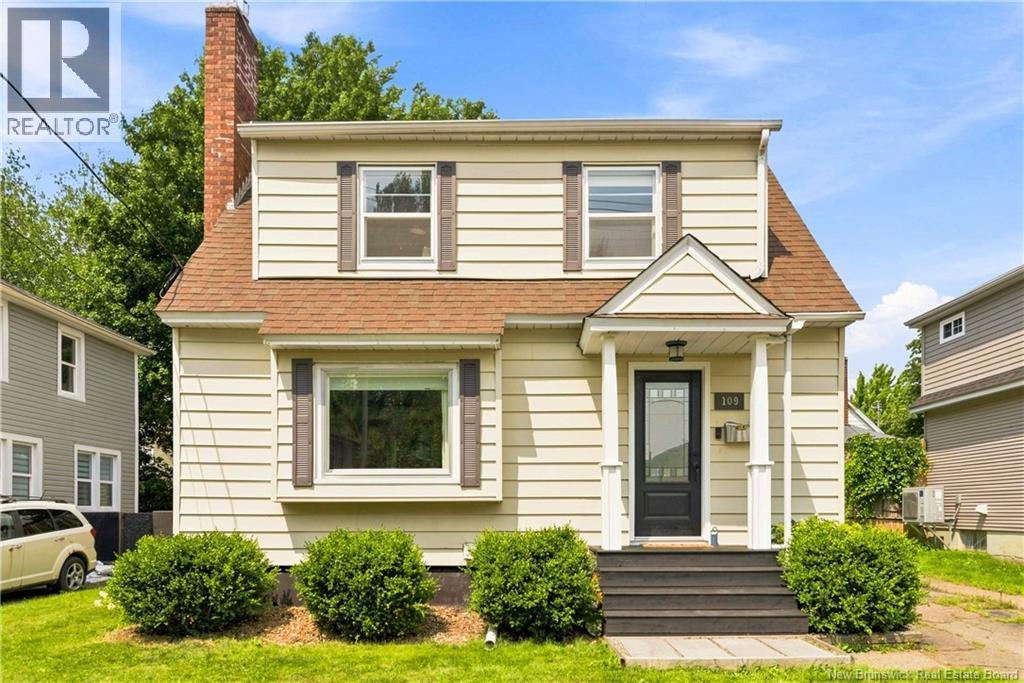
Welcome to 109 Burlington in the beautiful Old West End neighbourhood! This two-storey home features 3 bedrooms and 2 full bathrooms. The entry flows into the living room, which has tons of natural light and built in storage around the fireplace for added convenience. The main level also contains the beautiful kitchen and dining room. Upstairs contains all three bedrooms and one full bathroom. The basement adds plenty of extra living space with a large family room, laundry room, second full bathroom with heated floors, an office area, and a cold room! Outside youll find a great back deck fenced yard, and a detached garage! Contact a REALTOR® today to arrange a showing! (id:19018)
67 Teakwood Way
Moncton, New Brunswick
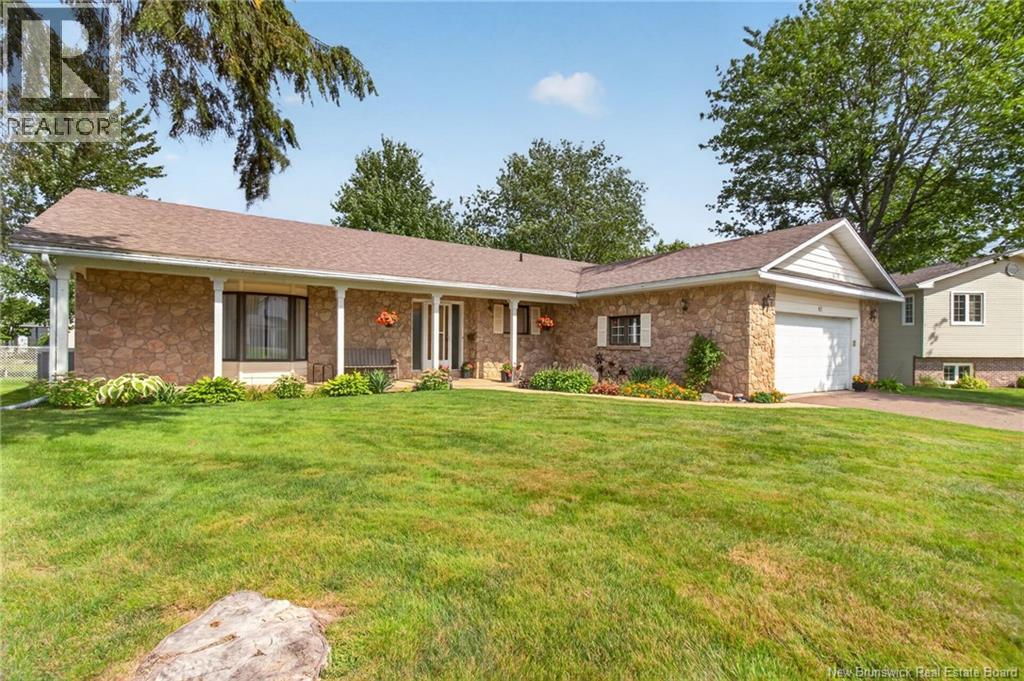
*** LARGE DIAMOND SHAPED LOT & FENCED BACKYARD // DOUBLE ATTACHED GARAGE // FORCED AIR HEAT PUMP // SCREENED-IN PORCH // MONCTON NORTH KINGSWOOD NEIGHBOURHOOD *** Welcome to 67 Teakwood Way, a charming bungalow nestled on a large, diamond shaped lot with fenced backyard in the established and sought-after Kingswood neighbourhood of Moncton North. Offering attractive curb appeal, an attached double garage, a nicely finished stamped pavement driveway, and a forced air heat pump for year round climate comfort, this home is waiting to welcome its new lucky owners! The main floor invites you in through its large front entrance with closet which leads to a spacious formal living room with bay window that flows seamlessly into the formal dining room. The nicely laid out kitchen features stylish brick accents, ample cupboard space, cooktop, built-in range, designated workspace/organization spot, and a convenient breakfast nook. A cozy den off the kitchen opens to a screened-in porch, a comfortable space for enjoying your morning coffee or relaxing at the end of the day. Down the hall, the primary bedroom includes a walk-in closet and a 5pc ensuite with soaker tub, tiled shower and dual vanity. A spare bedroom, a well-appointed 4pc family/guest bathroom with tiled tub/shower, and a huge garage entrance/mudroom with laundry complete the main level. The fully finished basement offers excellent additional living, guest, and entertaining space, including a huge family room with wet bar, games room, 2 non-conforming bedrooms, 3pc bathroom, and large storage room. The exterior drain tile was redone in 2018 and the roof was redone in 2015. Close proximity to all the amenities and services you need! This home is a great and rare opportunity in the extremely popular Kingswood neighbourhood. Dont miss your chance to view this bungalow! (id:19018)
546 Royal Oaks Boulevard
Moncton, New Brunswick
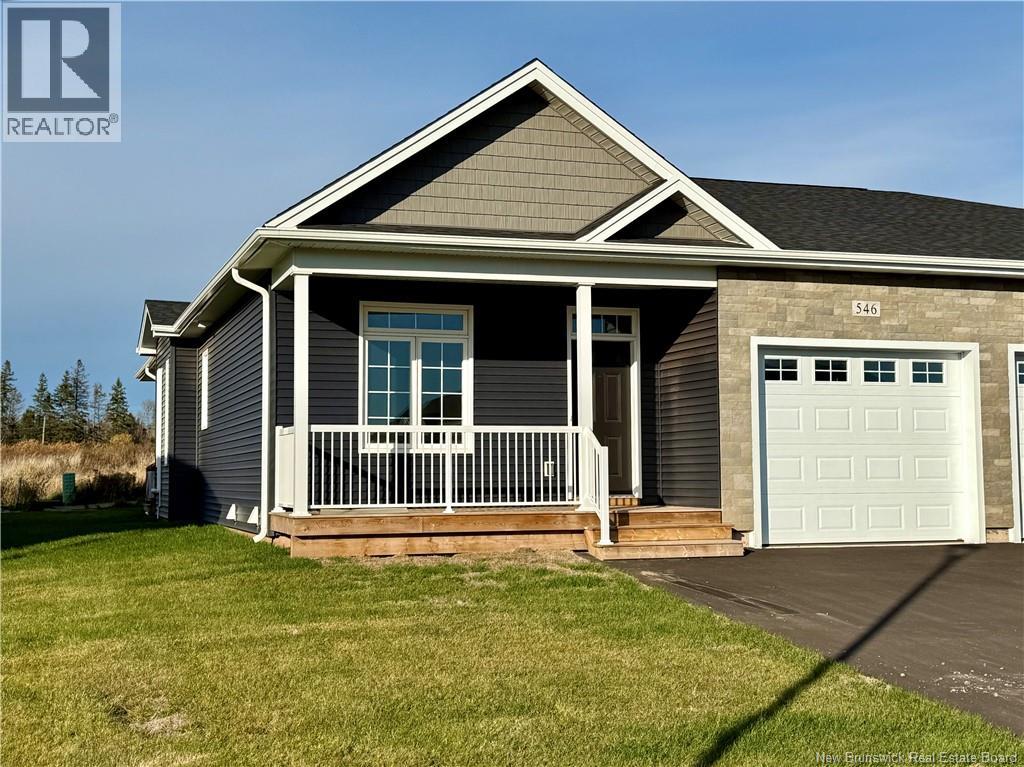
ROYAL OAKS- PHASE V-LIVING YOUR BEST LIFE! Quality One Level Living with Garage by ROYAL OAKS HOMES, in Collaboration with Satinwood Home Creations. This unit is complete and backs onto the newly announced next Phase of development. This is your opportunity to SIMPLIFY YOUR LIFE AND ENHANCE YOUR LIFESTYLE! This unit is 1277 sqft (30'6W x 56'L) and the main floor is ideal for hosting Family and Friends, featuring 9ft ceilings and offering a Custom Kitchen with White, Ceiling high cabinets, pantry closet and open to a spacious Dining Room & Living Room with 10ft tray ceiling and sliding door to the Covered Back Deck; self contained main floor laundry room; spacious master with ensuite and walk-in closet; plus a 2nd bedroom/ Office and a 2nd full bath. The high-quality finishes will not disappoint & the space this home offers allows you to downsize without parting with the things you love. Also includes a covered front porch and back deck; electric baseboard heating with Ductless Heat Pump/AC; downstairs is roughed-in for a 3rd bathroom & offers room for a family room and 2 additional rooms with egress conforming windows. 7 Yr New Home Warranty. HST incl. in price (if owner occupied) with rebate to Seller. Landscaped front & back lawns and paved driveway. Tax Assessment and Property taxes will be updated by SNB following completion. Taxes indicated are based on non-owner occupancy. Owner occupied rate is 50% less. (id:19018)
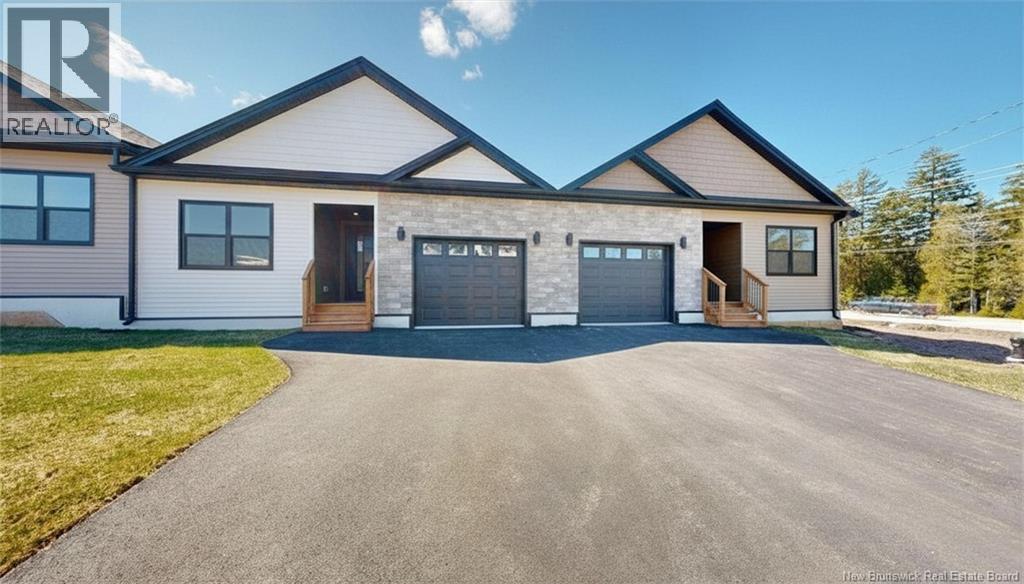
4-290 Colonel Nase Boulevard Unit# 108
Grand Bay-Westfield, New Brunswick
Welcome to effortless one-level living in this beautifully designed garden home condominium. Offering 1,240 sq ft of bright, open-concept living space and featuring 2 bedrooms and 2 full bathrooms, the thoughtful design provides you with the perfect blend of comfort, style and convenience. The spacious open layout is ideal for everyday living and entertaining, with a modern kitchen that flows seamlessly into the dining and living areas. The generous primary bedroom includes a walk-in closet and private full ensuite, creating a relaxing retreat, while the second bedroom and full bath provide flexibility for guests or a home office. Best of all, everything you need is conveniently located on the main level! Built and backed by the trusted craftsmanship of Maple Leaf Homes, each home is constructed on a durable ICF (Insulated Concrete Form) foundation and includes a fully transferable 10-Year LUX Home Warranty for added peace of mind. Comfort and efficiency are enhanced with owned ductless heat pumpsno rental contracts to assume. The home also comes complete with brand-new appliances, including: refrigerator, stove, microwave range, dishwasher, washer, and dryer, making it truly move-in ready. Located in the welcoming community of Grand Bay-Westfield, this condominium development offers a relaxed lifestyle while being just minutes from local shops, services, and everyday amenities. HST rebate to be assigned to the seller. Experience quality construction, low-maintenance living, and modern comfort in a community you'll love to call home. One of the greatest benefits of ownership in this condominium community is the truly maintenance-free lifestyle it offers. The monthly condo fees cover virtually everything outside the unit, including siding, roofing, windows, decks, common area maintenance, parking area upkeep, snow removal, lawn care, garbage collection, and exterior insurance. This is for those seeking a worry-free lifestyle.HST rebate to be assigned to the seller. (id:19018)
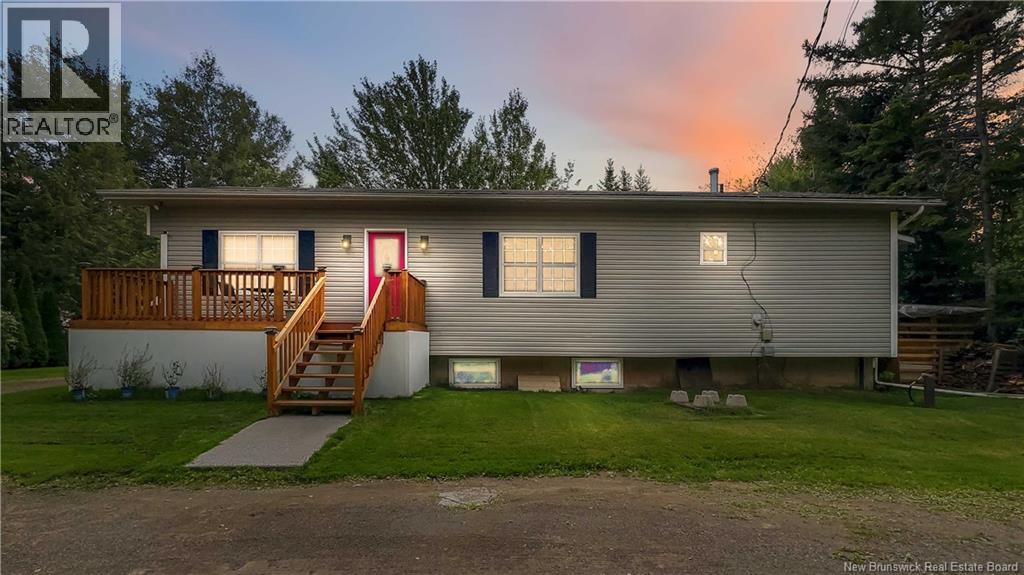
1610 Route 112
Upper Coverdale, New Brunswick
Welcome to this spacious and versatile home offering 5 bedrooms and 3 full bathrooms, including a 2-bedroom in-law suitean ideal setup for extended family or a mortgage helper. The main level features 3 bedrooms, including a primary bedroom with its own ensuite, plus an additional full bathroom. The bright white kitchen offers plenty of cabinetry and workspace and flows into comfortable dining and living areas filled with natural light. New flooring throughout gives the home a fresh, updated feel. The lower level offers a 2-bedroom in-law suite with its own full bathroom, providing additional living space and flexibility for family or guests. Several important updates have already been completed, including a new front deck, new plumbing, a new forced-air wood furnace, and a roof completed approximately 4 years ago. Outside, enjoy a peaceful setting surrounded by mature trees, a spacious yard and a back deck perfect for relaxing or entertaining. Additional outbuildings provide plenty of room for storage, hobbies, tools or recreational equipment. With 5 bedrooms, 3 full bathrooms, an in-law suite and numerous recent upgrades, this property offers plenty of space, versatility and value. Call your favorite REALTOR® to book your private showing today! (id:19018)
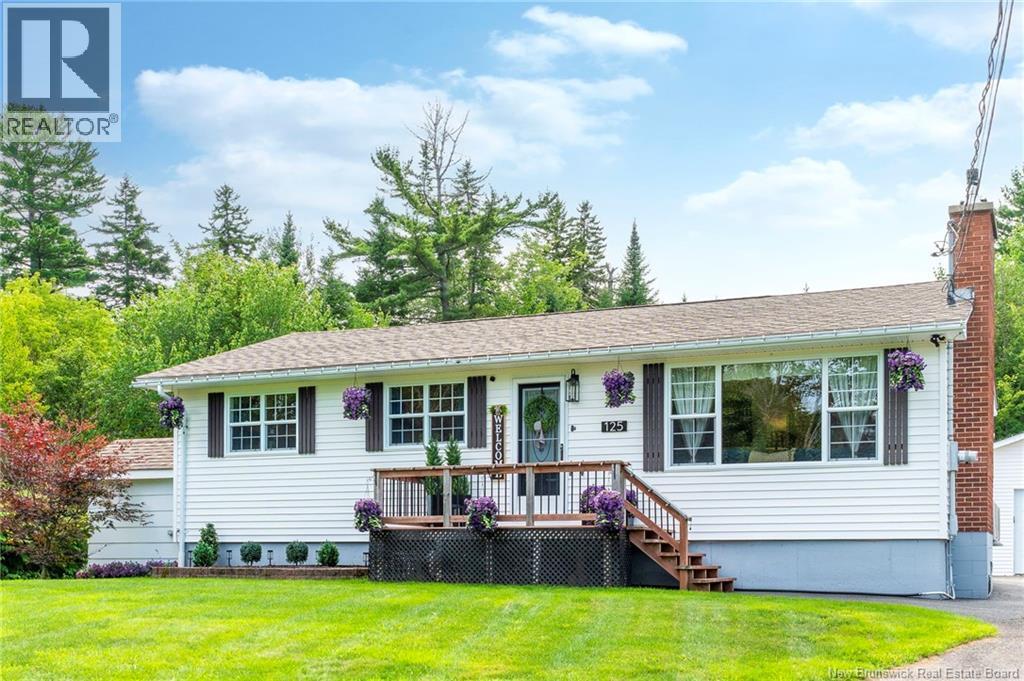
125 Inglewood Drive
Grand Bay-Westfield, New Brunswick
PRISTINE INSIDE AND OUT! This is a perfect family HOME without all the bonuses BUT with all the other features its a standout. Absolutely beautiful top to bottom. Spacious livingroom and dining room featurign gleaming hardwood floors. 3 nice sized bedrooms up and a custom kitchen too. Enjoy family fun in the big rec room in the lower level with a large workshop utilty area that has a walkout too. The spacious treelined yard is level and landscaped with lots of light in the westerly facing backyard. Enjoy your extended pool season with the heated pool! Relax and lounge around the professional landscaped pool area with a covered patio section and pro pool house. This is gonna be party central if you have kids or big kids!! And theres still lots of lawn to play, garden and for pets too! If tinkering on stuff in a 3 car garage and kicking your feet up beside a woodstove sounds like a dream....heres the place to make it a reality! This family home is mint turn key and ready for your and your family! (id:19018)
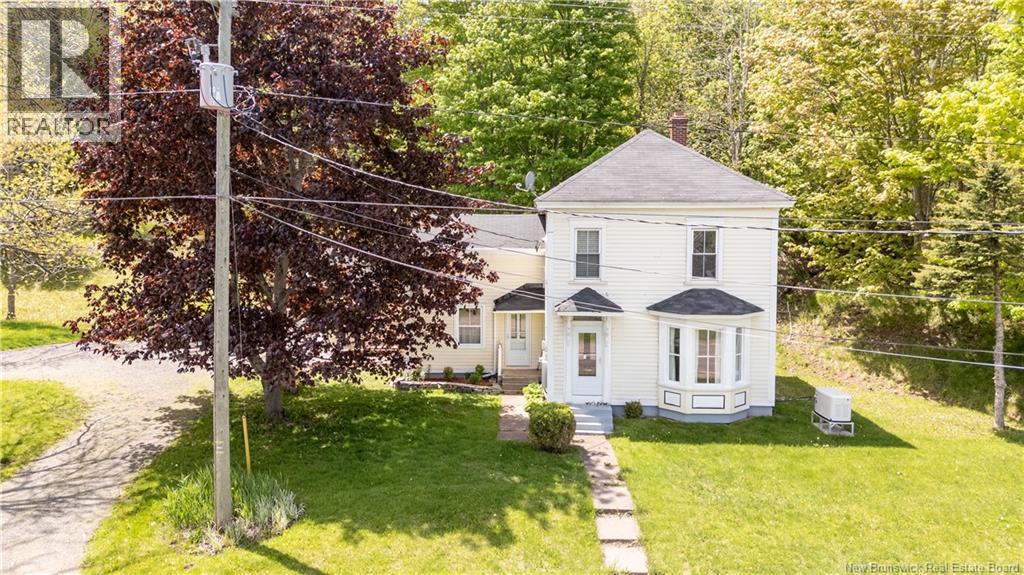
3140 Route 114
Edgetts Landing, New Brunswick
Welcome to 3140 Route 114, where timeless farmhouse charm meets modern comfort. Perched on a picturesque side hill, this lovingly maintained home showcases true pride of ownership and offers a warm, inviting atmosphere both inside and out. The beautifully landscaped property features an attached garage, mature trees, colorful gardens, a private sitting area, and a spacious back deckperfect for relaxing or entertaining. Step inside and be impressed by the home's character and thoughtful updates. Highlights include soaring ceilings, original crown mouldings, refinished hardwood floors, a stunning modern kitchen with a farmhouse sink, solid wood countertops and island, and a large bay window that fills the living room with natural light. Additional features include built-in cabinetry in the den, beautiful stained-glass accents in the front door & stainless steel appliances. The practical mudroom and laundry addition provides convenient access from the attached garage, making everyday living easy and efficient. Over the years, numerous upgrades have been completed, including: Roof (2014) Basement spray foam insulation (2014) Heat pump (2017) New appliances (2020) Septic field replacement and servicing (2021) Sump pump (2022) Electric furnace (2023) Updated 200-amp electrical panel New metal roofs on the garage and sunroom New deck, storm doors, rain gutters, toilets, vanity, bathroom flooring, pressure tank, and propane wall furnace Recently updated kitchen with new ZenFlex flooring. For added peace of mind, the home is equipped with a full Generac backup generator, ensuring you're prepared year-round. Outdoor enthusiasts will love the direct access to ATV and snowmobile trails located behind the property. Conveniently situated in a desirable rural setting, you'll enjoy being close to schools, a pharmacy, golf course, grocery stores, and other local amenities. Contact your REALTOR® today to book your private showing. (id:19018)
416 Hampton Road
Quispamsis, New Brunswick
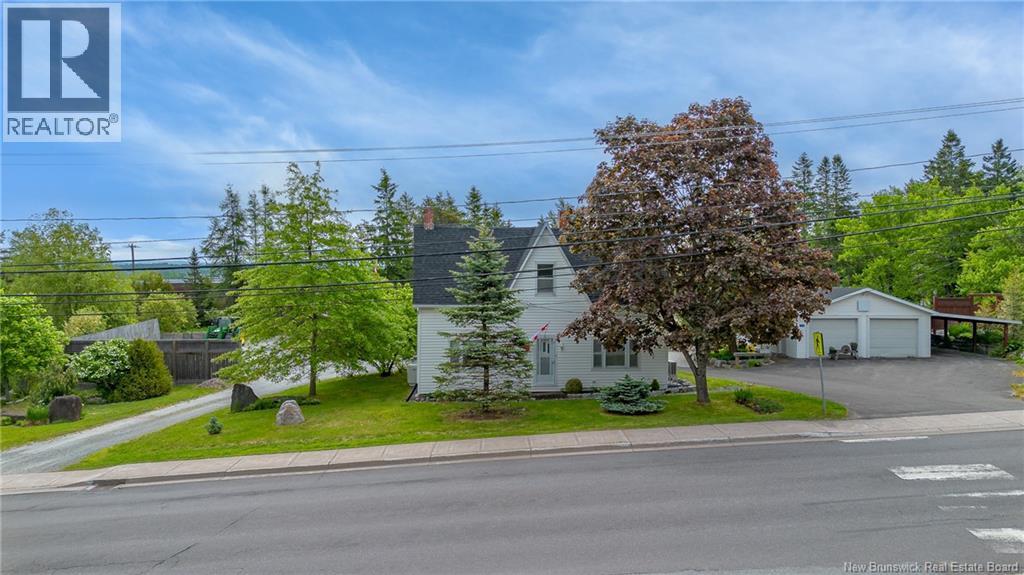
Looking for space, flexibility, and a garage that can handle all your projects, toys, and equipment? This unique 1.2-acre property offers the perfect blend of comfortable family living and exceptional outdoor functionality. The 1.5-storey home features a practical and flexible floor plan with a spacious kitchen, inviting living room, full 4-piece bathroom, and an additional main-floor room that can easily serve as a formal dining room, home office, family room, or playroom. Upstairs, the original four-bedroom layout has been thoughtfully reconfigured into three bedrooms, creating a generously sized primary bedroom along with two additional bedrooms. The home offers year-round comfort with an updated propane furnace and a mini-split heat pump providing efficient heating and cooling. The concrete foundation basement offers excellent storage space and includes a wood stove for an additional heat source. Outside is where this property truly shines. The current owner has invested significant time and effort into developing the grounds, featuring custom rock walls, attractive landscaping, fencing, and extensive level parking areas with room for vehicles, trailers, RVs, boats, and recreational equipment. A heated and insulated carport provides additional sheltered workspace or parking. The standout feature is the impressive 58 x 24 insulated and heated garage; ideal for hobbyists, contractors, mechanics, or anyone needing serious storage and workspace. Adding even more functionality is a 16-foot shed roof running the full length of the garage, providing substantial covered storage for equipment, vehicles, firewood, or seasonal items. Whether youre searching for a family home with room to grow, a property that accommodates your hobbies and business needs, or simply a place with exceptional parking, storage, and workshop space, this versatile property is well worth a closer look. Property taxes reflect non-owner occupied taxes. (id:19018)
47 Tourist Bureau Road
Richmond Corner, New Brunswick
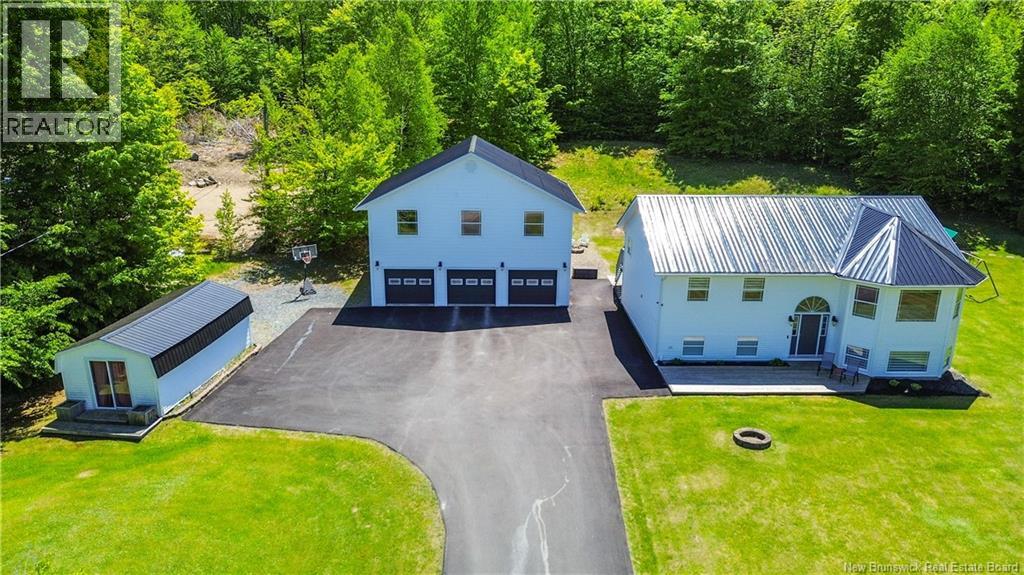
Imagine coming home to a place where theres room to truly live. Whether its family dinners beneath the soaring cathedral ceilings, summer BBQs on the oversized back deck, or watching the kids splash in the above-ground pool while you relax with friends, this home was made for making memories. Built in 2004, this beautifully maintained 4-bedroom, 2-bathroom split-entry offers the perfect balance of open-concept living and practical space. The bright kitchen, dining, and living area flow effortlessly together, creating the ideal setting for both everyday life and entertaining. Patio doors lead directly to the expansive back deck, making indoor-outdoor living a breeze. Downstairs, youll find a spacious rec room, three bedrooms, a full bathroom, and a utility room, giving everyone their own space to unwind. A heat pump provides efficient heating and cooling year-round, while the 200-amp electrical service and Rogers high-speed internet make working from home or streaming effortless. Step outside and youll discover one of this propertys standout features: an incredible three-car garage with a massive loft above. Whether youve dreamed of a workshop, home gym, hobby space, extra storage, or even future development, the possibilities are endless. A paved driveway, large storage shed, and private backyard complete this move-in-ready property. If youve been searching for a home where your family can grow, gather, and enjoy every season, 47 Tourist Bureau Road is ready to welcome you home. (id:19018)
20 Sherwood Drive
South Esk, New Brunswick
When Viewing This Property On Realtor.ca Please Click On The Multimedia or Virtual Tour Link For More Property Info. Welcome to your private escape in sought-after South Eskwhere country living meets convenience. Set on nearly 2 acres, this well-maintained 4-bed, 2-bath split-entry home offers over 2,400 sq. ft. of comfortable living. The bright main level features a spacious kitchen with island, dining area with deck access, and inviting living room, plus three bedrooms and a full bath. The finished lower level adds a large family room with wood stove, fourth bedroom or office, full bath, laundry, and ample storage. Enjoy outdoor living with a 16 x 20 deck, expansive yard, and nearby access to the Miramichi River for boating, fishing, and more. A detached 28 x 36 heated garage with upper storage is perfect for hobbyists. Located in a quiet subdivision just minutes from amenities, this property offers space, comfort, and lifestyleideal for families, outdoor enthusiasts, or anyone seeking a peaceful retreat with room to grow. (id:19018)
552 Royal Oaks Boulevard
Moncton, New Brunswick
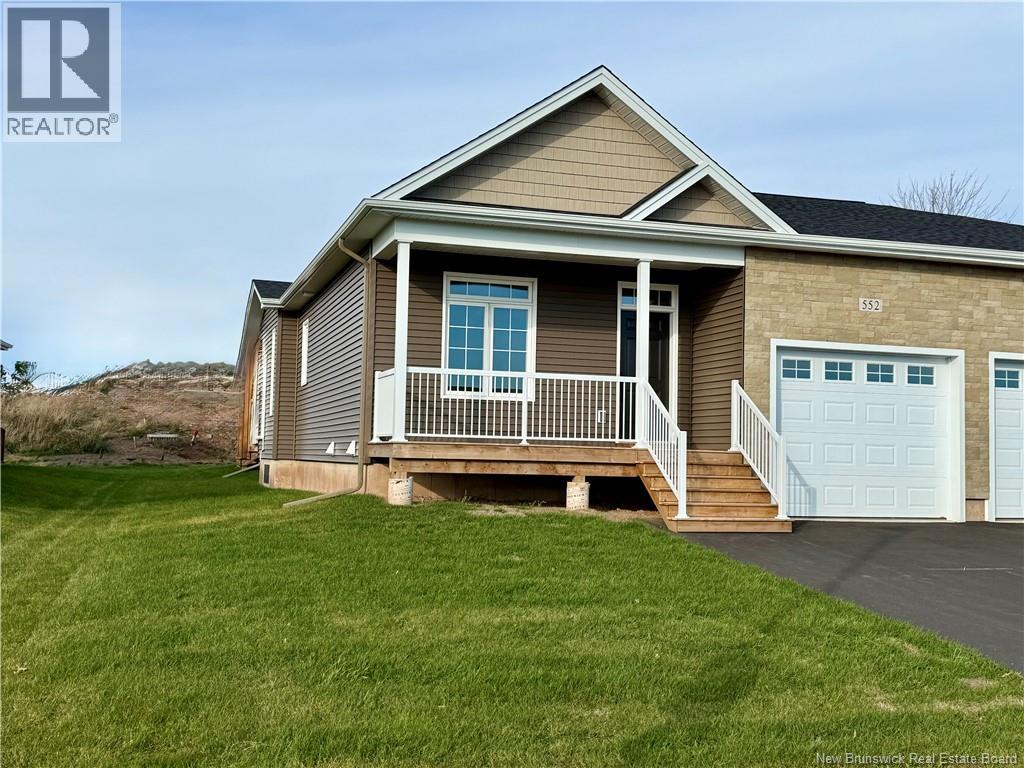
NOW BUILDING PHASE V!!! ROYAL OAKS-LIVING YOUR BEST LIFE! Quality One Level Living with Garage by ROYAL OAKS HOMES, in Collaboration with Satinwood Home Creations. This unit is complete and backs onto the newly announced next Phase of development. This is your opportunity to SIMPLIFY YOUR LIFE AND ENHANCE YOUR LIFESTYLE! This unit is 1277 sqft (30'6W x 56'L) and the main floor is ideal for hosting Family and Friends, featuring 9ft ceilings and offering a Custom Kitchen with White, Ceiling high cabinets, pantry closet and open to a spacious Dining Room & Living Room with 10ft tray ceiling and sliding door to the Covered Back Deck; self contained main floor laundry room; spacious master with ensuite and walk-in closet; plus a 2nd bedroom/ Office and a 2nd full bath. The high-quality finishes will not disappoint & the space this home offers allows you to downsize without parting with the things you love. Also includes a covered front porch and back deck; electric baseboard heating with Ductless Heat Pump/AC; downstairs is roughed-in for a 3rd bathroom & offers room for a family room and 2 additional rooms with egress conforming windows. 7 Yr New Home Warranty. HST incl. in price (if owner occupied) with rebate to Seller. Landscaped front & back lawns and paved driveway. Tax Assessment and Property taxes will be updated by SNB following completion. Taxes indicated are based on non-owner occupancy. Owner occupied rate is 50% less. (id:19018)
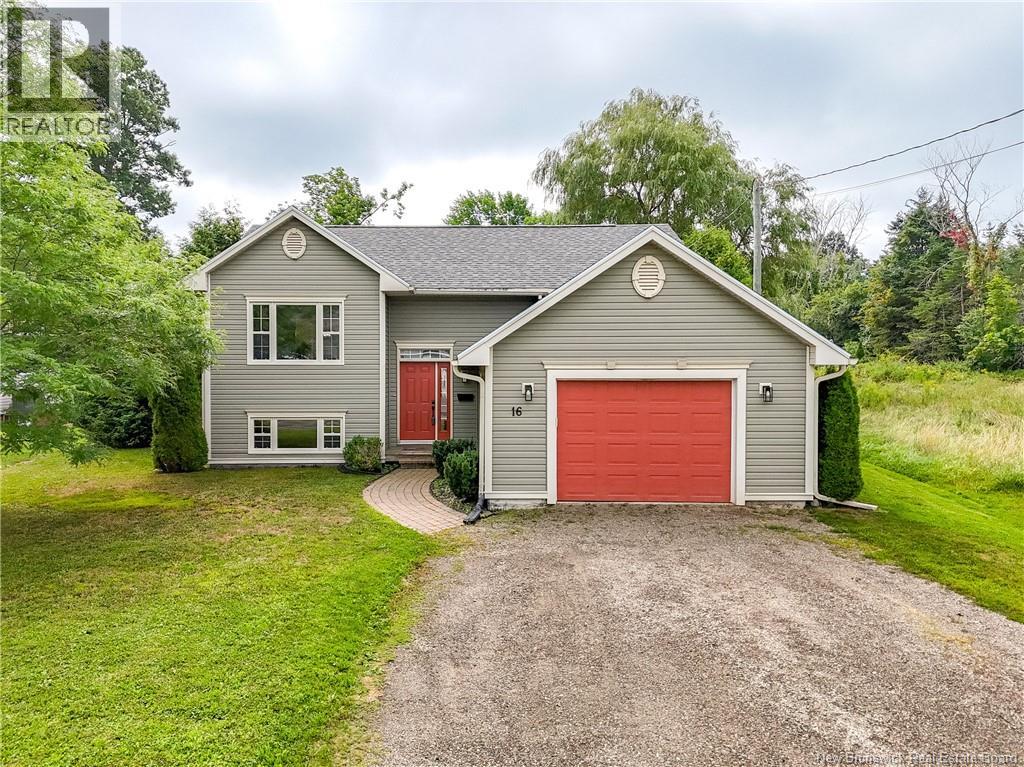
16 Hartford Lane
St. Stephen, New Brunswick
This beautifully maintained property offers comfort, style, and an ideal location on a quiet residential street. Enjoy easy access to the downtown waterfront, shopping and amenities, U.S. border, parks, walking trails, and the Civic Centre. The main floor features an inviting open-concept layout with hardwood flooring. The bright living room offers a propane fireplace and large picture window, while the dining area flows into the well-appointed kitchen with plenty of counter space. A patio door leads to a spacious multi-level deck overlooking the private, fully fenced backyard that is perfect for relaxing or entertaining. A storage shed provides additional convenience. Two bedrooms complete the main level, including a primary bedroom with direct access to the main bathroom. The finished basement adds valuable living space with a comfortable family room, two additional bedrooms (non-conforming), a second bathroom with laundry, and a utility/storage area. A wonderful home offering comfort, privacy, and a fantastic location. (id:19018)
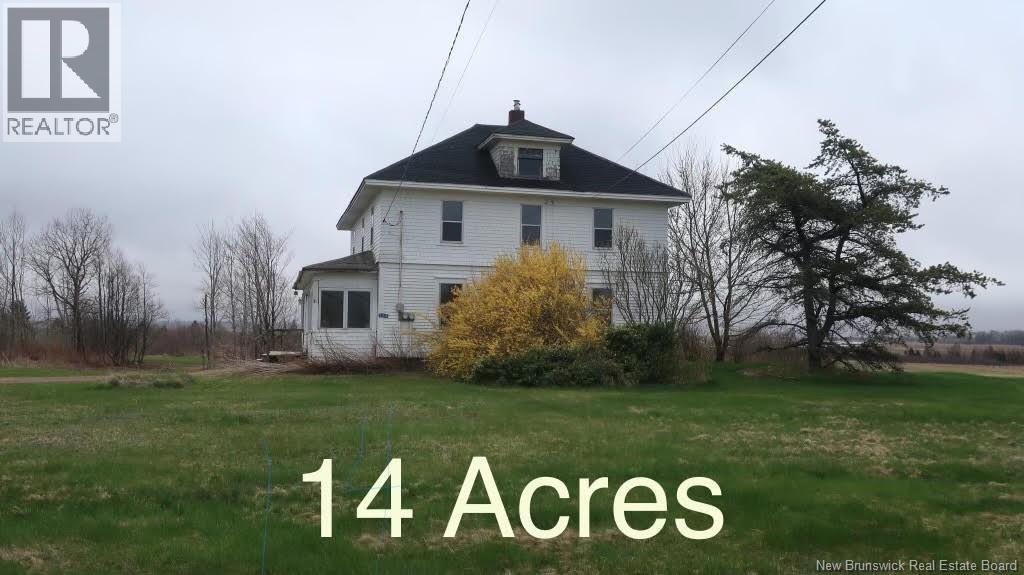
124 Queens Road
Sackville, New Brunswick
14 acres of land with 215 feet of road frontage on Queens Road has the right side of the property bordering the Salem Elementary School. A solid home built in the early 1900s will require major upgrades. This four bedroom, two bath also consists of a large eat in country style kitchen. dining room, living room, office, den and walk up attic. Call for your private viewing. (id:19018)
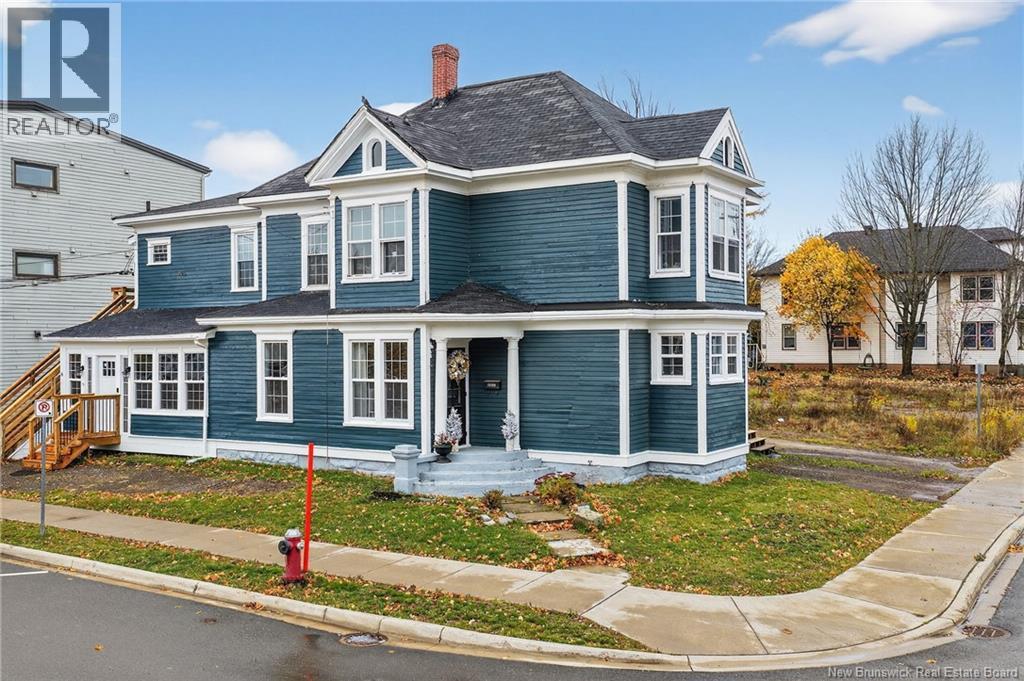
78 Wesley Street
Moncton, New Brunswick
Discover exceptional value and versatility at 78 Wesley Street, a well-maintained Downtown Moncton duplex with the potential to be easily converted back into a triplex. Owned by the same family since 2009, this property has undergone extensive upgrades, offering peace of mind for its next owner. Major improvements include blown-in insulation in the walls and attic, a fully spray-foamed basement (2025), updated electrical, all new windows and doors, multiple roof sections replaced in recent years, and a freshly painted exterior (2025). The main-floor unit offers two bedrooms, two extensively renovated bathrooms, and an updated kitchen with five-year-old appliances. The upper level, once two units, has been opened into a spacious two-bedroom apartment but can be converted back if desired. Upgrades include new flooring throughout, a fully renovated bathroom, all new windows and doors, and a new mudroom and exterior stairs on Victoria Street. The main floor will be vacant in June. This is a standout investment in a prime downtown location with strong tenant stabilityan opportunity you dont want to miss! (id:19018)
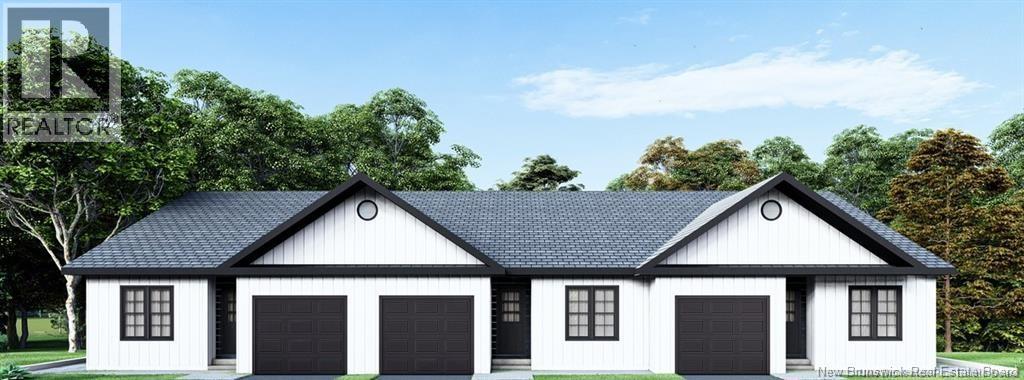
31 Terry Fox Drive
Oromocto, New Brunswick
Under Construction, these stunning Garden Homes by Wilde Custom Homes offer modern living with room to grow. Thoughtfully designed with quality craftsmanship and stylish finishes, each home features two spacious bedrooms and two full bathrooms, including a primary suite complete with a walk-in closet and private ensuite. The open-concept layout seamlessly connects the kitchen, dining, and living areas, creating a bright and inviting space perfect for both relaxing and entertaining.Convenience is built in, with a single-car garage that leads into a mudroom and main floor laundry area. The unfinished basement offers incredible potential for future development, whether you're dreaming of a home gym, office, or additional living space. Located just a one-minute walk from the brand-new École Arc-En-Ciel, these homes are perfect for families and professionals alike. You'll also enjoy quick access to the Trans-Canada Highway, CFB Gagetown, shopping, restaurants, and more. Whether you're a first-time buyer, downsizing, or investing, these homes offer the perfect blend of modern design, functionality, and an unbeatable location. *All photos are from 33 Terry Fox and finishes in this unit might not be exact. Appliances and furniture are NOT included** HST REBATE back to the Builder (id:19018)
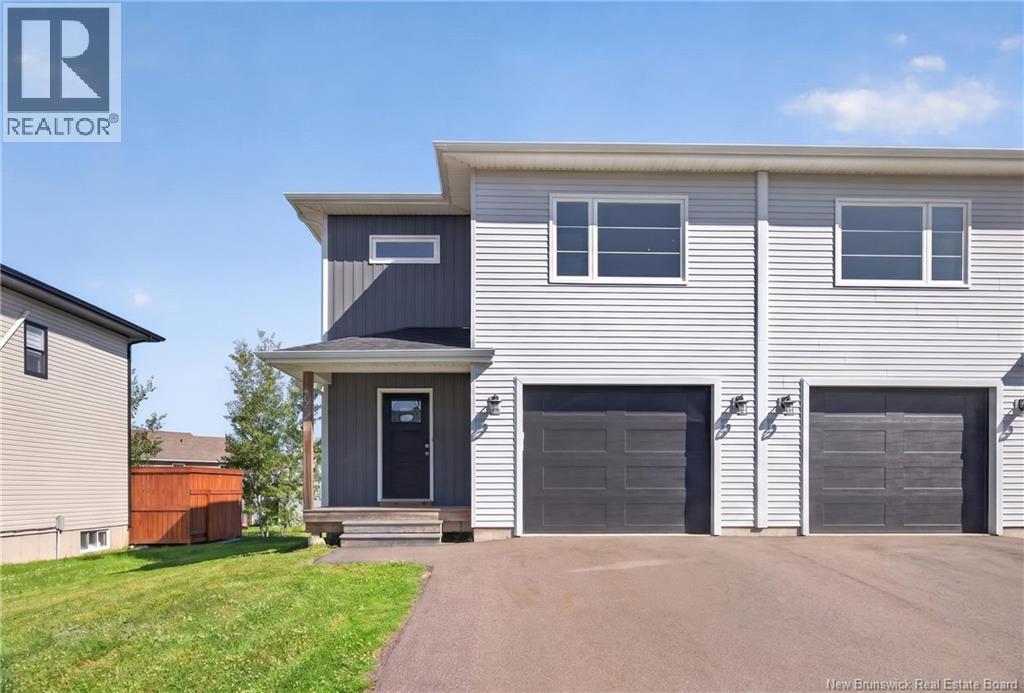
132 Des Erables Street
Dieppe, New Brunswick
Welcome to this standout, extra-large semi-detached home in one of Dieppe's most desirable and family-friendly neighbourhoods. Offering more square footage than most homes on the street, this modern 3-bedroom, 2.5-bathroom property is move-in ready. The main level features a bright, open-concept layout that seamlessly connects the living and dining areas. The kitchen serves as the heart of the home, with elegant white shaker cabinets, a large island with seating, stainless steel appliances, and a stylish subway tile backsplash. A convenient powder room completes this floor. Upstairs, the primary suite is your private retreat, featuring a large walk-in closet and a luxurious 4-piece ensuite. This level also offers two additional well-sized bedrooms, a second full bathroom, and a dedicated laundry room with a utility sink and extra storage. Additional highlights include an attached garage for everyday convenience and an unfinished basement ready for your future layout. Don't miss this incredible opportunity. Current property taxes reflect both sides. Not owner occupied Contact your preferred REALTOR® for a private viewing. (id:19018)
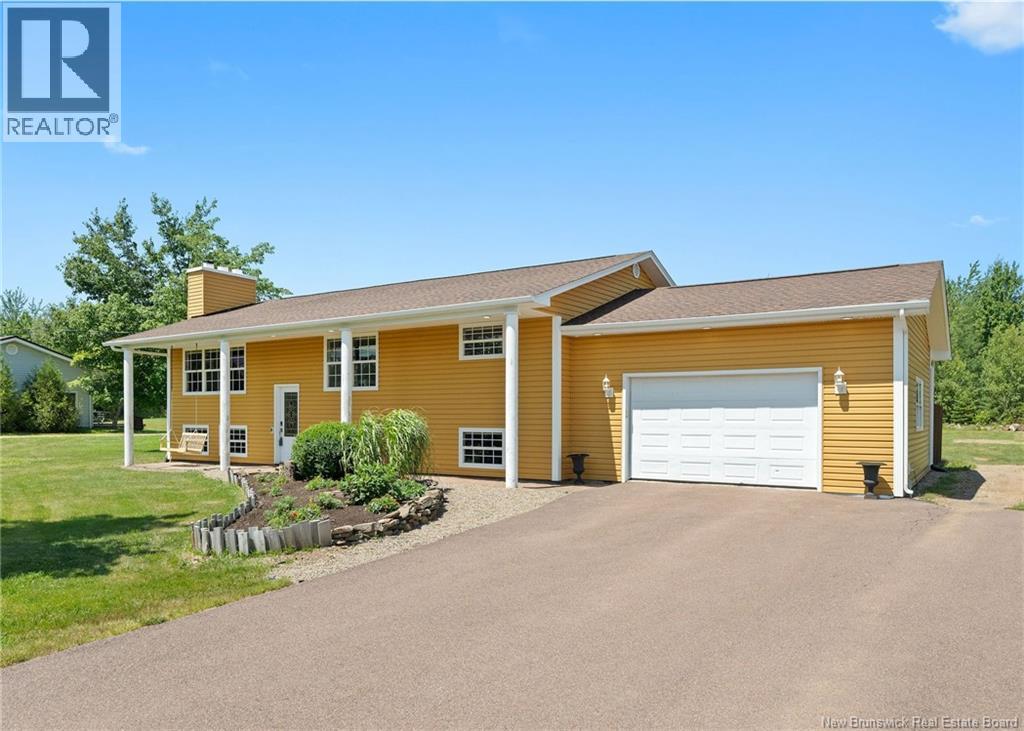
92 Little Dover Road
Memramcook, New Brunswick
Welcome to 92 Little Dover Road in beautiful Memramcook! Loved and cared for by the same family for the past 38 years, this well-kept home is ready to welcome its next chapter. Over the years, the property has seen several great updates, including a renovated kitchen with quartz countertops, hardwood floors, a fully renovated main bathroom with a tiled shower, and a beautifully finished basement rec room. The main floor offers three bedrooms, a spacious kitchen, dining room, four-piece bathroom and a comfortable living room complete with a wood-burning fireplace. The home also features an attached 1.5-car garage equipped with its own mini-split, keeping the space heated and comfortable year-round. Downstairs is where this home really shows its personality! The custom family room/man cave features beautiful live-edge wood finishes and a cozy wood stove, making it a great spot to relax or entertain. The basement also includes a two-piece bathroom, office/flex space, laundry room, storage room and plenty of additional unfinished space for all your storage needs. Outside, enjoy the pavestone terrace and gazebo, perfect for summer BBQs and evenings with family and friends. A large baby barn provides even more space for your tools, toys and outdoor equipment. After 38 years of memories, 92 Little Dover is ready for a new family to call it home. (id:19018)
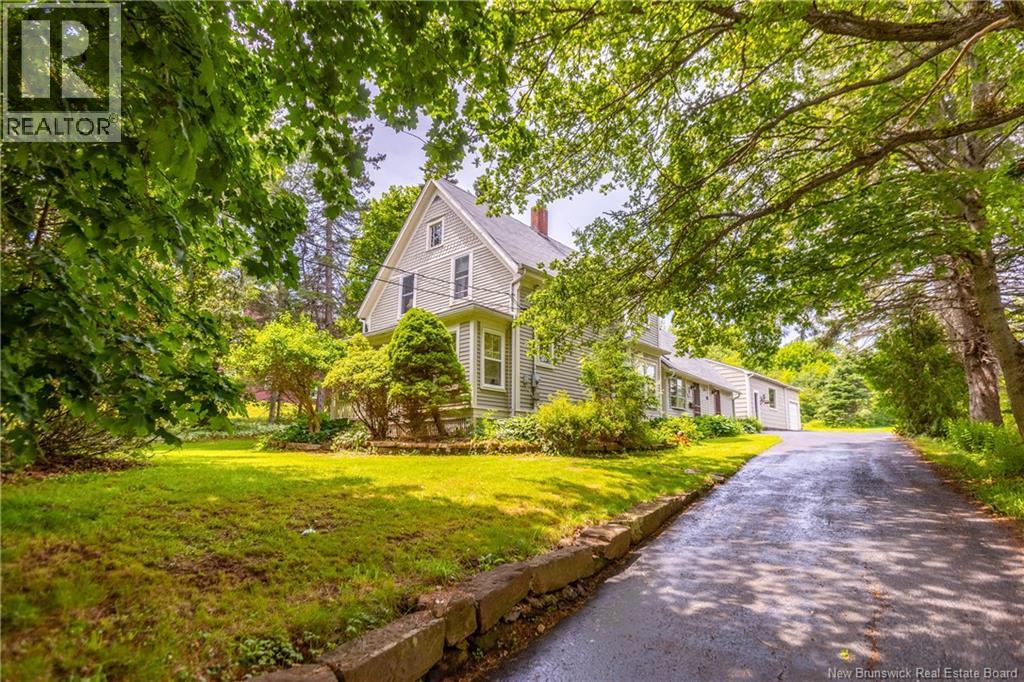
51 Salem Street
Sackville, New Brunswick
CENTURY HOME SITTING ON OVER HALF AN ACRE WITH A BONUS INCOME OR IN-LAW SUITE! This home sits directly across from Mount Allison University, and just steps to downtown Sackville - yet tucked into a private oasis! A paved driveway leads through the trees to reveal this well-kept home, with all of it's original charm. Through the front door is a sunporch, leading to the foyer with original bannister, and a convenient half bathroom. There is a bright living room and dining room with window seat, as well as a family room with cozy wood stove. There is a lovely oak kitchen with center island and an adjoining breakfast room, as well as access to the yard. The second floor has a large primary bedroom with walk-in closet. There are two guest bedrooms with refinished softwood flooring, as well as a full 4pc bathroom. A separate entrance from the driveway leads to the 2-level income suite - with a main floor foyer, kitchen, and full bathroom, as well as a second floor bedroom and living room. A bonus is the detached 20x40 workshop/studio building - with extra high ceilings and on a concrete slab. The lot is over half an acre in size, with mature trees and great privacy. Centrally located and charming - this versatile property could make a great investment or family home. (id:19018)
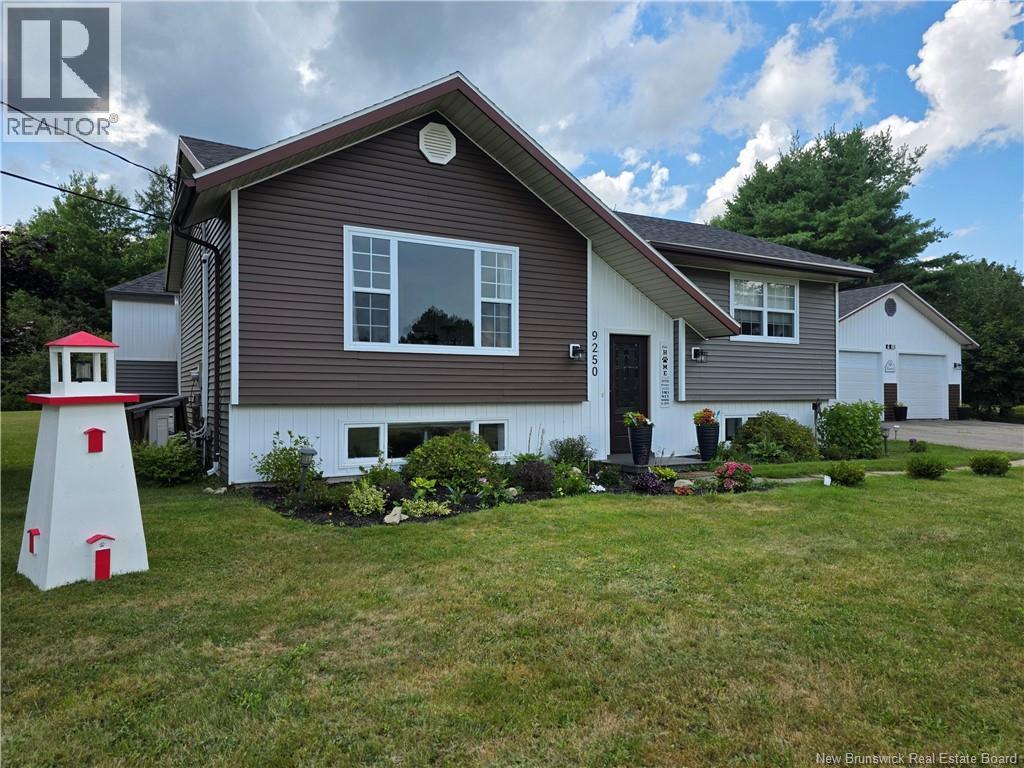
9250 Route 3
Old Ridge, New Brunswick
Just 4 minutes from the heart of St. Stephen, this charming split-level home sits on a spacious 1.05-acre lot and is ready for you to move in and make it your own. The main floor features two bedrooms, a full bath, and a bright, welcoming living room that flows into a dining area right off the kitchen. Step through the sliding door to your deck, or unwind in the attached gazebo, perfect for summer evenings. Downstairs, youll find a roomy family area, laundry and utility space(potential for a 2nd bathroom), and an additional bedroom, giving you flexible living options. Car enthusiasts and hobbyists will love the oversized heated 2-bay garage (25x43) that comes with the property. Recent upgrades include brand-new shingles on both the home and garage, a new heat pump, and all new interior doors along with a fresh front door and vinyl siding. A full renovation list is available. Ask your agent for the details. This home is truly move-in ready and waiting for its next chapter. Could it be yours? (id:19018)
