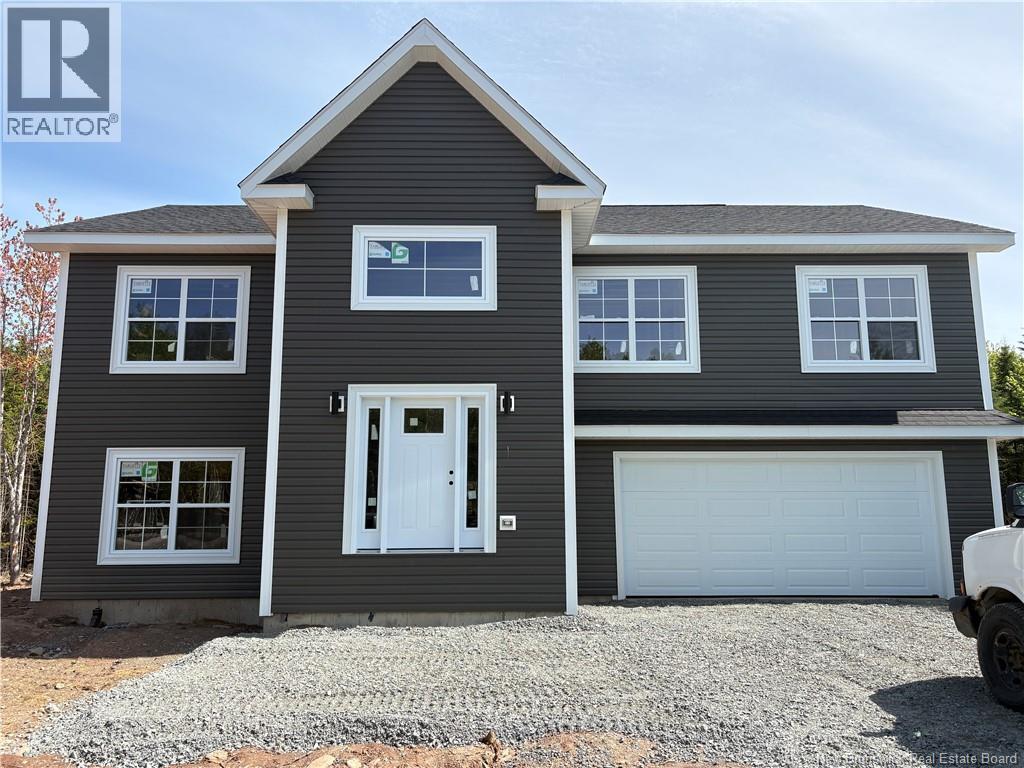
50 Berry Drive
Rusagonis, New Brunswick
Why wait months for new construction when your next home could be ready by the end of July? Welcome to 50 Berry Drive in the popular Wilsey Heights Subdivision, Rusagonis. A quality-built split-entry offering modern finishes, thoughtful upgrades, and plenty of space for the whole family. Set on a spacious lot, this home combines stylish design with practical features you'll appreciate for years to come. Step inside to a bright foyer that leads to an open-concept main living area highlighted by a stunning custom kitchen from Professional Touch Woodworking, complete with quartz countertops, a large island, and stainless steel appliances. Patio doors provide a view of your private backyard and future outdoor enjoyment. The main level features 3 bedrooms and 2 full bathrooms, including a spacious primary suite with walk-in closet and private ensuite. The fully finished lower level offers even more living space with a large family room, 4th bedroom, and a 3rd full bathroom/laundry combination. Year-round comfort is provided by TWO heat pumps, while the upgraded siding enhances curb appeal and the generator panel offers added peace of mind. Additional features include an attached double garage, abundant storage and closet space, all major appliances included, grass seeding and eavestroughs, plus the protection of a LUX New Home Warranty. A beautiful new home with room to grow, quality finishes throughout, and occupancy available by the end of July. *Please note: Interior photos are from a previously completed home of the same design and are provided to illustrate the quality of finishes and layout. Room sizes taken from floor plans.* HST/GST Rebate assigned back to builder. (id:19018)
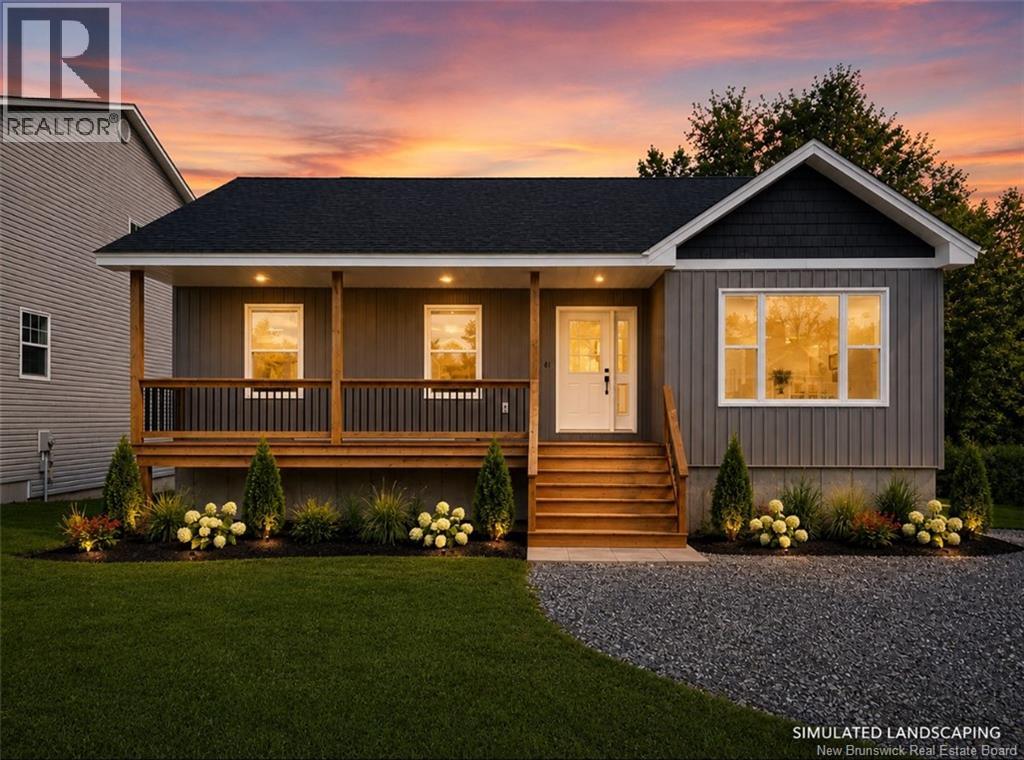
59 Malibu Street
Marysville, New Brunswick
BIGGER THAN IT LOOKS! Welcome to this COMPLETED raised bungalow tucked into a growing subdivision in Marysville, conveniently located within Fredericton city limits! This NEW BUILD offers impressive space, thoughtful design, and plenty of room to grow. From the moment you arrive, the curb appeal makes an impression, with landscaping already underway and a welcoming front veranda that sets the tone. Inside, the main level offers a bright, open-concept layout designed for everyday living and entertaining, featuring a CUSTOM kitchen with quartz countertops and a large island- The perfect gathering spot for family and friends. The upper level is complete with three bedrooms, a full bathroom with a double vanity, and the added comfort of a heat pump. Head downstairs to discover even more living space in the fully FINISHED lower level, featuring a spacious family room, fourth bedroom, second full bathroom, office, laundry area, and additional storage. The convenient walkout basement adds even more functionality and flexibility, while the homes layout has been intentionally designed with the option to convert the lower level into a granny suite or explore future income potential, if desired. Step outside to the back of the home and youll find a large deck overlooking a sizable, private yardan ideal space for summer barbecues, kids to play, pets to roam, or simply enjoying your own little slice of outdoor space. And the location? Outdoor enthusiasts will love it! Enjoy being within walking distance to the community-favourite The Landing coffee shop, the Nashwaak Trail, and the surrounding natural beauty, all while remaining close to the amenities and conveniences of Fredericton. (id:19018)
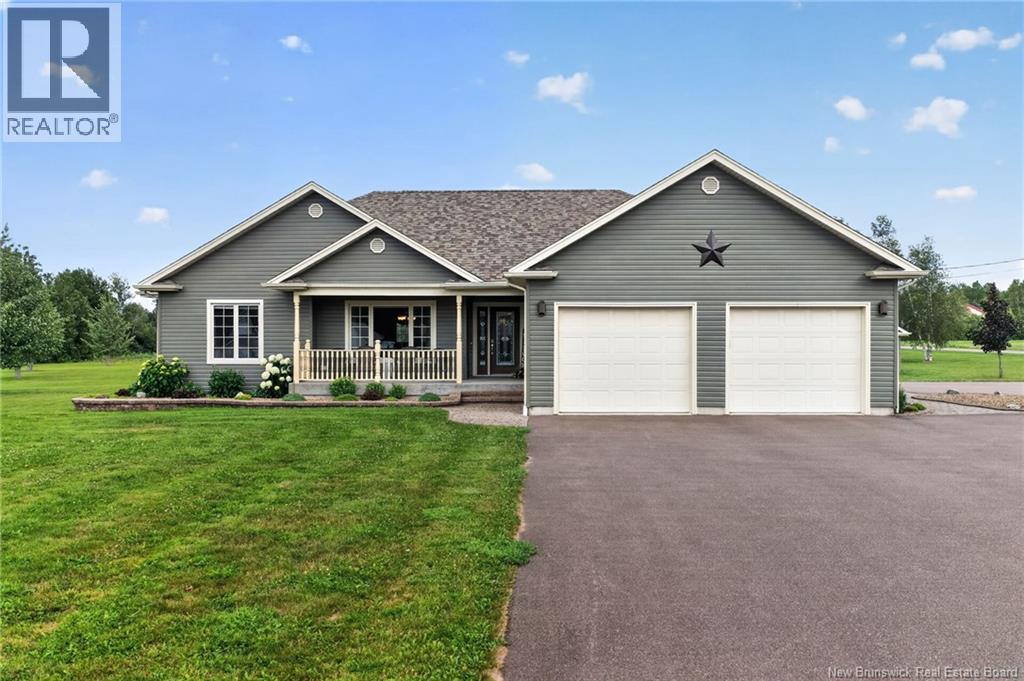
3042 Route 132
Scoudouc, New Brunswick
Setting on 3.2 beautifully landscaped acres, this meticulously maintained home offers the privacy and serenity of country living while remaining minutes from Dieppe, Shediac, and highway access. This property combines quality construction with functional living spaces, creating a home that is as comfortable as it is impressive. From the moment you enter, you'll appreciate the bright, open layout and the sense of space throughout the main level. The well-appointed kitchen serves as the heart of the home, flowing effortlessly into the dining and living areas. The primary suite provides a peaceful retreat, complete with a walk-in closet and a spacious ensuite bathroom. 2 additional bedrooms, main-floor laundry & a 2PC powder room complete the remainder layout of the main floor. Designed with comfort in mind, the main floor features radiant in-floor heating throughout, powered by a hot water boiler system. A ductless mini-split heat pump ensures efficient year-round climate control as a bonus! The fully finished lower level significantly expands the home's living space, offering a generous family room, two additional bedrooms, a full four-piece bathroom, a cold room, and abundant storage to accommodate a variety of lifestyles. Outdoors, the property has been carefully landscaped to create a private and inviting setting. Enjoy relaxing on the backyard deck, tending to the expansive grounds, or taking advantage of the detached garage for additional storage or workshop space. Every aspect of this property reflects pride of ownership and attention to detail. Offering the perfect balance of peaceful rural surroundings and easy access to city amenities, 3042 Route 132 is a rare opportunity to own a truly move-in-ready home in an exceptional setting. Contact your REALTOR® today to arrange your private viewing. (id:19018)
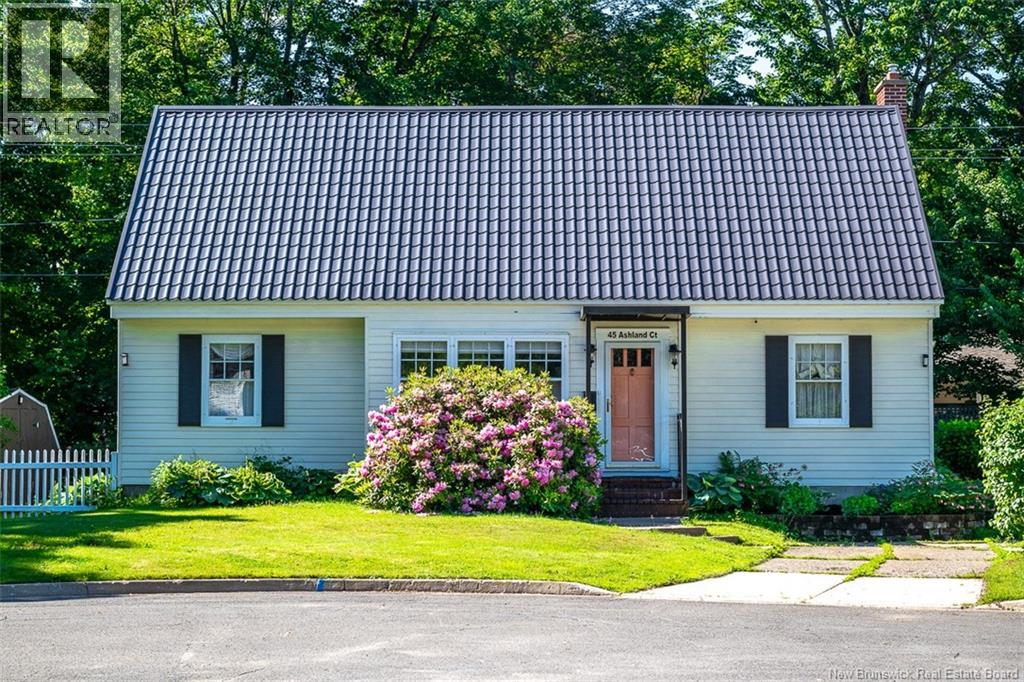
45 Ashland Court
Fredericton, New Brunswick
This home tells the story of homeowners over the years from the lovingly planted perennial gardens to the custom tile landscape from Carvoeiro in the kitchen. Now, its ready for the next generation. At 45 Ashland Court, you get a well-maintained home in Sunshine Gardens and a backdrop to tell your familys story. This 4-bedroom, 2.5-bathroom home offers a comfortable floor plan and a quiet location on a cul-de-sac. A concrete walkway from the manicured front yard leads into the foyer, where heated tile floors flow through to the kitchen. Plentiful storage, granite counters, and a large island with a wet bar provide great workspace. Meanwhile, the high-end faucets and custom tilework add style and elegance. The kitchen also accesses the covered back porch, ideal for morning coffees and sharing meals with loved ones. Back inside, the main floor also hosts a bright dining room and a large living room. The living room offers a propane fireplace for added coziness. Finishing off this level, find a bedroom (currently a den) with built-in shelving and a renovated bathroom. The bathroom features a shower, a freestanding tub under the bay window, beautiful tilework, and glass blocking to allow plentiful natural light. The homes character continues through the upper level, which offers great storage space and three generous bedrooms including the primary. The primary bedroom boasts a dressing room, walk-in closet, and updated ensuite bathroom. The private backyard offers beautiful perennial gardens, a fenced area for safer play time, and a patio space with a whimsical stone walkway. The setting feels like an English country cottage except youre walking distance from Frederictons favourite amenities. From great schools to markets to walking trails, this home for sale in Sunshine Gardens is ideally located. If youre seeking a home with character, a spot in one of the most desirable neighbourhoods, and a space to share your own story, 45 Ashland Court could be the one. (id:19018)
601 Main Street
Grand-Sault/grand Falls, New Brunswick
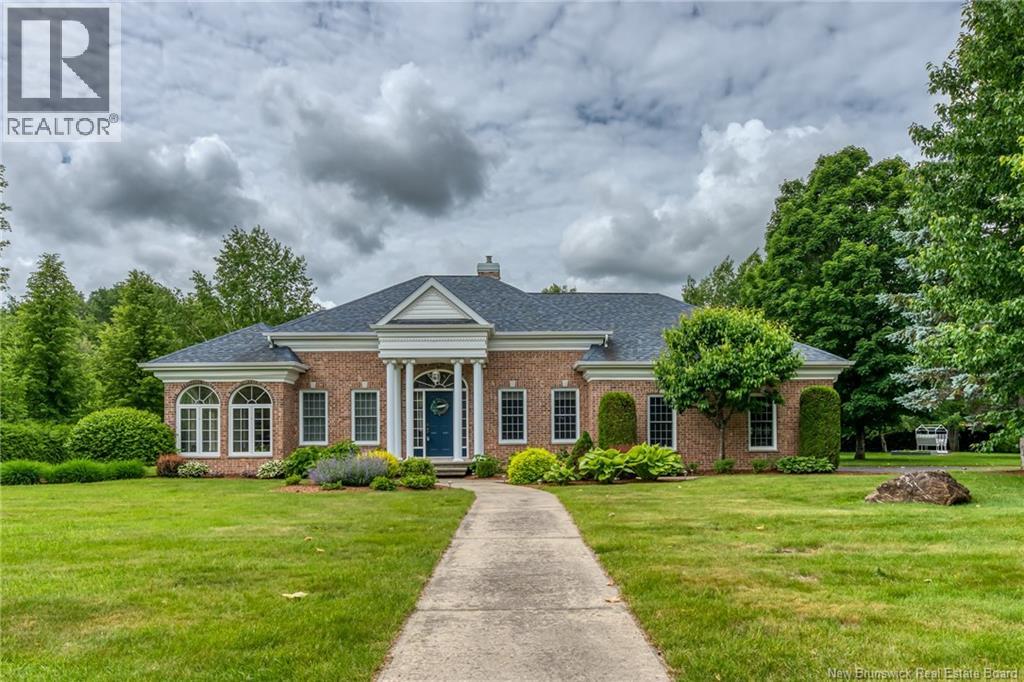
Welcome to this exceptional executive residence, where timeless design, refined craftsmanship, and luxury finishes come together to create an extraordinary place to call home. From the moment you step through the impressive entryway, youll be welcomed by an atmosphere of elegance and warmth. Thoughtfully designed with an abundance of oversized windows, the home is flooded with natural light, highlighting the impeccable high-end finishes and seamless flow throughout. The gourmet kitchen opens to a charming breakfast nookan inviting space to enjoy your morning coffee while overlooking the beautifully landscaped grounds. The spacious primary suite is a true private retreat, featuring an oversized bedroom, a luxurious spa-inspired ensuite, and ample space to unwind in complete comfort. Step outside to your own resort-style oasis. Professionally landscaped gardens surround a stunning galvanized pool worthy of the pages of a luxury home magazine, creating the perfect setting for entertaining, relaxing, and enjoying the outdoors in complete privacy. Situated in one of the areas most desirable and peaceful neighborhoods, this remarkable property offers an exceptional lifestyle just a short walk from the golf course, marina, scenic walking trails, and an array of local amenities. This is more than a homeits a statement of luxury, comfort, and sophistication, offering an unparalleled living experience in an outstanding location. (id:19018)
2969 Route 127
Bayside, New Brunswick
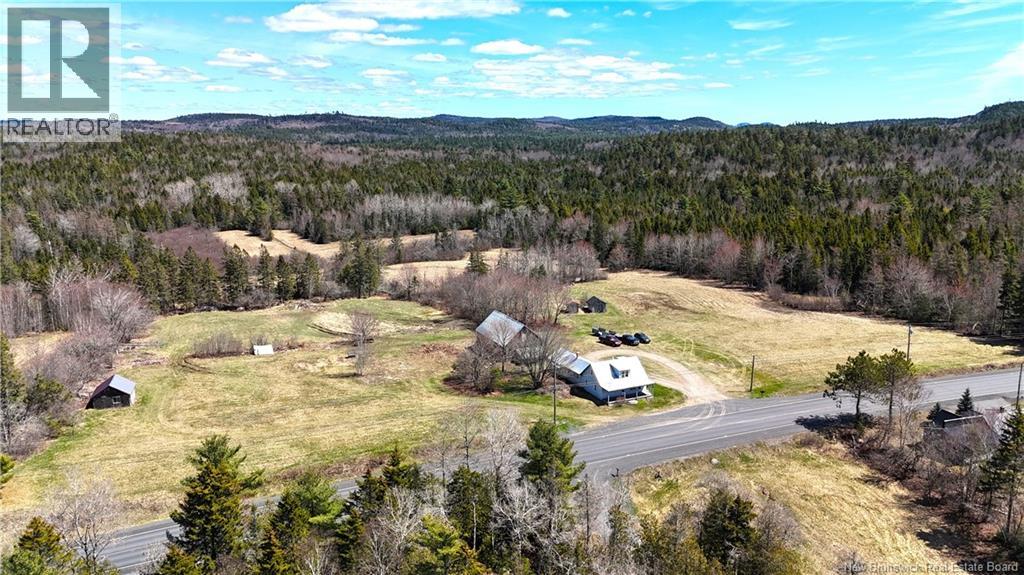
Steeped in family history dating back to 1929, this remarkable Bayside Estate offers an unparalleled blend of beauty, potential and opportunity. Located only minutes to the ever popular St. Andrews By The Sea, this property is set on an expansive 42.5 acres with approximately 530 feet of spectacular waterfront on the St. Croix River, which is tidally influenced. Showcasing beach access, sweeping views, open fields, mature woodland, and the peaceful flow of Greenlaws Brook at the rear, this property has something for everyone. The home, circa 1865 has 4 bedrooms, a full bath, kitchen and laundry room with an attached garage, septic system and drilled well. A huge barn and outbuildings provide ample storage space and potential for future applications. Its a dream setting for those seeking a self-sufficient lifestyle ideal for homesteading, hobby farming, or creating a private coastal estate surrounded by nature. For investors or builders, the land presents unbelievable development and subdivision potential, with ample space and a favorable layout for future expansion. The wide waterfront portion would make a remarkable site for a future private estate but is also especially attractive for potential subdivision all while still preserving privacy and the natural beauty of the area. Whether you envision a legacy property, a working homestead, or a strategic development opportunity, this property offers a rare chance to shape something truly special on one of Baysides most iconic stretches of shoreline. Call today for more information or to book a viewing of this remarkable property. (id:19018)
170 Oxford Street
Fredericton, New Brunswick
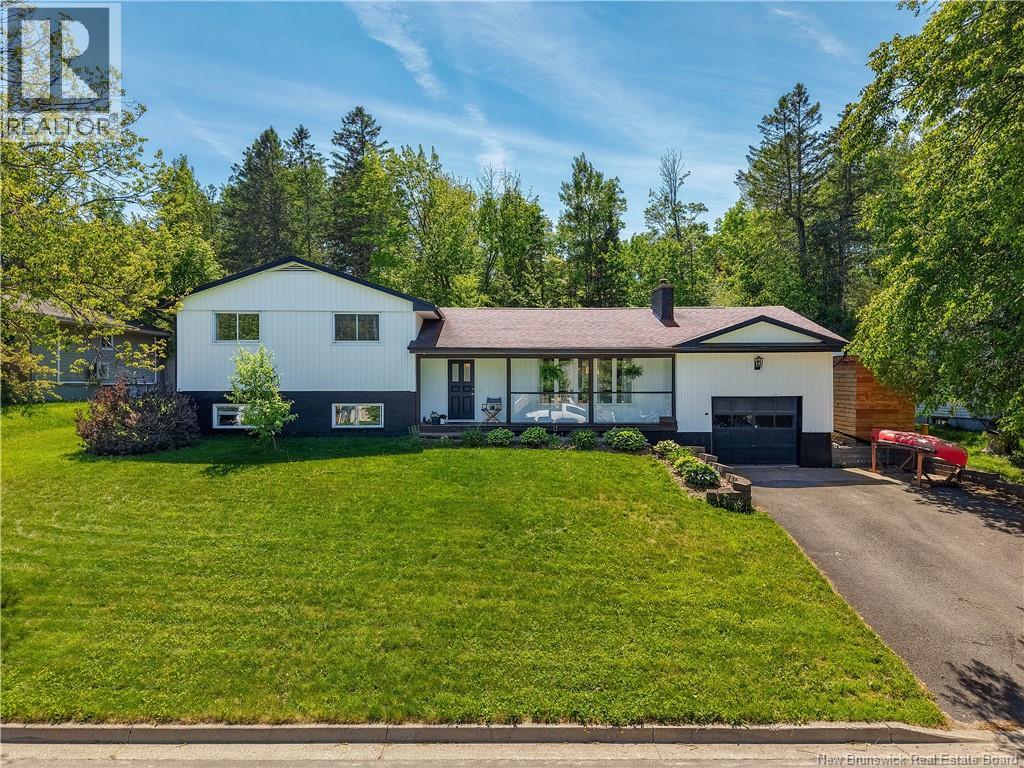
Welcome to your very own Oasis On The Hill! Enter the front door to a bright and open living room, dining room and kitchen, perfect for entertaining or family gatherings. The living room has a wood burning insert, perfect for those cold winter days. The home also has a ductless heat pump for those hot summer days. From the dining room are patio doors leading to your private backyard oasis, with pool, spacious deck, privacy and green space creating the perfect place to relax and entertain. Upstairs is the Primary bedroom with ensuite with double vanity and glass and tile shower. Two more good size bedrooms and full bath complete this level. Downstairs there is a family room, 4th bedroom, den/office, laundry room and bathroom. Upstairs off the dining room is a large mudroom leading to your attached garage. Don't wait, this home won't last long! Taxes reflect non owner occupied (id:19018)
178 O'dell Avenue
Fredericton, New Brunswick
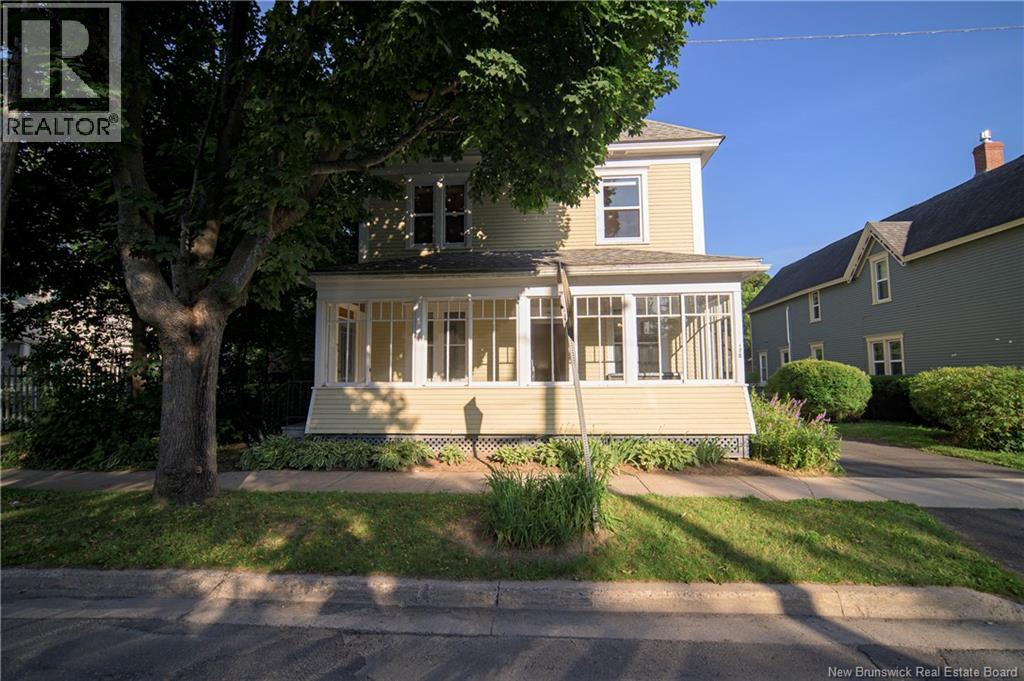
Enter the sunny sunporch that overlooks Wilmot Park to a gracious, large older two-storey home featuring hardwood floors in most rooms. The front foyer offers a view of the wide, elegant staircase leading to the second floor. To the left is an office that could serve as a main-level bedroom. To the right, double parlours with a quaint gas fireplace flow into the dining room. The kitchen features a cozy wood stove and a central island. A half bath is creatively tucked below the back staircase, at the base of which a door provides access to a built-in storage shed. With both front and back staircases, the home offers a fun layout with plenty of nooks and crannies. Up the front staircase, you will find four good-sized bedrooms, a long hallway with a walk-in cedar closet, a laundry room, and a large family bathroom featuring an original clawfoot tub and a huge tiled walk-in shower. The back staircase leads down to the kitchen, and at the end of the hall is a workshop space where many a treasure has been created.. Many of the windows have been replaced throughout the home. The large backyard features a cutting garden, apple and plum trees, and a deck. Please note that there will be no warranty on the appliances or the woodstove, as the owners have not lived in the home despite the many happy years they have spent there. Come write your own story; this home has had 1 love storymake the next one yours! (id:19018)
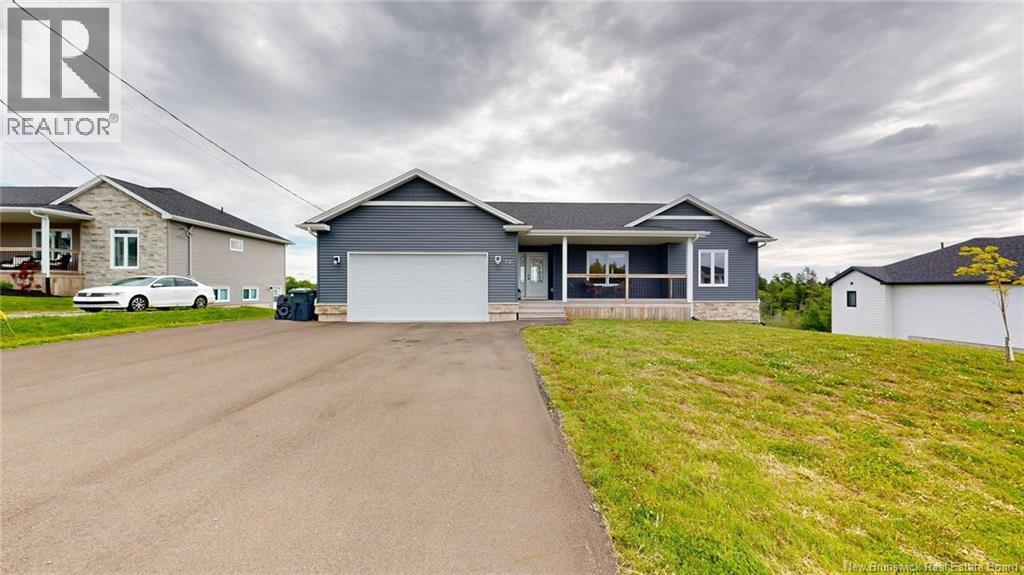
22 Merlin Drive
Quispamsis, New Brunswick
Welcome to this exceptional bungalow offering over 2,500 sq. ft. of finished living space on a sprawling 0.91-acre lot, one of the largest properties in the subdivision. Built in 2024, this home combines modern design and quality craftsmanship, plus the peace of mind of remaining new home warranty. Designed for convenient main-level living, the bright open-concept layout seamlessly connects the living room, dining area, and kitchen, creating the perfect space for everyday living and entertaining. The well-appointed kitchen features a large pantry, ample cabinetry, and plenty of workspace for the home chef. The primary bedroom is thoughtfully designed in a suite-style format, offering a spacious walk-in closet and a luxurious ensuite bath, creating the perfect private retreat. With 5 bedrooms and 3 full bathrooms, there is plenty of room for family, guests, or a home office. The fully finished walkout basement expands the living space significantly, with a huge recreation/family room, additional bedrooms, and direct access to the private backyard. The attached garage is fully finished and includes a convenient man door to the exterior. Outside, you'll appreciate the large deck overlooking the expansive backyard, paved driveway, and the privacy afforded by this oversized lot. Comfort is ensured year-round with an owned ductless heat pump providing efficient heating and cooling. Ideally located in a sought after neighbourhood in the Kennebecasis Valley, this home is close to excellent schools, shopping, restaurants, and recreational amenities. Offering the perfect blend of modern convenience, space, and location, this like-new property is ready to welcome its next owners. (id:19018)
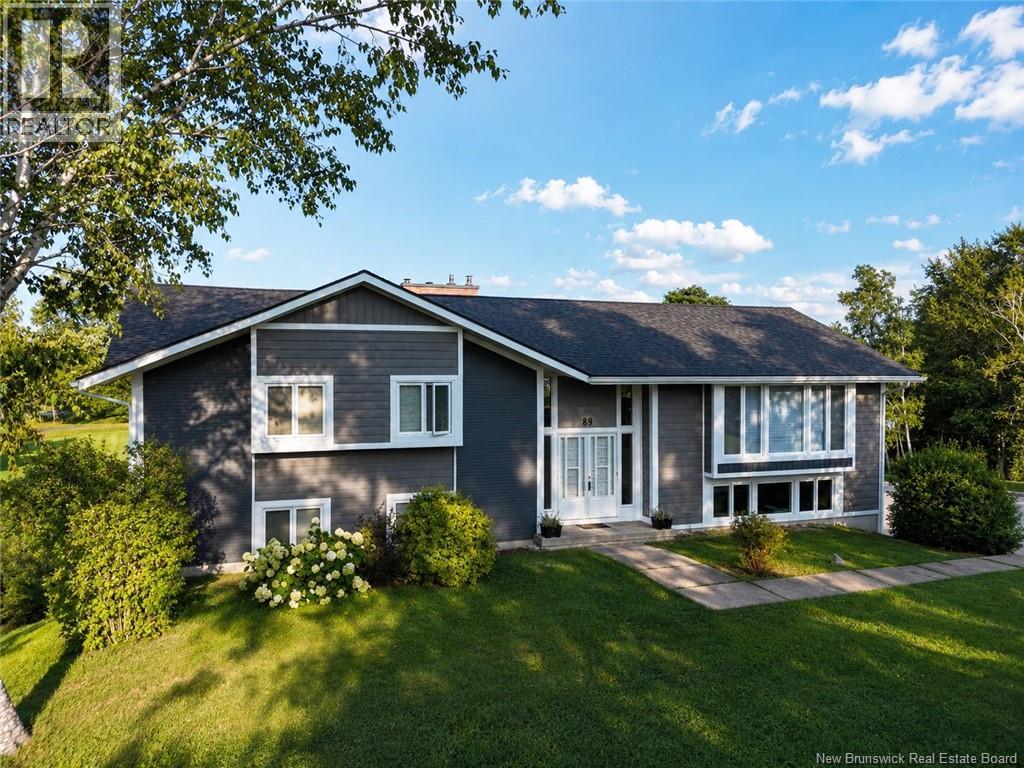
89 Main Street
Rexton, New Brunswick
Welcome to 89 Main Street in the heart of Rexton. Situated along a serene inlet of the Richibucto River, this beautifully updated home offers breathtaking panoramic water views, an expansive yard, and an incredible amount of living space, all within walking distance to local amenities. Updated from top to bottom, this impressive home offers approximately 3,500 sq. ft. of finished living space, 4 bedrooms & 2 bathrooms. Major improvements include all new windows, composite siding w/ cedar wood trim, roof shingles, gutters & fascia, new doors, trim & fixtures, new flooring, fresh paint throughout, upgraded electrical panel & underground wiring, 2 new fireplace inserts, a sunroom addition, & much more. The main level offers a fantastic layout for everyday living and entertaining. At the heart of the home is the new custom kitchen & island opening seamlessly to the dining & living areas where large windows capture the beautiful surroundings. Step outside to the upper-level deck with clear custom railing, designed to preserve the unobstructed waterfront views. Complete with an outdoor kitchen & overlooking the expansive yard and water beyond, this is an incredible space. This level also includes a second family room, 3 generously sized bedrooms, & completely renovated full bathroom. A wide staircase with custom interior railings leads to the spacious walkout lower level, offering incredible flexibility. The open-concept layout includes a tranquil yoga area that could easily serve as a fifth bedroom, games room, playroom, home office or den, complete with its own entrance. With its generous square footage and separate access, there is also potential to create an in-law style suite. The lower level is completed by a statement-making wood-burning fireplace, finished 4th bedroom, beautifully renovated full bathroom, sunroom, & convenient access to the attached garage. This is a property that truly needs to be experienced. Book your showing today. (id:19018)
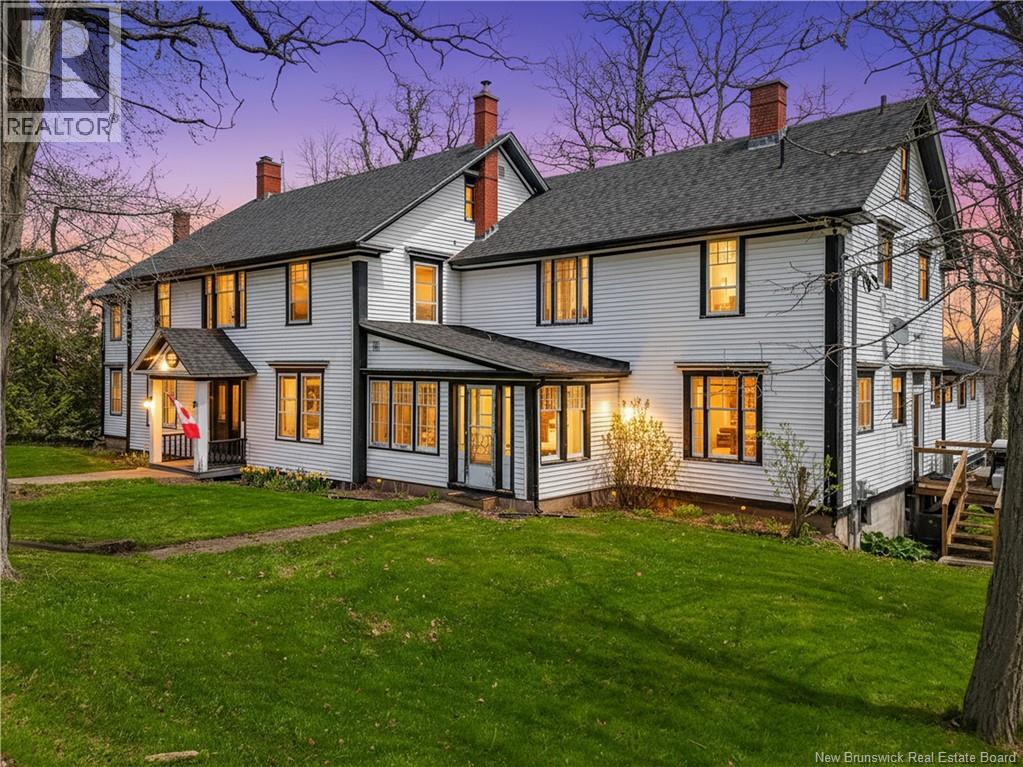
74 Front Street
Gagetown, New Brunswick
Grand historic, one-of-a-kind waterfront estate in Gagetown on the scenic Saint John River. This c1910 property offer all the charm of yesteryear when it was a popular stop for the steamboats commuting between Saint John and Fredericton via the Saint John (Wolasoq) water way. This estate retains its original charm and feature gracious oak stairways, wainscoting and floors throughout, plus 3 working fireplaces and built-in cupboards etc... Recently operated as a popular B&B, it is ready to go for that usage with 7 bedrooms, 7 full plus 4 half baths, a commercial grade kitchen, several quaint dining and sitting areas and a lovely full equipped bar area adjacent to the generous outdoor porch/deck that overlooks the water. There is even a dock for boat access, kayaking etc. All furnishings and equipment that pertain to operating an accommodation/restaurant business are available, but this amazing property is also make for a fabulous family retreat with all its alluring nooks and crannies. Additional information is available upon request... (id:19018)

64-68 Rice Street
Edmundston, New Brunswick
Commercial building offering several rental spaces, very well maintained, with ample parking. Ideally located in a dynamic and busy commercial sector. Many rental options and development possibilities. Call for more information! (id:19018)
