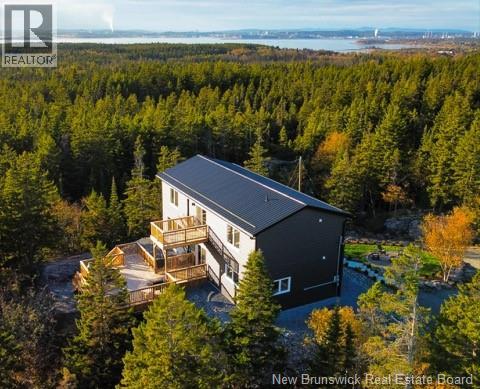
2315 Red Head Road
Saint John, New Brunswick
Escape to your own private mountaintop retreat, where breathtaking panoramic ocean views and complete privacy create an experience unlike anything else on the market. Nestled among the trees, this spectacular 2,400 sq. ft. custom home offers the perfect blend of luxury, comfort, and nature. The open-concept design is flooded with natural light, creating a warm and inviting atmosphere while perfectly framing the stunning ocean views from nearly every room. At the heart of the home is a stunning custom kitchen, thoughtfully designed with premium finishes, abundant workspace, and an ideal layout for entertaining. Engineered hardwood flooring flows throughout, adding warmth and timeless elegance. Retreat to the spa-inspired bathrooms, designed to provide a peaceful escape with luxurious finishes and a calming, resort-like feel. Step outside to two oversized mountain-top decks, where youll enjoy spectacular sunrises, entertain family and friends, or simply relax in complete privacy. Hot tub electrical has already been installed, making it effortless to create your own outdoor spa overlooking the ocean. A prepared building pad is already in place for your custom oversized garage or workshop, offering endless possibilities for additional storage, recreational vehicles, or a future guest suite. This extraordinary treehouse-inspired oasis is truly one of a kinda rare opportunity to own a private mountain sanctuary where luxury, craftsmanship, and nature come together in perfect harmony. (id:19018)
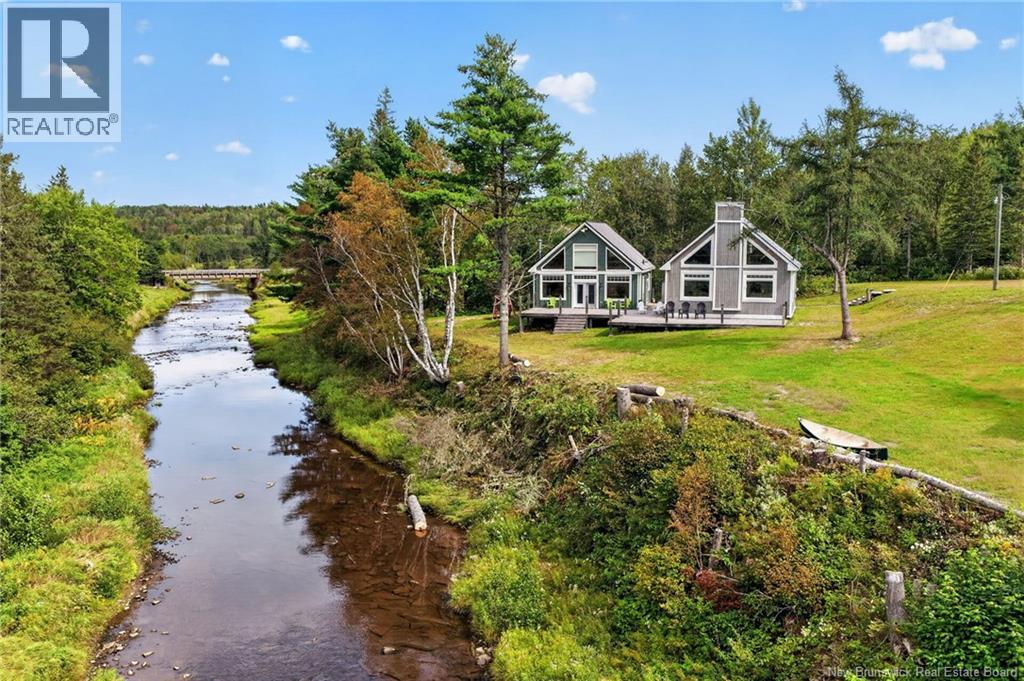
1330 Beersville Back Road
Beersville, New Brunswick
Welcome to a truly unique waterfront property featuring TWO beautiful chalet-style buildings set side by side along the water's edge. Offering similar living space with slightly different layouts, this exceptional setup provides incredible flexibility for family, guests or anyone looking for a one-of-a-kind waterfront retreat. Both buildings showcase impressive vaulted ceilings, large windows that fill the interiors with natural light and warm wood finishes that complement the peaceful surroundings. Each offers its own kitchen, living and dining areas, bathroom facilities and sleeping space, allowing both buildings to function comfortably while remaining just steps from one another. The layouts differ slightly, giving each building its own character. Large windows and soaring ceilings create bright, open living spaces, while loft areas add additional usable space and overlook the rooms below. One features a striking stone fireplace as a beautiful focal point, adding even more warmth and character. Outside, expansive decks connect the two buildings and provide plenty of room for entertaining, relaxing or simply enjoying the waterfront setting. The property sits directly alongside the river, surrounded by mature trees and nature, creating a peaceful backdrop throughout the seasons. With two similarly sized chalet-style buildings, direct waterfrontage and an incredible natural setting, this is far from your typical property. Whether envisioned as a private family retreat, a place where multiple generations can vacation together while still having their own space, or simply somewhere to gather with friends, the possibilities are exceptional. (id:19018)
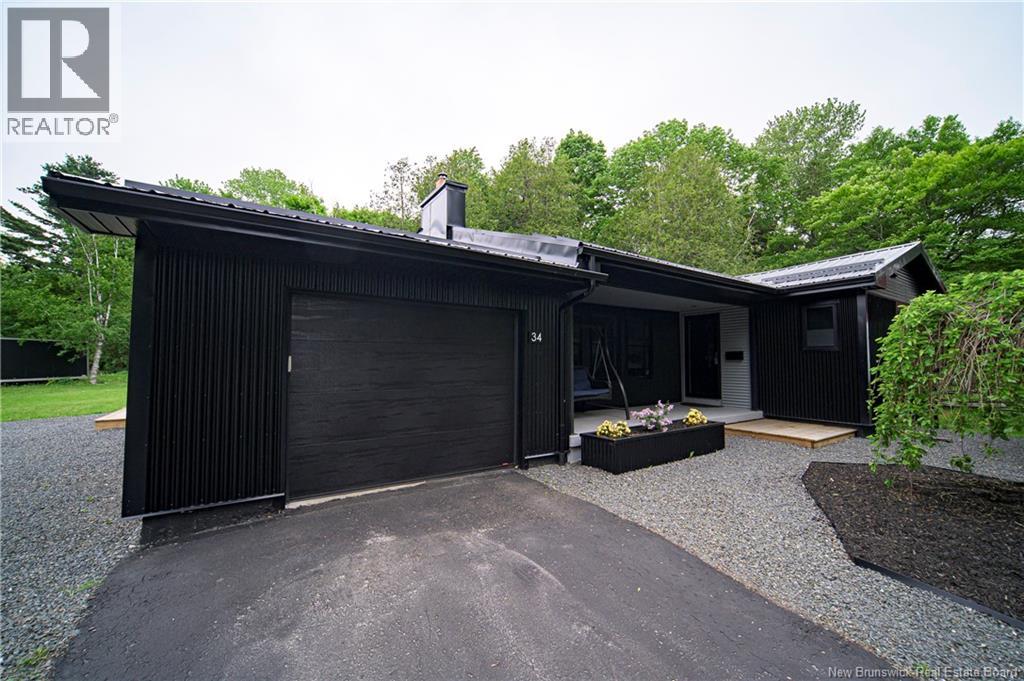
34 Simcoe Court
Fredericton, New Brunswick
Beautifully updated bungalow located on the Hill in Fredericton, close to downtown, universities, the hospital, schools, and everyday amenities. Inside, bright kitchen and dining area offers sleek, modern look with glossy white cabinetry, black countertops and backsplash, Bosch appliances including gas range, plenty of prep space, and excellent storage. Nearby living room is warm and inviting, featuring large windows and gas fireplace. Main level includes three bedrooms, with primary bedroom offering its own ensuite bath. Spacious side-entry foyer provides access to the attached garage, built-in storage, and main bathroom. Downstairs, lower level adds plenty of flexible living space with family room, bonus room, half bath, laundry area, and excellent storage. Outside, striking dark exterior, attached garage, mature trees, and private setting give this home standout curb appeal in one of Frederictons most convenient locations. Stylish, comfortable, and well located. (id:19018)
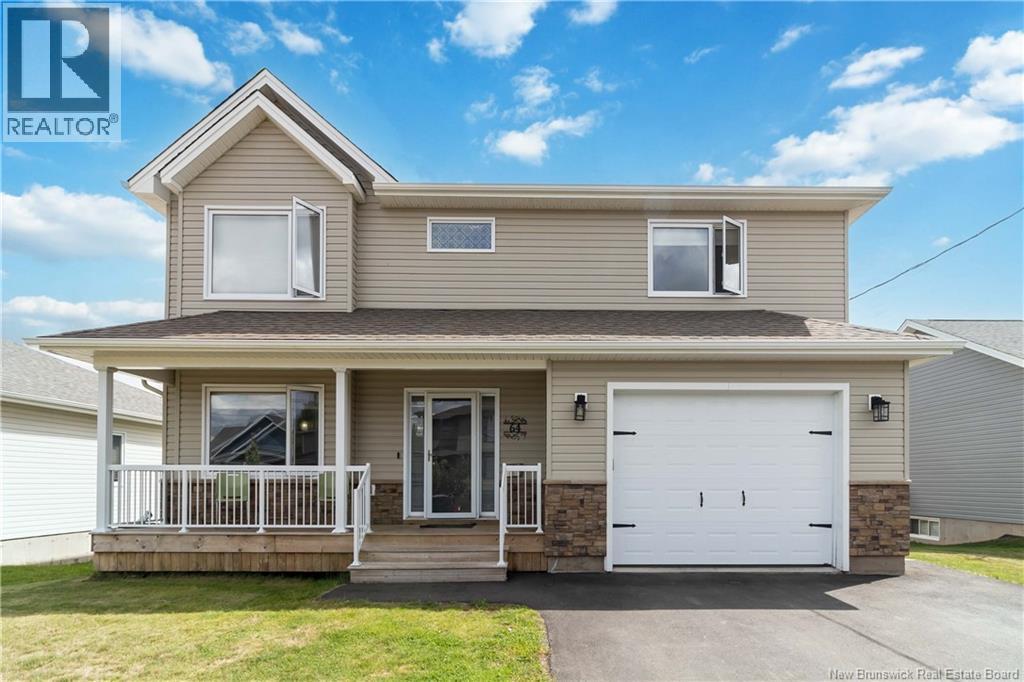
64 Satara Drive
Moncton, New Brunswick
Welcome to 64 Satara, a 6-bedroom, 3.5-bath house with 3 MINI-SPLITS. A covered front porch leads into a bright foyer with hardwood running through the main floor. The kitchen is open concept with white cabinets, quartz countertop stainless steel appliances, an island that seats three, and a dining area under pendant lights. It opens into the living room, where an electric fireplace and whitewashed feature wall. A 2-piece bath and main-floor laundry keep things simple day to day. Upstairs there are four bedrooms, including a primary with its own 4-piece ensuite, a second 4-piece bath for the other bedrooms, and A SECOND LIVINGROOM. The finished basement has in-law suite potential with 2 more bedrooms, a separate entrance, a second set of washer and dryer, and a 2nd kitchen area already present. Outside you get a fenced yard, paved driveway, and a large attached garage with lots of storage, plus a back deck with a gazebo overlooking the yard. Quiet residential street, established neighbourhood, move-in ready. Contact your preferred REALTOR® for a private viewing. (id:19018)
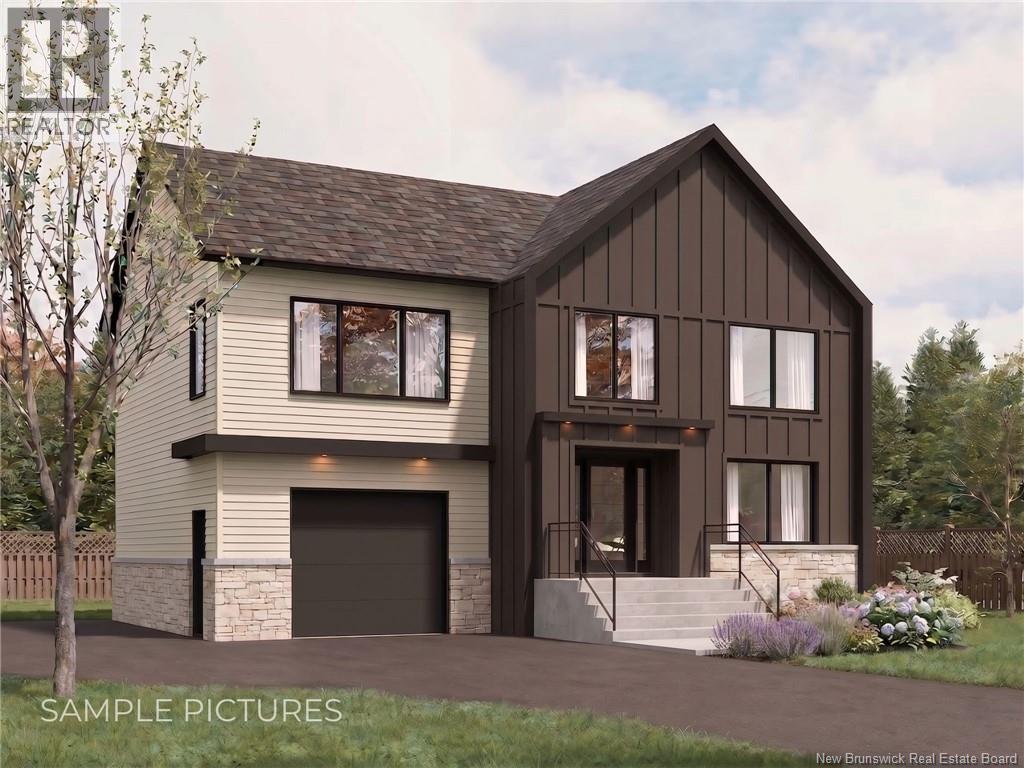
433 Gaspé Street
Dieppe, New Brunswick
HOUSE MODEL 9 : CLICK ON MULTIMEDIA TO PICK YOUR LOT | SAMPLE PICTURES | 4 BEDROOMS | Discover this stunning NEW CONSTRUCTION in a sought-after residential neighbourhood of Dieppe, ideally located near schools, CCNB, bus routes, grocery stores, and more. This modern two-story home features FOUR spacious BEDROOMS, all on the second floor. The MASTER suite includes a WALK-IN CLOSET and a PRIVATE ENSUITE, while an additional bedroom also boasts a walk-in closet. A full bathroom and a LARGE LAUNDRY room complete the upper level. The main floor offers an open-concept layout, seamlessly connecting the kitchen, dining, and living areas. The STYLISH kitchen features a central island with EXTRA STORAGE, abundant cabinetry, and a WALK-IN PANTRY. A powder room is conveniently located on this level, and the dining area provides direct access to the backyard deck. Additional highlights include an attached garage and an unfinished basement, offering endless possibilities for customization. Buyers can also PERSONALIZE their home by selecting finishes from a pre-designed package, including flooring, paint colours, backsplashes, and kitchen details. Dont miss this opportunity to own a beautifully designed, energy-efficient home in a prime location! (id:19018)
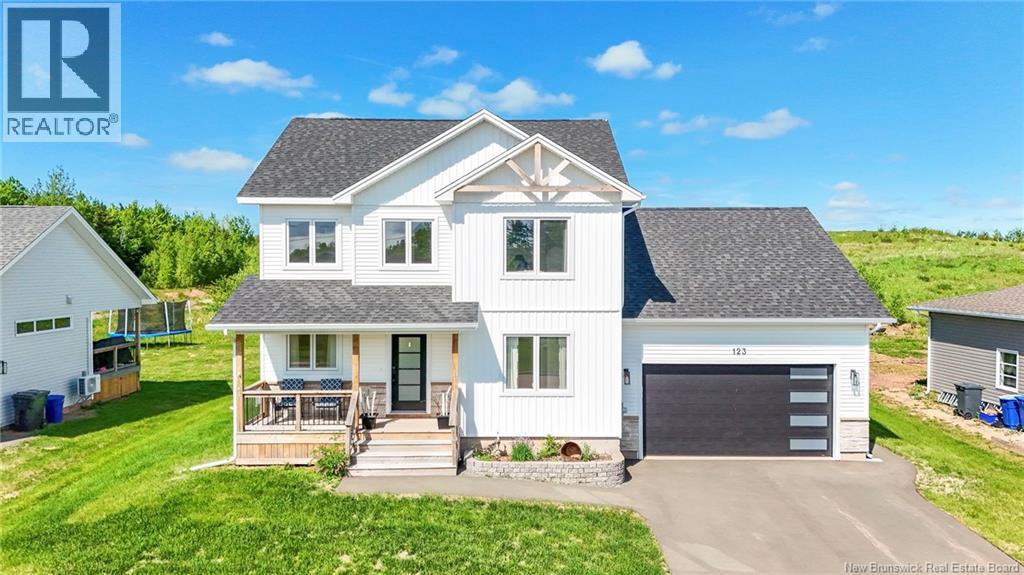
123 King's Bridge Boulevard
Moncton, New Brunswick
Welcome to 123 King's Bridge Boulevard, a beautiful two-story home located in one of Moncton Norths most sought-after neighborhoods. Built in 2023, this modern home offers so much being only 3 years old The main level features a bright and spacious layout with a living room, a well-appointed kitchen, an oversized pantry, dinning area and main-floor laundry/half bath completes this level. Upstairs, youll find three good sized bedrooms and two full bathrooms. The spacious primary bedroom serves as a private retreat, complete with a beautiful ensuite featuring double sinks and a stunning stand-up shower. PLEASE TAKE NOTE THIS HOME HAS A BASEMENT EASY TO COMPLETE....The lower level offers incredible potential and is already sheet rocked and ready for your finishing touches. Whether youre dreaming of a family room, home gym, office, or additional living space, the groundwork has already been completed to help bring your vision to life. Call now today for personal showing Situated in a desirable family-friendly community close to schools, Crandall University, walking trails, and amenities, this home combines modern style, functionality, and future potential. Dont miss your opportunity to own a nearly new home in a prime Moncton North location. (id:19018)
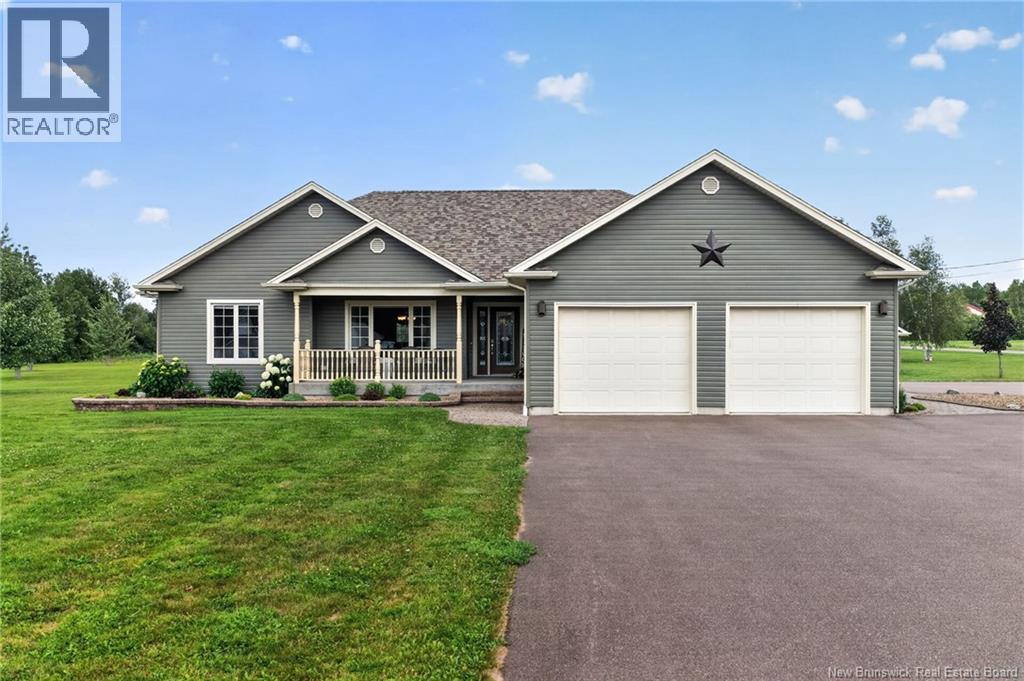
3042 Route 132
Scoudouc, New Brunswick
Setting on 3.2 beautifully landscaped acres, this meticulously maintained home offers the privacy and serenity of country living while remaining minutes from Dieppe, Shediac, and highway access. This property combines quality construction with functional living spaces, creating a home that is as comfortable as it is impressive. From the moment you enter, you'll appreciate the bright, open layout and the sense of space throughout the main level. The well-appointed kitchen serves as the heart of the home, flowing effortlessly into the dining and living areas. The primary suite provides a peaceful retreat, complete with a walk-in closet and a spacious ensuite bathroom. 2 additional bedrooms, main-floor laundry & a 2PC powder room complete the remainder layout of the main floor. Designed with comfort in mind, the main floor features radiant in-floor heating throughout, powered by a hot water boiler system. A ductless mini-split heat pump ensures efficient year-round climate control as a bonus! The fully finished lower level significantly expands the home's living space, offering a generous family room, two additional bedrooms, a full four-piece bathroom, a cold room, and abundant storage to accommodate a variety of lifestyles. Outdoors, the property has been carefully landscaped to create a private and inviting setting. Enjoy relaxing on the backyard deck, tending to the expansive grounds, or taking advantage of the detached garage for additional storage or workshop space. Every aspect of this property reflects pride of ownership and attention to detail. Offering the perfect balance of peaceful rural surroundings and easy access to city amenities, 3042 Route 132 is a rare opportunity to own a truly move-in-ready home in an exceptional setting. Contact your REALTOR® today to arrange your private viewing. (id:19018)
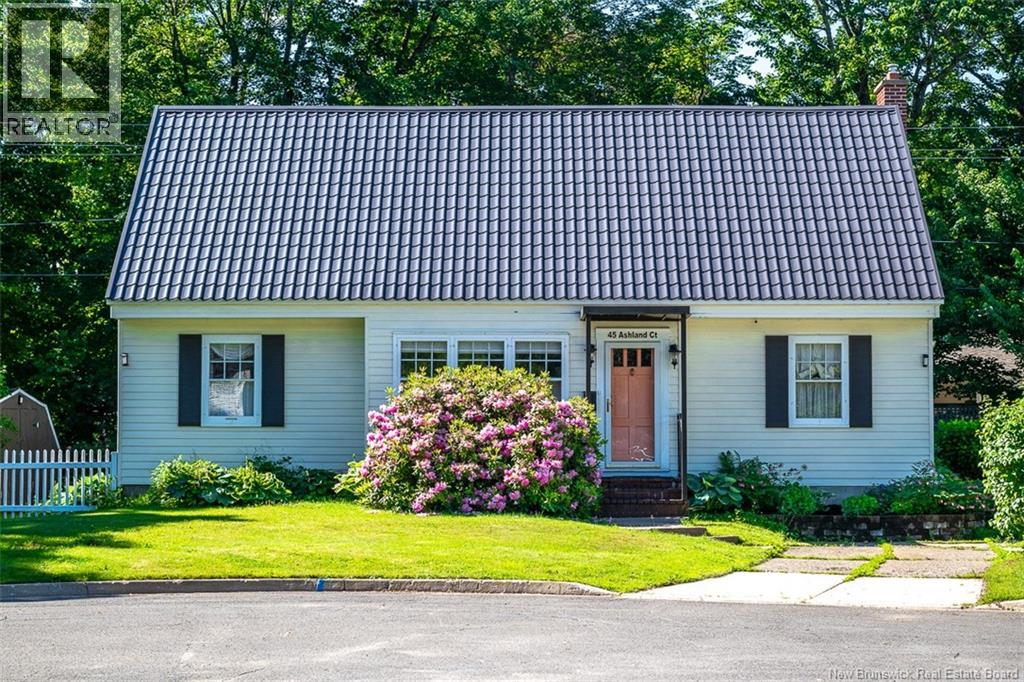
45 Ashland Court
Fredericton, New Brunswick
This home tells the story of homeowners over the years from the lovingly planted perennial gardens to the custom tile landscape from Carvoeiro in the kitchen. Now, its ready for the next generation. At 45 Ashland Court, you get a well-maintained home in Sunshine Gardens and a backdrop to tell your familys story. This 4-bedroom, 2.5-bathroom home offers a comfortable floor plan and a quiet location on a cul-de-sac. A concrete walkway from the manicured front yard leads into the foyer, where heated tile floors flow through to the kitchen. Plentiful storage, granite counters, and a large island with a wet bar provide great workspace. Meanwhile, the high-end faucets and custom tilework add style and elegance. The kitchen also accesses the covered back porch, ideal for morning coffees and sharing meals with loved ones. Back inside, the main floor also hosts a bright dining room and a large living room. The living room offers a propane fireplace for added coziness. Finishing off this level, find a bedroom (currently a den) with built-in shelving and a renovated bathroom. The bathroom features a shower, a freestanding tub under the bay window, beautiful tilework, and glass blocking to allow plentiful natural light. The homes character continues through the upper level, which offers great storage space and three generous bedrooms including the primary. The primary bedroom boasts a dressing room, walk-in closet, and updated ensuite bathroom. The private backyard offers beautiful perennial gardens, a fenced area for safer play time, and a patio space with a whimsical stone walkway. The setting feels like an English country cottage except youre walking distance from Frederictons favourite amenities. From great schools to markets to walking trails, this home for sale in Sunshine Gardens is ideally located. If youre seeking a home with character, a spot in one of the most desirable neighbourhoods, and a space to share your own story, 45 Ashland Court could be the one. (id:19018)
28 Lunney Street
Fredericton, New Brunswick
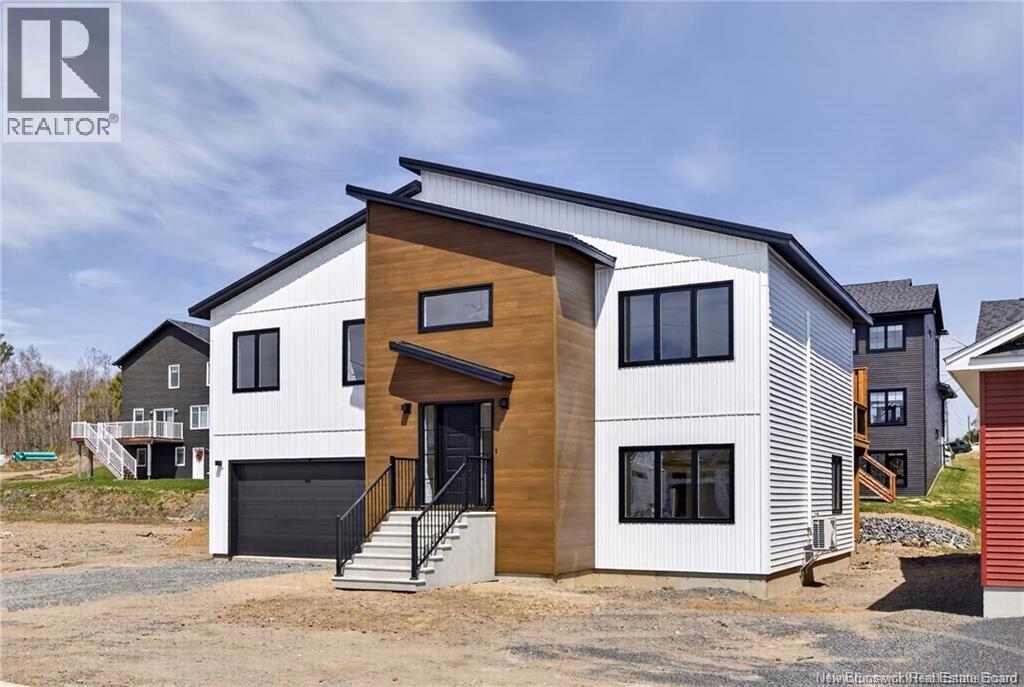
Move-in ready! This modern and practical split-entry home is located in the highly sought-after, family-friendly Brookside West neighborhood. Just minutes from West Hills Golf, Saint James Gate, Brookside Mall, and Killarney Lake, youll enjoy easy access to golf, fishing, swimming, biking, and hiking trails right at your doorstep. Designed with both style and function in mind, this home features stunning floor-to-ceiling custom kitchen cabinetry, a large walk-in pantry, and beautiful quartz countertops throughout. The open-concept layout is highlighted by 9-foot ceilings on both levels, gorgeous LVP flooring, hardwood stairs with black balusters, and a spacious island perfect for entertaining. Additional features include a modern steel roof ready for easy solar panel installation, an energy-efficient mini-split heat pump, a massive double-car garage, and a large private deck ideal for relaxing or hosting guests. The lower level offers excellent flexibility with a convenient kitchenette, creating great potential for rental income or comfortable extended family living. A perfect blend of modern design, efficiency, and location this home truly has the wow factor! (id:19018)
22 David Court
Dieppe, New Brunswick
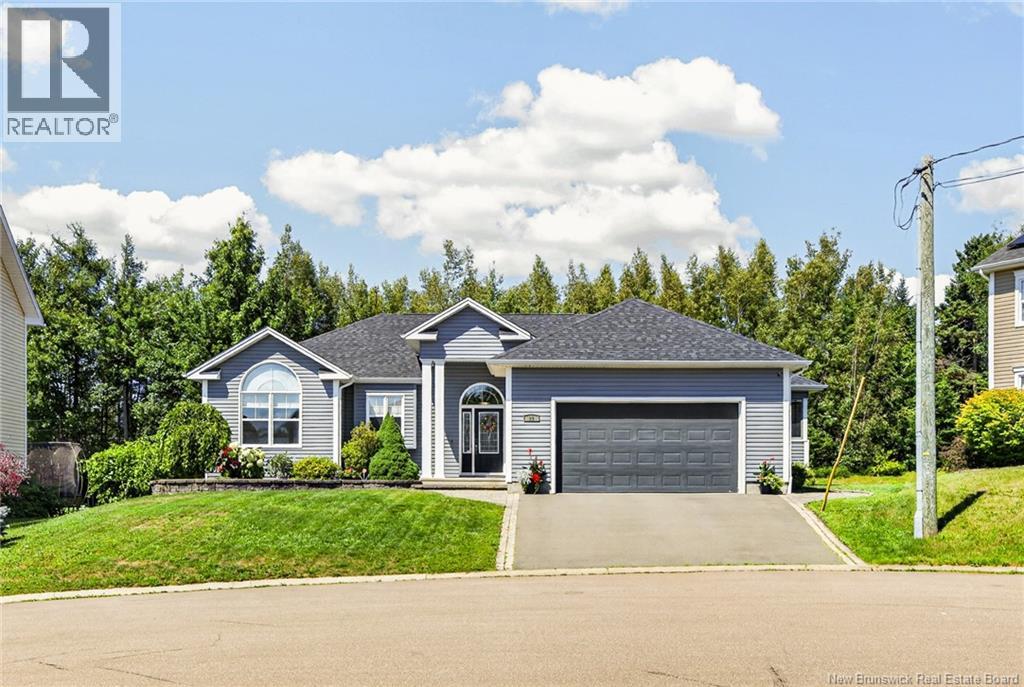
Welcome to 22 David - IMMACULATE HOME WITH DOUBLE CAR GARAGE LOCATED ON A QUIET CUL-DE-SAC IN DIEPPE! This Exquisite Bungalow with excellent curb appeal and Private Backyard has everything you've been waiting to find! Entering the front door, you will be welcomed into a beautiful foyer that leads to a spacious living room with a focal gas fireplace, trayed ceiling, and lots of windows. The kitchen features stunning quartz countertops, updated cabinetry, and a functional design, with an adjacent open concept dining room that leads to a huge sunroom to enjoy unwinding with a cold beverage. The primary bedroom is conveniently located at the other end of the home and offers vaulted ceilings, a well-positioned walk-in closet, and pocket door that provides direct access to an elegant 4pc bath with separate stand-up shower and soaker tub. Two additional good-sized bedrooms complete the main level. Need additional space? The lower level is fully finished with an expansive family room, 4th bedroom, office or home gym with French doors, 3pc bath complete with laundry and folding table, along with two large storage rooms that could be used for your hobby needs, and a well-organized utility room. This beautiful home has always been meticulously maintained and shows pride in ownership throughout-- new roof (2024), composite deck installed (2018), fully painted throughout! Bonus: This peaceful court comes with excellent neighbours! Don't delay, your new home awaits! (id:19018)
516 Carpenter Bald Hill Road
Shannon, New Brunswick
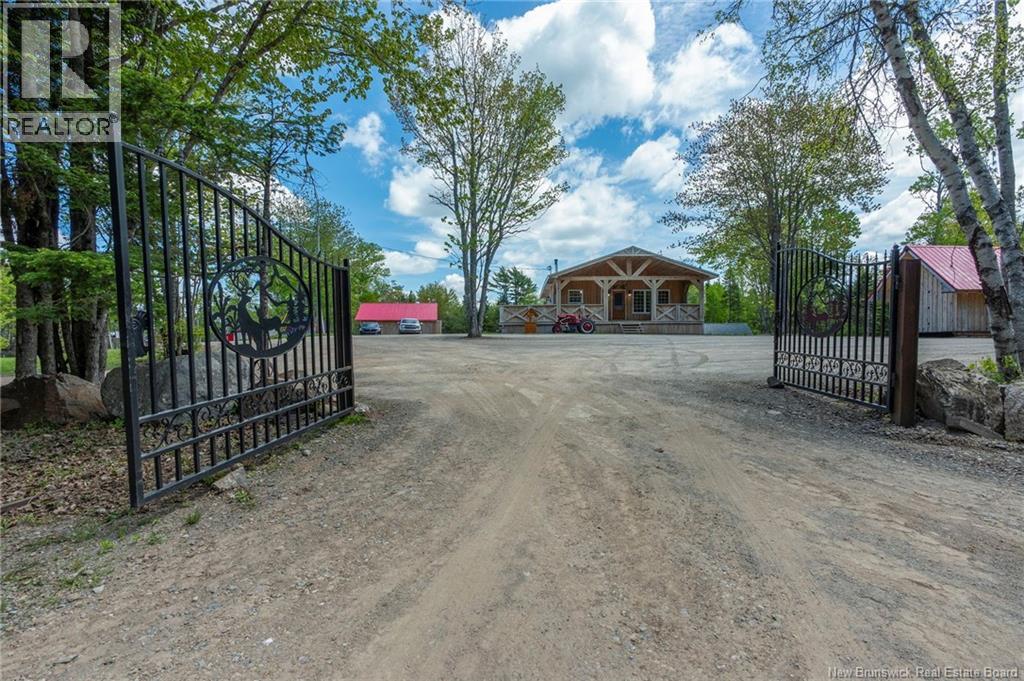
Country Living at Its Finest Hobby Farm, Homestead & Rural Retreat Escape to your own private country retreat. This versatile property offers the perfect blend of comfort, privacy, and rural charm, featuring a private pond, two open fields, mature maple trees suitable for tapping, a detached garage, and multiple outbuildings ideal for hobby farming, workshops, storage, or recreational use. Inside, the warm pine-finished home welcomes you with a spacious open-concept kitchen and living area, complete with custom pine cabinetry, granite countertops, and plenty of space for gathering with family and friends. Multiple bedrooms and bathrooms, along with a large recreation room, provide flexibility for growing families, hobbies, or entertaining. A bright sunroom with hot tub area offers a relaxing space to enjoy peaceful country views year-round, while the expansive wrap-around deck is perfect for outdoor entertaining or simply unwinding in nature. Comfort is ensured with a combination of a heat pump, wood stove, and electric baseboard heating. Outside, the property is well-equipped for country living, with a woodshed, cow corral, chicken coop, and six versatile outbuildings ready to support your farming, business, or recreational pursuits. Whether you're dreaming of a hobby farm, homestead, or peaceful rural lifestyle, this unique property is ready for its next chapter. owners can accommodate a quick closing (id:19018)
601 Main Street
Grand-Sault/grand Falls, New Brunswick
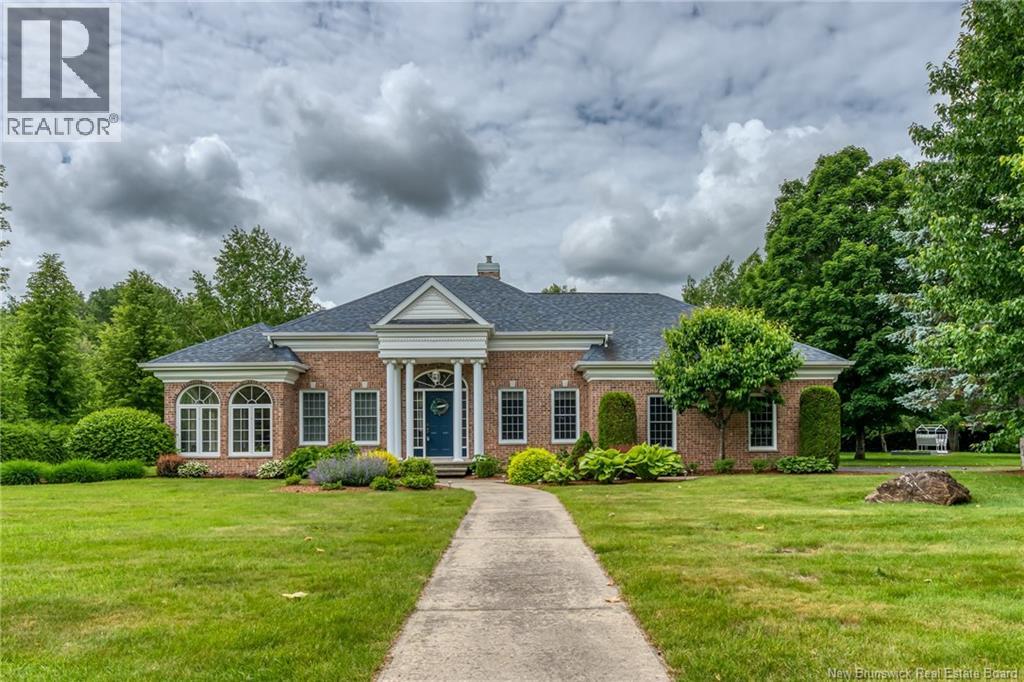
Welcome to this exceptional executive residence, where timeless design, refined craftsmanship, and luxury finishes come together to create an extraordinary place to call home. From the moment you step through the impressive entryway, youll be welcomed by an atmosphere of elegance and warmth. Thoughtfully designed with an abundance of oversized windows, the home is flooded with natural light, highlighting the impeccable high-end finishes and seamless flow throughout. The gourmet kitchen opens to a charming breakfast nookan inviting space to enjoy your morning coffee while overlooking the beautifully landscaped grounds. The spacious primary suite is a true private retreat, featuring an oversized bedroom, a luxurious spa-inspired ensuite, and ample space to unwind in complete comfort. Step outside to your own resort-style oasis. Professionally landscaped gardens surround a stunning galvanized pool worthy of the pages of a luxury home magazine, creating the perfect setting for entertaining, relaxing, and enjoying the outdoors in complete privacy. Situated in one of the areas most desirable and peaceful neighborhoods, this remarkable property offers an exceptional lifestyle just a short walk from the golf course, marina, scenic walking trails, and an array of local amenities. This is more than a homeits a statement of luxury, comfort, and sophistication, offering an unparalleled living experience in an outstanding location. (id:19018)
