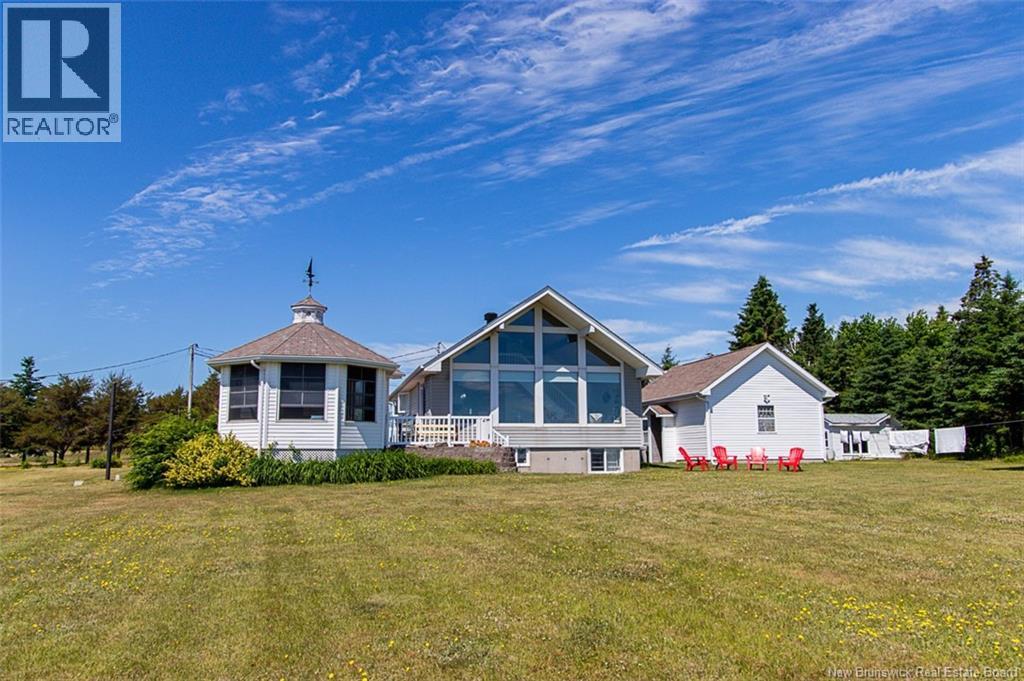
2402 Route 530
Grande-Digue, New Brunswick
Waterfront Retreat with Private Beach Access 1.45 Acres of Coastal Serenity Wake up to breathtaking sunrises over the water in this beautifully maintained, fully winterized waterfront home. Set on 1.45 private acres with direct beach access, this turnkey property offers the rare combination of year-round comfort and unforgettable ocean views. Inside, oversized ocean-facing windows flood the main living space with natural light, framing the waterfront setting from nearly every angle. The eat-in kitchen impresses with stainless steel appliances and a quartz island, flowing seamlessly into a spacious family room ideal for entertaining or quiet evenings by the water. The main level is rounded out by two bedrooms, a full bathroom, laundry room, and pantry, while an upstairs bonus room adds flexible living space with its own stunning water views. A mini-split heat pump keeps the home comfortable in every season. Outside, beautifully landscaped grounds feature interlocking stone patios, a gazebo, and vibrant gardens your own private oasis for relaxing or hosting guests against a backdrop of open water. Gardening enthusiasts will love the on-site greenhouse, while an oversized garage and additional shed provide exceptional storage and workspace for tools, toys, or hobbies. The full concrete basement, with a separate side entrance, presents excellent potential for additional living space or income opportunities, adding valuable flexibility to this already exceptional property. Whether you're seeking a forever home, a seasonal escape, or a smart investment, this rare waterfront offering won't last long. Book your private showing today the view alone is worth the visit. (id:19018)
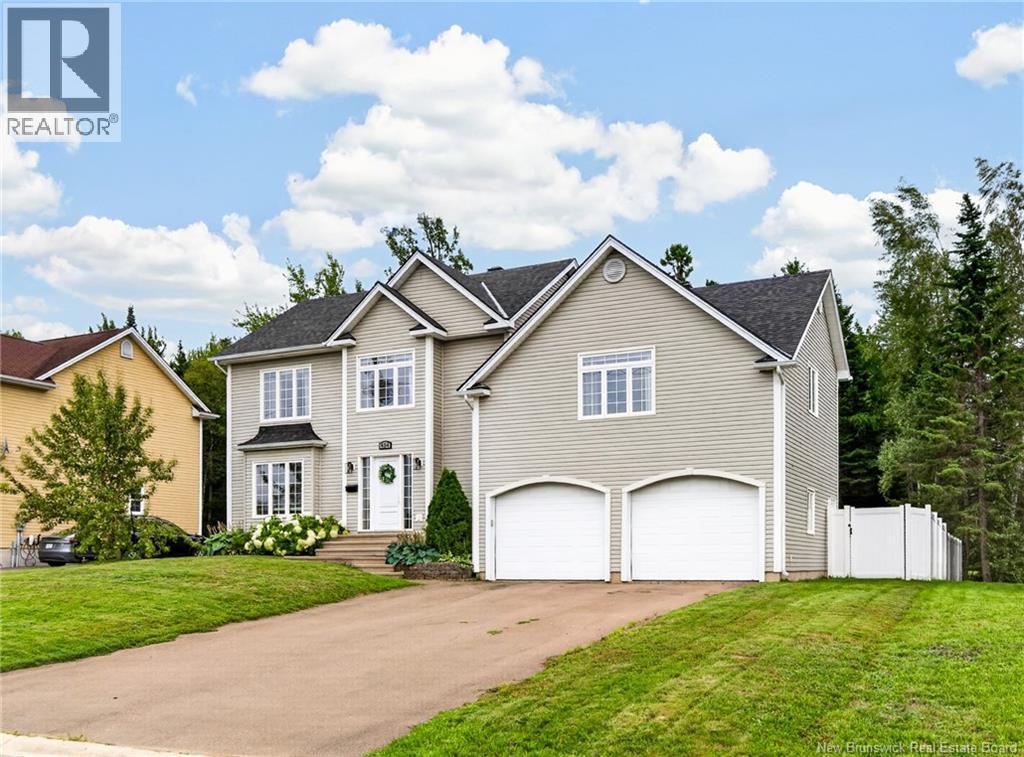
454 Alfred Leger
Dieppe, New Brunswick
5 BEDROOMS - PRIVATE BACKYARD WITH TREES - BRAND NEW FENCE - PROPANE FIREPLACE Welcome to this spacious family home offering 5 bedrooms, plenty of living space, and a private backyard surrounded by mature trees. The main level features a bright and functional layout with hardwood floors, a spacious kitchen with plenty of cabinetry and an island, dining area, and comfortable living room with a fireplace and mini-split heat pump. Upstairs, you'll find generously sized bedrooms along with a large bonus/family room, providing great additional space for the kids, a home office, or entertainment area. The finished basement offers even more living space, including a full bathroom and room for a home gym or recreation area. Outside, enjoy the private backyard, brand-new fence, storage shed, and plenty of room for the family to enjoy. A double attached garage completes this well-appointed home. Located in a great family-friendly area close to amenities, schools, and everything Dieppe has to offer. (id:19018)
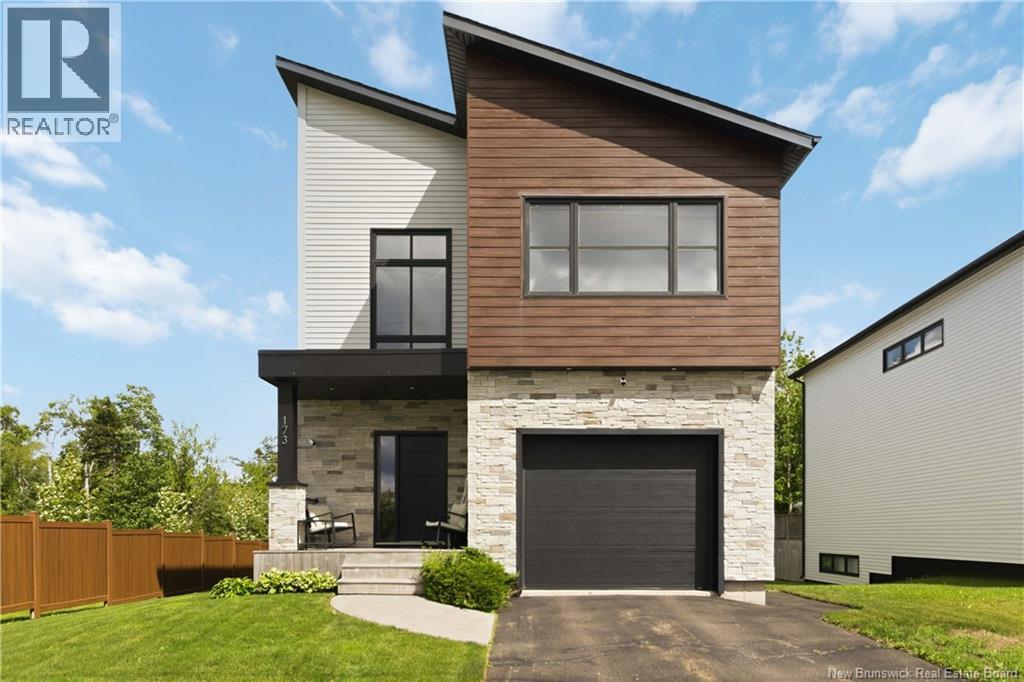
173 Dickey Boulevard
Riverview, New Brunswick
Beautiful 4-bedroom, 3.5-bathroom net-zero home offering modern design, energy efficiency, and a convenient location! The main floor features a spacious entry, living room with fireplace feature, convenient half bath, mudroom, and an eat-in kitchen complete with a pantry and energy-efficient appliances. Upstairs, you'll find three generously sized bedrooms, all with walk-in closets, including a primary suite with its own 5-piece ensuite bath. A second 4-piece bathroom and upper-level laundry room add everyday convenience. The fully finished basement provides additional living space with a large family room, fourth bedroom, full bathroom, utility room, and plenty of storage. Enjoy the creek from the private backyard, while being just a short drive from Mill Creek Nature Park and the Dobson Trail, grocery stores, hardware stores, restaurants, and other everyday amenities. This thoughtfully designed home includes custom window coverings with motorized blinds throughout, an attached garage with an epoxy-coated floor and EV charger, solar panels, a Tesla backup battery, energy-efficient heating and cooling systems, and an efficient hot water tank. Combining comfort, sustainability, and an unbeatable location, this home is ready for its next owners to enjoy. Contact a REALTOR® today for more information! (id:19018)
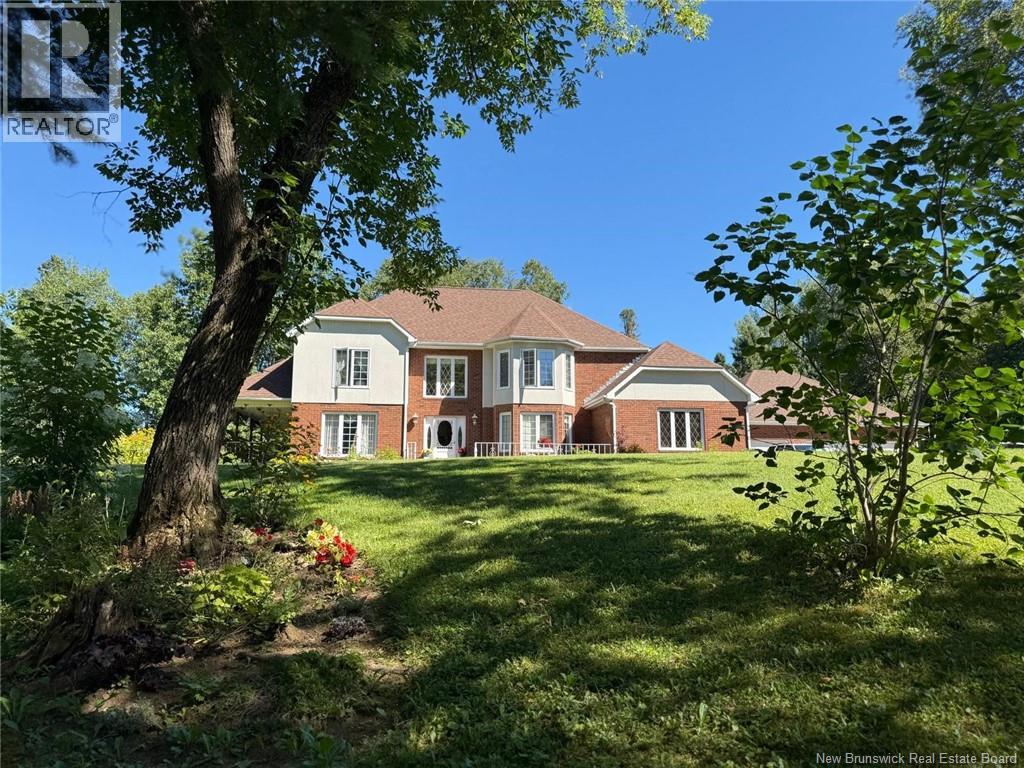
81 Woodland Hill
Perth-Andover, New Brunswick
This stunning brick home is nestled on a spacious, private lot, surrounded by breathtaking landscapes and offers approximately 3,300 square feet of living space. As you step into the home, you are welcomed by gleaming hardwood floors and a spacious entryway. The main floor is a dream for entertainers, featuring a massive eat-in kitchen equipped with a central island, vegetable sink, built-in appliances, and plenty of cabinet space. The formal dining room, combined living room, den with a wood-burning fireplace, and a cozy TV room, along with a full bathroom, complete this level. The upper floor boasts three generously sized bedrooms, two of which have ensuite bathrooms, along with a cozy reading nook off each room. A full bathroom in the hallway. This home has a full basement with great potential for development. Enjoy evenings on the expansive covered porch, measuring 537 square feet, or relax on the 241-square-foot patio. Add to this to three car garage with an extra door at the back garage access from the basement as well baby barn for storage. (id:19018)
3813 Rue Luce
Tracadie, New Brunswick
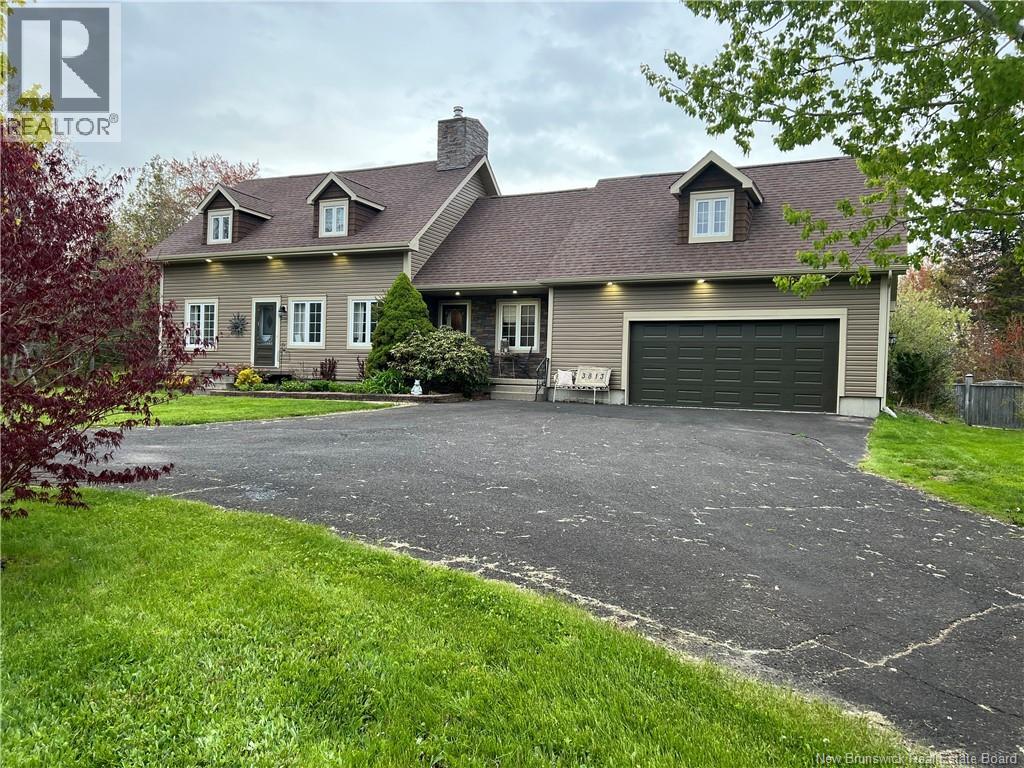
A large family home located on Luce Street in Tracadie, offering the perfect balance between town living and country charm. Situated on a vast wooded lotcombined with adjacent land to total 2.73 acres of wooded property with future potentialthis magnificent, fully finished home is ideal for a large family or for accommodating extended family members, thanks to its generous space and practical layout. The property features 5 spacious bedrooms, 3 bathrooms, and a large double garage. The expansive backyard boasts interlocking stone paving, a 25' x 9.5' concrete patio, a gazebo, and more. You will be charmed by the warm wood kitchen with built-in appliances, the magnificent wood-burning fireplace, and the oak hardwood and ceramic flooring on the main level. The primary bedroom, located above the garage, offers exceptional privacy with its own dedicated staircase; it includes an ensuite bathroom and two large walk-in closets. Three additional bedrooms are located on the second floor, accessible via a second staircase from the living room. For optimal year-round comfort, the home is equipped with heat pumps on every level. The fully finished basement includes a family room, a bedroom, and ample storage cabinetry. Conveniently located near shops, schools, and all amenities, this unique property offers space, comfort, and tranquility in an exceptional natural setting. All measurements are approximate. (id:19018)
23 Bonanza Drive
Quispamsis, New Brunswick
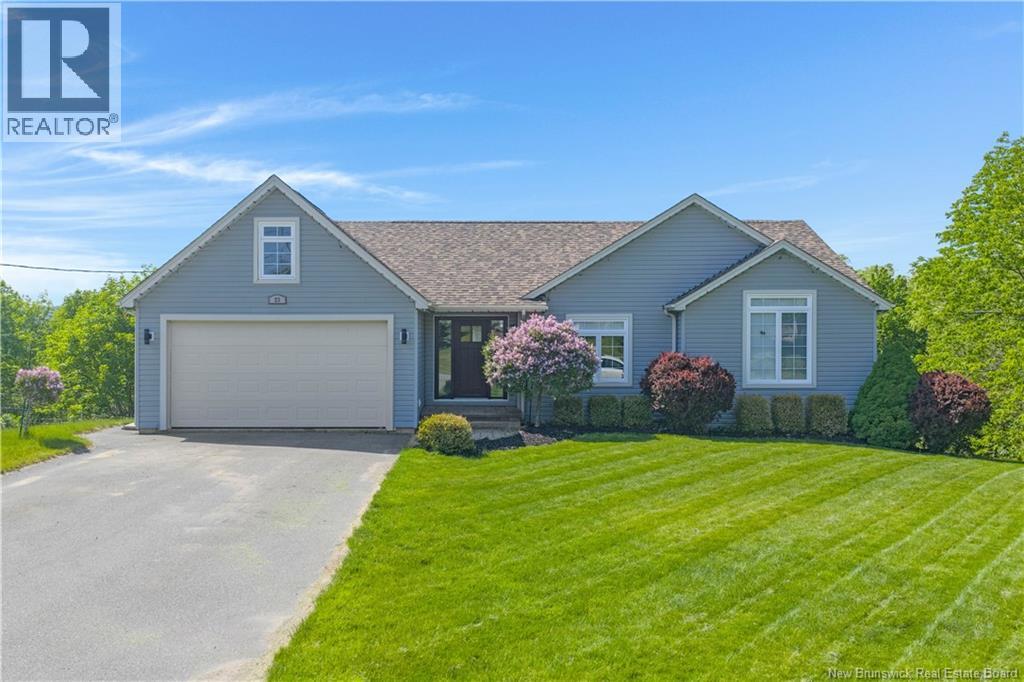
A home that truly has it all! Offering nearly 1,600 sq. ft. on the main level, this exceptional property provides the convenience of one-level living on a large private lot, tucked away on a very quiet street in one of Quispamsis' most desirable family-friendly neighbourhoods, just minutes from the Qplex, walking trails, and excellent schools. Lovingly maintained by its original owner and featuring a roof that is only one year old, there is little left to do but move in and enjoy all this home has to offer. Step inside to a spacious foyer with a built-in storage bench and large closet before entering the bright open-concept living, dining, and kitchen area. Countless windows flood the home with natural light while showcasing beautiful trees and western views, creating a warm and inviting atmosphere throughout. Hardwood floors, custom blinds, and two heat pumps add both comfort and efficiency. The main level offers three generous bedrooms, including a stunning primary suite complete with a large walk-in closet and luxurious ensuite featuring a double vanity, impressive tiled double shower and in-floor heating. The fully finished walkout basement is nothing short of extraordinary, offering a third full bathroom, a fourth bedroom or library with built-in bookshelves, a dedicated exercise room, and one of the most impressive home theatre rooms you'll ever experience, perfect for movie nights, gaming, or watching the big game. Outside, discover your own private backyard oasis surrounded by mature trees and enjoy the fenced garden area with raised beds and greenhouse, unwind in the hot tub, or entertain on the beautiful two-tier composite deck. A massive carport provides additional covered storage for vehicles, recreational equipment, or a boat, while the attached double garage offers everyday convenience. This is a rare opportunity to own a property that perfectly blends privacy, luxury, functionality, and lifestyle. (id:19018)
65 Smythe Street Unit# 101
Saint John, New Brunswick
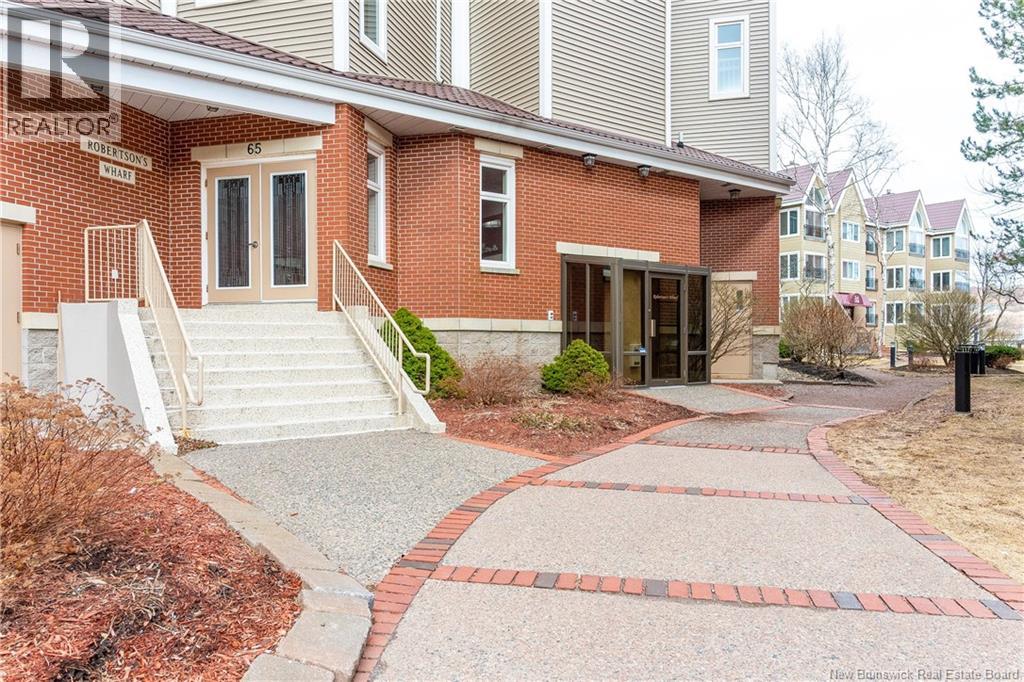
Experience elevated uptown living in this stunning 3-bedroom, 2-bathroom condo, offering approximately 1,800 square feet of thoughtfully designed space. Expansive windows frame beautiful water views and fill the home with natural light, while the spacious layout perfectly balances comfort and functionality. The building is well-maintained and features an elevator, secure underground parking with electric vehicle charging, and indoor pedway access to Market Square, the Boardwalk, Brunswick Square, Saint John City Market, the Aquatic Centre, and TD Station. Residents enjoy a front-row seat to the Harbour Passage Trail System, holiday fireworks, and cruise ships. The location also offers a newly developed outdoor recreation area with a stage, summer splash pads, and a winter ice rink. Additionally, recently updated protected cycling lanes provide safe bicycle access throughout the city. This home delivers a seamless blend of sophistication and convenience in a highly desirable uptown setting. Please let me know if you would like to schedule a viewing. (id:19018)
11 Rue Du Pêcheur Sud
Lamèque, New Brunswick
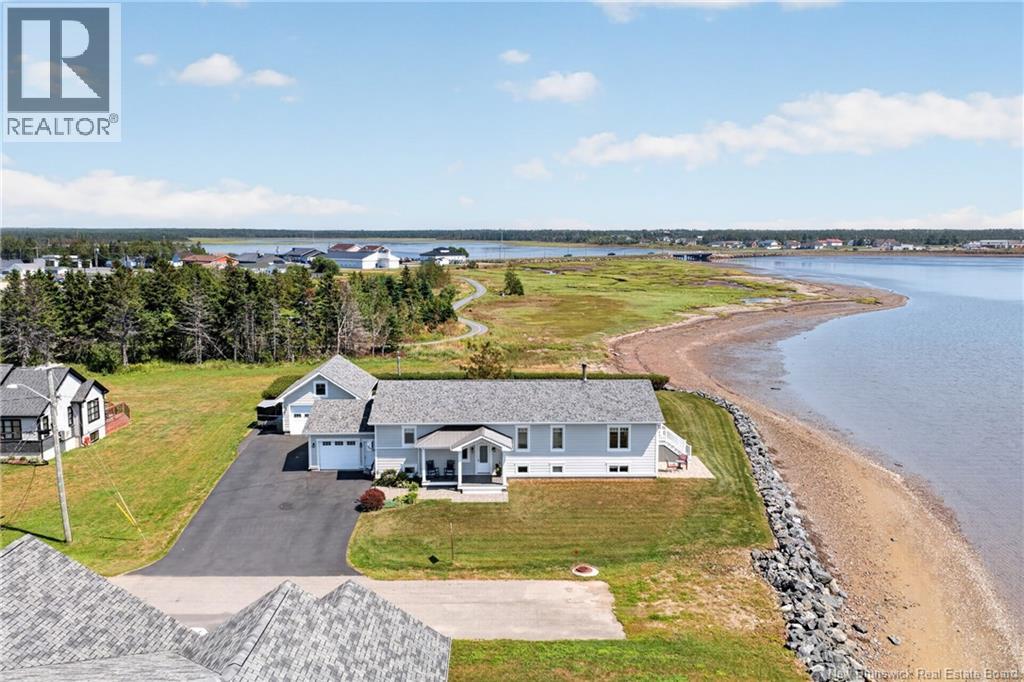
Waterfront living in town, breathtaking views, remarkable privacy and two apartments providing additional incomeits hard to imagine a better combination. Located directly in the town of Lamèque at the end of a cul-de-sac, this property offers an exceptional lifestyle where the water becomes part of your everyday scenery. The open-concept kitchen, dining and living area is perfect for entertaining family and friends, enjoying a drink or simply relaxing while taking in the view. The main level features two bedrooms, including a spacious primary bedroom with ensuite, as well as a second full bathroom. A formal living room and formal dining room also enjoy beautiful water views. Downstairs, two one-bedroom apartments provide additional income that can help offset the expenses of homeownership. The owners portion also includes an office and half bath, while a second laundry area is available for the tenants. An attached garage and a detached garage provide additional storage and possibilities. Numerous renovations have also been completed over the past several years. Here, privacy is truly part of the lifestyle, with no immediate neighbours surrounding the property, while still being close to the hospital, grocery stores, restaurants, hardware stores and other amenities. (id:19018)
2315 Red Head Road
Saint John, New Brunswick
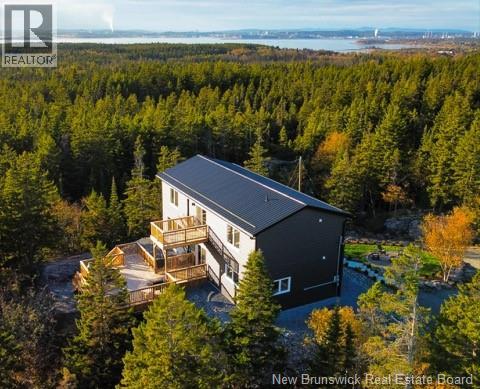
Escape to your own private mountaintop retreat, where breathtaking panoramic ocean views and complete privacy create an experience unlike anything else on the market. Nestled among the trees, this spectacular 2,400 sq. ft. custom home offers the perfect blend of luxury, comfort, and nature. The open-concept design is flooded with natural light, creating a warm and inviting atmosphere while perfectly framing the stunning ocean views from nearly every room. At the heart of the home is a stunning custom kitchen, thoughtfully designed with premium finishes, abundant workspace, and an ideal layout for entertaining. Engineered hardwood flooring flows throughout, adding warmth and timeless elegance. Retreat to the spa-inspired bathrooms, designed to provide a peaceful escape with luxurious finishes and a calming, resort-like feel. Step outside to two oversized mountain-top decks, where youll enjoy spectacular sunrises, entertain family and friends, or simply relax in complete privacy. Hot tub electrical has already been installed, making it effortless to create your own outdoor spa overlooking the ocean. A prepared building pad is already in place for your custom oversized garage or workshop, offering endless possibilities for additional storage, recreational vehicles, or a future guest suite. This extraordinary treehouse-inspired oasis is truly one of a kinda rare opportunity to own a private mountain sanctuary where luxury, craftsmanship, and nature come together in perfect harmony. (id:19018)
64 Satara Drive
Moncton, New Brunswick
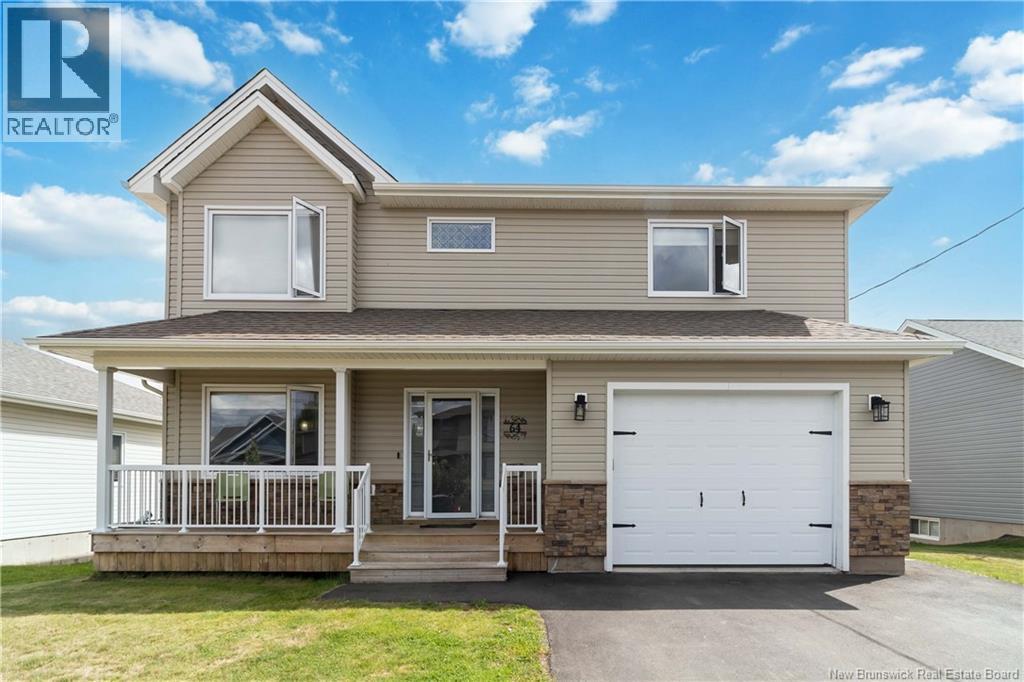
Welcome to 64 Satara, a 6-bedroom, 3.5-bath house with 3 MINI-SPLITS. A covered front porch leads into a bright foyer with hardwood running through the main floor. The kitchen is open concept with white cabinets, quartz countertop stainless steel appliances, an island that seats three, and a dining area under pendant lights. It opens into the living room, where an electric fireplace and whitewashed feature wall. A 2-piece bath and main-floor laundry keep things simple day to day. Upstairs there are four bedrooms, including a primary with its own 4-piece ensuite, a second 4-piece bath for the other bedrooms, and A SECOND LIVINGROOM. The finished basement has in-law suite potential with 2 more bedrooms, a separate entrance, a second set of washer and dryer, and a 2nd kitchen area already present. Outside you get a fenced yard, paved driveway, and a large attached garage with lots of storage, plus a back deck with a gazebo overlooking the yard. Quiet residential street, established neighbourhood, move-in ready. Contact your preferred REALTOR® for a private viewing. (id:19018)
433 Gaspé Street
Dieppe, New Brunswick
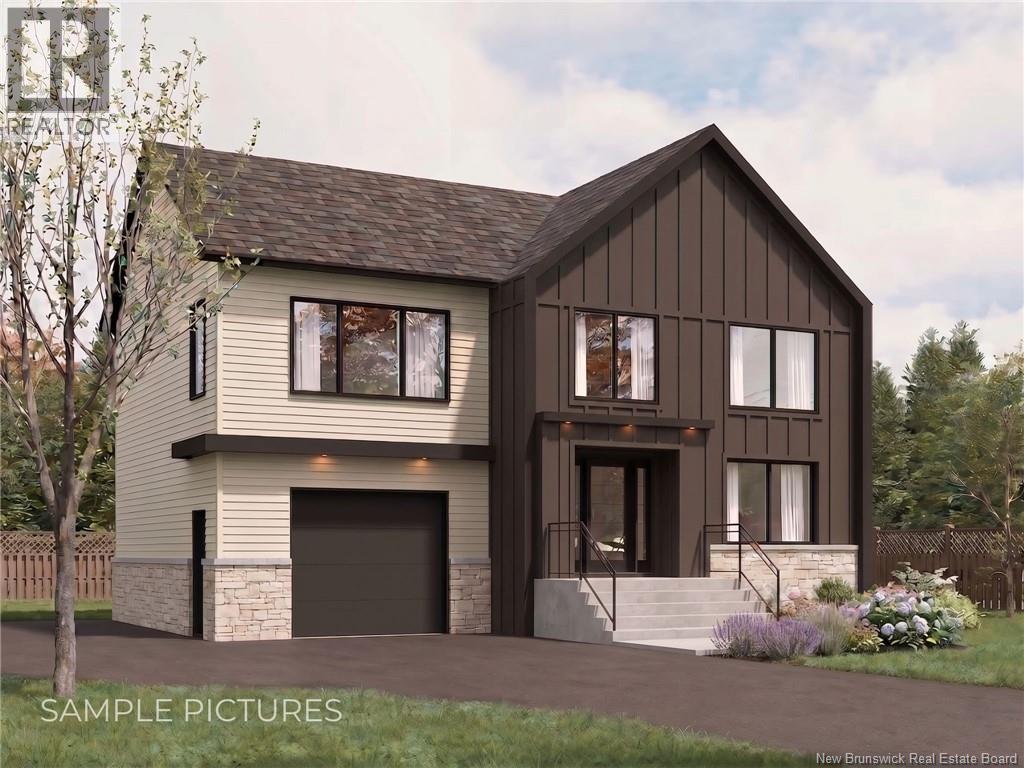
HOUSE MODEL 9 : CLICK ON MULTIMEDIA TO PICK YOUR LOT | SAMPLE PICTURES | 4 BEDROOMS | Discover this stunning NEW CONSTRUCTION in a sought-after residential neighbourhood of Dieppe, ideally located near schools, CCNB, bus routes, grocery stores, and more. This modern two-story home features FOUR spacious BEDROOMS, all on the second floor. The MASTER suite includes a WALK-IN CLOSET and a PRIVATE ENSUITE, while an additional bedroom also boasts a walk-in closet. A full bathroom and a LARGE LAUNDRY room complete the upper level. The main floor offers an open-concept layout, seamlessly connecting the kitchen, dining, and living areas. The STYLISH kitchen features a central island with EXTRA STORAGE, abundant cabinetry, and a WALK-IN PANTRY. A powder room is conveniently located on this level, and the dining area provides direct access to the backyard deck. Additional highlights include an attached garage and an unfinished basement, offering endless possibilities for customization. Buyers can also PERSONALIZE their home by selecting finishes from a pre-designed package, including flooring, paint colours, backsplashes, and kitchen details. Dont miss this opportunity to own a beautifully designed, energy-efficient home in a prime location! (id:19018)
80 Third Avenue
Pointe-Du-Chêne, New Brunswick
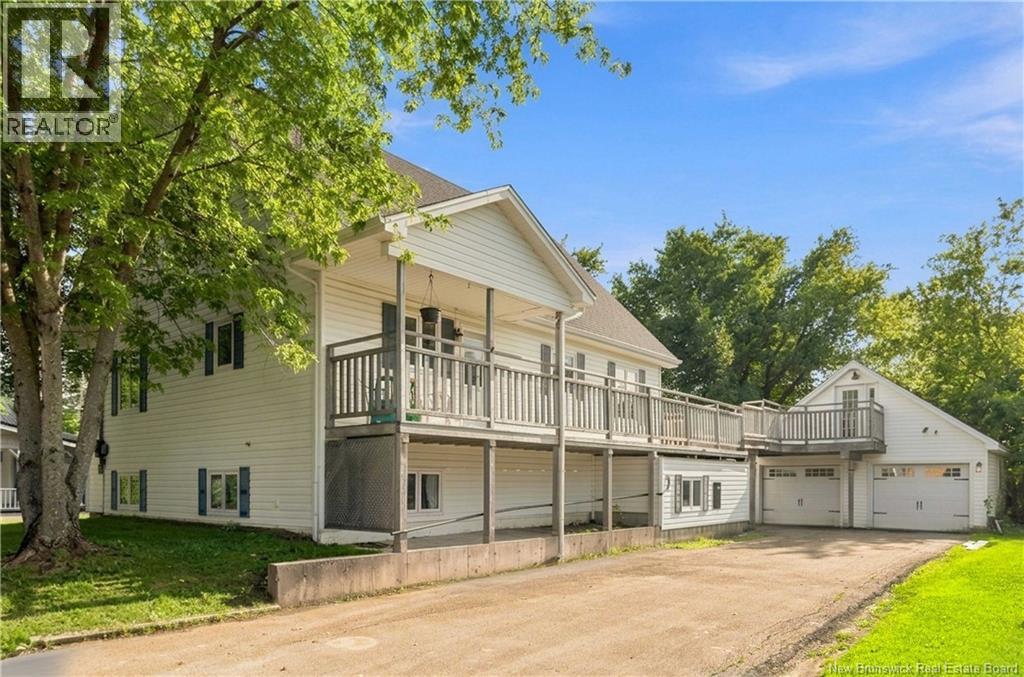
Welcome to the highly sought after home in Pointe Du Chene. 80 Third Avenue may be your next year round home/cottage that you have been looking for! Within two blocks from the ocean and a quick 8 minute walk to parlee beach, this home boasts an incredibly laid out and open concept two bedroom main living space, along with an extra large two car garage with a loft, PLUS a BONUS two bedroom IN-LAW suite! Completely renovated from roof to basement floors, nothing has been left out! A wrap around patio welcomes you into the main living area with a brand new custom kitchen with an extra large walk-in pantry/laundry room, cathedral ceilings, ocean views, mini split, loft style master, and an extra large bedroom. The downstairs unit, with its own separate entrance, boasts two large bedrooms, a three piece bathroom with a new shower, new fixtures and a brand new eat-in kitchen! This property only gets better, you can't forget the double car garage , with a bonus loft style wreck room in the attic space. This place has to be seen! (Bonus, outdoor shower for those sandy feet!) Endless opportunities and lifelong memories to be made here. (id:19018)
