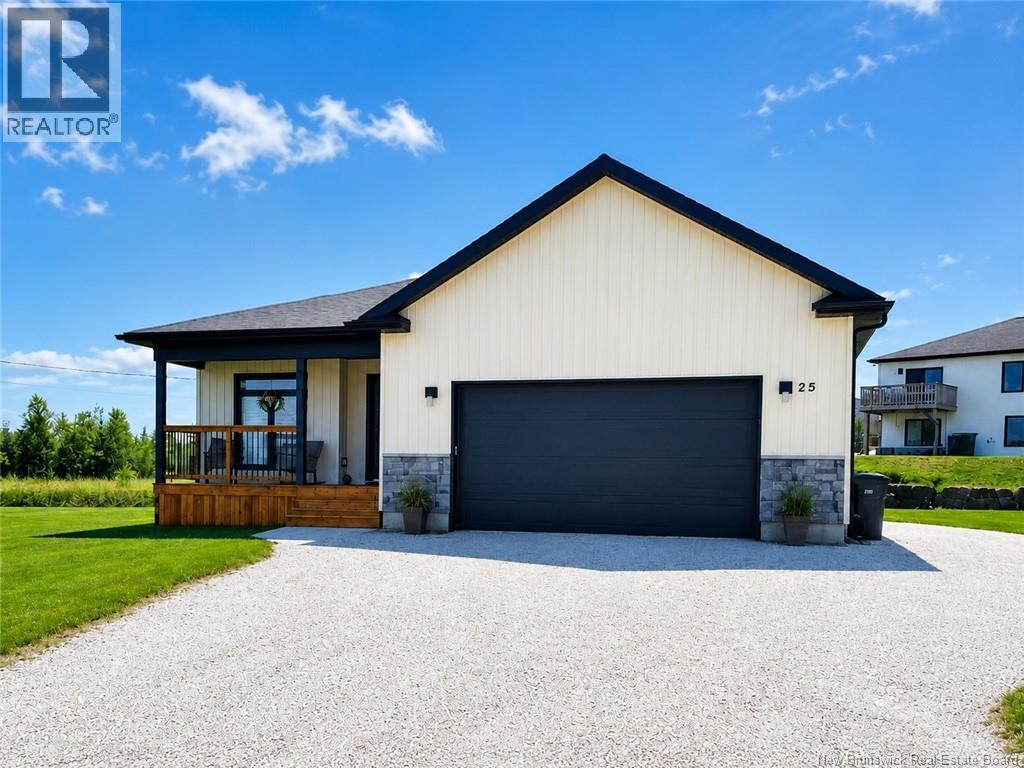
25 Merlin Drive
Quispamsis, New Brunswick
Better than brand new! Welcome to 25 Merlin Drive, a gorgeous, sun-soaked bungalow that perfectly blends modern luxury with everyday functionality. From the moment you step inside, you will love the high-end custom details, including elegant wainscoting, custom California shutters, and beautiful hardwood floors. The heart of the home features a spectacular open-concept kitchen, dining, and living space designed for entertaining. The chef-inspired kitchen boasts gleaming quartz countertops, high-end stainless steel appliances, and an abundance of natural light. The main level offers three spacious bedrooms, including a primary retreat with a lovely ensuite bath, plus a flexible front room perfect for a home office. Downstairs, the fully finished lower level is a massive bonus space! Relax in the sprawling common areaideal for family movie nights. You will also find two additional large bedrooms, a full bathroom, and a large storage area. Outside, the property features a spectacular, level backyard that is perfect for kids, pets, or building your dream outdoor oasis. Storage is a breeze with both an attached double-car garage and a 12' x 16' detached shed for your recreational toys and tools. Situated in a highly desirable Quispamsis neighbourhood within walking distance from schools, shopping, and the QPlex. Don't waitschedule your viewing today! (id:19018)
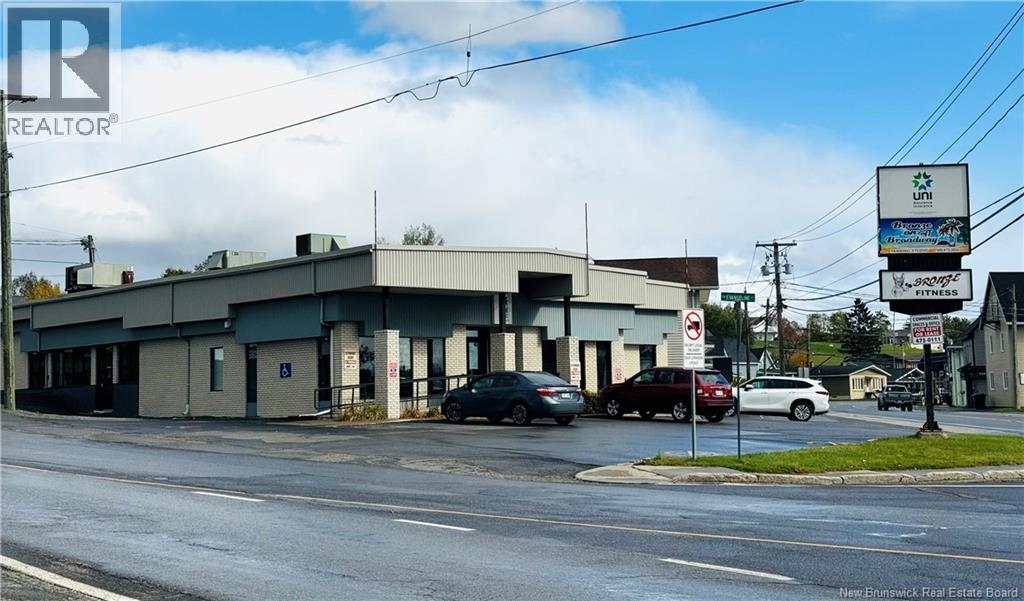
91 Tobique
Grand-Sault/grand Falls, New Brunswick
** Opportunity for Investors, PRICED below appraised value** FULLY RENTED !!! Quality built in the 80's with renovations and improvement over the years. PRIME location for business and ENDLESS POSSIBILITIES! Great investment property with 4600sq. ft. on main floor, which include same sq footage basement large conference room and smaller meeting room, kitchen area with break room, storage two vault in basement. Bitumen roof cover with brick and pre-painted steel exterior. Wheelchair accessible. Electrical has been updated when addition was done. Flooring consists of ceramic tiles, commercial grade tiles, linoleum, and vinyl sheet. (id:19018)
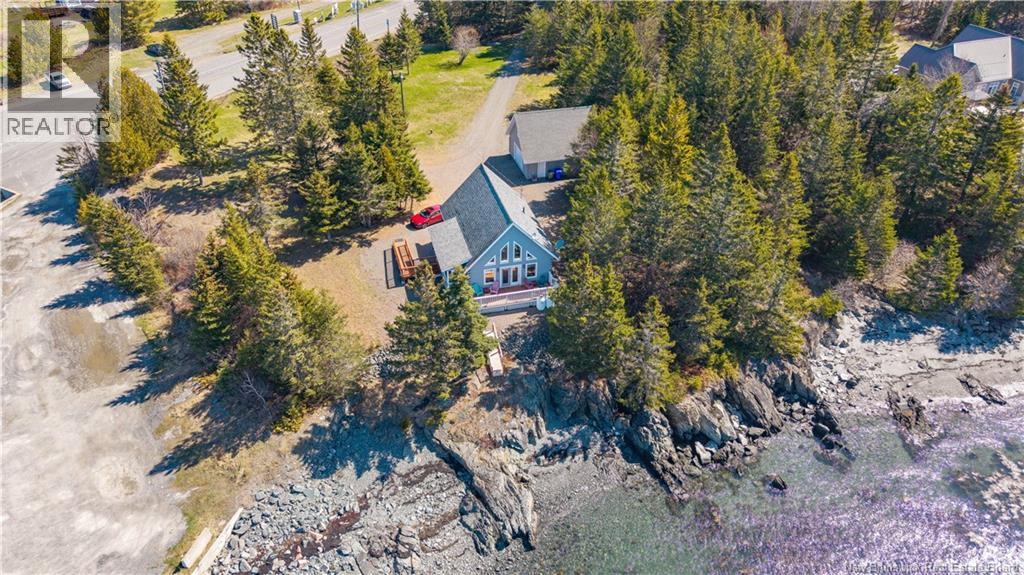
1250 Route 172
L'etete, New Brunswick
Riverbend Islander Log Cabin | 1250 Route 172, L'Etete Where the Bay of Fundy meets crafted log living. Built in 2016 on a private 1.26-acre lot, this Riverbend Islander cabin delivers the rare combination of handcrafted character and modern comfort, right on the water. The 3-bedroom, 2-bath layout is thoughtfully designed for real life: high-end finishes, tile flooring, a spacious living room, main floor laundry, and two heat pumps for year-round efficiency. Upstairs, a third bedroom, full bath, and flexible sitting area work equally well as a home office or guest retreat. Outside, the deck and manicured grounds frame uninterrupted waterfront views. The oversized detached double garage with power and partial finishing is a serious bonus for hobbyists, storage, or tradespeople. An automatic standby generator, water softener, and treatment system mean this property is genuinely ready for full-time living. Located 10 minutes from Saint George, just before the Deer Island ferry landing off Route 172. Close enough to everything, far enough from everyone. This is a property people dream about and rarely find. (id:19018)

615 Rockland Road
Rockland, New Brunswick
Welcome to your dream home nestled on a serene 3.49-acre lot. An inviting foyer provides great closet storage, 1/2 bath and access to the 3 car attached garage which is finished and climate-controlled. The kitchen is a chef's delight featuring generous warm wood cabinets with plenty of storage. Cozy up by the modern fireplace in the living room or enjoy the amazing family room with its gorgeous wood floors, cathedral ceiling and walls of windows overlooking the pool, deck, and backyard. The primary bedroom boasts a magazine-worthy ensuite with a soaker tub placed under a gorgeous chandelier, custom tile and glass shower, and two separate vanities. In the basement, you will find plenty of space for both relaxing and fitness areas, as well as a full bath with shower and laundry, a bedroom, and a den currently used as a bedroom. The walkout basement feature is very convenient for moving furniture or gym equipment. An outdoor oasis awaits with a 16'x32' heated inground pool and a gorgeous patio area, perfect for entertaining family and guests. A Generac generator ensures you are never without power. Additionally, the property features a large workshop building and a separate storage building. This home is in a wonderful location, being a short distance from Hartland Community School, town amenities, hospital, golf course, and the highway for easy commuting. Dont miss the opportunity to own this exceptional home that perfectly balances luxury living with practical amenities. (id:19018)
49 Main Street
St George, New Brunswick
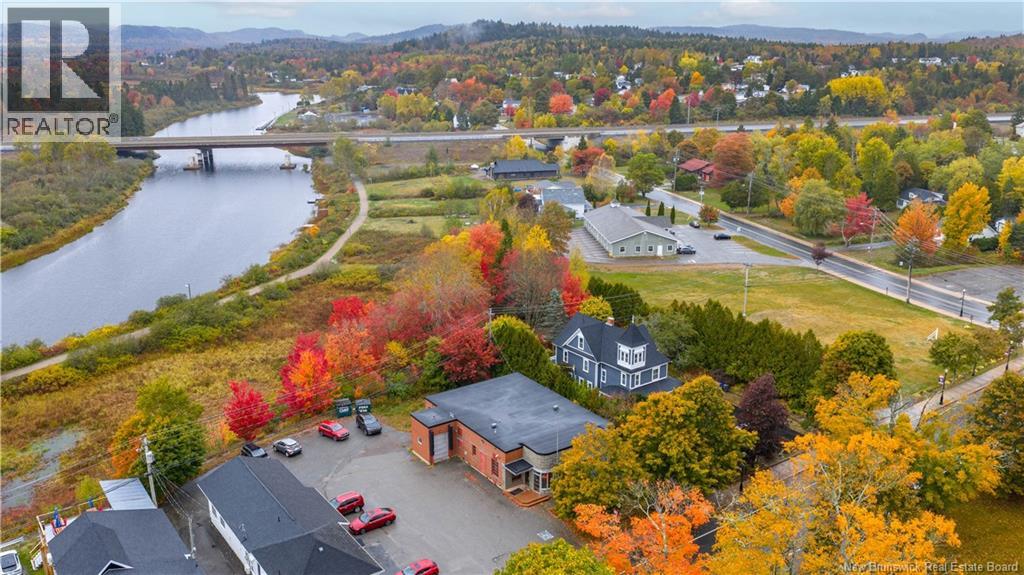
Looking for a commercial property and business opportunity in St. George NB? 49 Main Street offers the rare chance to purchase both the building and established business together in a high-visibility Main Street location in the heart of Saint George. Currently operating as a meat market, this well-known property features a spacious retail storefront with large front windows, excellent street exposure, customer-facing space, multiple walk-in cooler and freezer areas, prep/work areas, and rear loading access with an overhead door for efficient operations and deliveries. The flexible layout and established setup create endless potential for continued food-related operations, specialty retail, or other commercial ventures. Positioned in a busy area with strong local traffic and nearby businesses, the property offers excellent visibility and accessibility for customers. With ample on-site parking and a central Charlotte County location, this is an outstanding opportunity for entrepreneurs, owner-operators, or investors looking to acquire both a commercial building and operating business in one package. A versatile commercial opportunity with strong long-term potential in growing St. George NB. Creative financing available! (id:19018)
22 Cudmore Street
Riverview, New Brunswick
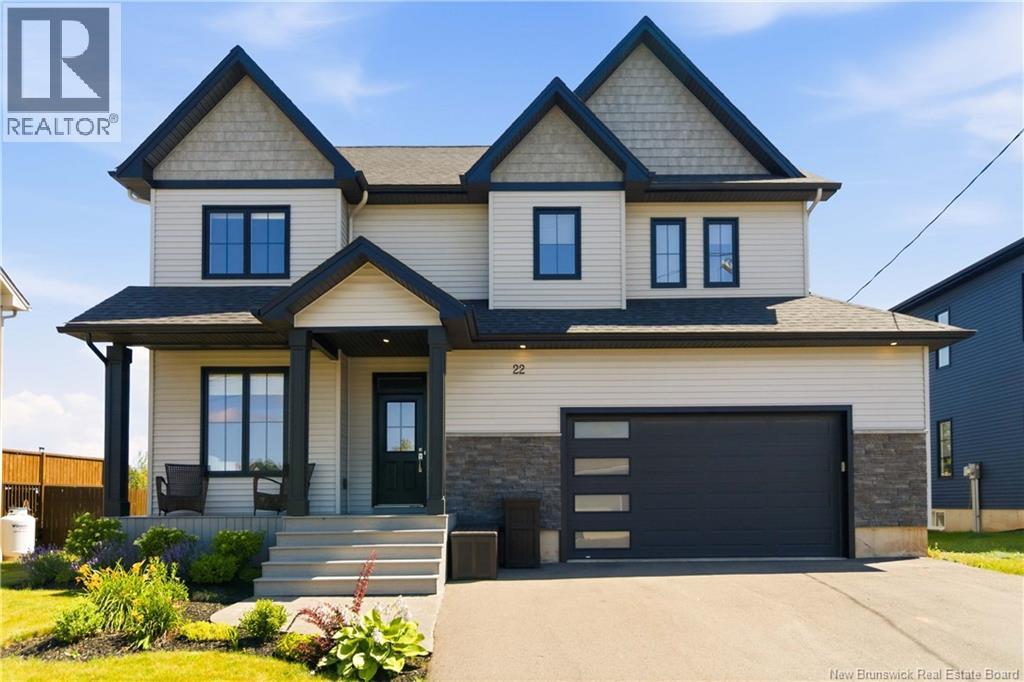
A HOME OF THIS CALIBRE IS RARE TO FIND. Thoughtfully designed with impressive proportions, upscale finishes, and over 2,300 sq. ft. of beautifully finished living space, 22 Cudmore Street offers an unforgettable first impression. The moment you step inside, you'll appreciate the soaring 9-foot ceilings, expansive open-concept design, and incredible sense of space that make this home feel both grand and inviting. Perfectly situated in one of the area's most sought-after family neighbourhoods, you'll enjoy being just minutes from excellent schools, parks, walking trails, shopping, and convenient highway access. Designed for both entertaining and everyday living, the open-concept main floor blends elegance with functionality. The sophisticated living room is showcased by a striking custom feature wall with a sleek electric fireplace, creating a stunning focal point that flows effortlessly into the dining area and spectacular chef-inspired kitchen. The kitchen features quartz countertops, an oversized centre island, a walk-in pantry, upgraded LG appliances, and a gas range, making it the perfect gathering place for family and friends. Patio doors lead to the fully fenced backyard, complete with a spacious deck and cozy fire pit. A versatile main-floor office offers the flexibility to work from home or easily serve as a guest or fifth bedroom. A stylish powder room, functional mudroom, and attached double garage complete this thoughtfully designed level. Upstairs, you'll find four generously sized bedrooms, including an impressive primary retreat featuring a walk-in closet and a spa-inspired ensuite with a soaker tub, tiled shower, and dual vanity. A beautifully finished family bathroom and the convenience of a second-floor laundry room complete the upper level. The unfinished lower level offers endless possibilities, with ample space to create a family room, additional bedrooms and a full bathroom . Contact your favourite REALTOR® to schedule your private viewing. (id:19018)
133 Comeau Point Road
Shemogue, New Brunswick
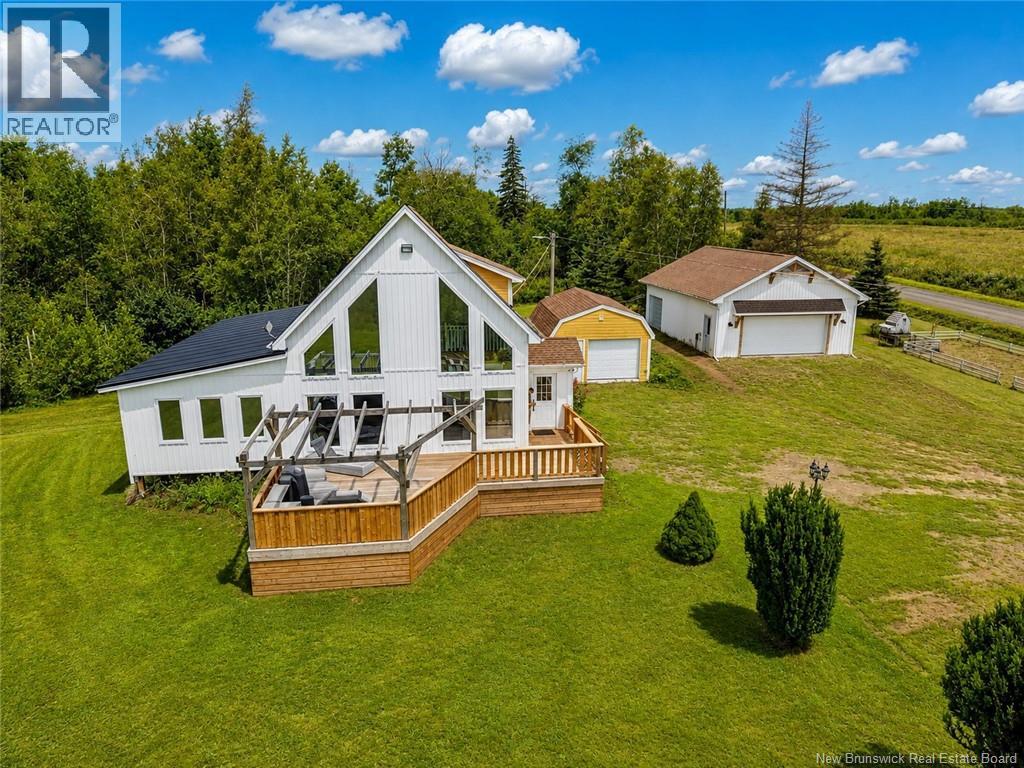
Welcome to 133 Comeau Point! Set on nearly 2 acres with beautiful water views, this fully renovated home offers space, style, and plenty of extras. The main floor features an updated kitchen with propane stove, vaulted ceilings, a wall of windows showcasing the views, open dining and family room, plus three bedrooms and 4-piece bath. Upstairs, the spacious primary suite offers an ensuite, walk-in closet, and private balcony. The fully finished basement includes a family room, a non-conforming bedroom, hobby room, and storage. Outside, enjoy the deck (just redone in 2023!) and hot tub, along with a double detached garage and additional single detached garage. Numerous recent updates include additions in 2024 and 2026, new siding in 2026, and shingles approximately 10 years old. A fantastic property with room to enjoy, entertain, and grow. Call your REALTOR® today for your personal showing! (id:19018)
1393 655 Route
Rusagonis, New Brunswick
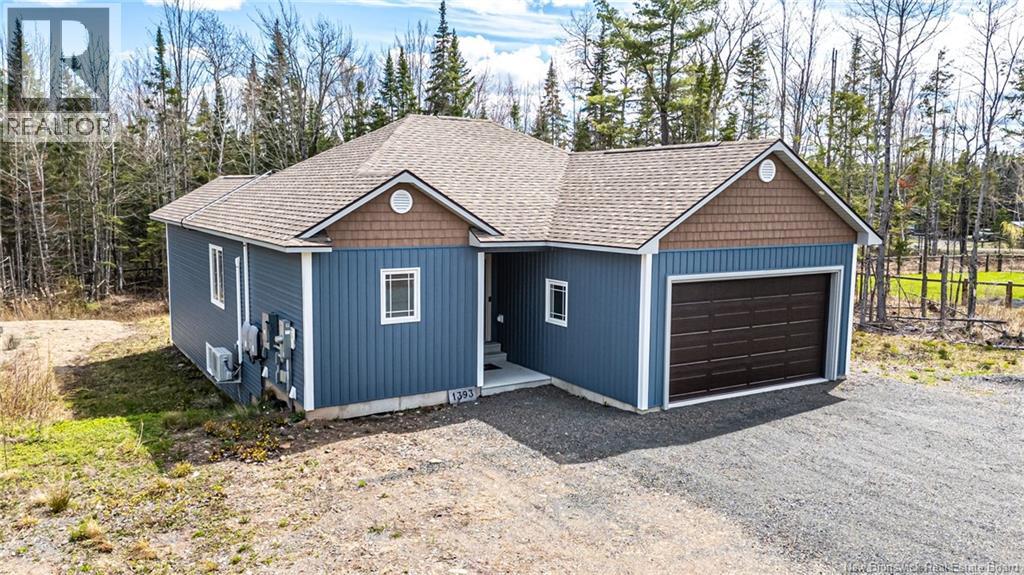
This impressive bungalow offers a stylish, efficient, and thoughtfully finished layout with modern design inside and out. Set on a spacious lot with a treed backdrop, the home features a striking exterior, attached double garage, back deck, and solar panels on both the roof and front lawn, adding an energy-conscious advantage to an already well-appointed property. Inside, the main level features an open-concept kitchen, dining, and living area with a clean, contemporary feel. The kitchen offers full-height cabinetry, a peninsula with seating, sleek finishes, tiled backsplash, and excellent storage, while the adjoining dining and living spaces feel bright and welcoming with oversized windows, detailed coffered ceilings, and a ductless heat pump for added comfort. The main level includes two bedrooms and two bathrooms, including a spacious primary suite with a walk-in closet and a beautifully finished ensuite featuring a double vanity and tiled walk-in shower. The finished lower level adds even more functional living space with a large rec room, full bathroom, and two additional bedrooms, making it ideal for guests, family, hobbies, or a home office setup. Outside, the back deck offers a comfortable spot to enjoy the surrounding setting, with the treed lot adding a sense of privacy. With modern finishes throughout, a flexible layout, an attached garage, a solar panel system, and a private setting surrounded by trees, this home offers a strong blend of comfort, style, and long-term practicality. (id:19018)
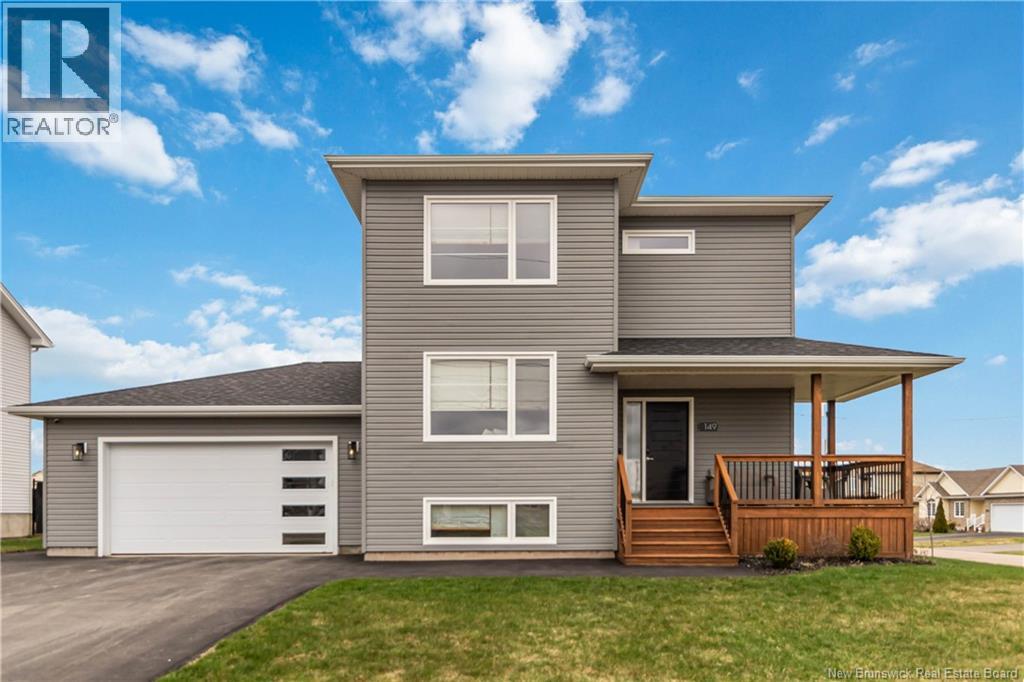
149 Oakfield Drive
Riverview, New Brunswick
Welcome to 149 Oakfield Drive, an immaculate home that truly stands apart with a custom layout, premium upgrades, and exceptional attention to detail throughout. Situated on a desirable corner lot in one of Riverviews most sought-after family neighbourhoods, this property is walking distance to Mill Creek Park, the new community centre, school bus stops, and located within the highly regarded Riverview East School district. Built differently than many surrounding homes, this property showcases a thoughtfully designed layout with engineered hardwood floors, upgraded finishes, and a bright open-concept design. The kitchen features quality cabinetry, soft-close drawers, a large island, walk-in pantry, and an upgraded premium appliance package. Just off the main living space, the stunning 3-season sunroom creates the perfect space to relax or entertain. Additional upgrades include an upgraded staircase, custom bamboo blinds, Quebec-sourced light fixtures, and a beautiful live-edge wood mantle anchoring the living room. Upstairs offers spacious bedrooms, including a primary suite with walk-in closet and ensuite featuring a tiled shower and double vanity. The fully finished basement offers a custom layout not commonly found in nearby homes, complete with additional living space, a bedroom, excellent storage, and easy potential for an in-law suite conversion. Built with Delta wrap for improved insulation and reduced bugs, this home also features 3 heat pumps, one on every level, including newer units approximately 2 years old, plus smart home features such as a Wi-Fi thermostat and garage door opener. The oversized double garage, large backyard, remaining 7-year new home warranty, and exceptional condition make this home feel comparable to buying new without the wait. A truly move-in-ready home in one of Riverviews most desirable communities. Dont miss your opportunity to experience 149 Oakfield Drive in person. Contact your favourite REALTOR® for a private viewing. (id:19018)
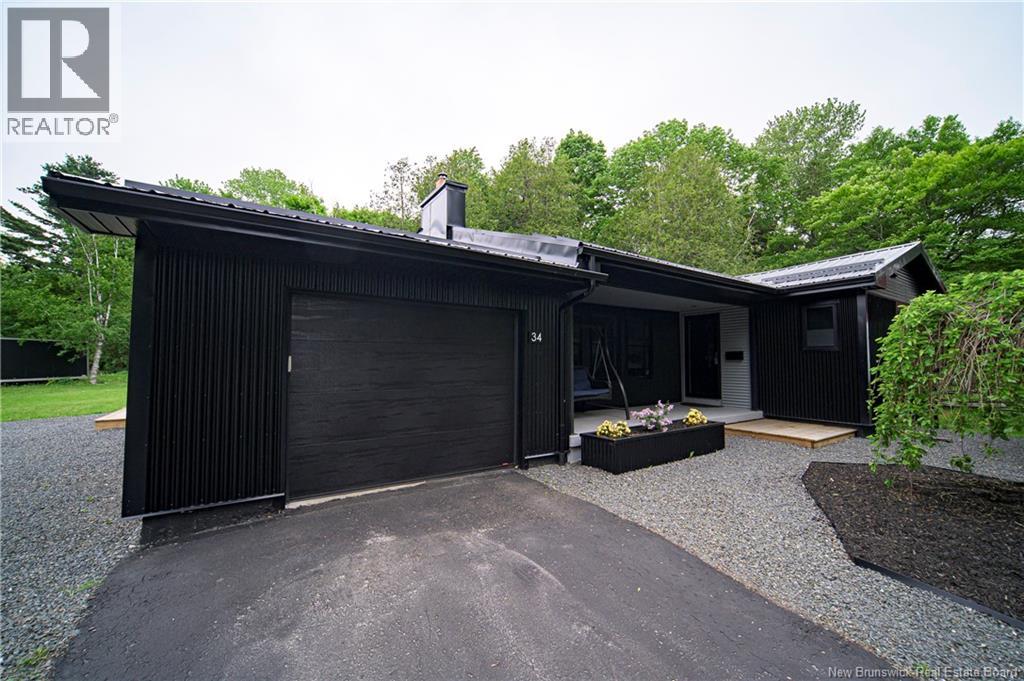
34 Simcoe Court
Fredericton, New Brunswick
The Seller agrees to pay to the Buyer a $7,000.00 incentive for a successful closing on or before October 31, 2026. Beautifully updated bungalow located on the Hill in Fredericton, close to downtown, universities, the hospital, schools, and everyday amenities. Inside, bright kitchen and dining area offers sleek, modern look with glossy white cabinetry, black countertops and backsplash, Bosch appliances including gas range, plenty of prep space, and excellent storage. Nearby living room is warm and inviting, featuring large windows and gas fireplace. Main level includes three bedrooms, with primary bedroom offering its own ensuite bath. Spacious side-entry foyer provides access to the attached garage, built-in storage, and main bathroom. Downstairs, lower level adds plenty of flexible living space with family room, bonus room, half bath, laundry area, and excellent storage. Outside, striking dark exterior, attached garage, mature trees, and private setting give this home standout curb appeal in one of Frederictons most convenient locations. Stylish, comfortable, and well located. (id:19018)
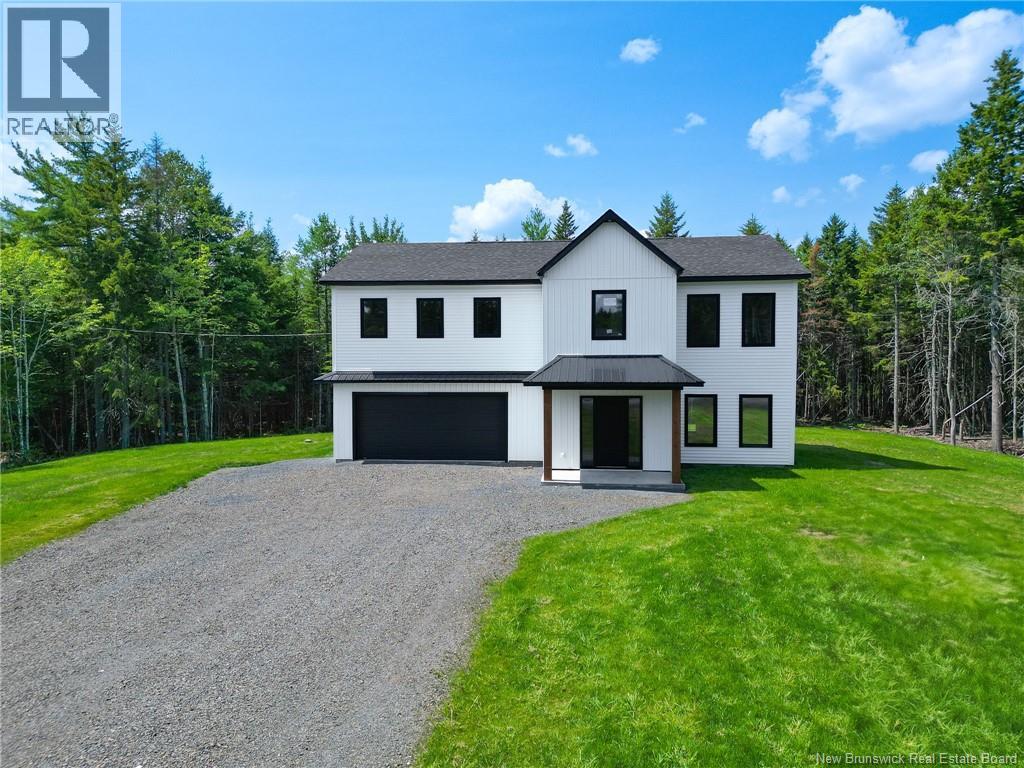
61 Sandlewood Lane
Douglas, New Brunswick
Welcome to 61 Sandlewood Lane, a beautifully crafted new construction two-level-on-grade home situated on over 1.5 acres. Offering a unique layout that stands out from the ordinary, this home combines modern design with everyday comfort. Step inside from the covered front veranda to a bright open-concept main level where the living room, dining area, and kitchen come together to create the perfect space for gathering with family and friends. A convenient half bath and access to the attached double-car garage complete this level. Upstairs, the spacious primary suite features a walk-in closet and a stunning ensuite with a stand-alone tub, walk-in shower, and double vanity, while three additional bedrooms, a full bathroom, a cozy sitting area, and second-floor laundry provide plenty of room for the whole family. With kitchen appliances included and nothing left to do but move in, this exceptional home offers the perfect balance of space, style, and convenience. (id:19018)
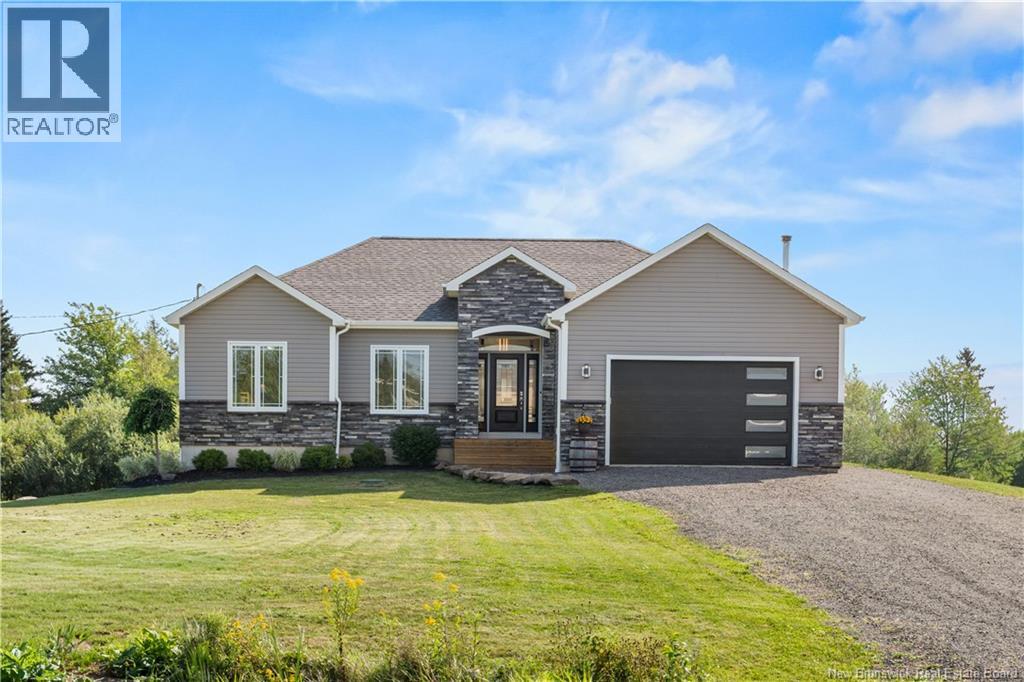
6 Tucker Street
Upper Coverdale, New Brunswick
Modern country living, just minutes from town! This inviting bungalow offers a bright OPEN-CONCEPT MAIN FLOOR featuring a spacious living area, well-appointed kitchen with LARGE CENTRE ISLAND, and dining area with oversized patio doors leading to the back deck. The main level features 3 BEDROOMS, including a spacious primary suite with a large closet and PRIVATE 3-PIECE ENSUITE, plus a full bathroom. A convenient MUDROOM/LAUNDRY AREA connects directly to the GARAGE. The mostly finished lower level offers an expansive FAMILY ROOM with a WOOD-BURNING FIREPLACE and plenty of space for a TV area, home gym or playroom. A 4TH BEDROOM, 2-PIECE BATHROOM and generous storage complete this level. Additional features include a MINI-SPLIT HEAT PUMP and FULL WATER FILTRATION SYSTEM. Outside, the LARGE, PRIVATE BACKYARD offers plenty of room to relax, entertain and enjoy the peaceful surroundings. A wonderful combination of space, comfort and privacy, all while remaining conveniently close to town. (id:19018)
