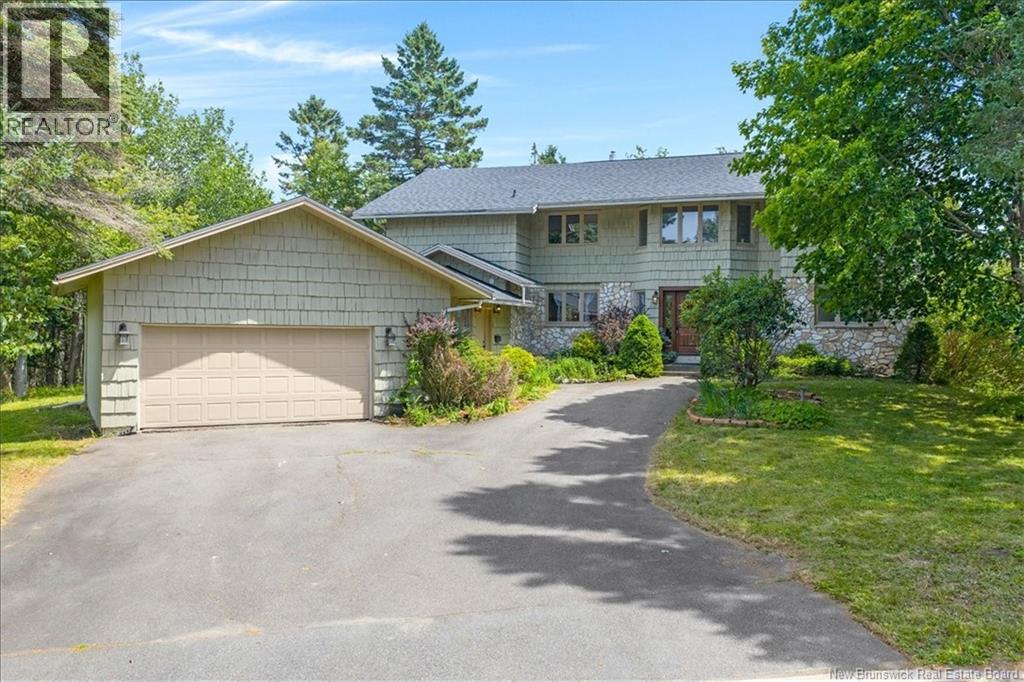
35 Marlin Terrace
Saint John, New Brunswick
Imagine celebrating the holidays in a nearly 265 sq.ft. formal dining room, featuring huge windows and a beautiful built-in china cabinet. Through the graceful arched opening, conversations naturally continue into the expansive 280 sq.ft. living room. This is the kind of home where lasting memories are made. Located in one of Millidgeville's most sought-after neighbourhoods, just minutes from the Regional Hospital, UNB, schools, shopping, and restaurants, this exceptional home offers over 4,000 sq.ft. of above grade living space, offering exceptional room for family living and entertaining. A grand tiled foyer and elegant curved staircase create a stunning first impression. The main floor features a spacious kitchen with granite countertops, a large island, and abundant cabinetry, opening to a bright breakfast area and an inviting family room with a fireplace. The expansive formal dining room flows seamlessly into the spacious living room, creating an ideal setting for family and guest gatherings. An office, main-floor laundry, and a full bathroom add everyday convenience. A former mudroom has been transformed into a fifth bedroom with a kitchenette and its own private entrance, making it ideal for extended family, guests, a home office, or other flexible living arrangements. Upstairs, the impressive primary suite features a big walk-in closet and a private ensuite. Three additional generously sized bedrooms share a beautifully appointed bathroom with a jet tub, separate shower, and a private sauna. A charming built-in window seat along the hallway provides a cozy place to relax while enjoying beautiful sunsets and winter views of the Saint John River. Lovingly maintained by its current owners for the past 10 years and recently updated with brand-new roof shingles, this exceptional home is ready for its next family to enjoy for years to come. Book your private showing today! (id:19018)
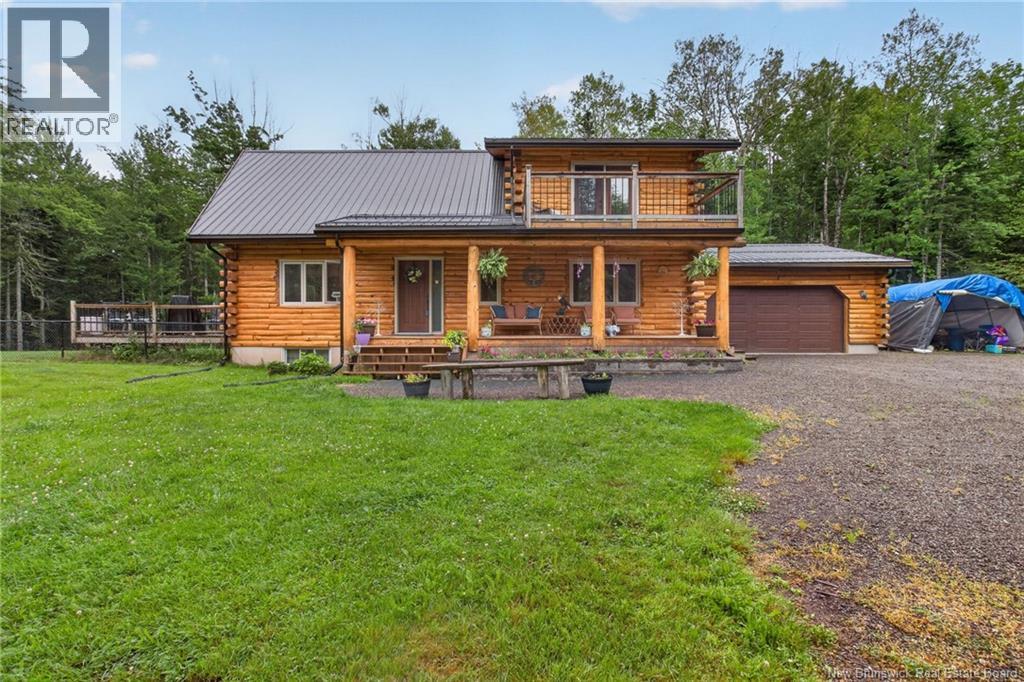
149 Maclean Crossroad Road
Irishtown, New Brunswick
LUXURY LOG HOME NESTLED ON A BEAUTIFULLY LANDSCAPED PRIVATE OASIS IN SOUGHT-AFTER IRISHTOWN, WELCOME TO 149 MACLEAN CROSSROAD. Set at the end of a winding driveway, this exceptional 10-year-old home offers the perfect blend of rustic elegance, modern comfort, and unmatched privacy. The grand living room welcomes you with soaring 20-foot vaulted ceilings, expansive windows, and an abundance of natural light. Designed for both everyday living and entertaining, the gourmet kitchen features solid wood cabinetry, a large center island, and a hidden walk-in pantry, flowing seamlessly into the dining area. The main level also offers a spacious bedroom, full bath, and convenient laundry. Upstairs, retreat to the impressive primary suite complete with a walk-in closet, spa-inspired ensuite featuring a tiled shower and jacuzzi tub, and a private balcony overlooking the peaceful surroundings. An additional bedroom, full bath, and open loft overlooking the living room complete the upper level. Some upgrades to the home include; new railings on upper deck, new side deck built off living room, FULLY FENCED YARD and logs re-sanded and stained. Crafted with impressive 10-inch log construction, this home is equipped with energy-efficient geothermal heating, in-floor heating in all tiled areas, decks and balconies, and basement access from the attached garage. Whether you're searching for an upscale family home with room to grow or an executive retreat to enjoy for years to come, this one-of-a-kind property offers timeless craftsmanship, exceptional quality, and the serenity of country living just minutes from city amenities. (id:19018)
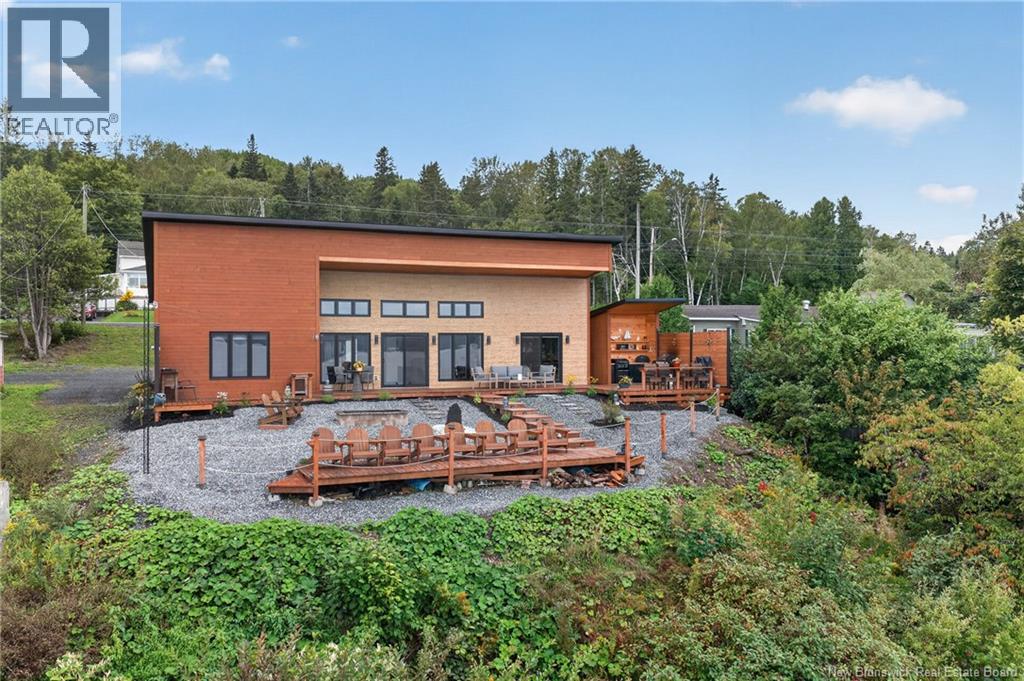
29144 134 Route
Point La Nim, New Brunswick
Rare Waterfront setting where The Restigouche River meets The Bay of Chaleur, framed by the Appalachian Mountain views. The Soaring open-concept living/dining/kitchen with walls of glass pulling the water indoors. Big gatherings, quiet mornings, doesn't matter, the light does the rest. This has 2 bedrooms and 2.5 bathroom including a primary suite with a walk in closet and ensuite to die for. The backyard deck, Outdoor Kitchen is like paradise on water. The attached garage finished like a lounge is must see. Waterfront this good doesn't sit long (id:19018)
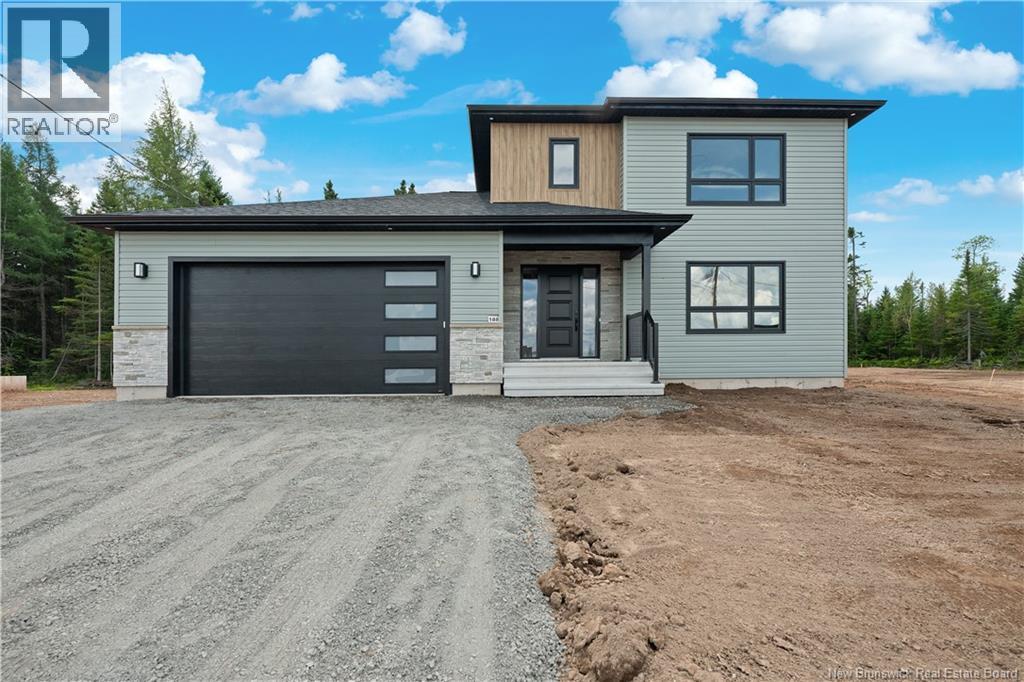
188 Carrington Drive
Riverview, New Brunswick
Welcome home to this stunning brand new construction, ideally situated in the sought-out neighbourhood of Smith Hill Estates in Riverview. Offering 4 bedrooms and 4 bathrooms, this home is thoughtfully designed for both everyday comfort and effortless entertaining. The main floor showcases a bright, open-concept living, dining, and kitchen area the true heart of the home. The kitchen is finished with a convenient walk-in pantry, offering plenty of storage and function for the home chef. A half bathroom rounds out the main level, which beautifully walks out to a private deck, perfect for morning coffee or evening gatherings. Upstairs, the second floor features 3 bedrooms and 2 bathrooms, including a primary bedroom retreat complete with a private ensuite and walk-in closet. The basement offers even more versatility with its own separate, fully finished, and registered in-law suite, complete with a private entrance from the back of the house ideal for extended family, guests, or rental potential. This home comes fully equipped with appliances, along with paving and landscaping in the form of sod and topsoil, all included as a favour from the builder and provided with no warranty once completed. Step outside to enjoy one of this property's standout features: an exceptionally deep backyard, offering more space and privacy than typically found on city lots a rare find for those who value room to breathe, entertain, or simply enjoy the outdoors. Fully finished and ready to move in this Smith Hill Estates gem is ready to welcome its new owners home! (id:19018)
8 Brinner Road
Steeves Mountain, New Brunswick
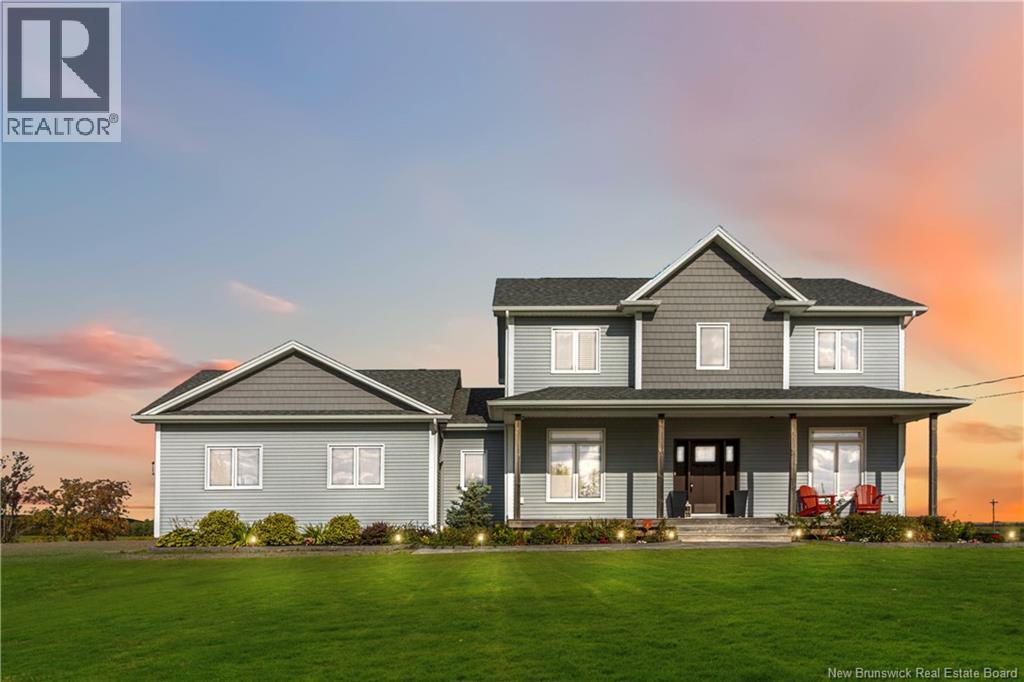
Space. Quality. Privacy. And only 15 minutes from downtown Moncton. Welcome to 8 Brinner Road in beautiful Steeves Mountain. This stunning custom-built home was thoughtfully designed with quality, comfort, and everyday living in mind. From the moment you step inside, the 9-foot ceilings, oversized windows, and abundance of natural light immediately set it apart. Wide 8.5-inch engineered hardwood floors flow throughout the main living areas, complemented by carefully selected lighting, surround sound, and a beautiful stone electric fireplace with solid wood mantle. The kitchen is truly the heart of the home, featuring quartz countertops, plenty of workspace, and a walk-in pantry, all opening seamlessly into the main living area. A formal dining room provides the perfect space for entertaining, while a spacious home office, mudroom, and direct access to the large double garage add the functionality busy families need. Upstairs, youll find three generous bedrooms, a full bathroom, and the convenience of second-floor laundry. The primary suite feels like its own private retreat with a large walk-in closet and beautiful ensuite. Need even more space? The fully finished lower level delivers with a large family room, additional bedroom, and full bathroom, making it ideal for guests, teenagers, extended family, or simply more room to spread out. Outside, the expansive 20-foot deck is the perfect place to start your morning with breathtaking sunrise views over Steeves Mountain or unwind at the end of the day surrounded by peace and privacy. A forced-air central heat pump keeps the home comfortable year-round. You dont have to choose between space, quality, peaceful surroundings, and proximity to the city - at 8 Brinner Road, you can have them all. Come see what makes this home stand out. Call your favorite REALTOR® to book your private showing today. (id:19018)
136 Charlotte Street
Saint John, New Brunswick
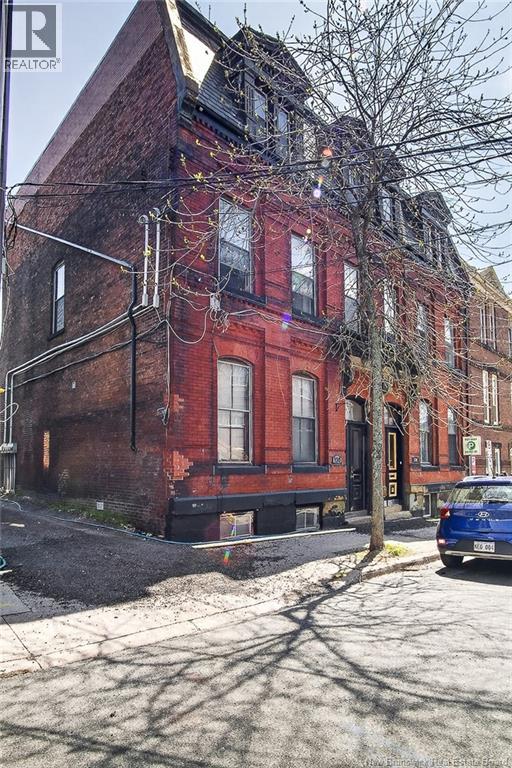
136 Charlotte is a property thats been primed for problem-free profitability. This 5-unit property already offers healthy rental income, with all units currently tenanted, plus additional revenue potential from the newly installed coin-operated laundry and tenant storage. And since all units are separately metered, regular expenses are low. And youll avoid unexpected expenses as the building has been impeccably maintained, with both the upper and lower roof coverings replaced within the last 2 years, and the main sewer line upgraded last year. Speaking of the street (its a sought-after one), the City of Saint John is upgrading all street infrastructure right now. And to top it all off, theres even one parking spot. With professional management already in place, this property starts to pay right after purchase. Call today for more details or your private viewing. Rents are - 1-$1300, 2-$850, 3-$850. 4-854.90 and 5-$1100 plus utilities for all. (id:19018)
14 Hemlock Street
Penniac, New Brunswick
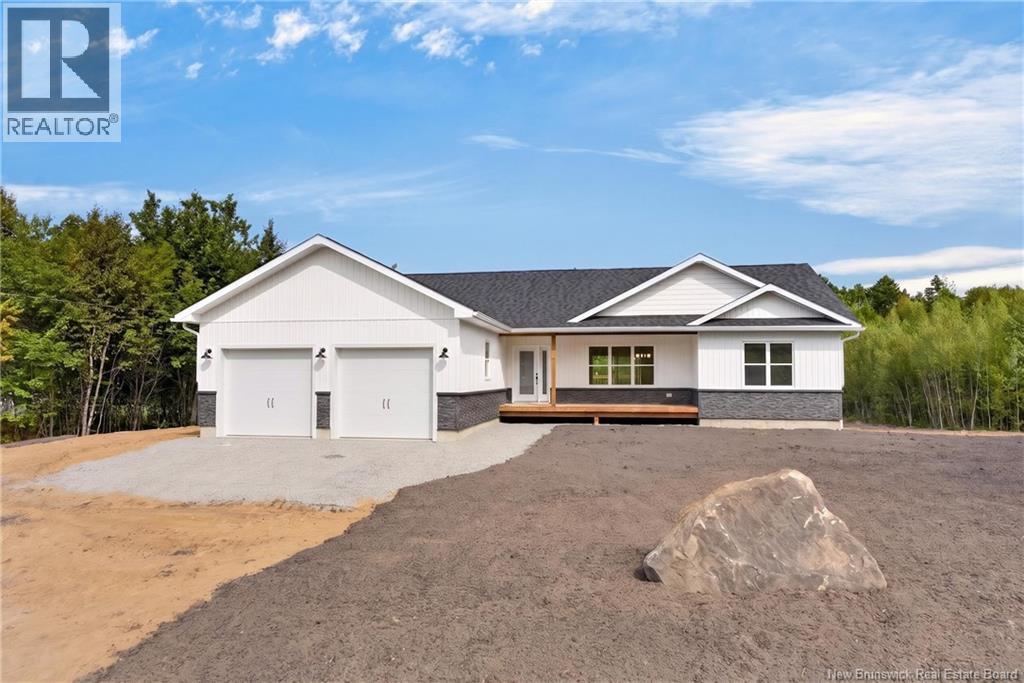
14 Hemlock Street is a must-see! This quality-built custom bungalow has been thoughtfully designed with style, functionality, and future potential in mind. Nestled on a private one-acre lot in beautiful Penniac, this home offers the peace and privacy of country living while remaining just a short drive from the city. As you step inside, youre welcomed by a bright and spacious open-concept kitchen, dining, and living area featuring beautiful cathedral ceilings that create an impressive sense of space. The kitchen showcases quality cabinetry with self-closing cupboards and drawers, along with a larger-than-average dark navy accent island topped with stunning quartz countertopsperfect for both everyday living and entertaining. The spacious primary bedroom offers a comfortable retreat complete with a walk-in closet and a beautifully finished ensuite featuring a tiled shower. On the opposite side of the home, two generously sized bedrooms are thoughtfully separated by a convenient full bathroom, providing an ideal layout for family or guests. The walkout basement offers exciting possibilities, with plumbing, electrical, and insulation already in place and ready for you to finish according to your needs. Whether you envision additional living space, a recreation area, home office, or potentially a rental or granny suite, the possibilities are there to explore. Beautifully designed and perfectly situated on this incredible private lot, 14 Hemlock Street offers the opportunity to enjoy a quality home outside the city without sacrificing convenience. A property this well designed and with this much potential truly needs to be seen to be appreciated! (id:19018)
84 Anchorage
Saint John, New Brunswick
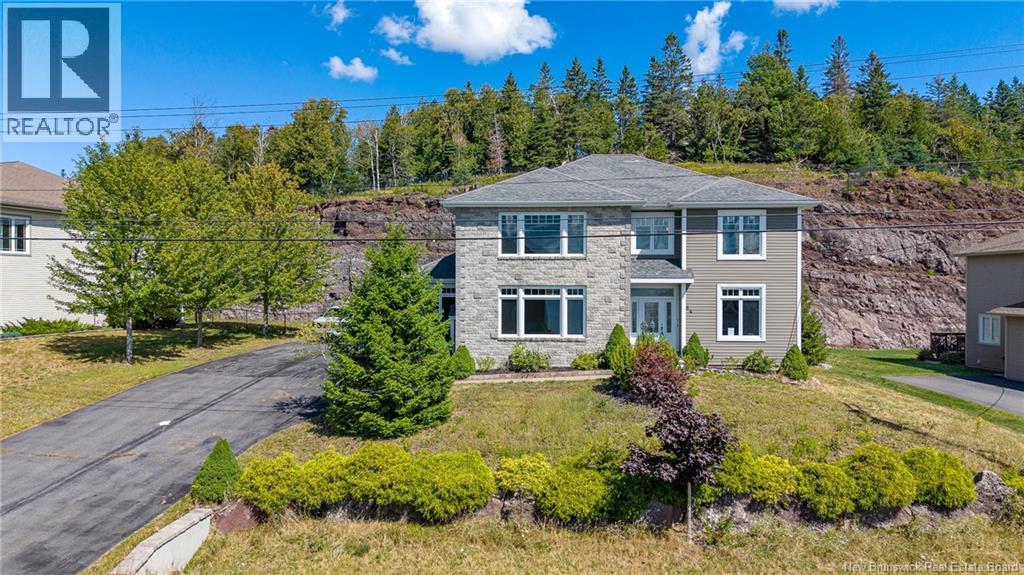
Welcome to 84 Anchorage Avenue, located on one of Millidgevilles most sought after streets with water views and plenty of living space across three finished levels. The main floor features a large living room at the front of the home, a dining area and a convenient two piece bathroom. Upstairs are four bedrooms, including a primary bedroom with a large walk in closet and spacious ensuite bathroom. A second four piece bathroom and upstairs laundry complete this level. The finished basement adds a fifth bedroom, full bathroom and a large family room, providing plenty of additional living space. A ducted heat pump system provides efficient heating and air conditioning throughout the home. With five bedrooms, multiple living areas, water views and three finished levels, this is a substantial home in a well established Millidgeville neighbourhood. (id:19018)
188 Wrights Point
Mundleville, New Brunswick
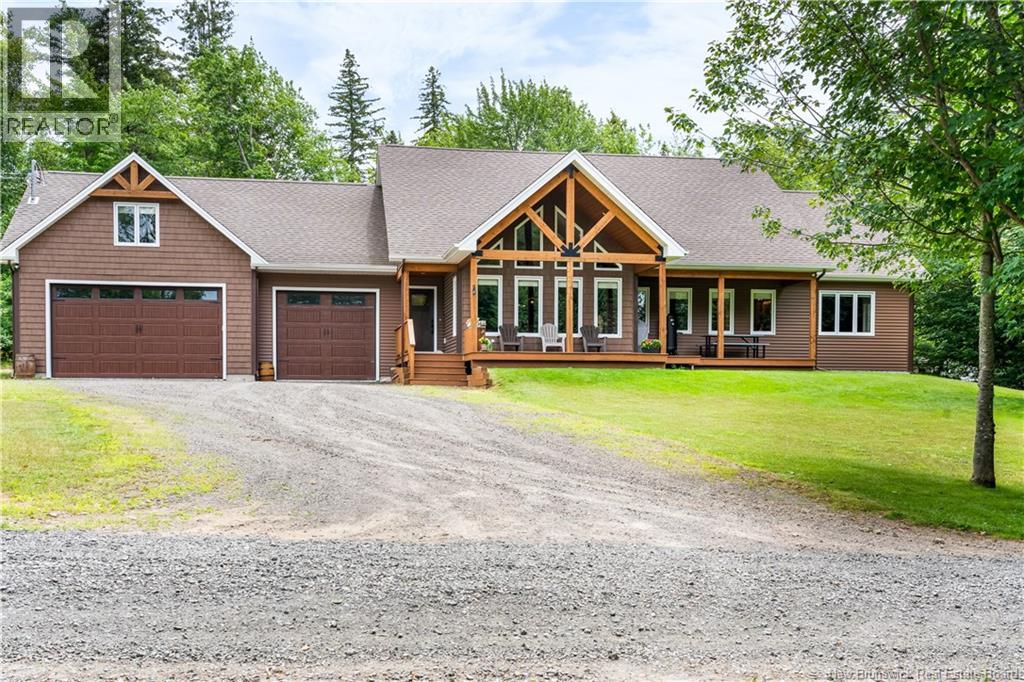
Welcome to this exceptional executive bungalow, perfectly situated on 1.47 acres in the prestigious Wright Point subdivision in Mundleville. Surrounded by natural beauty and offering picturesque views of the water, this impressive property combines luxury, comfort, and privacy in one remarkable package. Step inside to a breathtaking living room featuring soaring cathedral ceilings, floor-to-ceiling windows that flood the space with natural light, and a cozy propane fireplace that creates the perfect gathering place year-round. The open-concept layout flows seamlessly into the spacious kitchen, complete with a large center island, ample cabinetry, and an adjoining formal dining area ideal for entertaining family and friends. The thoughtfully designed main level offers four generously sized bedrooms, including a luxurious primary suite featuring a walk-in closet and a spa-inspired 5-piece ensuite with a relaxing soaker tub. A full bathroom serves the additional bedrooms, while a convenient pantry, dedicated laundry room, and functional mudroom provide everyday practicality. Step outside to the covered back patio overlooking the backyard, the perfect hot tub retreat. Above the attached double-car garage, you'll find a versatile bonus living room that offers endless possibilities as a family room, games room, home office, or guest retreat. This upper level also includes a convenient half bathroom and additional storage space. The lower-level crawl space provides excellent storage for seasonal items and household essentials. Located in one of the area's most desirable family-friendly communities, this property offers the perfect balance of peaceful country living and modern convenience. Enjoy exclusive nearby beach access where you can launch your boat, canoe, kayak, paddleboard, or Jet Ski and experience the waterways. Just minutes away are schools, grocery stores, clinics, pharmacies, restaurants, and all essential amenities, making everyday living effortless. (id:19018)
77 Gravenstein Street
New Maryland, New Brunswick
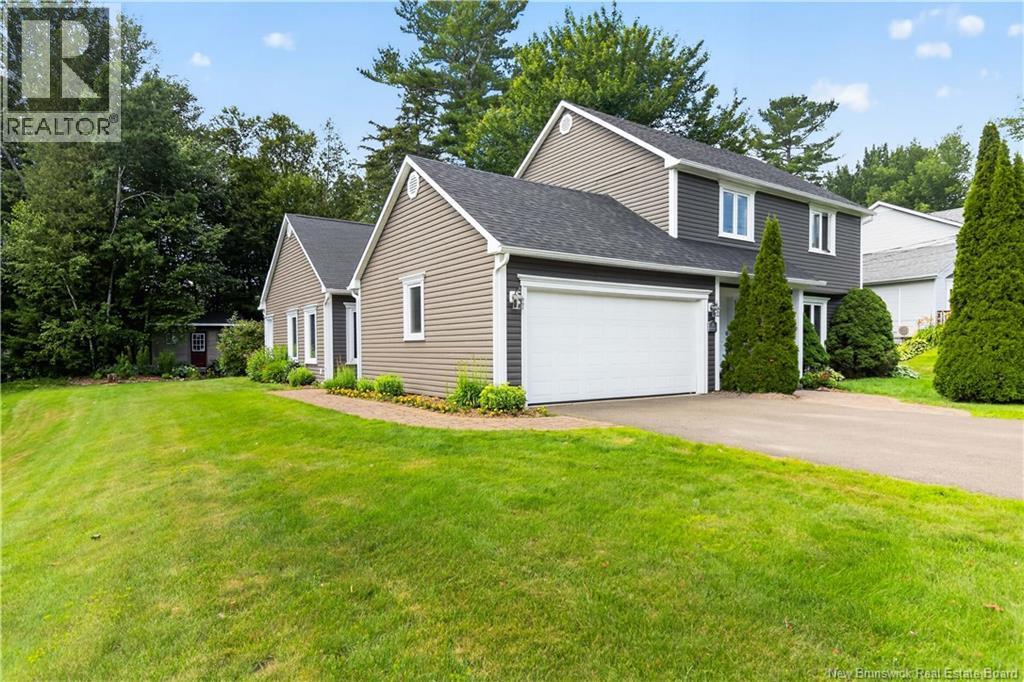
Welcome to 77 Gravenstein Drive, a beautifully maintained two-storey home in the highly sought-after Applewood Acres neighbourhood. Designed with family living in mind, this spacious home offers four bedrooms, three bathrooms, and an impressive addition that creates exceptional living and entertaining space. The heart of the home is the modern kitchen, featuring abundant cabinetry, a gas stove, microwave range hood, and plenty of workspace. It seamlessly opens into the stunning family room addition, where vaulted ceilings, a cozy wood stove, and expansive windows fill the space with natural light while overlooking the beautifully landscaped, private backyard. Step outside to the large deckperfect for summer barbecues, relaxing, or entertaining family and friends. The dining area is warm and inviting with custom built-in shelving surrounding a propane fireplace, while the cozy den provides a peaceful retreat with views of the backyard. A versatile office space with an adjoining mudroom offers excellent potential for a home-based business, with its own separate entrance accessed by an attractive interlock walkway. The mudroom could easily be converted into a welcoming client waiting area. Upstairs, the spacious primary suite features a beautifully appointed three-piece ensuite with a large walk-in shower and a custom built-in wardrobe. Three additional bedrooms provide plenty of space for a growing family. The finished lower level adds even more living space with a generous rec room, a large laundry room, built-in storage, and a dedicated area for hobbies, crafts, or creative pursuits. Additional features include a garage, central vacuum, storage shed, large windows throughout, and a private, beautifully landscaped yard. Offering outstanding space, flexibility, and thoughtful updates in one of the city's most desirable family neighbourhoods, 77 Gravenstein Drive is the perfect place to call home. (id:19018)
87 Haggertys Cove Road
New River Beach, New Brunswick
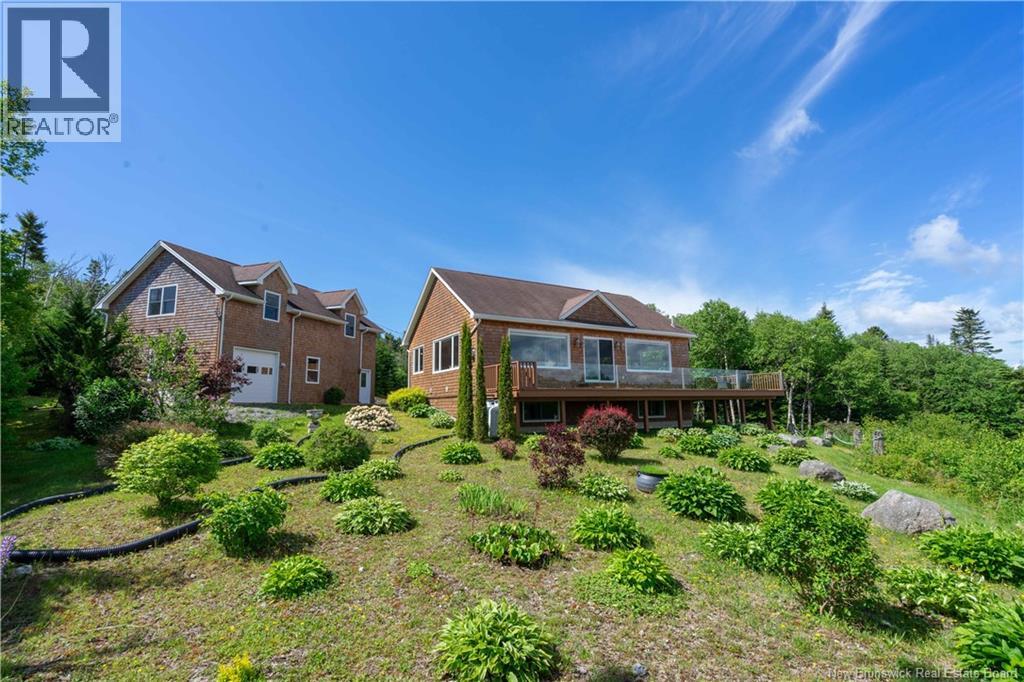
Enjoy waterfront living in the sought after New River Beach community. This home is on a 1.06-acre lot, overlooking Haggertys Cove, offering stunning water views, a detached heated garage with a 2 bedroom apartment, & a second heated garage. The main level has an open-concept kitchen, dining, and living area centered around a cozy corner propane fireplace. Patio doors to a wraparound deck on 3 sides, provide the ideal spot to relax and take in the rise and fall of the tide. A pantry offers additional storage, and a ½ bath is conveniently located near the entrance. The spacious primary suite is a retreat, including a propane fireplace, large windows overlooking the water, a large walk-in closet, and an ensuite with a classic clawfoot tub. The lower level includes a large family room, a 2nd bedroom, a full bath, laundry/storage area, and a mechanical room. In-floor radiant heat and a Generac standby generator provide year-round comfort and peace of mind. A standout feature of this property aside from the setting is the impressive garage space. The 24' x 36' insulated, heated garage has three overhead doors and an approx. 700 sq. ft. 2 bedroom apartment, ideal for guests, extended family, or potential rental income. A second detached 24' x 24' insulated, heated garage, offers additional space for vehicles, hobbies, or storage. Conveniently located just 27 minutes (44 km) from Saint John, 20 minutes (22 km) from Point Lepreau, 21 minutes (30 km) from St. George, and 45 minutes (73 km) from the St. StephenCalais U.S. border. Book your private viewing today. (id:19018)
19 Crescent Street
Pointe-Du-Chêne, New Brunswick
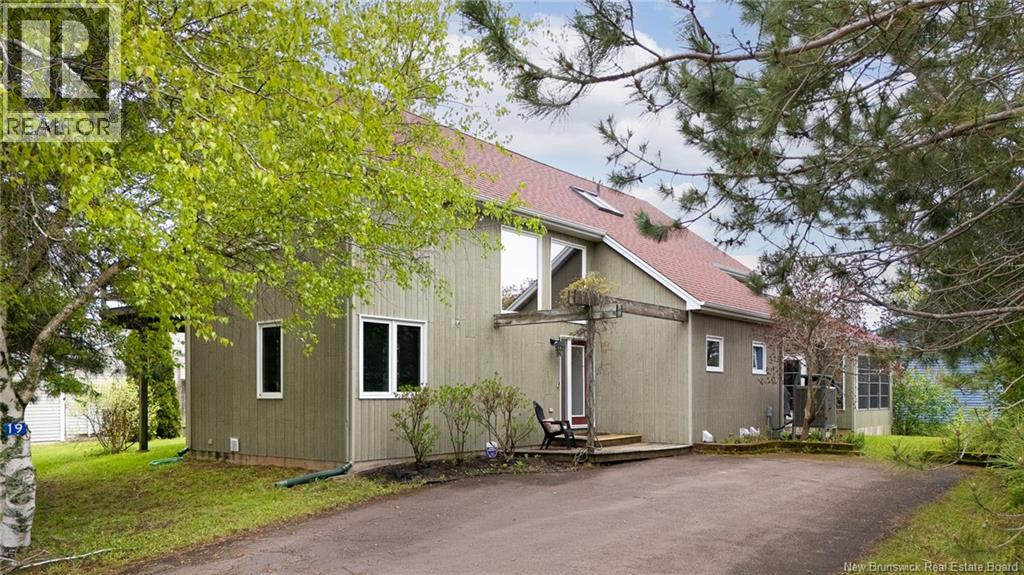
Welcome to 19 Crescent Road in Pointe-du-Chêne, a coastal property located on a year-round municipal road and within walking distance to Parlee Beach, the Pointe-du-Chêne Wharf, marina, restaurants, and local shops. This bright and spacious home offers over 2,900 sq ft of finished living space with a layout designed for gathering and relaxing. The main level features soaring ceilings, oversized windows, a beautiful living room with propane fireplace, an updated white kitchen with large island, dining area, main floor bedroom, full bath, laundry, and an impressive sunroom filled with natural light. Upstairs offers a spacious primary bedroom, second bedroom, loft/family area, and a large 4-piece bath. The finished basement adds a large family room, storage, utility space, and cold room. Hardwood and ceramic flooring throughout main floor, central air heat pump, air exchanger, landscaped lot, balcony, deck, and deeded water access complete the package. Whether you are looking for a year-round residence, vacation property, or investment opportunity, this location and lifestyle are difficult to replicate in one of New Brunswicks most sought-after beach communities. PROPERTY TAXES CURRENTLY REFLECT NON-OWNER OCCUPIED STATUS AND WOULD BE SIGNIFICANTLY LESS IF USED AS A PRIMARY RESIDENCE . PROPERTY IS RENTED WEEKLY FOR JULY AND AUGUST AT A RATE OF $2900 A WEEK/ OFF SEASON THE PROPERTY RENTS FOR $2400 A WEEK (id:19018)
