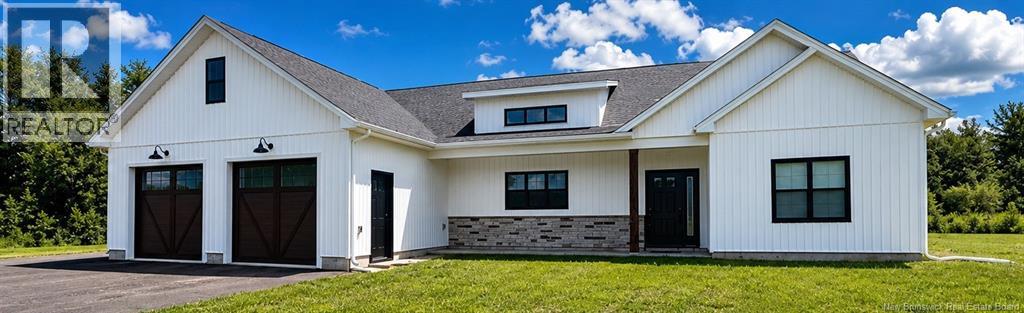
72 Indian Island Road
Richibucto-Village, New Brunswick
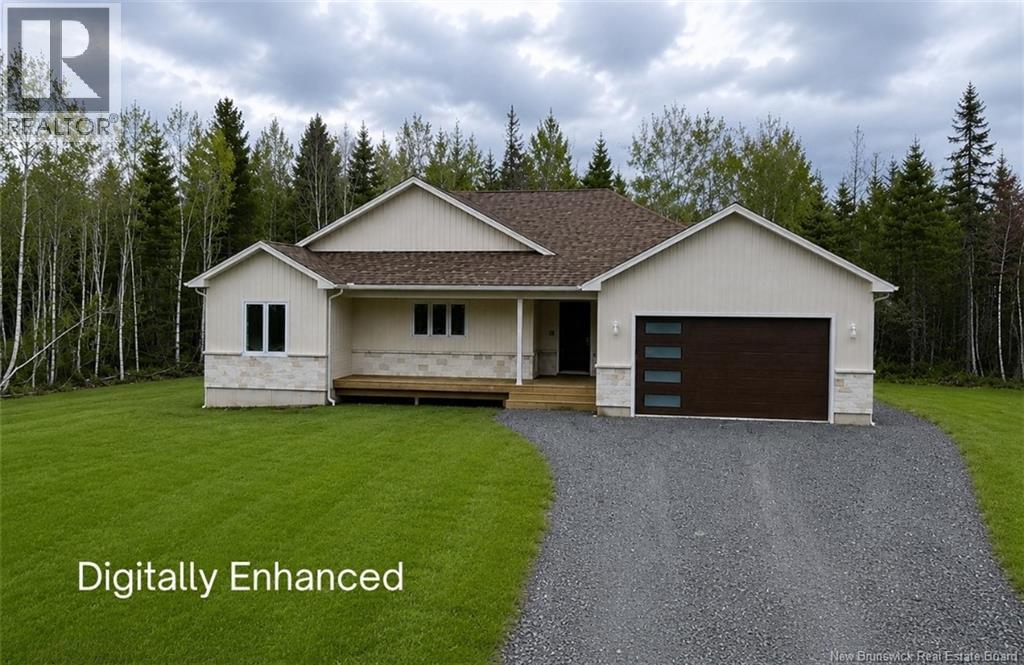
72 Indian Island Road, Richibucto Village offers a serene escape in Highland Estates with scenic water and country views. This thoughtfully designed new construction home features one-level living, an attached garage with hot and cold water, generator hook-up, and mini-split heat pumps, including one in the garage. The 3-bedroom layout includes an oversized side bedroom with separate entrance, offering flexibility as a large bedroom, office, or optional in-law style suite. The bright primary suite features a walk-through closet and ensuite with in-floor heating, soaker tub, and walk-in shower. The kitchen is a showpiece, open to dining and living areas, with 14-foot ceilings at the peak, oversized windows, huge island, high-end cabinetry, open shelving, stylish backsplash, pot filler, and walk-in pantry. Natural light fills the space, and the living room features a stunning focal point fireplace for a cozy centerpiece. Additional highlights include main bath with in-floor heating, custom cabinets, shiplap in real pine, and a covered concrete patio with ceiling fans overlooking a private yard with mature trees that you can access from the primary suite and from the dining area. Quiet street with horses nearby and possibility to purchase the adjacent lot for extra privacy. Enjoy easy access to downtown Richibucto, local amenities, beaches, and the Richibucto River for year-round outdoor activities. Approximately 50 minutes to Moncton and just over an hour to Miramichi. adjacent LOT also available for sale (MLS® #: NB134449). Creating a rare opportunity to secure additional space, privacy, or future investment potential (id:19018)
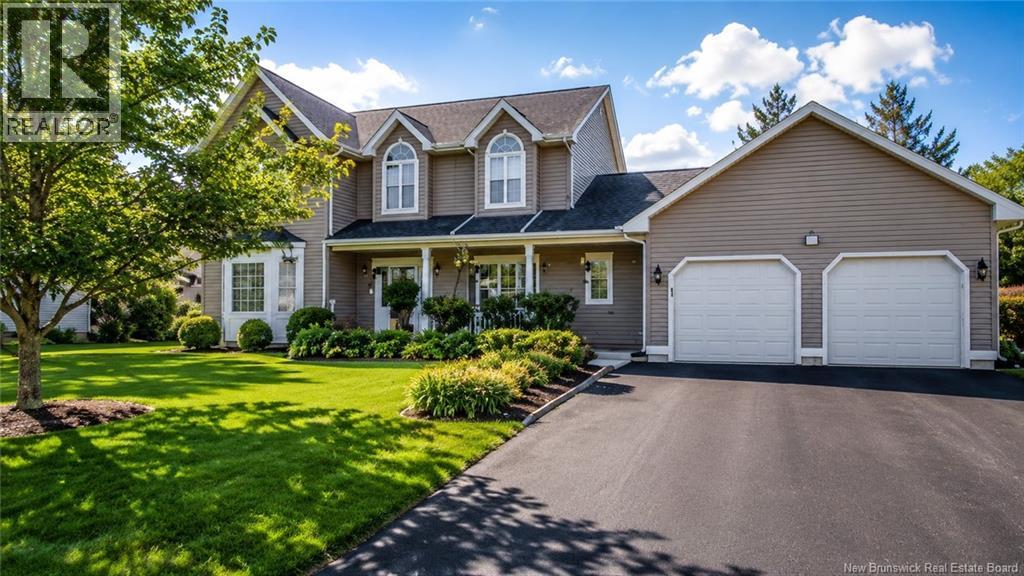
32 Vanessa Court
Riverview, New Brunswick
Mortgage Helper Opportunity! Welcome to your dream home in the highly coveted McAllister Park neighborhood of Riverview. This stunning executive two-storey home offers the perfect blend of luxury, comfort, and functionality. The main level features a bright and spacious layout including a beautiful formal dining room and a beautiful Den , ideal for hosting family dinners and special occasions. The expansive open-concept gourmet kitchen offers abundant cabinetry and flows seamlessly into a warm and inviting family room, creating the perfect space for entertaining. From here, step outside to an oversized deck, perfect for summer gatherings or relaxing mornings with your coffee. Upstairs offers 3 bedrooms and 1 bedroom downstairs in the in-law suite, including a spacious primary suite with a 5-piece ensuite, along with a 4-piece family bath. The lower level provides excellent potential with a lovely in-law suite, making it perfect for extended family or a mortgage helper with rental income. This level also includes a family room, office, and additional storage. Enjoy year-round comfort with central air conditioning and a heat pump for efficient heating and cooling. Situated on a quiet cul-de-sac in one of Riverviews most desirable neighborhoods, this home truly has it all. (id:19018)
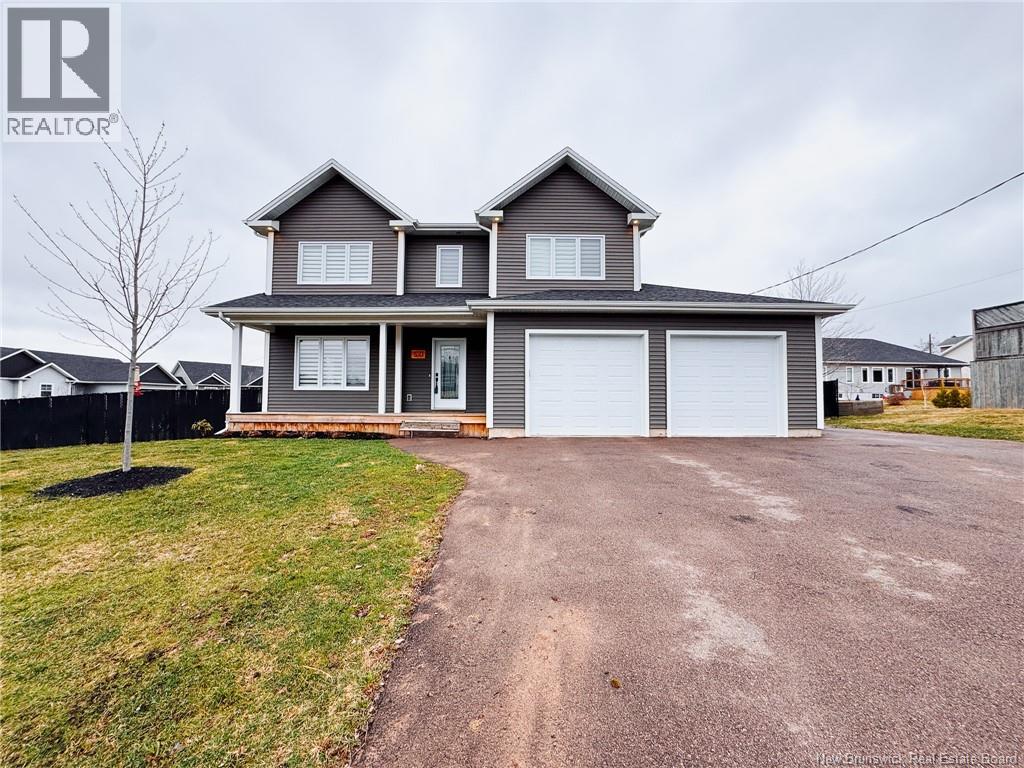
50 Doiron
Dieppe, New Brunswick
Beautifully finished home, built in 2021 by Logis Ideal Homes Inc., offering modern design and quality craftsmanship throughout. Thoughtfully maintained and better than new with added exterior features, this property is move-in ready for its next owners. The main level opens with a spacious foyer leading into a bright living area featuring a built-in electric fireplace with tile surround and wood mantel. The open-concept layout flows into the dining area and kitchen, complete with white cabinetry, a large center island, stainless steel appliances, and a butlers pantry with barn door. Large windows and updated lighting enhance the space. A convenient mudroom and powder room complete this level. Upstairs offers 4 bedrooms and 2 full bathrooms, including a generous primary suite with a custom tiled shower, double vanity, and walk-in closet. A full family bath and second-floor laundry add everyday functionality. The fully finished lower level adds a large family room, 5th bedroom, and an additional full bathroom, along with an unfinished utility area for storage. Outdoor features include a screened-in porch, fully fenced backyard, hot tub, and above-ground pool, creating a great space for relaxing or entertaining. Appliances are included, offering added value and convenience. Ideally located just minutes from Dieppe Boulevard, within walking distance to schools, recreation, and everyday amenities, this home offers a strong family-friendly setting. (id:19018)

91 Pioneer Avenue
Quispamsis, New Brunswick
Construction is well underway, with roof shingles installed, windows in and interior partitions framed. There is still time to customize this brand new 5 bedroom, 3 bath bungalow in Quispamsis, offering 1,544 sq. ft. on the main level and 2,436 sq. ft. of finished living space. This detached single family home combines quality new construction with a sought after location in one of Southern New Brunswicks most desirable communities. The open concept main floor welcomes you with a spacious foyer and a bright kitchen featuring a large island and corner pantry. The kitchen flows into the dining and living areas, where a tray ceiling adds interest and creates an inviting space for everyday living and entertaining. The thoughtfully designed split bedroom layout provides added privacy. The spacious primary bedroom features a tray ceiling, walk in closet and ensuite with a custom tile shower. Two additional bedrooms and a full bathroom complete the main level. The finished walkout basement offers a large family room, two additional bedrooms and a third full bathroom, making it ideal for a growing family, guests, teens, extended family or home office space. A ductless heat pump provides efficient heating in the winter and air conditioning in the summer for year round comfort. Buyers can personalize their new home by selecting siding, cabinetry, flooring and lighting from samples provided by the builder. Enjoy beautiful sunset views, curbed streets with sidewalks and a family friendly neighbourhood, all just minutes from Quispamsis schools, shopping, restaurants, recreation and the Arterial Highway for an easy commute to Saint John. Includes a LUX 8 Year Home Warranty for added peace of mind. Photos are of a similar home. Assessment and tax information are not yet available through Service New Brunswick. Seller is a licensed real estate salesperson in the Province of New Brunswick. (id:19018)

133 Old Mill Road
Island View, New Brunswick
Welcome to your private sanctuary at 133 Old Mill Road in Island View! Hidden away and surrounded by mature trees, this beautiful 5 bedroom, 3.5 bath home offers incredible privacy while still being under 15 minutes from Fredericton. The main level boasts a gorgeous kitchen featuring an oversized island, a propane range, loads of storage, a cozy breakfast nook, a fireplace (currently unused), and patio doors leading to the backyard. Entertaining is a breeze, with the dining room just off the kitchen and a large, welcoming family room at the front of the home. Need a workspace? A bedroom at the entrance easily doubles as a fantastic home office. A unique feature of this home is the massive garage/loft space, connected via a breezeway (including a bathroom with a stand-up shower and a kitchenette/storage area). The garage was creatively transformed into an inspiring pottery studio and gym, but you can easily convert it back into a functional garage by replacing the windows with garage doors. Above this space is a spectacular, bright open loft space with a bedroom to the side, a half bath, and a charming Juliet balcony overlooking the lush front yard - an incredible space for guests or teens tucked away from the main living space. Upstairs in the main part of the home, you'll find the spacious primary bedroom complete with its own ensuite, two more bedrooms and a full bath with convenient laundry. The basement offers even more living space, with a room perfect for a 6th bedroom or rec room, plus a massive unfinished storage area equipped with drain tile, a battery backup sump pump and has a wired in generator panel for absolute peace of mind. The property also includes two handy storage sheds outside. A truly picturesque, flexible property that will certainly inspire your creativity. This home is one you need to see in person to fully appreciate! (id:19018)
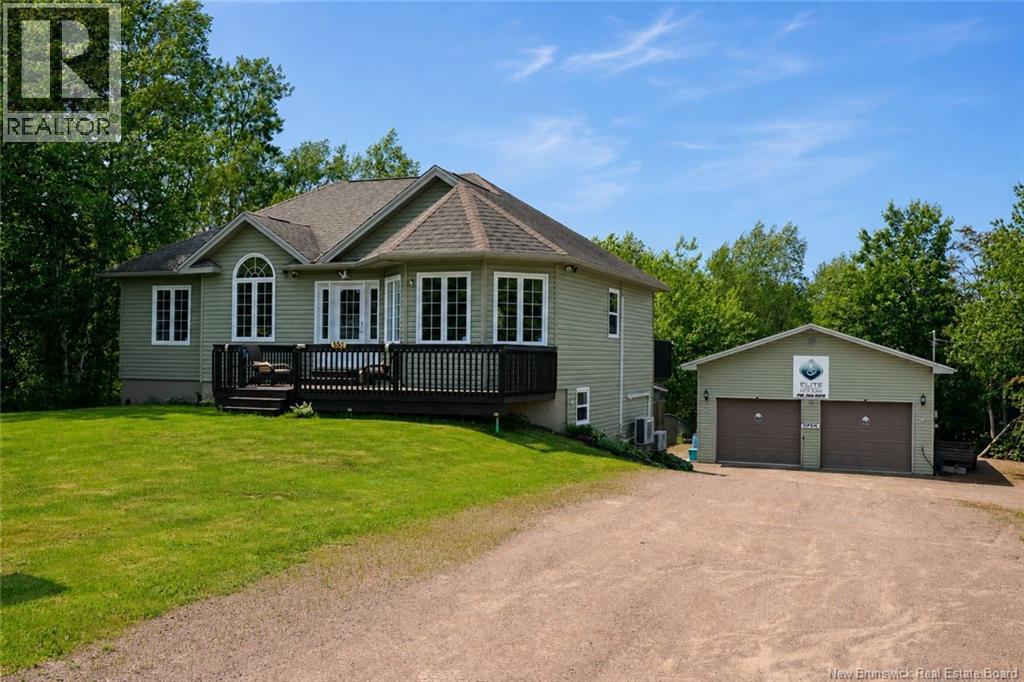
551 Dover Road
Dieppe, New Brunswick
CUSTOM BUNGALOW // ORIGINAL OWNERS // WALKOUT BASEMENT // POOL & HOT TUB // MULTIPLE GARAGES // 1+ ACRES // Welcome to 551 Dover Road, a one-of-a-kind property in beautiful Dieppe is perfect for big families, offering space, comfort, private backyard and endless possibilities. Sitting on over one acre just minutes from downtown, parks, walking trails, and all amenities, this fully finished bungalow features 2 bedrooms on the main floor, 3 bedrooms on the lower level, plus an additional office/bedroom, giving you a total of 6 potential bedrooms. The main floor offers a bright open-concept living, kitchen, and dining area with an oversized granite island, ample cabinetry, backsplash, and plenty of space for entertaining or everyday family life. The finished walkout basement includes a large family room leading directly to the backyard oasis with pool and hot tub, along with 3 bedrooms, an additional office/bedroom, a 3-piece bath, laundry, and storage. Outside is where this property truly stands out, offering a detached double garage with heating, cooling, an office, and half bath, and even has a hoist, perfect for a mechanic, car enthusiast or home business. Plus a secondary detached climate-controlled garage, perfect for storing your lawn care/pool equipment, tall enough to build a golf simulator or even start up a dog grooming setup, workshop, etc. A rare opportunity to own a spacious custom bungalow, multiple garages, and a private backyard setup in a prime Dieppe location! Contact your local REALTOR® today for your personal viewing. (id:19018)
82 Maefield Street
Lower Coverdale, New Brunswick
Welcome to your dream home in White Birch Estates! Nestled on a private 1.79 acre lot, this property combines tranquility and modern luxury in a sought-after community just minutes from essential amenities. With a superb location and high-end finishes, this home is the epitome of modern elegance. Main Level: Step inside to discover a spacious foyer that sets the tone for the open and airy ambiance throughout. The main floor features an open-concept kitchen with high-end finishes, a walk-in pantry, and an inviting living room with 9-ft tray ceiling detail - ideal for hosting gatherings. The spacious primary bedroom suite offers the perfect private retreat, an elegant ensuite bathroom complete with a walk-in shower, and a generous walk-in closet. Two additional well-appointed bedrooms on this level make this home perfect for families of all sizes. Lower Level: The unfinished basement has ample opportunity to expand your living space with the possibility of future development! Plumbing for an additional full bathroom, a large family room, two additional bedrooms or maybe a home gym? Theres also a generous storage area, perfect for all your needs. This home promises a lifestyle of comfort, style, and convenience in beautiful White Birch Estates with a ducted heat pump for maximum comfort all year round! Don't miss the chance to make this your forever home! (id:19018)
41 Yacht Haven Lane
Saint John, New Brunswick
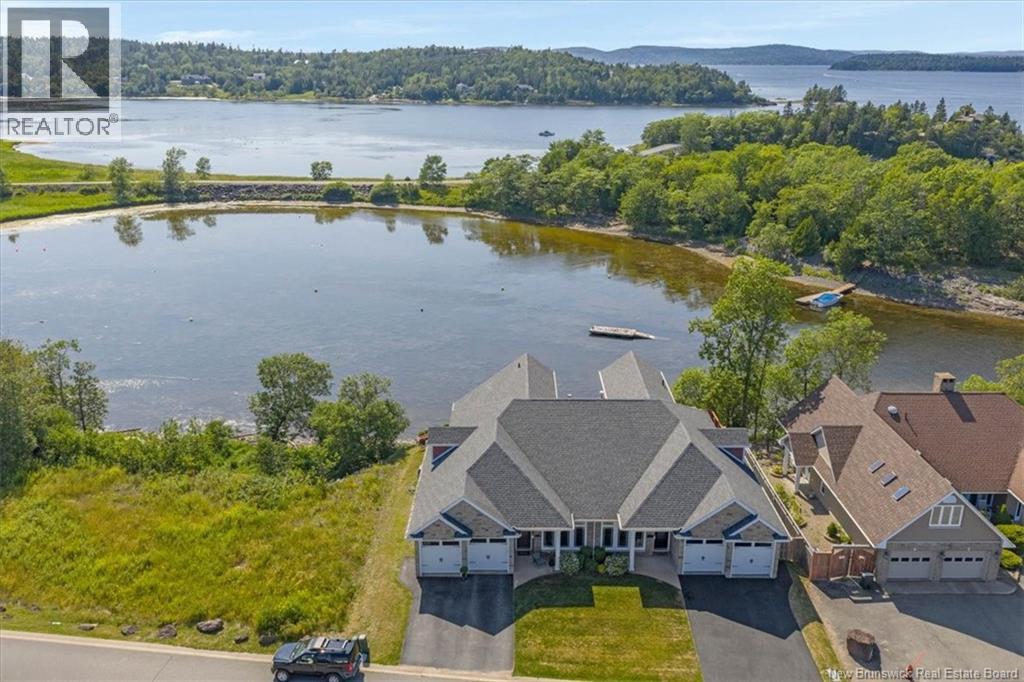
Set on one of Millidgeville's most exclusive streets, this exceptional waterfront home offers an incredible lifestyle with stunning water views. Built in 2013, this beautifully maintained home features 3 spacious bedrooms, 3 bathrooms, and a thoughtful layout designed for both everyday living and entertaining. The heart of the home is the impressive chef's kitchen, complete with granite countertops, high-end finishes, and a large walk-in pantry that provides an abundance of storage. The open-concept living spaces are filled with natural light, allowing you to enjoy the breathtaking surroundings from nearly every room. Step outside onto either the front porch or back deck to take in the spectacular views of the water on both sides of the street, a truly rare setting. Comfort is ensured year-round with an efficient ducted heat pump system. The attached double car garage is complemented by a spacious loft, offering excellent storage space. Combining quality construction, an unbeatable location, and remarkable waterfront scenery, this is a rare opportunity to own one of Millidgeville's premier properties. (id:19018)
66 Raphael
Dieppe, New Brunswick
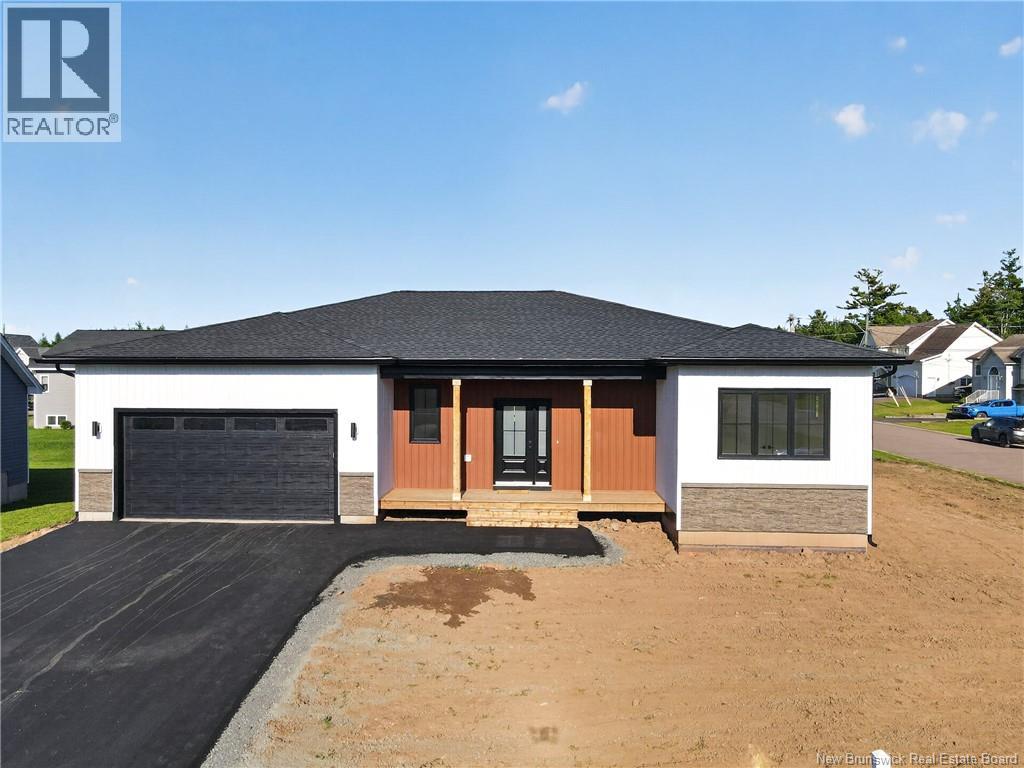
Enjoy the ease of one-level living in this beautifully finished BRAND NEW 2026 BUNGALOW offering 1,708 square feet of main-floor living space, THREE BEDROOMS and TWO FULL BATHROOMS. Situated on a large corner lot with MUNICIPAL WATER AND SEWER, this home combines thoughtfully selected finishes with room to grow. The kitchen pairs crisp white floor to ceiling upper cabinetry with rich navy lower cabinets, QUARTZ countertops and warm gold-toned accents. A generous centre island creates a natural gathering place, while the walk-in pantry provides practical, tucked-away storage. Engineered oak hardwood flooring brings warmth to the living spaces, and the bright living room features a sleek electric fireplace complemented by built-in cabinetry and floating wood shelves. The primary suite offers a custom-fitted walk-in closet with built-in drawers, shelving and ample hanging space. Its ensuite features a double vanity with warm wood cabinetry and a custom-tiled glass shower with a rainfall showerhead. Two additional bedrooms, a second full bathroom and convenient main-floor laundry make everyday living comfortable and accessible on one level. FULLY DUCKED CENTRAL HEATING AND COOLING provide year-round comfort. The UNFINISHED BASEMENT offers exceptional expansion potential, with large windows and plumbing roughed in for a future full bathroom and wet bar (see picture attached). This basement could make THREE ADDITIONAL BEDROOMS, with opportunities to create additional living or recreation areas. Outside, relax on the covered rear deck accented by cedar posts, or welcome guests from the covered front porch with recessed outdoor lighting. A paved driveway completes the exterior, while new-home warranty coverage adds peace of mind. Beautifully appointed for today, with flexibility for tomorrow look for the next open house or call for a private viewing. (id:19018)
3 Heros Court
Moncton, New Brunswick
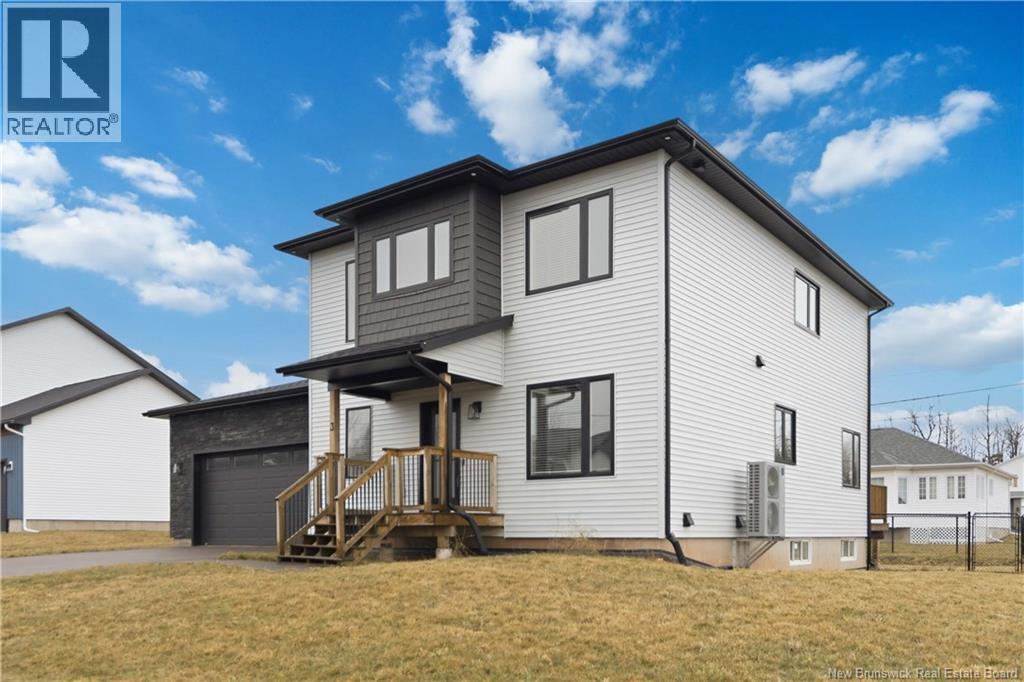
TURN-KEY / FULLY FINISHED / MODERN / LARGE GARAGE / 9' CEILINGS / DREAM KITCHEN. Welcome to 3 Heros Crt, a beautifully finished 2022-built two-storey home tucked away on a quiet court in sought-after Moncton North. Offering nearly 3,000 sq ft of living space, this home combines modern style, quality craftsmanship, and a prime location. The main level features 9-foot ceilings, a bright open-concept layout, a dedicated office, and a stunning kitchen with a massive quartz island, high-end appliances, and contemporary finishes. A spacious mudroom and large laundry area add everyday convenience. Upstairs offers three generous bedrooms, including a primary suite with walk-in closet and ensuite with soaker tub, double vanity, and custom shower. The fully finished basement adds a large family room, fourth bedroom, and full bath. Additional highlights include central air conditioning, a double garage, and a fully fenced backyard with window coverings included. Ideally located just minutes from the highway, YMCA, GoodLife Fitness, schools, and amenities. Turn-key, stylish, and perfectly located. (id:19018)
2110 Route 825
Gardner Creek, New Brunswick
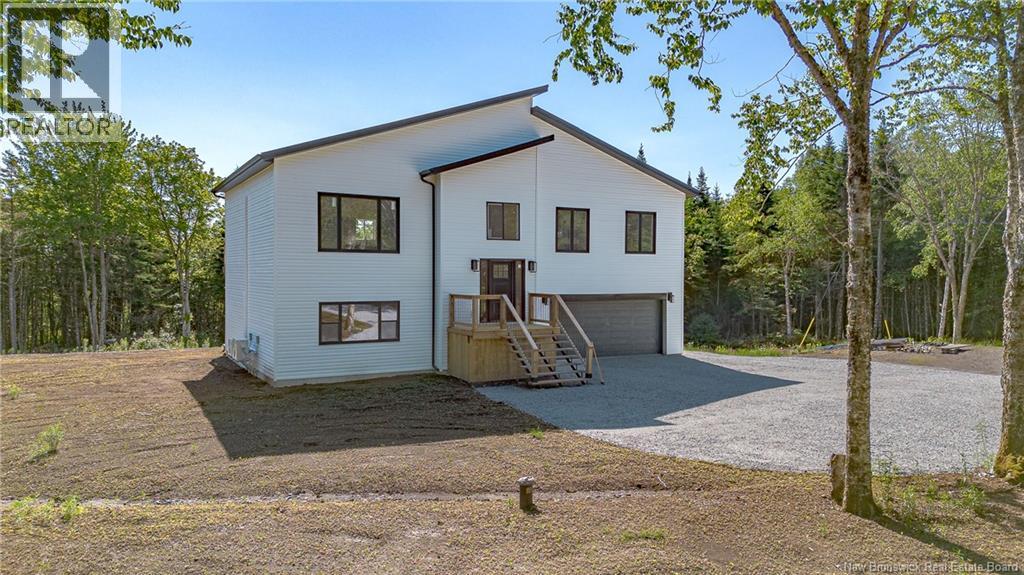
Welcome to 2110 Route 825 in Gardner Creek, where modern living meets the peace and privacy of the country. Set on approximately 12 acres, this stunning new construction offers the space, style, and lifestyle so many buyers are searching for, all just 15 minutes from the Saint John Airport and minutes from incredible ATV, snowmobile, and hiking trails. Whether you dream of starting a hobby farm, creating your own private retreat, or simply escaping the rising costs and hustle of city living, this property offers endless possibilities. Step inside and immediately appreciate the bright, modern feel of the home. High ceilings, pot lights, large windows, and abundant natural light create a warm and welcoming atmosphere throughout. A spacious foyer leads into the impressive open-concept kitchen, dining, and living area, perfectly designed for everyday living and entertaining. A beautiful fireplace creates a striking focal point, while the kitchen is sure to impress with granite countertops, a spacious island, generous cabinetry, and plenty of room to gather. Down the hall are three spacious bedrooms, including a beautiful primary suite with a walk-in closet and stunning ensuite. The bathrooms continue the modern feel with stylish finishes and ceramic tub and shower surrounds. The lower level offers even more space with a massive family room full of possibilities, a full bathroom with laundry, additional storage, convenient garage access, and a heat pump. With heat pumps on both levels, year-round comfort is covered. New construction, modern finishes, approximately 12 acres, a lower rural tax base, and endless outdoor recreation nearby. Call today for full details and a private viewing. All HST rebates will go to the vendor/builder. The vendor is a licensed Real Estate Salesperson in the province of New Brunswick. A little extra to make it yours, buyers who close on or before the end of October will receive a $7,000 seller-paid appliance allowance. (id:19018)
65 Highland Avenue
Rothesay, New Brunswick
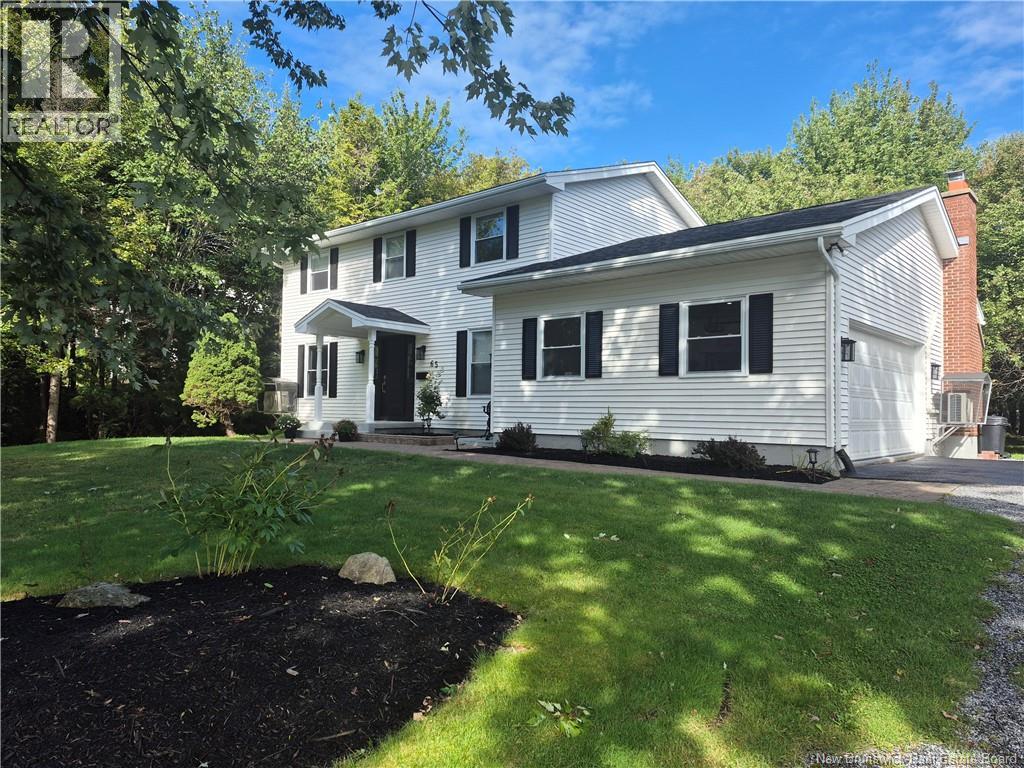
Situated in Highland Hills, one of Rothesays most established executive neighbourhoods, known for its mature treed lots, plentiful sidewalks, and exceptional convenience. Set back from the road on an oversized ½-acre corner lot with driveways off Wright Lane and Highland Ave, offering an attractive combination of privacy, space, and neighbourhood accessibility. All 3 levels of Rothesay schools are within walking distance, with quick highway access to Saint John. Offering over 3,000 sq. ft. of finished living space, this executive home has been tastefully transformed over the past 12 months, creating a fresh, modern, move-in-ready residence. The main floor offers a comfortable and well-defined layout, beginning with spacious formal living and dining rooms, while the main-floor family room provides a more relaxed setting and opens directly onto a beautiful 16x12 deck overlooking a peaceful private backyard. The stylishly updated kitchen features new countertops, subway tile backsplash and granite sink, complemented by updated lighting and refinished oak cabinetry, all bringing a fresh, contemporary feel to the heart of the home. Upstairs, the enlarged primary bedroom provides generous space and features a brand new ensuite bath. The upstairs main bathroom has also just been renovated complementing the home's overall sense of comfort and renewal. The transformation extends throughout the home with fresh paint throughout, new hardwood flooring upstairs, modernized staircases, new pot lighting throughout main level, fireplace update and conversion to gas (2026), newly finished 27 x 10 bonus room in lower level perfect for gym or home office, and a complete garage reno, all creating a consistent, polished finish from room to room. Further upgrades include new roof shingles 2025, 3 owned heat pumps (2024), air exchanger (2024) and windows 2019 (excluding basement), decks new 2020 & stained in 2026. Note: The vendor is a licensed real estate salesperson in the Province NB. (id:19018)
