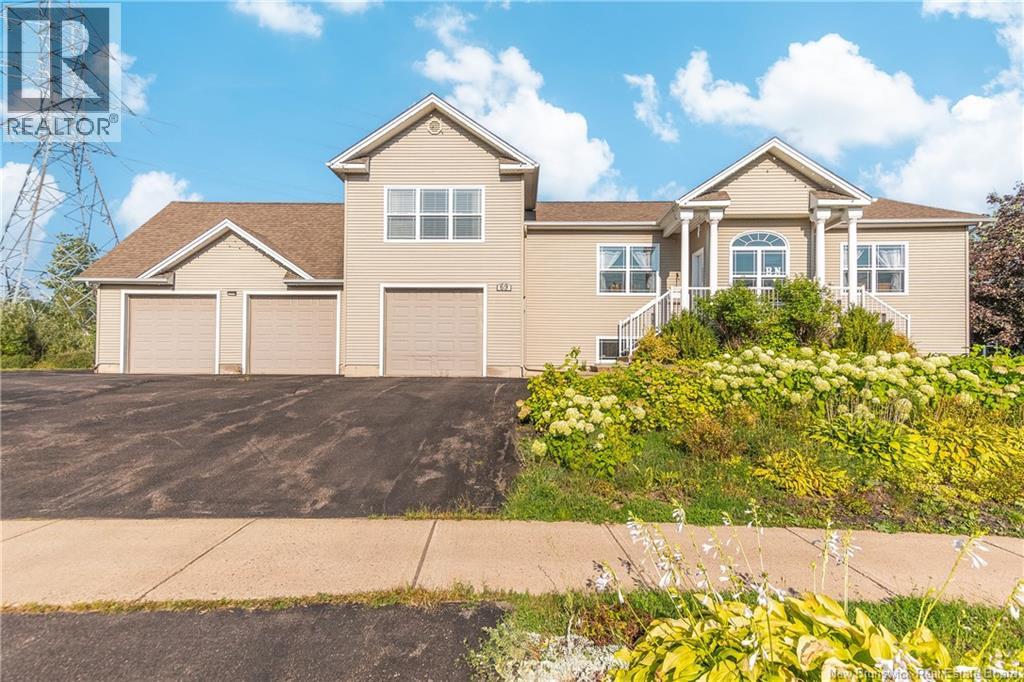
69 Whisperwood Drive
Moncton, New Brunswick
Welcome to 69 Whisperwood, a commanding executive residence sprawling across a prime corner lot at the intersection of Whisperwood and Holland. Perfectly positioned just steps away from scenic walking trails and top-rated schools, this home offers an unmatched combination of prestige, scale, and a massive architectural footprint. The experience begins as you step into the amazing grand foyer, an impressive entrance where the open layout and natural light create an immediate sense of luxury. Looking straight ahead, your eye is drawn to the beautiful family room, anchored by a cozy propane fireplace that serves as the heart of the home. To your left is the elegant formal dining room, perfect for hosting large holiday gatherings, and to your right is the inviting formal living room. Just down the hall, youll find a full bathroom and a spacious main-floor bedroom, offering the ideal setup for guests, multi-generational living, or a sophisticated home office. The heart of the home is the massive chefs kitchen, featuring sleek quartz countertops, a sprawling center island, and endless cabinet space. Just off the kitchen, the layout flows into a highly functional mudroom area featuring a walk-in pantry, laundry room, and a convenient half bath, all perfectly positioned before you enter the massive triple garage. The upper level is dedicated to the spectacular primary suite, a true private retreat with a custom tile shower, deep soaker tub, double vanity and a large walk-in closet with specialized storage. The lower level is built for high-end entertainment, boasting a beautiful, expansive family games room, two additional bedrooms, and another full bath. Outside is absolutely great, featuring lush grape vines, a relaxing hot tub, custom shade cover, and a BBQ quick-connect for effortless summer hosting. With so many high-end features and incredible square footage, this home truly stands out from the rest. Call today for more information or to schedule your private tour! (id:19018)
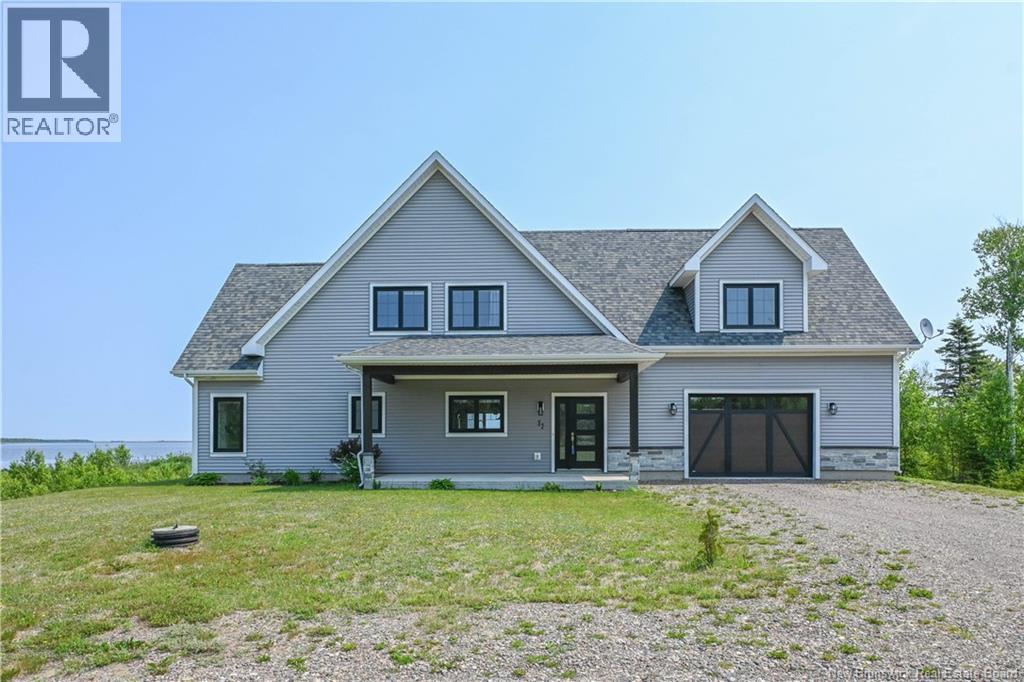
77 De L'outarde Street
Pointe-Des-Robichaud, New Brunswick
WATERFRONT & TURNKEY !! Beautiful family home offering breathtaking water views. Imagine enjoying your morning coffee while listening to the birds, or watching stunning sunsets while relaxing by the water. A true peaceful retreat where comfort and nature come together. Located only 5 minutes from downtown Tracadie, where you will find all essential services and amenities. On the main level, you will find a large kitchen with an island, open to the dining area, as well as a bright living room where you can enjoy the water view. This level also includes a laundry area, a large bathroom with a ceramic shower, one bedroom, as well as a second entrance leading to the outside. On the second floor, you will find a space that can be used as an office, a bathroom, a spacious primary bedroom, as well as another bedroom. Outside, you enjoy a large 1.2-acre lot with riprap to prevent erosion and a sandy area along the waters edge. The yard can be customized to your liking: relaxation area, childrens play space, greenhouse, garden, and more. Not to mention the attached garage with two large doors, as well as a storage shed. For your convenience, appliances are included. A turnkey, modern home offering stunning water views, located on a quiet street. A must-see opportunity! (id:19018)
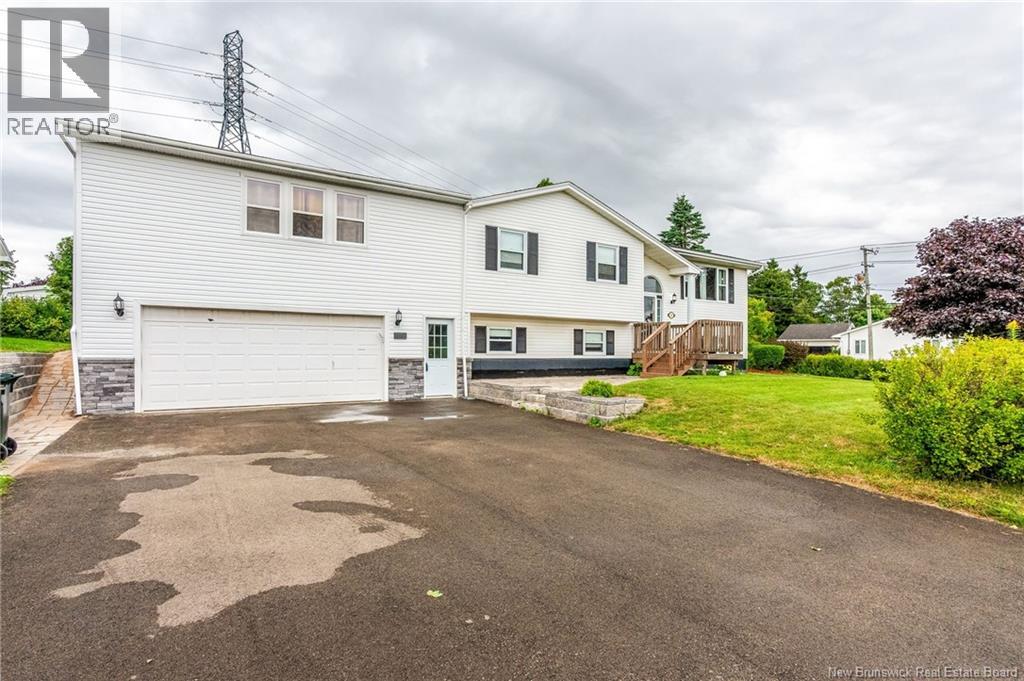
111 Scotiaview Drive
Saint John, New Brunswick
Welcome to 111 Scotiaview Drive! A beautifully updated split-entry home in one of West Saint Johns most family-friendly neighbourhoods. This property offers exceptional versatility, whether youre a large family needing extra space or a buyer looking for income potential. The recently added double-car garage enhances both curb appeal and functionality, while the interior has seen extensive renovations inside and out. The standout feature is the expansive primary suite, complete with a private ensuite, walk-in closet, and its own living area , a rare find that adds comfort and flexibility. The walkout basement is already roughed-in for a second kitchen, making it easy to convert into an in-law suite or rental unit. With thoughtful upgrades throughout, this home is move-in ready and full of potential. Homes with this level of space, updates, and income opportunity dont come around often. Book your private viewing today. (id:19018)
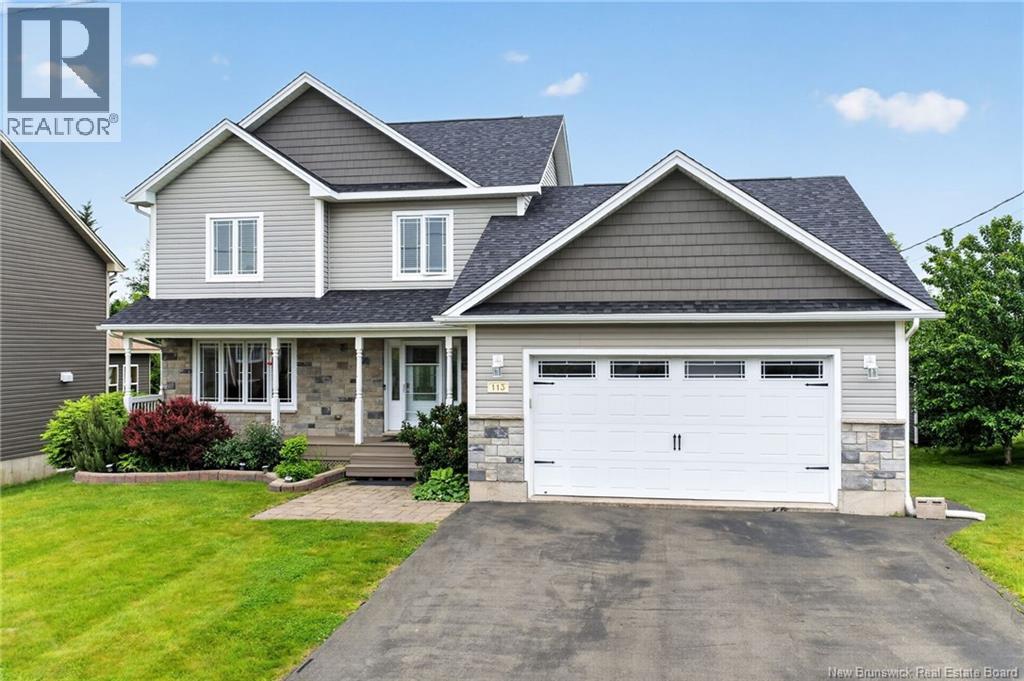
113 Goldleaf Court
Riverview, New Brunswick
Discover this IMMACULATE, CLIMATE CONTROLLED, SPACIOUS 4 BEDROOM 3.5 BATH HOUSE, located on a QUIET CUL-DE-SAC in prestigious Harmony Estates, Riverview.When come home, you'll see the beautiful landscaping and inviting front porch.Step inside left hand is an office/den with large windows. Pass the half bath, the main floor features an open-concept stunning kitchen with breakfast nook, while a formal dining room on another side.The kitchen has central island, granite countertops, backsplash and tons of cabinet space. French doors leads to a 4-season cozy sunroom with deck access, is the perfect space for plant enthusiasts or to enjoy a cup of coffee.The oversize family room highlight with a stone propane fireplace, and the laundry is conveniently located near the entrance to double garage.Upstairs, the primary bedroom features a walk-in closet, an ensuite with Jacuzzi tub. Two additional bedrooms and a full bathroom complete the upper level. The finished basement provide more space including a hobby room, a(non-conforming) bedroom, a full bathroom, and another room that can serve as an office or bedroom. This move-in ready property offers comfort and quality lifestye in one of Riverviews most desirable neighborhoods. Other features including Efficient Heat Pump, Fenced and Private backyard, Double Garage.Close to great schools, Mill Creek Nature Park, Riverfront trail, future Recreation Center, all amenities and downtown Moncton. Do not miss your opportunity to call this home!!! (id:19018)
16 Mayflower Street
Fredericton, New Brunswick
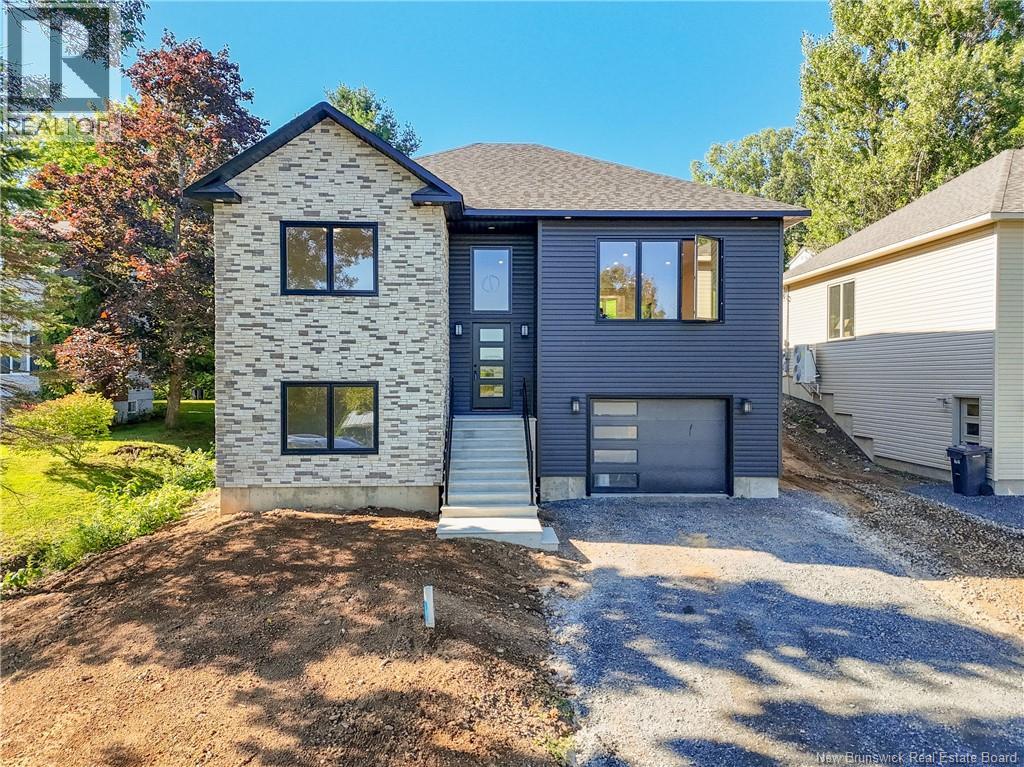
This newly constructed split entry home boasts an elegant and contemporary design, optimized for both comfort and style. The main floor encompasses a primary bedroom with ensuite, 2 more spacious bedrooms and full bathroom, and main floor laundry. A custom Wildwood kitchen with stainless steel appliances, serves as the heart of the home, flowing seamlessly into the dining room and living room ideal for entertaining or relaxing with family. From the kitchen leads to your back 16x12 composite deck overlooking your backyard. Main floor has 9ft ceilings. On the lower level, a large family room perfect for gatherings or leisure activities, along with an extra bedroom and bathroom offering privacy and convenience for guests or older children seeking more independence. These well-considered elements reflect meticulous attention to detail while providing functional spaces that meet diverse lifestyle requirements in today's modern living environment. Lower level gives you access to your attached oversized 1 car garage. Driveway will be crush rock and yard will be hydroseed. *LUX Home Warranty. *HST Rebate back to the vendor. Some photos have been simulated. (id:19018)
72 Indian Island Road
Richibucto-Village, New Brunswick
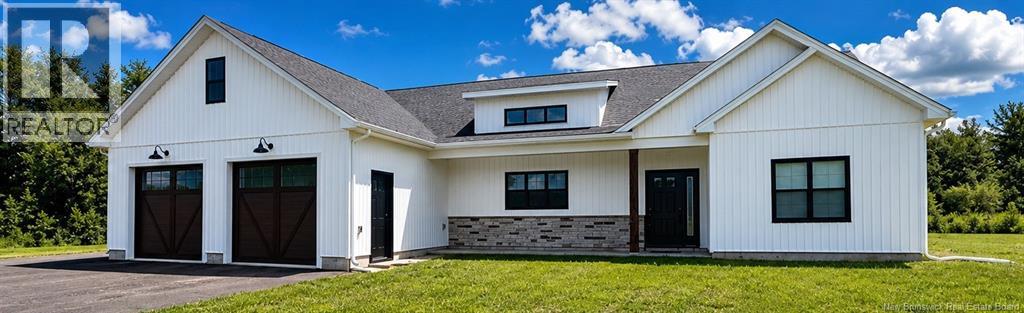
72 Indian Island Road, Richibucto Village offers a serene escape in Highland Estates with scenic water and country views. This thoughtfully designed new construction home features one-level living, an attached garage with hot and cold water, generator hook-up, and mini-split heat pumps, including one in the garage. The 3-bedroom layout includes an oversized side bedroom with separate entrance, offering flexibility as a large bedroom, office, or optional in-law style suite. The bright primary suite features a walk-through closet and ensuite with in-floor heating, soaker tub, and walk-in shower. The kitchen is a showpiece, open to dining and living areas, with 14-foot ceilings at the peak, oversized windows, huge island, high-end cabinetry, open shelving, stylish backsplash, pot filler, and walk-in pantry. Natural light fills the space, and the living room features a stunning focal point fireplace for a cozy centerpiece. Additional highlights include main bath with in-floor heating, custom cabinets, shiplap in real pine, and a covered concrete patio with ceiling fans overlooking a private yard with mature trees that you can access from the primary suite and from the dining area. Quiet street with horses nearby and possibility to purchase the adjacent lot for extra privacy. Enjoy easy access to downtown Richibucto, local amenities, beaches, and the Richibucto River for year-round outdoor activities. Approximately 50 minutes to Moncton and just over an hour to Miramichi. adjacent LOT also available for sale (MLS® #: NB134449). Creating a rare opportunity to secure additional space, privacy, or future investment potential (id:19018)
50 Doiron
Dieppe, New Brunswick
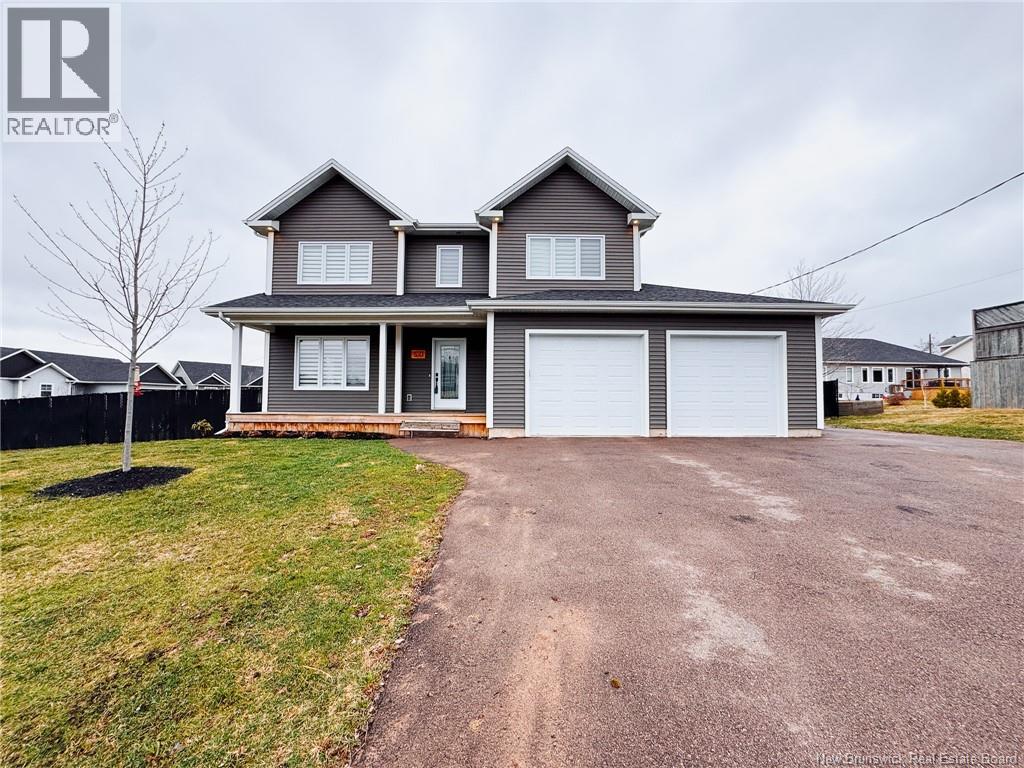
Beautifully finished home, built in 2021 by Logis Ideal Homes Inc., offering modern design and quality craftsmanship throughout. Thoughtfully maintained and better than new with added exterior features, this property is move-in ready for its next owners. The main level opens with a spacious foyer leading into a bright living area featuring a built-in electric fireplace with tile surround and wood mantel. The open-concept layout flows into the dining area and kitchen, complete with white cabinetry, a large center island, stainless steel appliances, and a butlers pantry with barn door. Large windows and updated lighting enhance the space. A convenient mudroom and powder room complete this level. Upstairs offers 4 bedrooms and 2 full bathrooms, including a generous primary suite with a custom tiled shower, double vanity, and walk-in closet. A full family bath and second-floor laundry add everyday functionality. The fully finished lower level adds a large family room, 5th bedroom, and an additional full bathroom, along with an unfinished utility area for storage. Outdoor features include a screened-in porch, fully fenced backyard, hot tub, and above-ground pool, creating a great space for relaxing or entertaining. Appliances are included, offering added value and convenience. Ideally located just minutes from Dieppe Boulevard, within walking distance to schools, recreation, and everyday amenities, this home offers a strong family-friendly setting. (id:19018)
551 Dover Road
Dieppe, New Brunswick
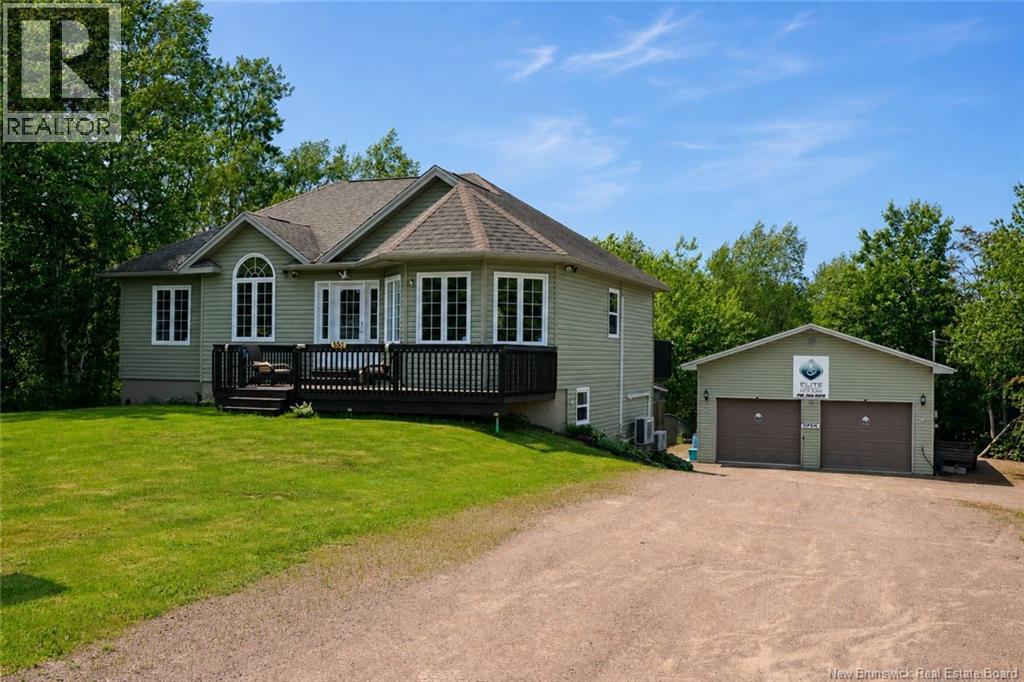
CUSTOM BUNGALOW // ORIGINAL OWNERS // FULLY FINISHED // WALKOUT BASEMENT // POOL & HOT TUB // MULTIPLE GARAGES // 1+ ACRES // Welcome to 551 Dover Road, a one-of-a-kind property in beautiful Dieppe is perfect for big families, offering space, comfort, private backyard and endless possibilities. Sitting on over one acre just minutes from downtown, parks, walking trails, and all amenities, this fully finished bungalow features 2 bedrooms on the main floor, 3 bedrooms on the lower level, plus an additional office/bedroom, giving you a total of 6 potential bedrooms. The main floor offers a bright open-concept living, kitchen, and dining area with an oversized granite island, ample cabinetry, backsplash, and plenty of space for entertaining or everyday family life. The finished walkout basement includes a large family room leading directly to the backyard oasis with pool and hot tub, along with 3 bedrooms, an additional office/bedroom, a 3-piece bath, laundry, and storage. Outside is where this property truly stands out, offering a detached double garage with heating, cooling, an office, and half bath, and even has a hoist, perfect for a mechanic, car enthusiast or home business. Plus a secondary detached climate-controlled garage, perfect for storing your lawn care/pool equipment, tall enough to build a golf simulator or even start up a dog grooming setup, workshop, etc. A rare opportunity to own a spacious custom bungalow, multiple garages, and a private backyard setup in a prime Dieppe location! Contact your local REALTOR® today for your personal viewing. (id:19018)
82 Maefield Street
Lower Coverdale, New Brunswick
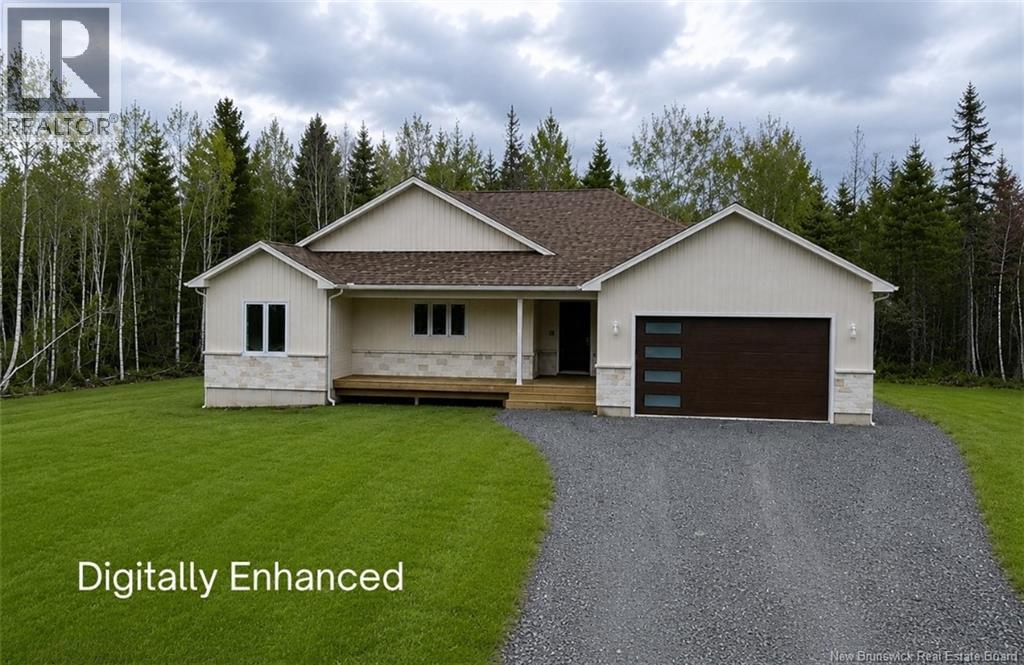
Welcome to your dream home in White Birch Estates! Nestled on a private 1.79 acre lot, this property combines tranquility and modern luxury in a sought-after community just minutes from essential amenities. With a superb location and high-end finishes, this home is the epitome of modern elegance. Main Level: Step inside to discover a spacious foyer that sets the tone for the open and airy ambiance throughout. The main floor features an open-concept kitchen with high-end finishes, a walk-in pantry, and an inviting living room with 9-ft tray ceiling detail - ideal for hosting gatherings. The spacious primary bedroom suite offers the perfect private retreat, an elegant ensuite bathroom complete with a walk-in shower, and a generous walk-in closet. Two additional well-appointed bedrooms on this level make this home perfect for families of all sizes. Lower Level: The unfinished basement has ample opportunity to expand your living space with the possibility of future development! Plumbing for an additional full bathroom, a large family room, two additional bedrooms or maybe a home gym? Theres also a generous storage area, perfect for all your needs. This home promises a lifestyle of comfort, style, and convenience in beautiful White Birch Estates with a ducted heat pump for maximum comfort all year round! Don't miss the chance to make this your forever home! (id:19018)
2953 Route 530
Grande-Digue, New Brunswick
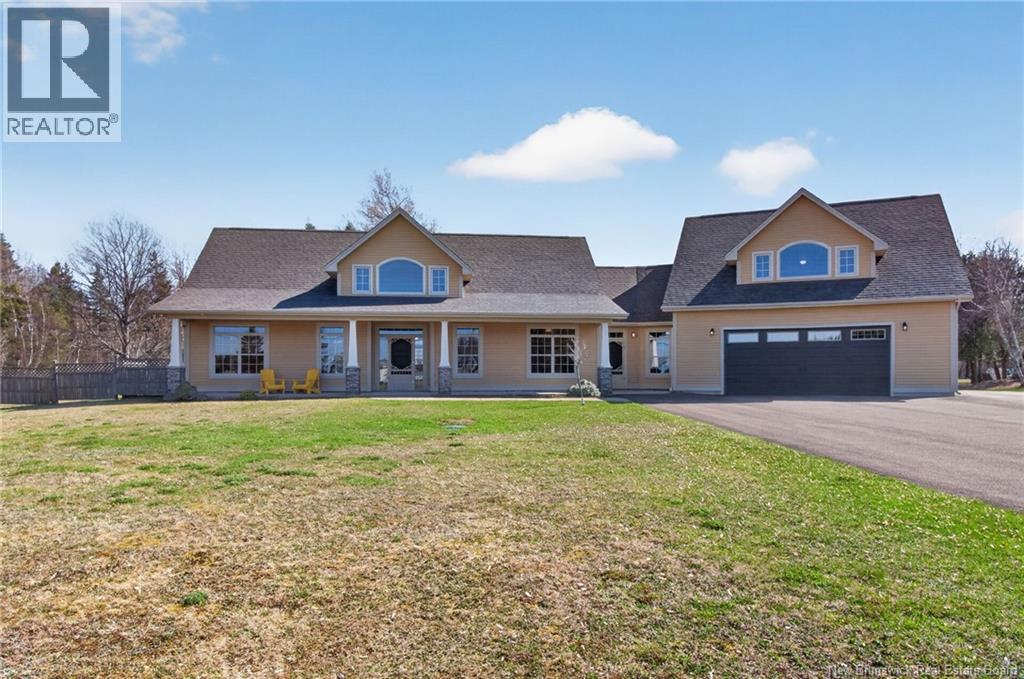
AVAILABLE - Welcome to this stunning executive home in the sought-after community of Grande-Digue, perfectly positioned on a private 1.3-acre lot set well back from the road. Offering both elegance and functionality, this property delivers exceptional space, comfort, and beautiful water views. Step inside to an impressive open-concept main living area, highlighted by soaring vaulted ceilings and expansive windows that flood the home with natural light. The spacious living room flows seamlessly into the dining area and a beautifully appointed kitchen featuring abundant cabinetry, a stylish backsplash, and gleaming tile floors, ideal for both everyday living and entertaining. From the dining area, step out onto the large, private back deck, perfect for relaxing or hosting guests while enjoying the peaceful surroundings. The main level also offers two generously sized bedrooms, including the primary bedroom, along with a full bathroom, a convenient laundry room, and an expansive mudroom with direct access from the attached garage. A dedicated storage room adds even more practicality to this well-designed layout. Upstairs, youll find two additional bedrooms, a second full bathroom, and a spacious family room, perfect for a growing family or creating separate living zones. This home is equipped with efficient geothermal heating and cooling, ensuring year-round comfort and energy savings. Outside, enjoy the charm of a welcoming front porch with lovely water views. The property also features a large double attached garage as well as an impressive detached industrial-sized garage, ideal for hobbyists, storage, or workshop space. A rare opportunity to own a private, executive property in a beautiful coastal setting, this home truly has it all. (id:19018)
91 Pioneer Avenue
Quispamsis, New Brunswick
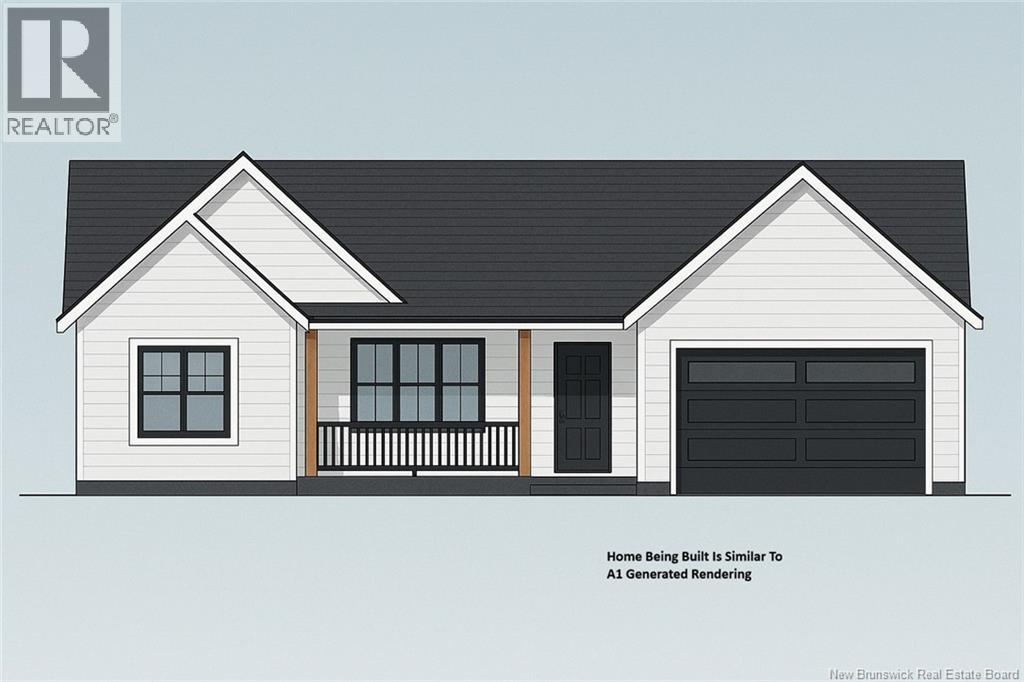
Under construction. Customize this brand new 3+1 bedroom, 3 bath bungalow in Quispamsis offering 1,544 sq. ft. on the main level and 2,248 sq. ft. of finished living space. This detached single family home combines quality new construction with a sought after location in one of Southern New Brunswick's most desirable communities. The open concept main floor welcomes you with a spacious foyer, bright kitchen featuring a large island and corner pantry, living room with a tray ceiling, creating the perfect space for everyday living and entertaining. The thoughtfully designed split bedroom layout offers privacy with a spacious primary bedroom featuring a tray ceiling, walk in closet and ensuite with a custom tile shower, plus two additional bedrooms and a full bath. The finished walkout basement includes a large family room, fourth bedroom and third full bath, making it ideal for guests, teens, extended family or a home office. A ductless heat pump with electric baseboard heating provides year round comfort and efficiency. Buyers will appreciate the opportunity to personalize their new home by selecting siding, cabinetry, flooring and lighting to suit their style. (Builder to provide samples to choose from). Enjoy beautiful sunset views, curbed streets with sidewalks, a family friendly neighbourhood, and a location just minutes from Quispamsis schools, shopping, restaurants, recreation and the Arterial Highway for an easy commute to Saint John. Includes a LUX 8 Year Home Warranty for added peace of mind. Photos are of a similar home. Assessment and tax information are not yet available through Service New Brunswick. Seller is a licensed real estate salesperson in the Province of New Brunswick. (id:19018)
41 Yacht Haven Lane
Saint John, New Brunswick
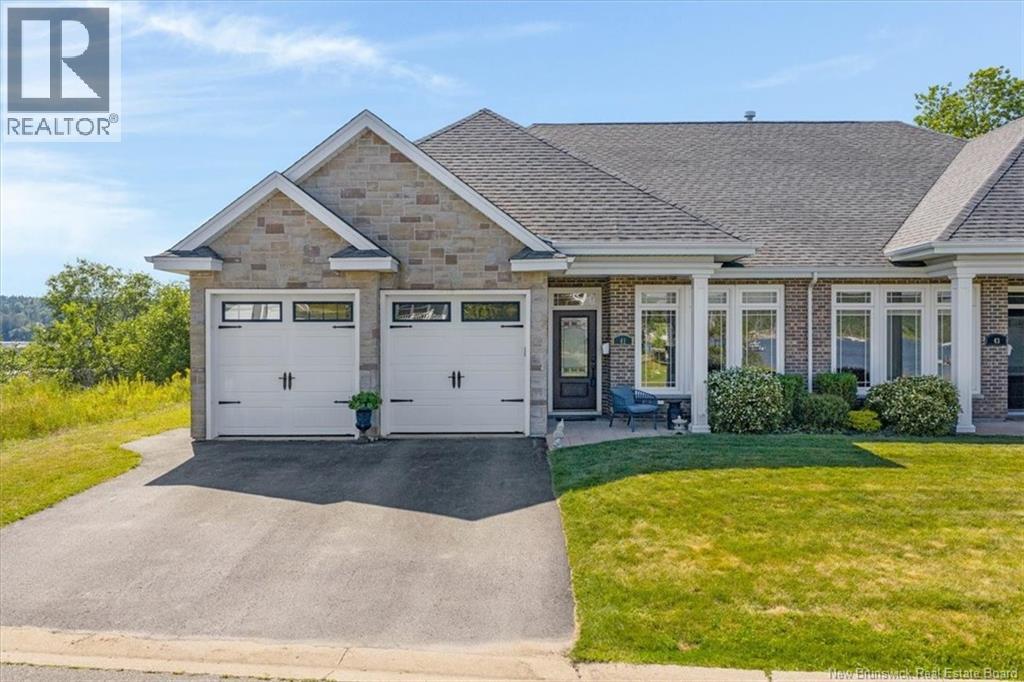
Set on one of Millidgeville's most exclusive streets, this exceptional waterfront home offers an incredible lifestyle with stunning water views. Built in 2013, this beautifully maintained home features 3 spacious bedrooms, 3 bathrooms, and a thoughtful layout designed for both everyday living and entertaining. The heart of the home is the impressive chef's kitchen, complete with granite countertops, high-end finishes, and a large walk-in pantry that provides an abundance of storage. The open-concept living spaces are filled with natural light, allowing you to enjoy the breathtaking surroundings from nearly every room. Step outside onto either the front porch or back deck to take in the spectacular views of the water on both sides of the street, a truly rare setting. Comfort is ensured year-round with an efficient ducted heat pump system. The attached double car garage is complemented by a spacious loft, offering excellent storage space. Combining quality construction, an unbeatable location, and remarkable waterfront scenery, this is a rare opportunity to own one of Millidgeville's premier properties. (id:19018)
