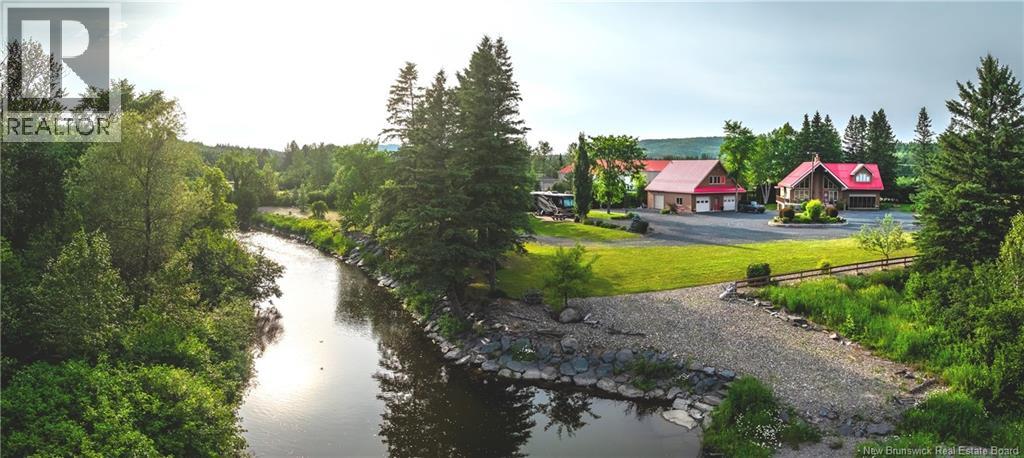
438 Titus Road
Saint-Joseph-De-Madawaska, New Brunswick
Riverside Waterfront Haven! Welcome to 438 Titus Road in Saint-Joseph-de-Madawaska, a beautifully maintained A-frame home offering breathtaking views of the Iroquois River (approx. 298 feet of water frontage) on approximately 1.88 acres of landscaped property. Surrounded by mature trees and nature, this exceptional home combines privacy, comfort and year-round recreation while being just minutes from Edmundston and everyday amenities. Designed to maximize the spectacular river views, the bright and spacious interior offers approximately 2,340 sq. ft. of above-grade living space with an open-concept layout that's perfect for everyday living and entertaining. The home features 2+2 bedrooms, 3 full bathrooms and a half bath, along with a dedicated second-floor office overlooking the river, creating the perfect work-from-home space. Step outside and enjoy everything this waterfront property has to offer. Whether you're relaxing on the deck while taking in the sunsets, entertaining family and friends, or watching deer, eagles, rabbits and other wildlife from your own backyard, every season brings something special. Outdoor enthusiasts will appreciate the excellent fishing, kayaking and nearby recreational opportunities, including direct access to snowmobile trails. Additional features include a 24 x 22 attached garage, an impressive 36 x 36 detached garage/workshop with a 1pc bathroom (toilet), mature landscaping, oil and electric heating, and plenty of space both inside and out for the whole family. If you've been searching for a home that offers more than just a place to live, this exceptional waterfront property delivers an incredible lifestyle surrounded by nature, beauty and tranquility. Don't miss your opportunity to own this one-of-a-kind riverfront retreat. CALL TODAY to set up a private showing! (id:19018)
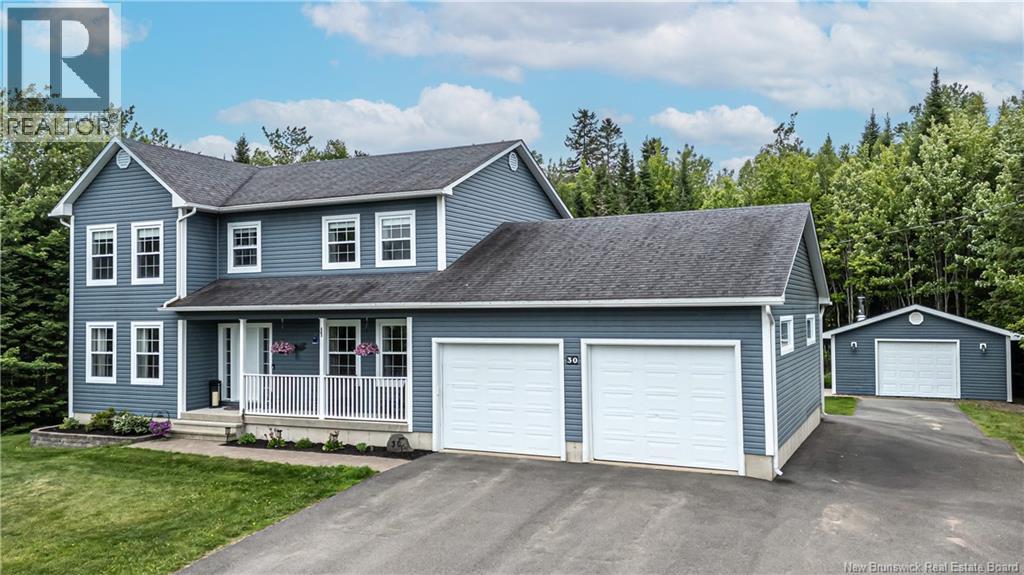
30 Rose Way
Charters Settlement, New Brunswick
Welcome to this beautifully maintained two-storey home offering a spacious layout, extensive updates, and a private, tree-lined setting. With an attached double garage, a heated, detached 20x24 garage, a paved driveway, and a ducted heat pump, this property offers comfort, functionality, and excellent flexibility inside and out. The main level features a warm and inviting layout with updated finishes throughout. The kitchen offers painted cabinetry, updated countertops, stainless steel appliances, tile backsplash, modern lighting, and a peninsula with seating. The dining room is bright and welcoming with large windows, while the living room offers hardwood flooring, a feature wall, and an electric fireplace, creating a comfortable central gathering space. An additional sitting room provides even more everyday living space. Upstairs, the home offers three bedrooms, including a spacious primary bedroom with a walk-in closet and a private ensuite. The main bathroom on the second level serves the additional bedrooms and features updated finishes, including a newer vanity, sinks, and taps. The lower level has been finished to provide added living space, making it well-suited for a family room, recreation area, home office/bedroom, or gym. This home has seen numerous improvements since 2016, including replacing the upstairs carpet, all new windows, fresh paint throughout, updated lighting, replaced sinks and taps, a new bathroom vanity, and a finished lower level. Major updates include windows replaced in 2025, new ducted heat pump and blower in 2025, ductwork cleaned in 2024, new patio door in 2024, hot water tank replacement in 2023, and new water pump in 2022. Outside, the composite back deck and hot tub create an inviting outdoor space for relaxing or entertaining. A well-cared-for home with thoughtful updates, generous garage space, and a peaceful setting, this property offers a move-in ready option with plenty of room to live, work, and enjoy. (id:19018)
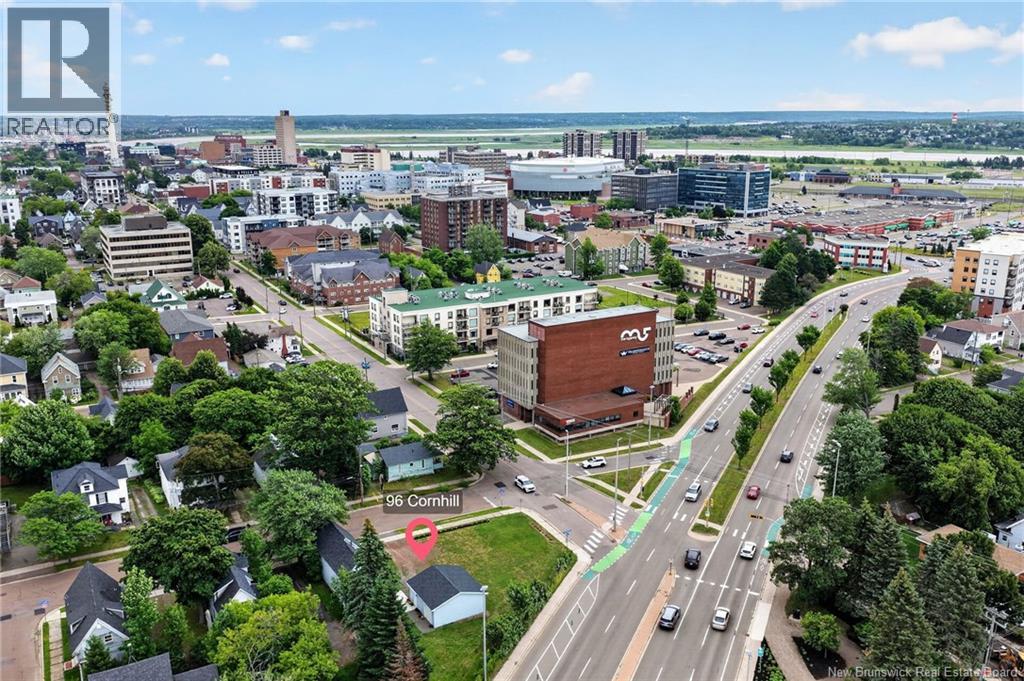
96 Cornhill Street
Moncton, New Brunswick
PRIME COMMERCIAL DEVELOPMENT OPPORTUNITY! Bring your next commercial project to life with this exceptional development property located in the heart of Downtown Moncton. Surrounded by thriving businesses, amenities, and major services, this prime location offers outstanding visibility, convenience, and endless potential for a wide range of commercial ventures. Whether you're an investor or developer, this is a rare opportunity to secure a premium piece of real estate in one of Moncton's most sought-after areas. PLEASE NOTE; Assessment and lot size is a combination of both PID's. Don't miss outcontact your REALTOR® today for more information and discover the possibilities this outstanding property has to offer. (id:19018)
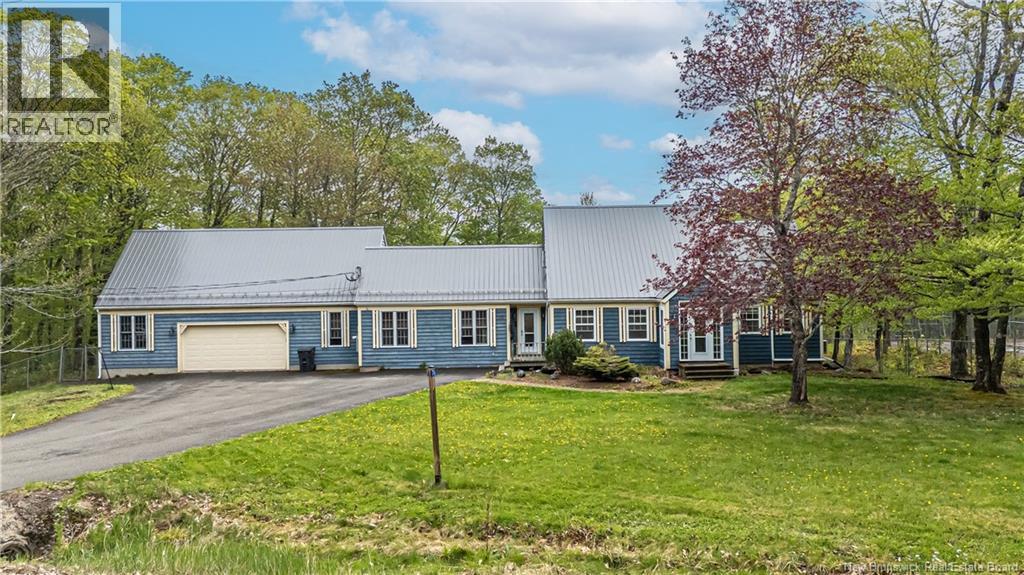
76 Island View Drive
Douglas, New Brunswick
Welcome to this spacious and versatile property set on a private, tree-lined lot with multiple living spaces and excellent income potential from the separate basement rental unit. The home offers a unique layout with almost 6000 SQ Feet of living space, metal roof, attached garage, paved driveway, and a fenced-in paved tennis court. The main living area features an impressive open-concept kitchen and dining space designed for both everyday use and entertaining. The kitchen offers extensive cabinetry, granite countertops, a large island with seating, tile backsplash, built-in appliances, and plenty of prep and storage space. A second kitchen area adds even more functionality, providing additional room for meal prep, storage, or hosting. The adjoining dining area comfortably accommodates a full-sized table. The adjacent sunken living room is highlighted by hardwood flooring, an electric fireplace, and access to the attached garage. The main-level primary bedroom offers a spacious private retreat with hardwood flooring, multiple windows, and a ductless heat pump. It connects directly to a large walk-in closet with custom built-ins, drawers, shelving, hanging space, and a centre island. The ensuite features a soaker tub, tiled glass shower, vanity and lots of natural light. The upper level includes multiple flexible rooms that can serve as bedrooms, office space, storage, or hobby areas. Highlights include hardwood flooring, sloped ceilings, large arched windows, skylight-style windows, and a spacious open room that could function as a bedroom, studio, or secondary living area. This level also includes a finished bathroom with tiled flooring, vanity, and a large tiled walk-in shower. The lower level includes a separate rental unit, offering added flexibility for income, extended family, or guests. This space includes its own living area, kitchen, bedroom, ensuite, and second bathroom/laundry, creating a functional secondary living arrangement within the home. (id:19018)
764 Bayview Drive
Saint Andrews, New Brunswick
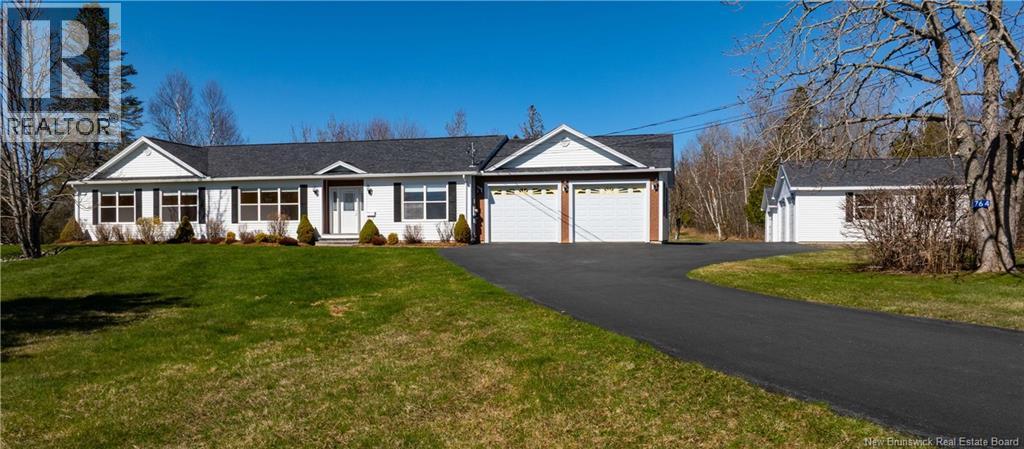
If youve been searching for the perfect blend of comfort, space, and lifestyle, this one delivers. Built in 2012, this beautifully designed one-level home offers 4 bedrooms and 3 full bathrooms, with spacious rooms, an abundance of natural light, and a thoughtful layout ideal for both professionals and those looking to simplify without compromise. Set on just over 6 acres, this property is all about freedom and flexibility. Whether youre dreaming of extra space for hobbies, storage, or vehicles, youll love the rare combination of three garages featuring an attached 26x30 double garage, a detached 32x26 double garage, and an additional 30x16 single garage. Its the kind of setup thats hard to find and even harder to leave. Inside, the home is warm and inviting, with large windows throughout and a stunning sunroom perfect for morning coffee or unwinding at the end of the day while overlooking your private acreage. Location here is truly unbeatable. Just 3 minutes to the renowned Algonquin Golf Course and the Huntsman Marine Science Centre, and only 6 minutes to New Brunswick Community College and all the charm, shops, and restaurants that make St. Andrews one of the provinces most sought-after coastal communities. Whether you're downsizing, upgrading your lifestyle, or looking for a property that offers room to live and grow, this one checks all the boxes. Call today to book your private viewing! (id:19018)
166 Route 535
Notre-Dame, New Brunswick
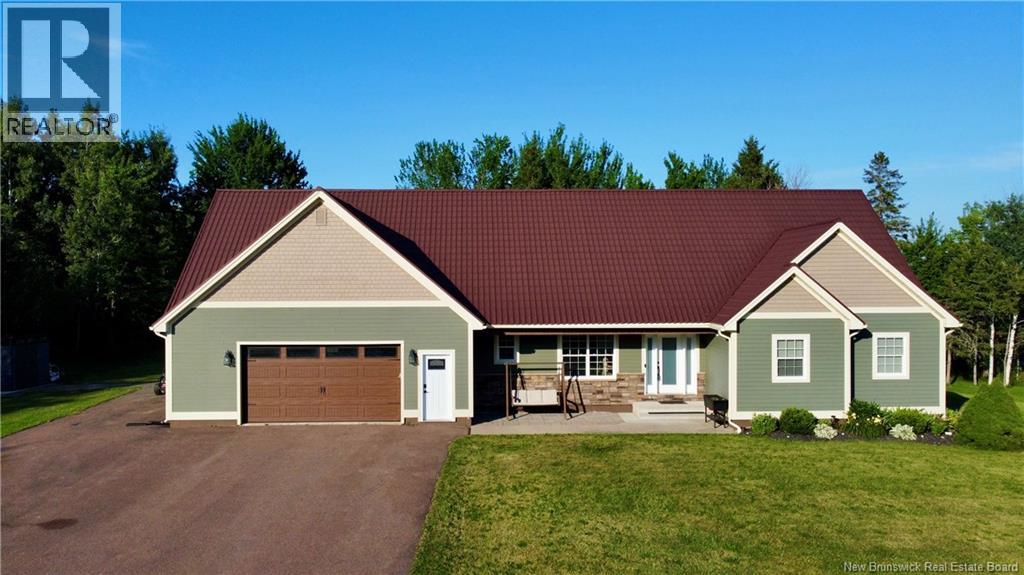
Welcome to 166 Route 535 in Notre-Dame a beautifully renovated bungalow set on over 5.5 acres of private riverfront property, just 20 minutes from Moncton. Offering the perfect blend of country privacy and modern comfort, this home gives you peaceful surroundings while keeping hospitals, shopping, major retailers, and city amenities within easy reach. The main level features a spacious entrance, bright and inviting living and dining areas, and a beautifully remodelled kitchen (2024) with black granite countertops, new black stainless-steel appliances, and plenty of cabinetry. A convenient half bath with laundry and storage completes this level. Three well-sized bedrooms include a generous primary bedroom with direct access to the updated full bathroom, featuring a stylish walk-in tile shower and quality modern finishes. The lower level offers a large family room complete with pool table, a non-conforming bedroom, utility/storage space, and a new 4-piece bathroom with heated floors, a standalone soaking tub, and bidet. Additional updates include new basement windows, patio door, interior doors, and updated lighting throughout. Outside, enjoy exceptional privacy, mature natural surroundings, and direct riverfront access ideal for fishing, kayaking, or simply relaxing by the water. The home also features durable metal roofing, classic wood siding, and an oversized attached garage offering plenty of room for vehicles, a workshop, or recreational toys. Move-in ready and thoughtfully updated, this property offers the space, privacy, comfort, and outdoor lifestyle youve been looking for. (id:19018)
96 Blackstone Drive
Moncton, New Brunswick
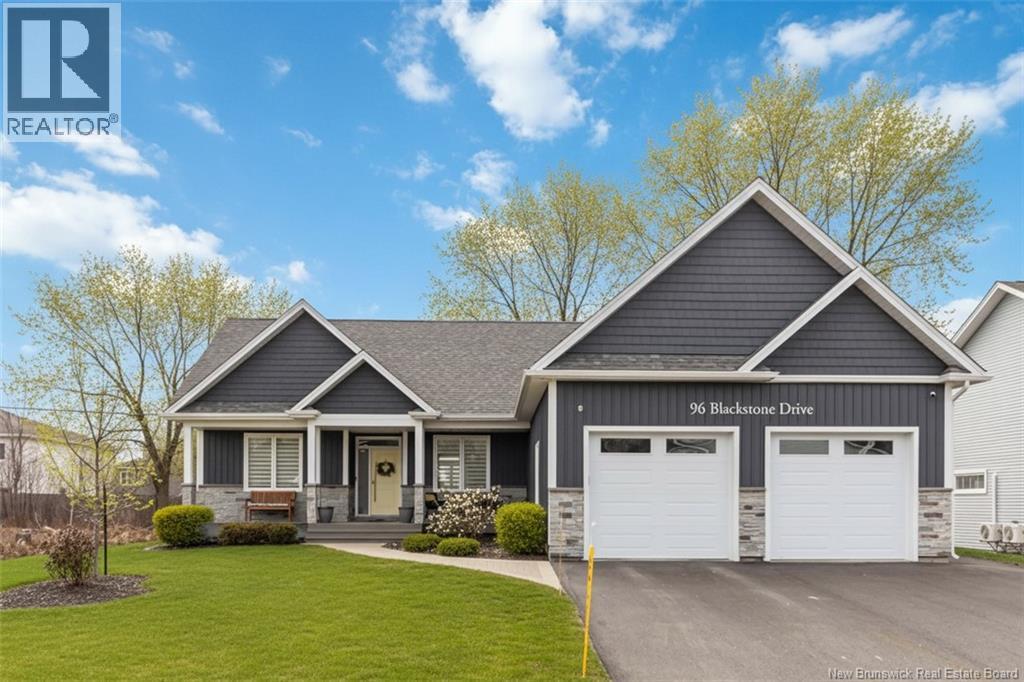
EXQUISITE CUSTOM BUNGALOW BLENDS TIMELESS DESIGN, SUPERIOR CRAFTSMANSHIP AND MODERN LUXURY. Blending style, comfort, and functionality. The open-concept layout is anchored by a sleek linear GAS FIREPLACE and a CUSTOM MEDIA WALL creating a refined yet inviting atmosphere ideal for relaxing and entertaining. A striking CUSTOM GLASS WALL elegantly separates the front entrance from the dining room, adding architectural interest while maintaining an open, airy feel. At the heart of the home, the designer kitchen showcases QUARTZ countertops, expansive 8-foot island, premium LG appliances, and striking modern cabinetry. A quaint HIDDEN PANTRY with additional prep & storage space enhances both form and function, making this space as practical as it is beautiful. The primary suite offers a true retreat, complete with a spa-inspired ensuite featuring a stand-alone tub, double vanity, and custom finishes, along with a thoughtfully designed walk-in closet. Two additional bedrooms provide generous space for family, guests, or a home office. The lower level offers addditional living space (currently being built) including two additional bedrooms, a 3 piece bathroom, family room and extra room for more. Step outside to a professionally landscaped setting with composite decking, a covered awning, and a gazeboperfect for enjoying quiet mornings or hosting gatherings. The oversized double garage and a future-ready basement with development potential further elevate this exceptional property. With high-end finishes throughout and meticulous attention to detail, this home presents a rare opportunity to experience refined living in Stonehaven Estates. (id:19018)
423 Salisbury Back Road
Salisbury, New Brunswick
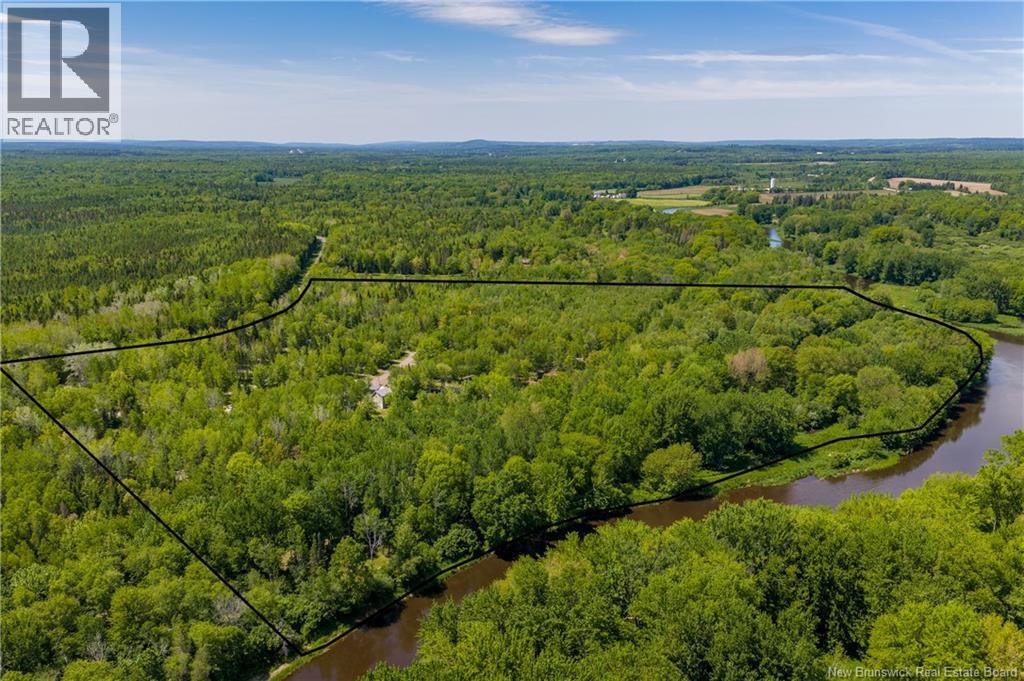
Riverbend Wilderness Campground presents a rare investment opportunity to acquire a fully operational hospitality and outdoor recreation business strategically located along the scenic Petitcodiac River, minutes from the Trans-Canada Hway and a short drive to Greater Moncton. Positioned to benefit from NBs growing tourism and outdoor travel market, this established campground offers a unique combination of privacy, accessibility, and future expansion potential. Unlike traditional ones, it provides a true wilderness experience w/ a fully treed landscape and a peaceful setting that continues to attract seasonal and transient visitors seeking a more natural retreat. The property currently features approx 60 spacious tent campsites & 50 fully serviced RV lots, creating multiple revenue streams and strong seasonal occupancy potential. Guests enjoy river access, forest surroundings, and the convenience of being close to major routes connecting travelers throughout Atlantic Canada. Supporting infrastructure is already in place for efficient operations and future growth. The main service building includes a campground storefront, laundromat, and public washroom facilities designed to accommodate guest needs. A modern owner/operator residence offers comfortable year-round living with 2 bedrooms, full kitchen, dining, living room, and full bath. Additional features include an RV dump station, operational equipment, and ample room for future site development, additional amenities, or expanded accommodations. Approx 205 acres are available directly across the road, presenting exceptional long-term development potential, including the possibility of a Bareland Condominium project (buyer to verify intended use). With immediate operational capability, strong tourism appeal, highway accessibility, and proximity to Moncton, Riverbend Wilderness Campground offers entrepreneurs and investors an exceptional opportunity within Atlantic Canadas growing outdoor hospitality sector. (id:19018)
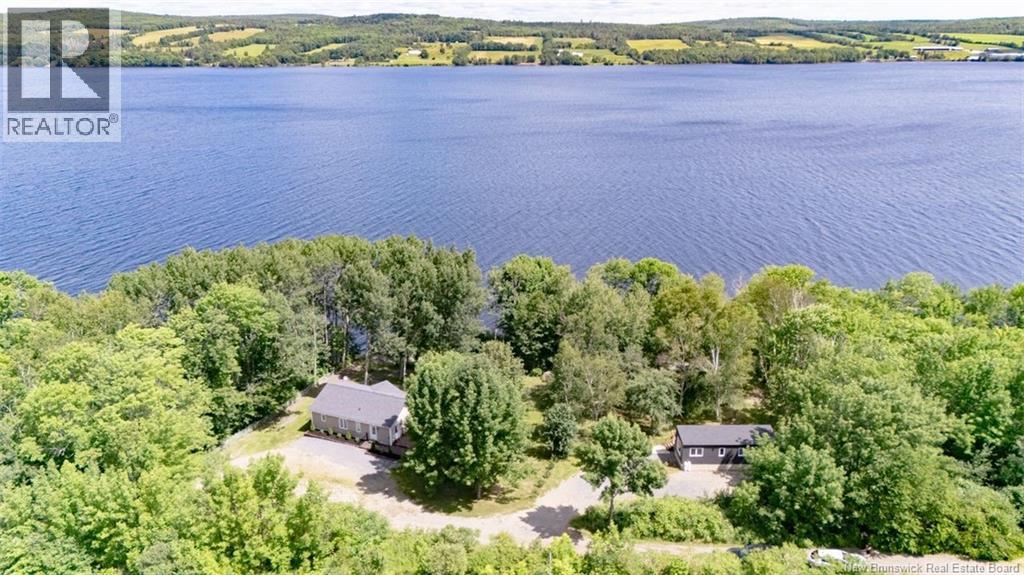
6545 Route 102
Prince William, New Brunswick
When Viewing This Property On Realtor.ca Please Click On The Multimedia or Virtual Tour Link For More Property Info. Live your dream on the Mactaquac Headpond! With just over 350ft of waterfront on the Saint John River. The main home features over 2000 sq ft of living space, radiant-heated walk-out basement, 3 beds, and 3 full baths. Enjoy panoramic views from the open-concept main floor or your massive wraparound deck. Unbeatable Value and Income Potential. Includes a modern brand new mini-home with mono pitch roof with its own septic system! Perfect for multi-generational living or a high-end rental. Outdoor Luxury: mature trees, a circular drive, roughed-in boat launch, 2 fire pit areas and 2 camper electrical hookups for friends. Just 30 mins to Fredericton and 8km to Kings Landing. Privacy, prime waterfront, and endless possibilities await! *Waterfront subject to NB Power Easements just like most properties on the Mactaquac Headpond. (id:19018)
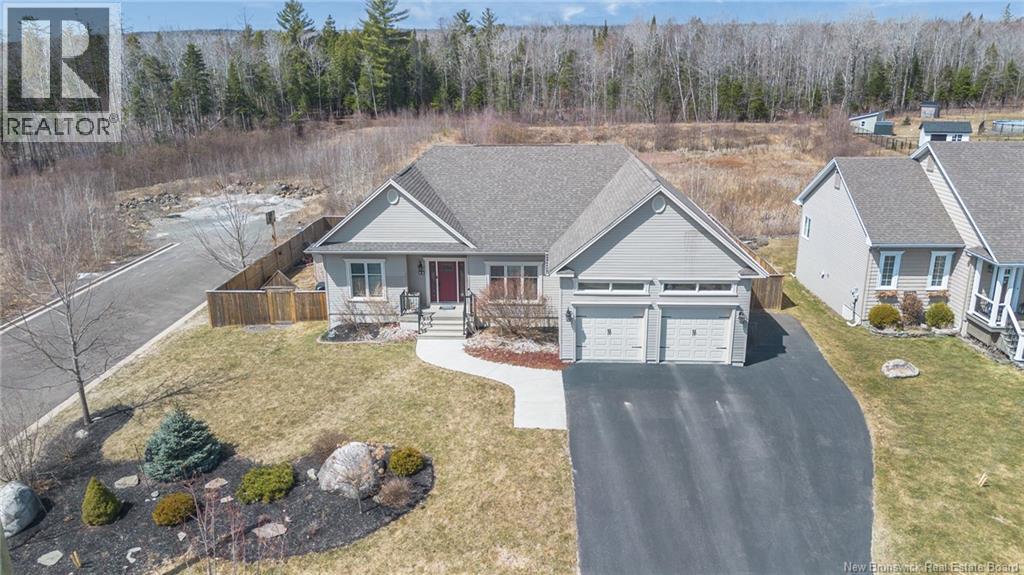
11 Mitchell Wayne
Fredericton, New Brunswick
Welcome to this executive bungalow in Brookside West, where upscale finishes meet a private backyard retreat designed for both relaxation and entertaining. From the moment you step inside, youre greeted by an expansive open-concept layout, soaring ceilings, and oversized windows that flood the space with natural light. The main living area flows effortlessly from the inviting living room into a beautifully appointed kitchen and dining spaceperfect for hosting or everyday living. The kitchen is truly the heart of the home, featuring stainless steel appliances, a large island with seating, custom cabinetry, and elegant under-cabinet lighting. A separate dining room offers flexibility and could easily serve as a stylish home office or den. The primary suite is a standout, offering a spacious bedroom, walk-in closet, and a spa-inspired ensuite complete with double vanities, a corner jet tub, walk-in shower, and in-floor heating. Two additional bedrooms and a full bath complete the main level. Downstairs, the fully finished basement provides incredible versatility with a large rec room ideal for movie nights, a games area, or home gym. Two additional bedrooms, a full bathroom, and generous storage space make this level perfect for growing families or guests. Step outside and discover your own private oasis. Backing onto city green space, the backyard is designed to impress, featuring a three-tiered deck that wraps around a heated above-ground poolperfect for summer days. (id:19018)
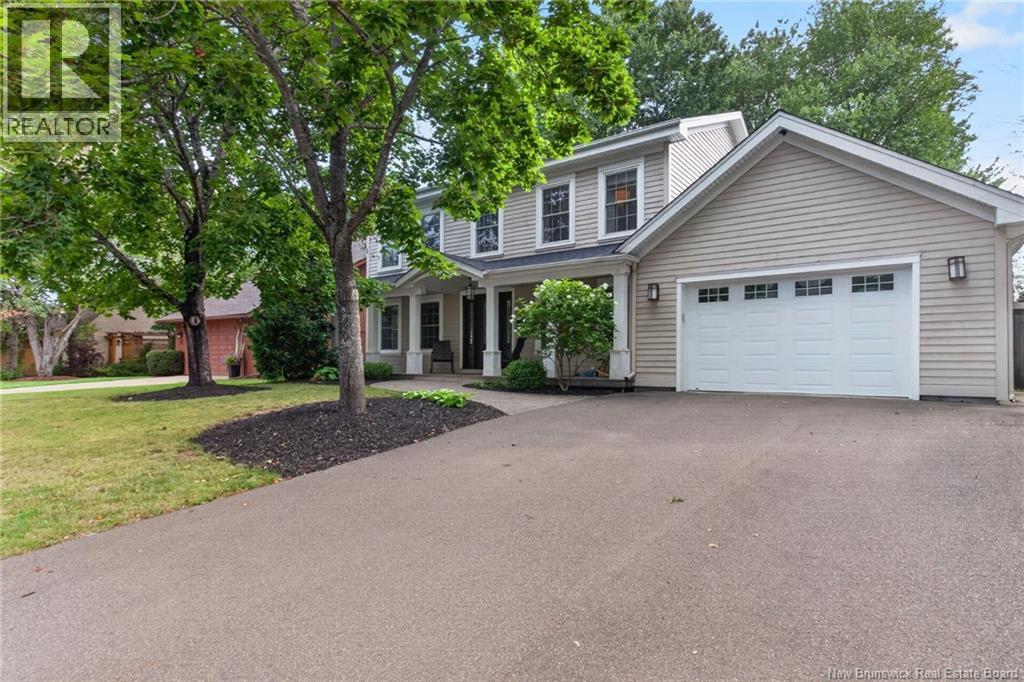
39 Tansfield
Moncton, New Brunswick
*** SOUGHT-AFTER LOCATION // 3 NEW MINI-SPLIT HEAT PUMPS // NEW ROOF // FENCED BACKYARD // MATURED TREED LOT // ATTACHED 1.5 GARAGE // UPDATED KITCHEN *** Welcome to 39 Tansfield, a spacious 2-storey home with lovely curb appeal and wrapped in wood siding in a desirable location on a quiet crescent in Monctons Fernwood neighbourhood. Enjoy being within walking distance of Centennial Park and close to schools and all amenities. The main floor features a large, welcoming foyer, a formal living room flowing into the formal dining room, and plenty of windows for natural light as well as a new mini-split for heating and cooling comfort. The beautiful refaced kitchen offers heated floors, quartz countertops and backsplash, new hood fan over the range, abundant cupboard space, and room for stools at the counter, creating a convenient spot for casual meals. From the kitchen, step down into the bright and charming den, accented by a wood-burning fireplace and large windows overlooking the backyard. A convenient office, garage entrance, laundry room, and 2pc bathroom complete the main level. Upstairs, the primary bedroom includes a new mini-split, walk-in closet, and 4pc ensuite with custom-tiled shower and soaker tub. 3 additional good-sized bedrooms and a 5pc bathroom provide comfortable space for family and guests. The fully finished basement offers a new mini-split, new vinyl click flooring, a large family room with natural gas fireplace, 5th bedroom (non-conforming), 3pc bathroom, and a storage room. Outside, youll love the shed for additional storage options as well as the fenced backyard which features a newly updated large patio with pergola and mature trees, the perfect setting for relaxing in privacy or entertaining. NOTE: Taxes indicated are doubled. This home is sure to please and checks off so many boxes on your wish list! Will you be its next lucky owner? (id:19018)
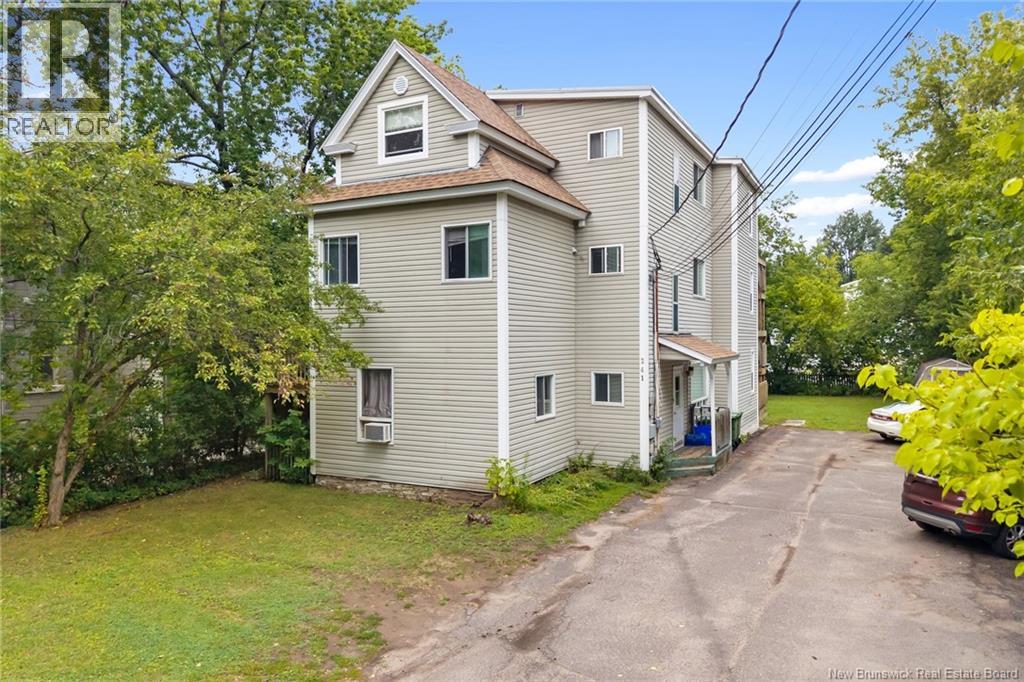
241 Saunders Street
Fredericton, New Brunswick
Welcome to 241 Saunders Street, an excellent investment opportunity in a convenient downtown location! This four-unit property offers a great mix of two spacious 3-bedroom, 1-bathroom units and two 1-bedroom, 1-bathroom units. Situated on a large lot with a spacious yard, the property features three large decks and plenty of parking for tenants. Each unit is equipped with its own separate meter, while laundry is conveniently located in the basement for three of the units. The top-floor unit has the added benefit of its own private laundry. Zoned TP-6, this centrally located property offers a versatile unit mix and a functional setup, making it a great opportunity for investors looking to add a well-located multi-unit property to their portfolio. Just minutes from downtown amenities, shopping, restaurants, and more, 241 Saunders Street is an investment opportunity worth a closer look. (id:19018)
