
16 Parkplace Lane
Moncton, New Brunswick
Welcome to 16 ParkPlace Lane, Moncton, a beautifully appointed 5-bedroom, 3.5-bathroom home located in the highly sought-after Hall's Creek community. Backing onto private treed university-owned land, this exceptional property offers the perfect balance of luxury, comfort, and privacy while remaining close to schools, shopping, walking trails, and all essential amenities. Designed with both family living and entertaining in mind, the bright open-concept main floor features impressive High ceilings and a spectacular living room highlighted by soaring cathedral ceilings, a fireplace, and expansive windows that flood the space with natural light. The stunning white kitchen is the heart of the home, offering granite countertops, a stylish backsplash, a large centre island, walk-in pantry, new mini-split and abundant workspace for everyday living and hosting guests. The dining area provides seamless access to the expansive rear deck, creating an ideal indoor-outdoor living experience. A versatile main-floor office, which can also serve as a bedroom, a convenient laundry room, powder room, and direct access to the attached garage. The upper floor features a spacious primary suite designed as a private retreat, complete with a generous walk-in closet and luxurious 5-piece ensuite. Two additional well-sized bedrooms and a full bathroom provide comfortable accommodations. The fully finished lower level, built on a durable ICF foundation, expands the living space with a large family room, two additional bedrooms, and a 3-piece bathroomperfect for a growing family. Quality craftsmanship and thoughtful upgrades are evident throughout, including southern exposure for abundant natural light, custom window coverings, underground services, a triple-width driveway, climate-controlled comfort, and attractive exterior finishes featuring a blend of metal, brick, and vinyl siding. The attached garage offers excellent storage and functionality with generous ceiling height. (id:19018)
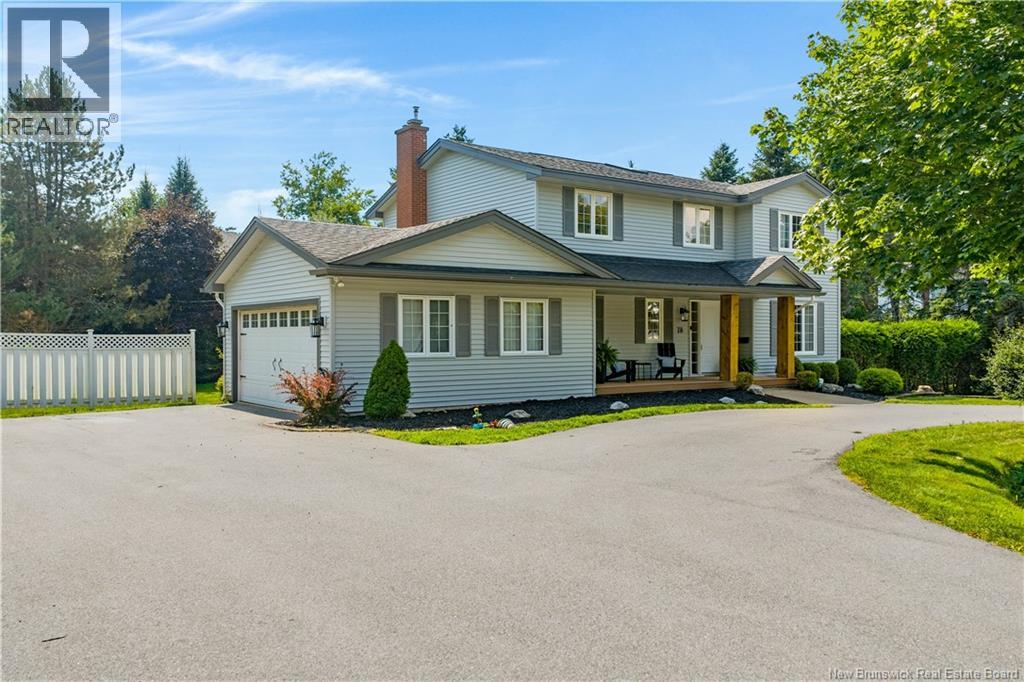
78 Highland Avenue
Rothesay, New Brunswick
If this isnt the nicest neighbourhood in the greater Saint John area, I dont know where is. With beautiful homes, large properties, stately trees, plentiful sidewalks, and minutes to schools, amenities and highway access, the convenience and peaceful living of the prestigious Highlands of Rothesay is unmatched. Nestled on a nearly ½ acre landscaped property with private backyard perfect for outdoor entertaining and relaxation, this spacious and charming 2-storey home is eminently liveable, offering warmth, comfort and style. The inviting main level is perfect for family living, boasting separate living room with custom panelled ceiling and dining room with French glass doors, and cozy family room with brick hearth/propane fireplace open to the stunning brand new custom kitchen. Lovely windows let the sun shine on the elegant quartz counters, new perimeter cabinets, oversized custom wood island (3.5 x 7.5), Farmhouse sink, pot filler, custom shelving, built-in dishwasher and bar fridge, and 36 FORNO range- wow! Mudroom/laundry area and updated powder room complete this level. Upstairs, graced with hallway skylight, find 4 spacious bedrooms, including the generous primary with full ensuite - separate shower, freestanding tub - and walk-in closet. The ensuite and main bath have been completely updated with care and quality. Plenty more living space in the finished basement open concept living area, 5th bedroom, office nook, bathroom with standup shower, and two large storage rooms, one with utility sink, other with built in shelving. The homes numerous recent updates, including: new hardwood flooring throughout the main level and upstairs hallway, new runner on the main staircase, updated electrical and plumbing throughout, new front door, new composite front decking, 2 ductless heat pumps and radon mitigation system, along with this homes unbeatable location, make this property a must see for discerning buyers. (id:19018)
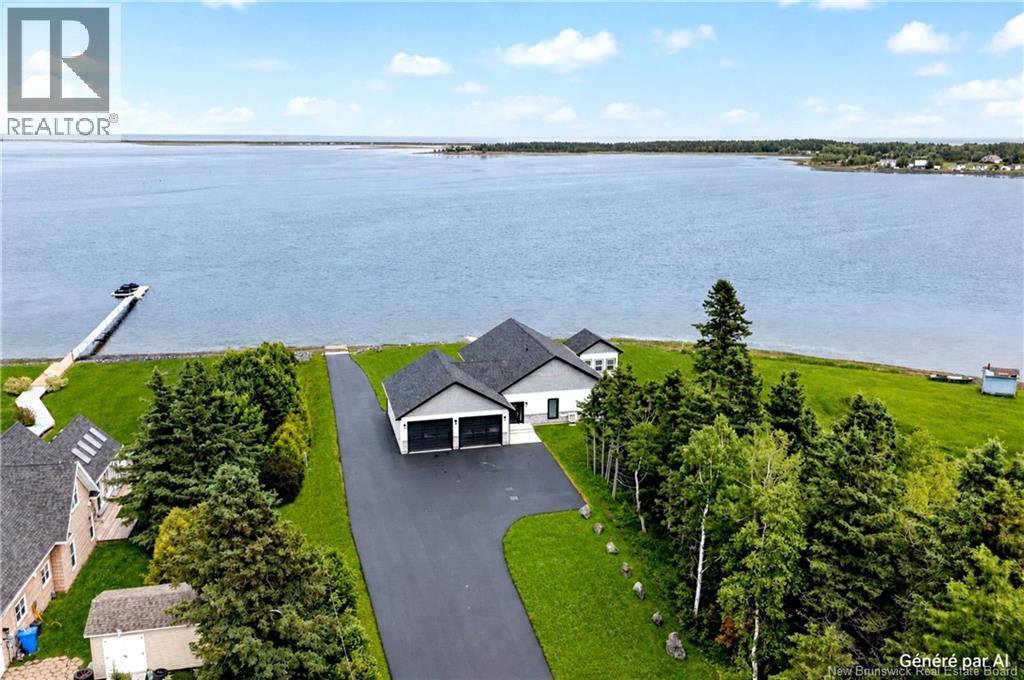
293 Ch Saulnier Est
Tracadie, New Brunswick
Discover this beautiful home built in 2022, ideally located within walking distance of Tracadie's amenities. Enjoy the peace and privacy of the Tracadie River with your own private dock, allowing you to launch your boat directly from the property. Stunning sunrises, sunsets, and breathtaking waterfront views create an exceptional setting throughout the year. This elegant bungalow with an attached double garage features an open-concept kitchen, dining, and living area filled with natural light from its expansive windows overlooking the water. The kitchen includes a spacious walk-in pantry, perfect for storing groceries, small appliances, and kitchen essentials. The home offers two bedrooms, including a generous primary suite with a large walk-in closet, as well as a full bathroom. The heated garage, complete with a half bathroom, provides ample room for your vehicles, motorcycles, or ATV, while also offering space for a workshop, home gym, or multi-purpose area. The paved driveway, completed in 2024, enhances the property's curb appeal. Additional features include energy-efficient spray foam insulation and underground conduits installed between the driveway and the home. A rare waterfront property offering comfort, quality craftsmanship, and an exceptional lifestyle. (id:19018)
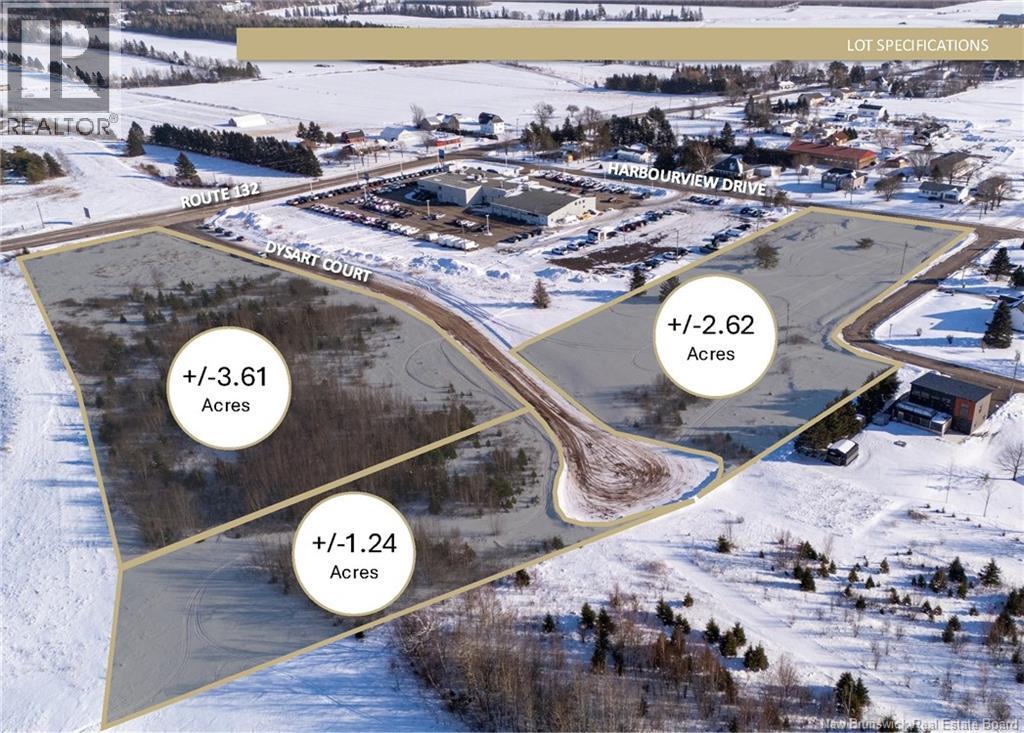
0 Dysart Court
Shediac, New Brunswick
Three serviced commercial land parcels are now available in the Shediac area, offering flexible options for owner-users and developers seeking a strategic foothold in one of Southeast New Brunswicks most dynamic growth centres. Located on Dysart Court, the property benefits from excellent regional access at the convergence of major transportation routes. The site provides quick connections to Highway 15, linking directly to the Greater Moncton market, and Highway 11, providing efficient northbound access toward Miramichi and the Acadian Peninsula. This positioning places the property within easy reach of Greater Monctons labour pool, supply chains, and consumer markets, while capturing Shediacs local growth and tourism activity. The lands are subdivided into three parcels: Lot A: 3.61 acres Lot B: 1.24 acres Lot C: 2.62 acres (sizes approximate) Parcels may be acquired individually or as a larger assembly, allowing for phased development or multiple end-use strategies. The total assessment and tax figures reflect all three lots combined. With full municipal services in place and strong proximity to Shediacs commercial amenities, this location is well suited for a range of commercial and mixed-use concepts aligned with the areas continued expansion. (id:19018)
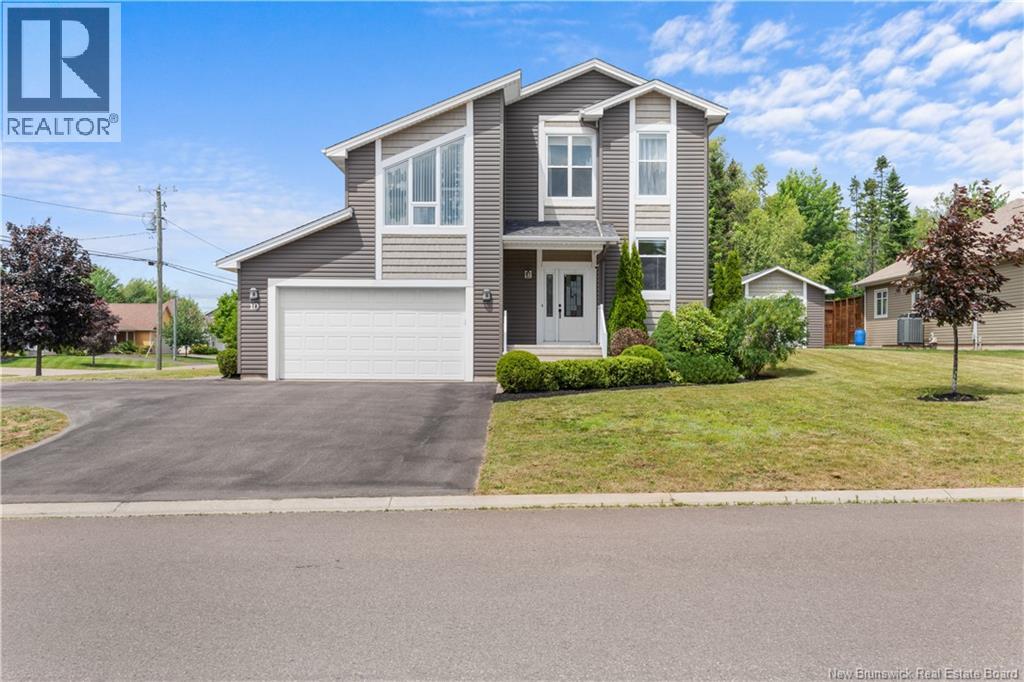
10 Yves Court
Dieppe, New Brunswick
SPLIT-LAYOUT ENTRIES FOR BOTH , RARE AND UNIQUE DESIGN // IN-LAW SUITE WITH SEPARATE ENTRANCE // SEPARATE HYDRO METERS // CORNER LOT // ATTACHED DOUBLE GARAGE + DETACHED GARAGE Welcome to 10 Yves Court, Dieppe. A detached home with a self-contained in-law suite. Set on a corner lot, the main home fronts a quiet cul-de-sac while the in-law has its own entrance on the adjoining street. Both sides feature their own split-layout entry, giving each complete privacy and its own front door. Unlike a typical basement suite, the in-law offers above-grade living with full-size windows and natural light. The main home offers an open-concept main level with a bright kitchen featuring espresso cabinetry, stainless appliances, glass mosaic backsplash, undercabinet lighting, and a peninsula with seating open to the dining area. Up a few steps, the living room boasts vaulted ceilings, hardwood floors, pot lights, and large windows. A powder room and laundry complete this level. The upper level offers three bedrooms, including a spacious primary with a private dressing room and full ensuite featuring a soaker tub, separate glass shower, and double vanity. A second full bathroom serves the remaining bedrooms. The lower level offers a finished rec room, currently used as a home gym, plus storage and utility. The in-law suite offers its own entrance, foyer, kitchen with breakfast bar, 2 bedrooms, a full bath, and a 2pc bath in the basement laundry room. A large rec room adds flexible living space. Out back, a large deck off the patio doors overlooks the rear yard, with a detached garage offering additional storage or workshop space. Additional features include 4 mini-split heat pumps, attached double garage, and double paved driveway. Separate hydro meters. Currently rented to excellent long-term tenants of five years.Contact your favourite REALTOR® for your private viewing today! (id:19018)
1925 Golden Grove Road
Saint John, New Brunswick
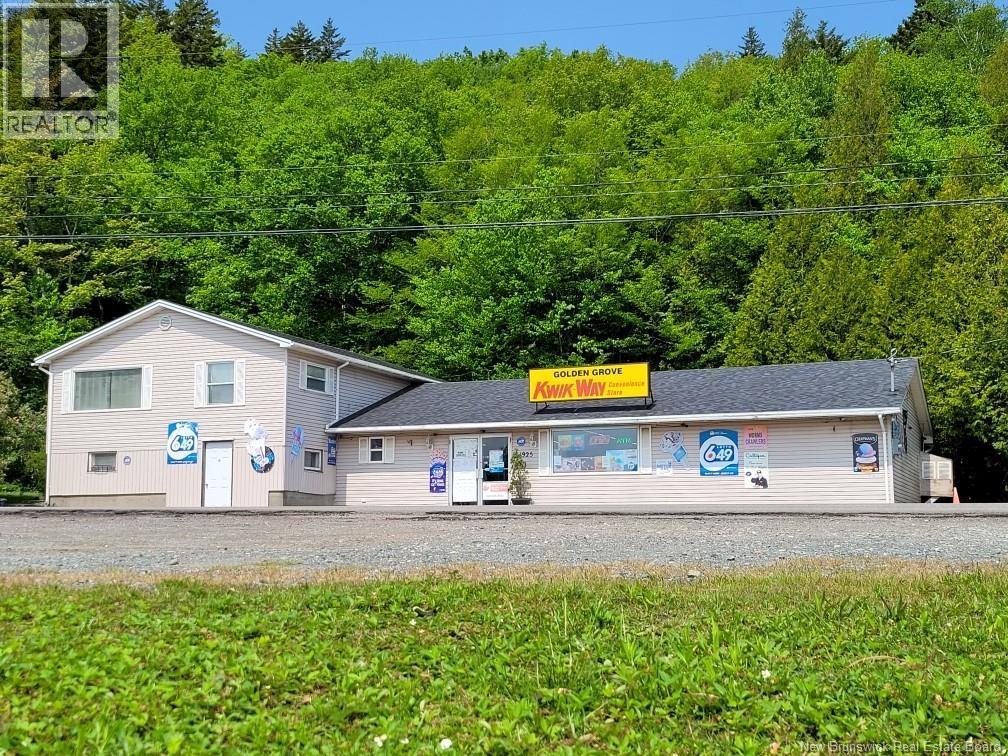
1925 Golden Grove Road offers an opportunity to combine business ownership, on-site living with beach access, and future potential on 9.63 acres of waterfront (road in between) land along Dolan Lake in East Saint John. The established convenience store serves the surrounding residential community and passing traffic, with no direct competition in the immediate area. Apart from convenience store items, the store offers fishing and hunting licenses, fishing gear, hunting jackets, and is one of only two deer registration centers in Saint John. Included with the sale is a commercial kitchen setup featuring a hood, griddle, deep fryer, warmers, pizza oven, and walk-in cooler, along with industrial-grade fire extinguishers and an alarm system. This existing infrastructure provides an opportunity to expand the range of products and services, subject to applicable approvals. Attached to the store is a 1.5-storey, 2-bedroom, 1-bathroom home, offering the convenience of living on-site while operating the business or the potential for separate residential and commercial income. The property is located near Saint John Airport, schools, a golf course, and other amenities. With rural residential zoning and a substantial land footprint, the property offers potential for permitted uses, future expansion, additional parking or storage that is subject to municipal approval and applicable regulations. Contact your real estate agent for more information. (id:19018)
320 University Avenue
Fredericton, New Brunswick
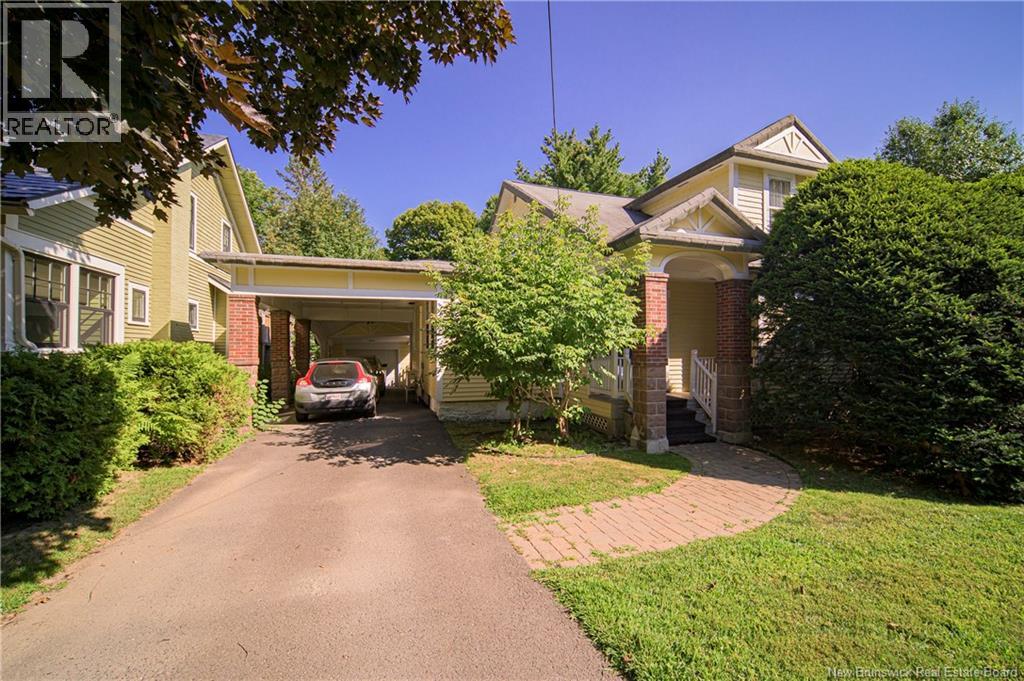
Welcome to prestigious University Avenue living, in the heart of it all! Situated just steps from the downtown core and universities, this charming home offers an exceptionally convenient location paired with a functional, thoughtfully designed layout. The main level features distinct, designated living spaces rather than an open concept floor plan, including a dedicated office, cozy family room, spacious living room, and a galley-style kitchen with a bright dining nook. A convenient powder room with laundry means theres no need to head to the basement for everyday laundry. The mudroom provides practical entry from the carport and leads directly to the shed, making coming and going (and keeping your vehicle clear of snow in winter) a breeze. Upstairs, youll find four bedrooms, including a generously sized primary with a dressing area/walk-in closet, along with three additional bedrooms, one of which is ideal as a nursery, study, or cozy single bedroom. A full bathroom completes the second level. Perhaps the rarest feature of all is the completely secluded backyard, a private retreat tucked away in the middle of downtown. A wonderful opportunity to enjoy the convenience and energy of city living while still having your own peaceful outdoor escape. (id:19018)
4 Stewareton Crescent
Moncton, New Brunswick
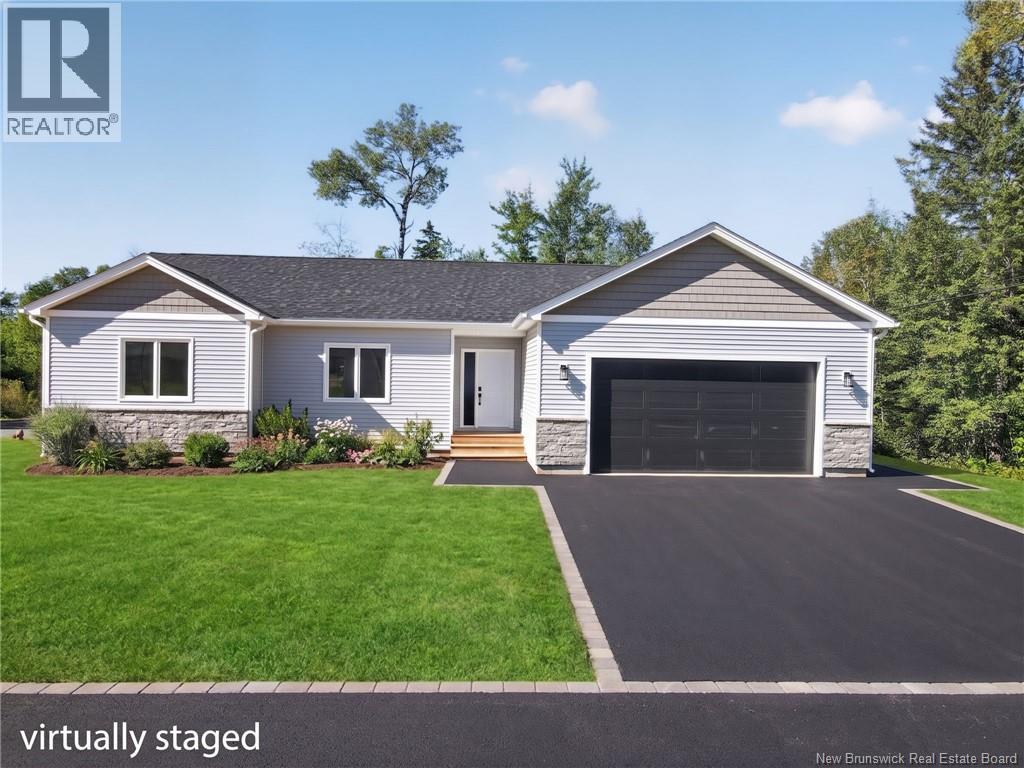
BRAND-NEW STUNNING BUNGALOW | PRIME NORTH END LOCATION | IN-LAW SUITE / MORTGAGE HELPER. Welcome to this stunning brand-new bungalow, ideally located in Monctons rapidly growing North End! Conveniently situated close to schools, restaurants, parks, trails, shopping, and an abundance of everyday amenities, this exceptional home offers the perfect combination of style, functionality, and versatility. Step inside to discover a bright and spacious open-concept main floor, thoughtfully designed for both everyday living and entertaining. Large windows flood the space with natural light, while the fireplace creates a warm and inviting ambiance for relaxing evenings. The beautifully designed kitchen is truly the heart of the home, offering ample cabinetry and workspace, complemented by a large pantry conveniently located just off the dining area to keep everything organized and within easy reach. Down the hall, the spacious primary suite provides a private retreat, complete with a walk-in closet and a beautiful 4-piece ensuite. Two additional bedrooms, a 4-piece main bathroom, and a convenient laundry area complete the main level. The finished basement adds even more valuable living space and versatility. Here youll find a generous family room, additional bedroom, and 4-piece bathroomperfect for guests, teenagers, or extended family. The basement also features a separate entrance leading to a fully self-contained in-law suite, complete with two bedrooms, its own laundry area, and a 4-piece bathroom. Whether youre looking for a comfortable space for family, a guest suite, or a potential mortgage helper, this home offers incredible flexibility. With its modern finishes, thoughtful layout, additional living space, and highly desirable location, this home truly stands above the rest and is a must-see! Call your REALTOR® today to schedule your private viewing! (id:19018)
125 Du Golf Street
Dieppe, New Brunswick
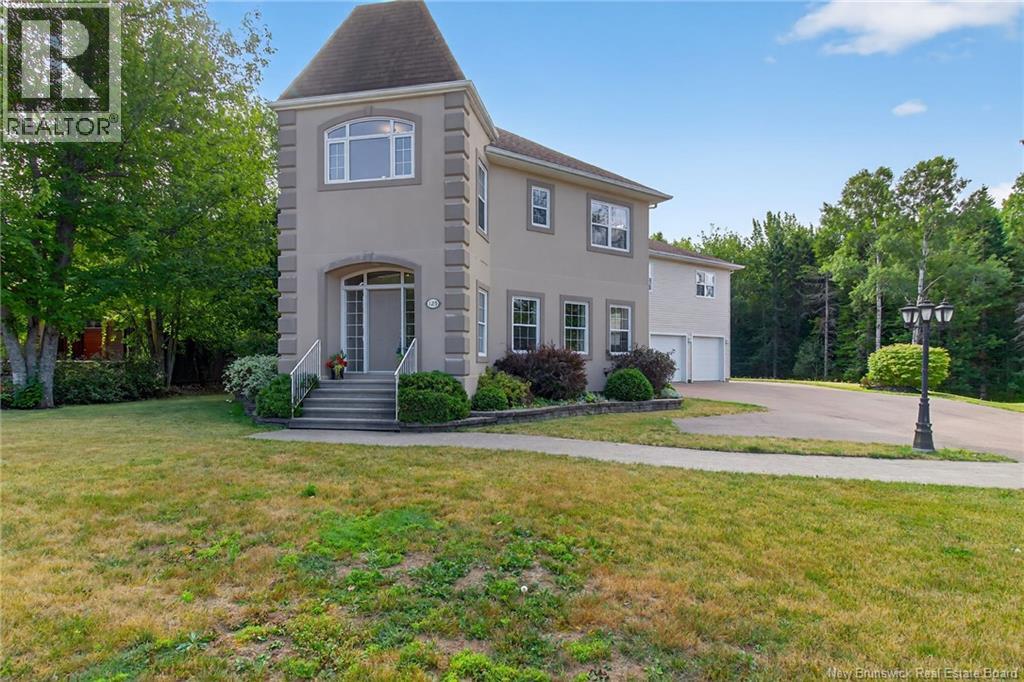
Welcome to this exceptional home in the highly sought-after Fox Creek Golf Communitywhere striking design meets everyday comfort. From the moment you arrive, the homes distinctive architecture and impressive curb appeal make a lasting first impression. A spacious triple-car garage offers plenty of room for vehicles, recreational equipment, and additional storage, blending convenience with functionality. Step inside to a grand, welcoming foyer that opens effortlessly into the formal dining room and a bright, open-concept living space. Expansive windows flood the home with natural light, while the elegant fireplace creates a warm and inviting atmosphereperfect for both relaxing evenings and entertaining guests. At the heart of the home, the generously sized kitchen is designed to inspire, offering ample space for cooking and gathering. It overlooks a private backyard and a serene sunrooman ideal spot to enjoy your morning coffee or unwind at the end of the day. A convenient powder room completes the main level. Upstairs, youll find three well-appointed bedrooms and a stylish main bathroom. The primary suite serves as a peaceful retreat, featuring a walk-in closet and a private ensuite. Above the garage, a beautifully finished in-law suite with two bedrooms provides incredible flexibilityperfect for extended family, guests, or potential rental income. The fully finished basement expands your living space even further, offering a large family room, workout area, home office, and an additional full bathroomideal for modern living. This home truly delivers the perfect blend of space, style, and location. Opportunities like this in such a prestigious community are rare. Dont miss your chance to make it yourscontact your REALTOR® today to schedule your private showing. (id:19018)
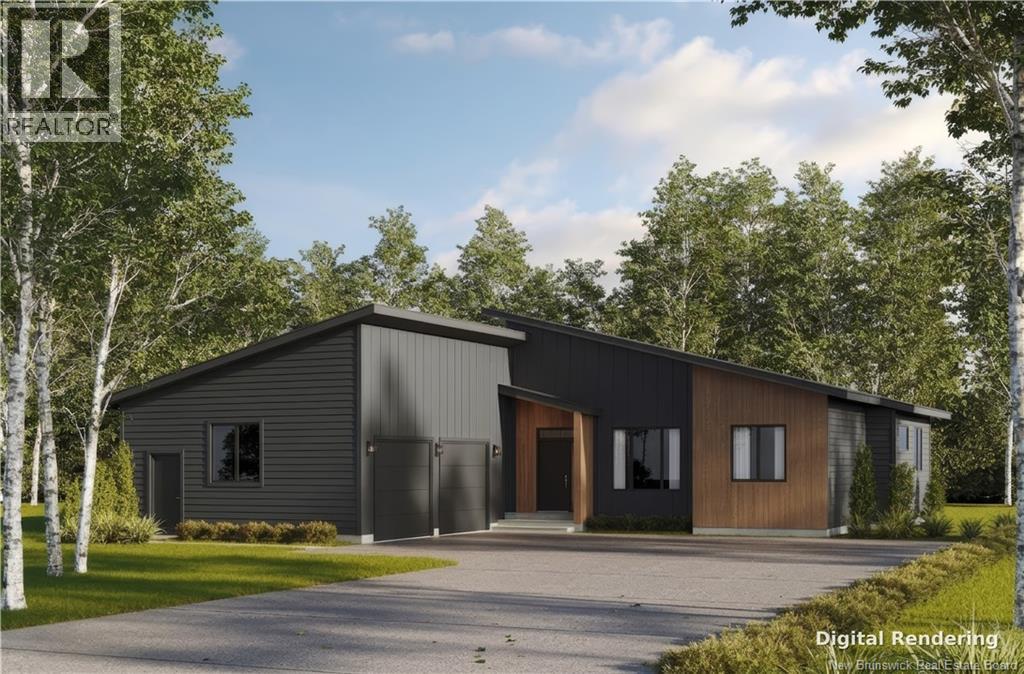
53 Maefield
Lower Coverdale, New Brunswick
Set against a backdrop of mature trees, 53 Maefield Street is a new bungalow that trades the uniformity of the subdivision for privacy and considered design. The single-level plan reads with intention. Four bedrooms and two and a half baths are arranged so the principal suite sits apart from the secondary rooms, while the living spaces open to one another, drawing light across 1,899 square feet of engineered hardwood. At its centre, the kitchen pairs quartz surfaces with crisp white cabinetry. The principal ensuite carries the same intent: a fully tiled shower, a freestanding tub, and heated floors underfoot. A ducted heat pump holds the home comfortable in every season, and a double attached garage meets the practical demands of the climate. Below, a full unfinished lower level, already roughed in for a bathroom, waits to become whatever the home next asks of it. Beyond the walls, the wooded lot offers a sense of seclusion increasingly rare in new construction and does so without distance. New, and never lived in. Shown by private appointment. (id:19018)
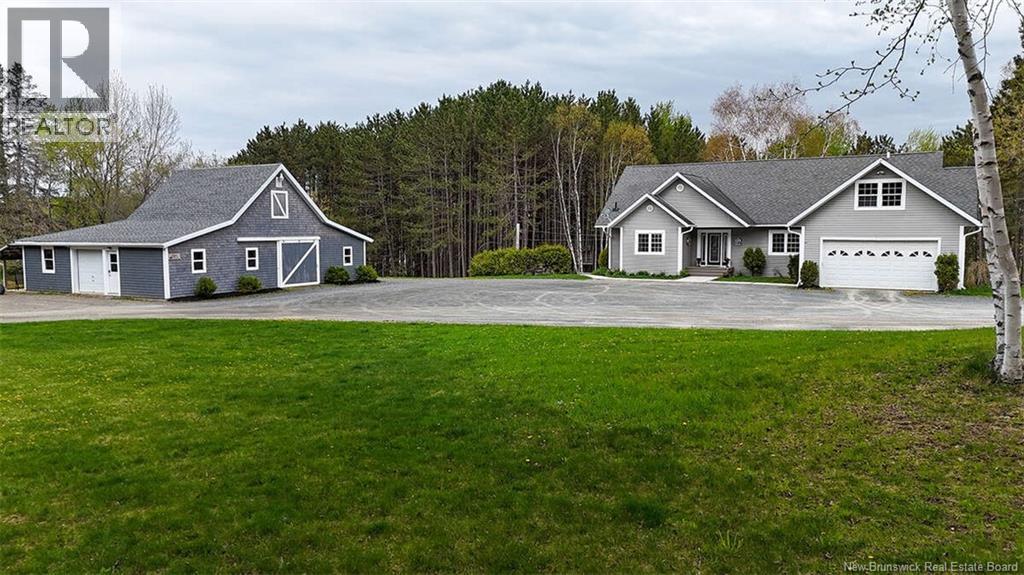
20 Left Branch Salmon Hill Road
Florenceville-Bristol, New Brunswick
*** For more info, please click Multimedia button. *** A Must See! Quick closing possible. 3 percent for agent. Discover your dream home on two private acres with stunning views of the Saint John River. This remarkable property offers a spacious main residence, a highly desirable income-generating walk-out apartment, and a large, finished outbuildingperfect for multi-generational living, business use, or creative projects. Just 5 minutes to Florenceville and 20 to Woodstock, youll enjoy privacy without sacrificing convenience. The main home offers 1800 sq ft of open-concept living, a sunroom with incredible river views, a primary suite with walk-in closet and ensuite, two additional bedrooms, a full tiled bathroom, hardwood and ceramic flooring, an attached garage with a bonus room. A new heat pump ensures year-round efficiency. The 1600 sq ft walk-out lower level features a bright, highly desirable income suite with a private entrance, large granite kitchen, two bedrooms, two bathrooms (one with laundry), and an office/storage space. The private patio offers more stunning views and natural light. The 1,600 sq. ft. finished outbuilding is fully insulated with a new heat pump and wood stove, plus a mini kitchen and full bathideal as a studio, workspace, or guest house. A cook station and wood storage room complete this amazing spot. This rare property offers a unique blend of privacy, space, and income potential, all while enjoying the beauty of river view living. (id:19018)
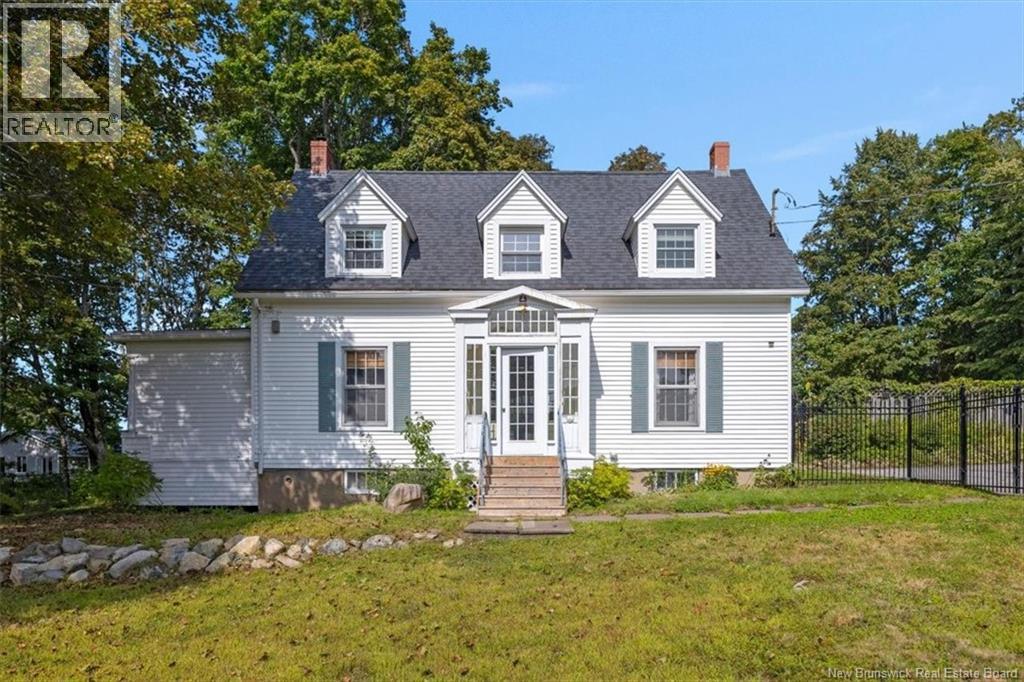
30 Kingshurst Lane
Rothesay, New Brunswick
Positioned in old Rothesay, this timeless Cape Cod offers character and charm in all the right places. Set on a beautiful 3/4-acre lot, the fenced property provides plenty of space to enjoy the outdoors. Well-established hedges and mature hardwoods create a wonderful sense of privacy, while the large in-ground pool and surrounding patio add to the appeal. Character is evident from the moment you step inside, with French doors, hardwood floors, built-in shelving, and thoughtfully placed windows that fill the home with natural light. As the cooler months arrive, watch the leaves change from the heated sunroom or settle in by the living rooms wood-burning fireplace. The kitchen sits comfortably between a formal dining room and a casual everyday eating area, creating a natural gathering point. A three-piece bath adds convenience to the main level, while at the back entrance, a generous mudroom with laundry and built-in storage provides the kind of practical drop-and-go space that makes day-to-day living easier. Upstairs, five bedrooms offer plenty of flexibility for family, guests, home offices, or hobby spaces. The spacious primary bedroom overlooks the property and offers double closets, while a three-piece bath serves the upper level. Throughout, youll find the proportions and details that give older homes their unmistakable charm, along with plenty of opportunity to make the space your own. The partially finished basement, with access from two points within the home, extends the available living space and offers additional flexibility for recreation, storage, or whatever best suits your needs. Located on a quiet lane, this home brings together the space and privacy of an expansive, mature property with walkable access to local trails, parks, and more. With its classic character, established grounds, in-ground pool, and exceptional old Rothesay address, a property like this doesnt come along every day. (id:19018)
