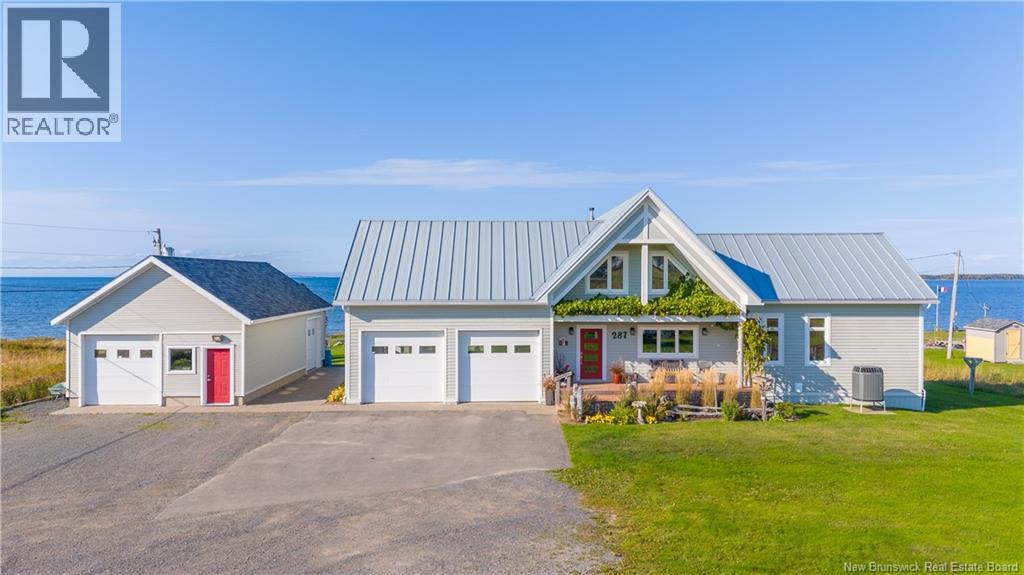
287 Rue De L'ile Street
Caraquet, New Brunswick
DREAM HOUSE BY THE SEA! Discover this exceptional property, a prestigious residence where luxury and comfort meet in an idyllic setting. This unique property is nestled on the shores of Chaleur Bay, in the beautiful cultural town of Caraquet, just minutes from all services, the marina, and the bike path! This 4-bedroom, 2-bathroom home sits on a vast 2-acre lot offering privacy and direct access to the beach with nearly 150 feet of waterfront. Recent construction, quality materials, sleek design, and a modern style will charm you. On the main floor, a spacious entrance with storage, a splendid kitchen open to the dining room, and a living room that invites you to relax with a cathedral ceiling, a wood-burning fireplace, and the most beautiful sunsets. The master suite, a true haven of peace with its podium bath and walk-in closet, offers breathtaking views of the sea. An office area and a bathroom with a laundry area complete the upper floor. The mezzanine will delight you with its guest bedroom overflowing with natural light. The basement has two other bright and comfortable bedrooms, ideal for welcoming family and friends with their private bathrooms. As a bonus, there's storage space and a large workshop. An attached, insulated double garage and a detached garage provide even more storage. Superb landscaping and breakwater along the coastline. Treat yourself to an incomparable living experience! (id:19018)
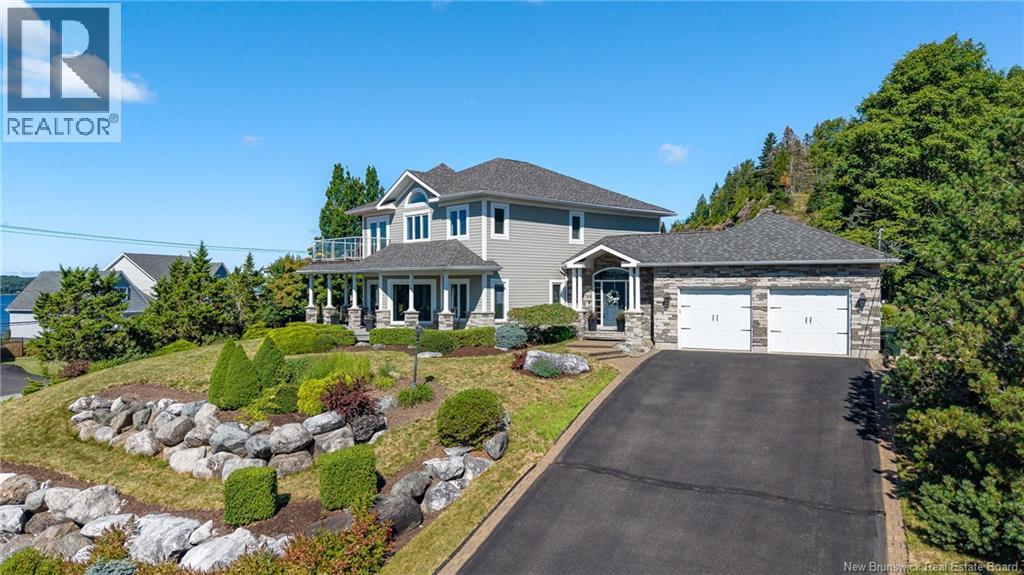
5 Admiralty Drive
Saint John, New Brunswick
Exceptional suburban waterfront neighbourhood .. there is something wonderfully different about a home that was conceptualized with intention rather than simply built from a conventional floor plan. This one-of-a-kind residence designed by Architect Robert L.Boyce embraces its setting capturing riverviews, the iconic Greenhead lighthouse & beautiful natural light while maintaining a wonderful sense of privacy. Inside, youll immediately take note of tall windows, angled walls and thoughtfully shaped rooms that create an architectural character rarely found in todays more traditional square-box, centre-hall designs. Every angle has a purpose, drawing your eye outward and allowing the home to connect beautifully with its surroundings. Rich hardwood floors run through this 3 bedroom/4 bath 2 storey with a private primary retreat that enjoys its own balcony; a peaceful place to begin the morning with a coffee or unwind as the evening sky changes colour. Main level layout is for gracious living & entertaining, with an inviting kitchen featuring an island & walk-in pantry, a dramatic 2-way fireplace shared by the great room & dining room & walk outs to a covered verandah. Generous 13x13 den/home office offers a beautiful space to work! Finished lower level with its walk out takes entertaining & wellness to another level, an impressive home theatre area & wet bar, a home gym room large enough for all your equipment. A private stone patio with fireplace creates an intimate setting for evening gatherings & star gazing. Huge attached garage 35x25 boasts space for all your outing equipment including the kayaks which is a must around here! Sophisticated, private & distinctly personal created for both professional couples or active family, the Cedar Point neighbourhood in Millidgeville sits 5 minutes from beaches, 18 hole golf course, yacht club & marina, university, schools & hospital! Take back more time for yourself; transitioning from work to play takes only minutes here. (id:19018)
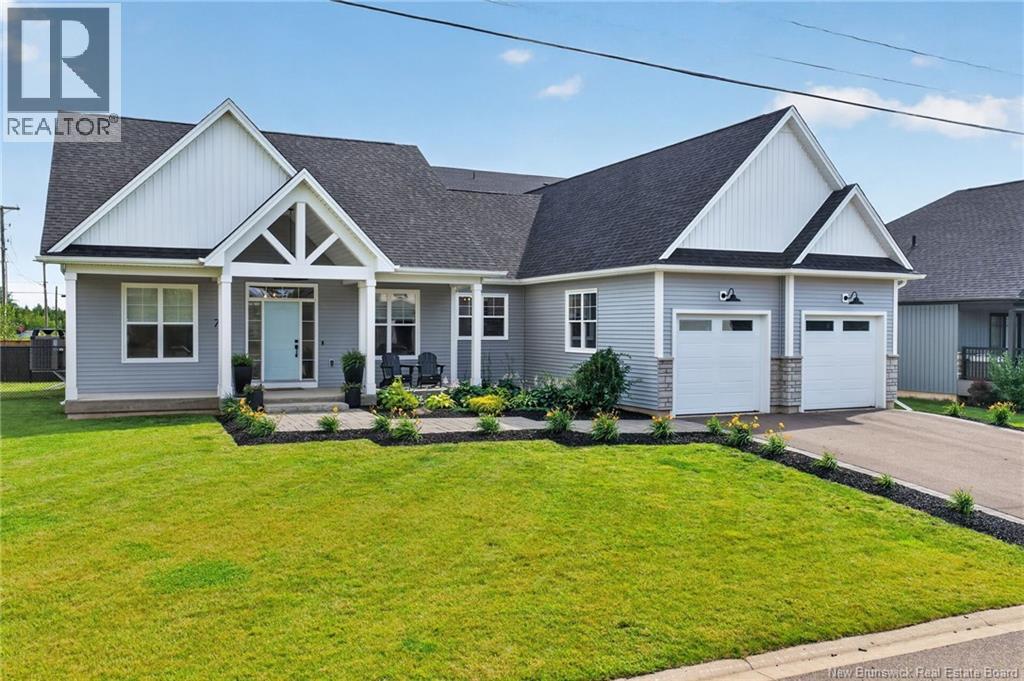
78 Bouchard Street
Dieppe, New Brunswick
WELCOME HOME! This stunning property is sure to impress and offers the perfect setting to create lasting memories with family and friends. Located in one of the area's most sought-after, prestigious neighbourhoods, this home combines exceptional style, comfort, and functionality. From the moment you arrive, you'll appreciate the beautifully landscaped yard and charming covered front porchthe perfect spot to enjoy your morning coffee, rain or shine. Step inside to a spacious foyer that welcomes you into the heart of the home. The bright, open-concept living room features a cozy fireplace and flows seamlessly into the beautiful kitchen, making entertaining effortless. The oversized island is ideal for meal prep, casual dining, or gathering with loved ones, while the walk-in pantry provides plenty of storage for all your needs. The kitchen is truly ""chefs kiss"". The thoughtfully designed main floor offers 3 generous bedrooms and a stylish 4PC bathroom. Just off the kitchen, you'll find a practical mudroom, convenient laundry area, and direct access to the walk-in closet in the primary suite. Privately tucked away from the main living space, the spacious primary bedroom features a large walk-in closet and a luxurious 5PC ensuite, creating the perfect retreat. The home also features tray ceilings and 9ft ceilings throughout. The unfinished basement is a blank canvas, ready to be transformed into additional living space to suit your family's needs. Conveniently located close to shopping, restaurants, parks, Fox Creek Golf Course, and both English and French schools, this exceptional home offers the lifestyle you've been waiting for. BONUS: Electric Vehicle Charger. Don't miss your chance to make it yours! Call your REALTOR® today. (id:19018)
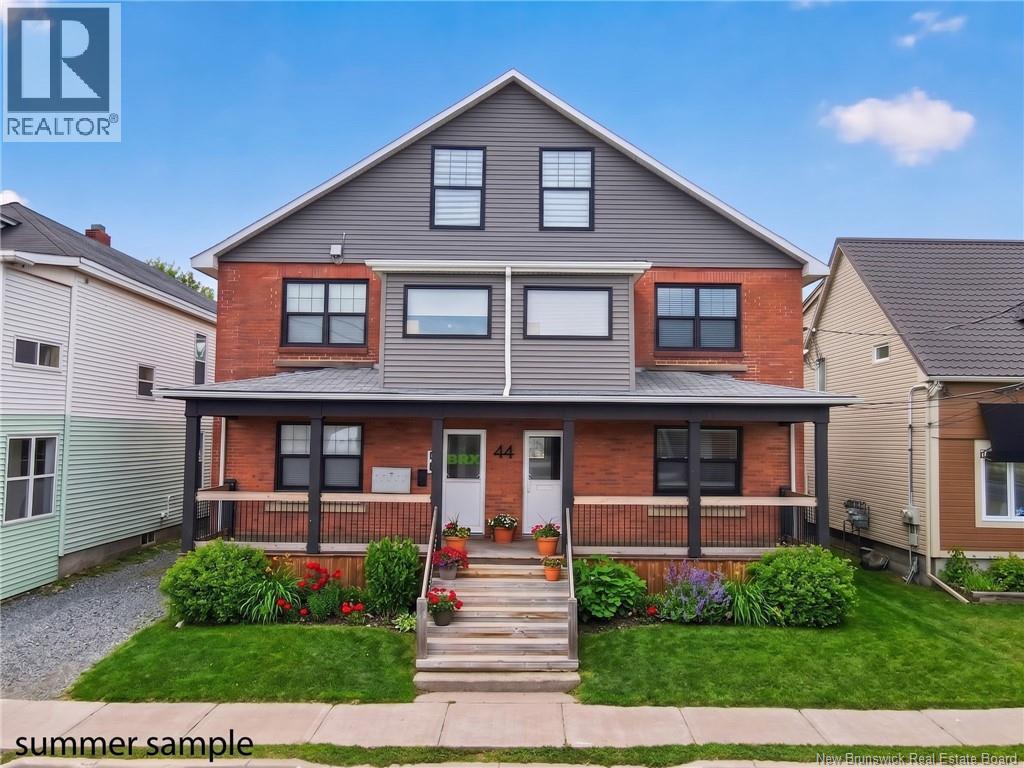
44-46 Harris
Moncton, New Brunswick
Attention investorsthis is a standout opportunity to expand your portfolio. This versatile property features four 1-bedroom units, one 2-bedroom unit, and dedicated office space with a separate entrance. An additional office suite with a meeting room (identified as Unit 7) provides even more income potential. Ideally located close to key amenities, this property offers strong appeal for both residential tenants and commercial use. With multiple revenue streams and excellent positioning, its an investment worth a closer look. Contact your REALTOR® today for more information or to schedule a private viewing. (id:19018)
4 Hilaire Street
Sainte-Marie-De-Kent, New Brunswick
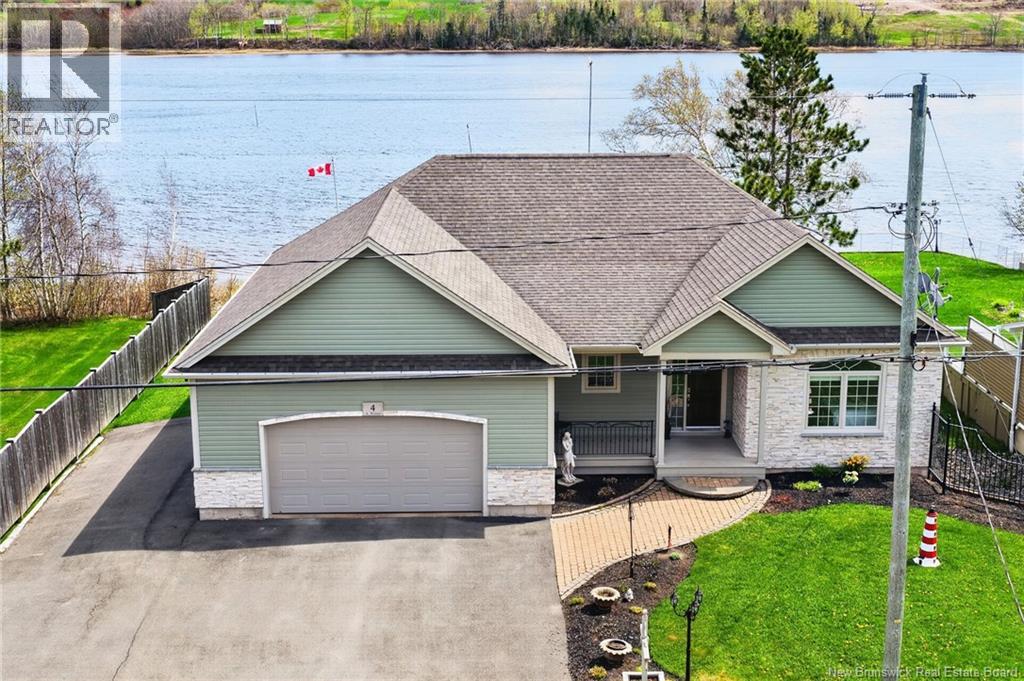
Welcome to your dream waterfront retreat in beautiful Ste-Marie-de-Kent! This stunning home offers breathtaking water views and the perfect blend of comfort, elegance, and lifestyle. From the moment you arrive, youll appreciate the curb appeal, paved driveway, attached garage, and an additional detached garageideal for extra storage, hobbies, or all your recreational toysset on a picturesque lot overlooking the water. Step inside to a bright and inviting main level featuring an open-concept layout, perfect for both everyday living and entertaining. The spacious kitchen is a true showstopper with its white cabinetry, large island, and stainless steel appliances, flowing seamlessly into the dining and living areas. Large windows throughout the home capture natural light and showcase the incredible waterfront views. The primary suite offers a true retreat, complete with a spa-like ensuite featuring a beautiful soaker tub perfectly positioned to take in the scenery. Additional bedrooms and well-appointed spaces provide comfort for family and guests alike. The fully finished basement adds exceptional living space with a dedicated home theatre room and a custom bar/wine areaperfect for entertaining or enjoying cozy nights in. Outside, take in peaceful mornings and breathtaking sunsets by the water, creating the ultimate setting for relaxation and outdoor enjoyment. This is a rare opportunity! Don't miss your chance to make it yours. Vendor is a licensed real estate agent (id:19018)
240 Prince William Street
Saint John, New Brunswick
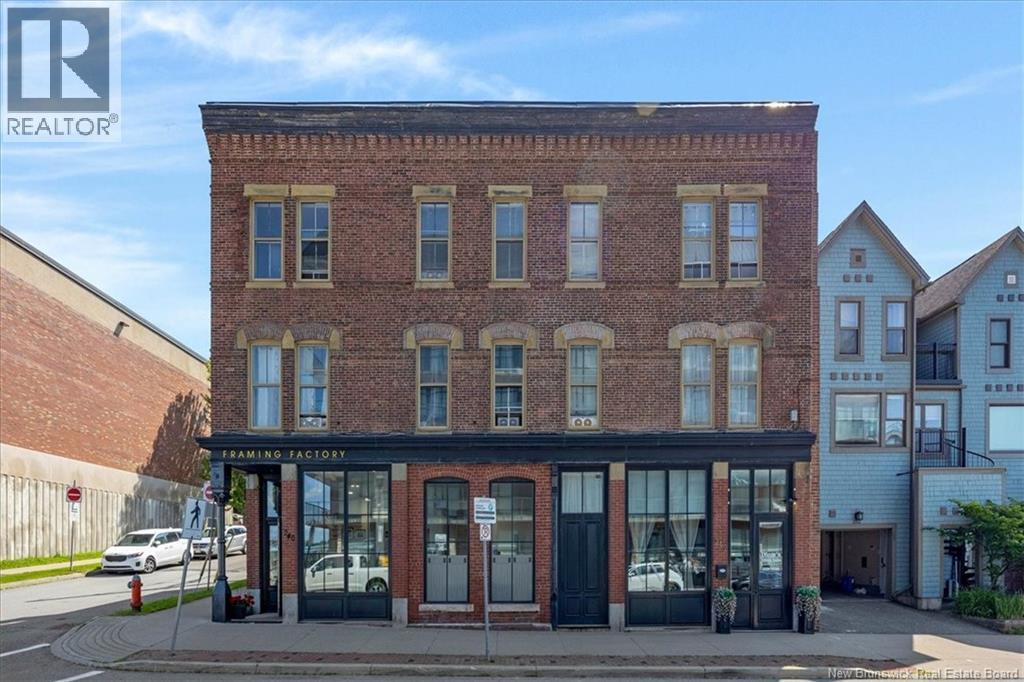
An exceptional opportunity to acquire a distinguished heritage mixed-use investment property in one of Uptown Saint Johns most sought-after locations. Positioned beside Saint John High School, directly across from the prestigious Harbourfront Residences, and steps from the iconic Three Sisters Lamp, this landmark property enjoys water views and seasonal views of the cruise ships while offering convenient access to the citys finest restaurants, boutiques, and waterfront amenities. Meticulously maintained and extensively improved, the property has benefited from approximately $450,000 in capital upgrades over the years, preserving its historic character while enhancing long-term performance and reliability. Significant improvements include roof patching and drainage upgrades, replacement two out of three furnaces in recent years, major electrical upgrades completed and replacement of the original Kitec/copper water lines with durable PEX plumbing in 2018. The building has also undergone a City inspection and is compliant with all current code requirementsan exceptional advantage for a heritage asset. This fully leased investment features two established long-term commercial tenants on the main floor and three fixed-term residential apartments on the upper levels, providing a balanced and diversified income stream. An attached parking lot generates additional revenue, while all tenants pay their own heat and electricity, contributing to efficient operating costs and a current 8.48% cap rate. Rarely does a property combine historic charm, exceptional maintenance, proven income stability, and an irreplaceable Uptown location. This is a true turnkey investment offering strong cash flow today with outstanding long-term appreciation potential.Apt#1 offers 2 bedrooms plus den. Apt# 2 is on the 3rd floor, 1 bedroom plus den, large living room with water view; Apt#3 is a 2-storey apartment from 2nd to 3rd floor with 2 bedrooms and den with water view. (id:19018)
240 Prince William Street
Saint John, New Brunswick
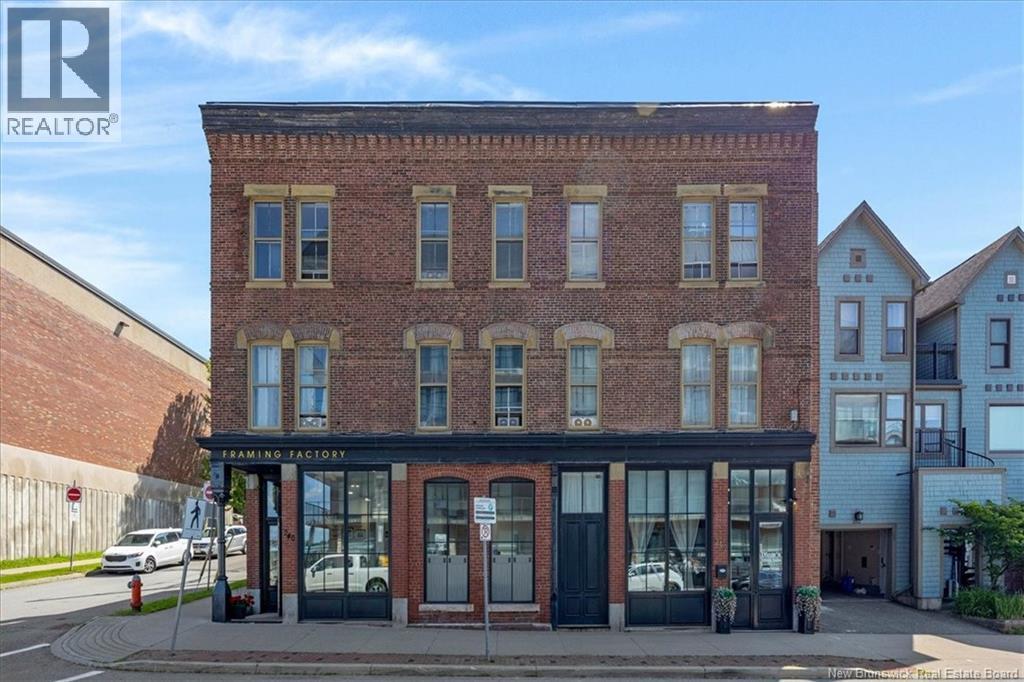
An exceptional opportunity to acquire a distinguished heritage mixed-use investment property in one of Uptown Saint Johns most sought-after locations. Positioned beside Saint John High School, directly across from the prestigious Harbourfront Residences, and steps from the iconic Three Sisters Lamp, this landmark property enjoys water views and seasonal views of the cruise ships while offering convenient access to the citys finest restaurants, boutiques, and waterfront amenities. Meticulously maintained and extensively improved, the property has benefited from approximately $450,000 in capital upgrades over the years, preserving its historic character while enhancing long-term performance and reliability. Significant improvements include roof patching and drainage upgrades, replacement two out of three furnaces in recent years, major electrical upgrades completed and replacement of the original Kitec/copper water lines with durable PEX plumbing in 2018. The building has also undergone a City inspection and is compliant with all current code requirementsan exceptional advantage for a heritage asset. This fully leased investment features two established long-term commercial tenants on the main floor and three fixed-term residential apartments on the upper levels, providing a balanced and diversified income stream. An attached parking lot generates additional revenue, while all tenants pay their own heat and electricity, contributing to efficient operating costs and a current 8.48% cap rate. Rarely does a property combine historic charm, exceptional maintenance, proven income stability, and an irreplaceable Uptown location. This is a true turnkey investment offering strong cash flow today with outstanding long-term appreciation potential. Seller is a licensed real estate salesperson in the Province of New Brunswick. (id:19018)
455 Danois Court
Dieppe, New Brunswick
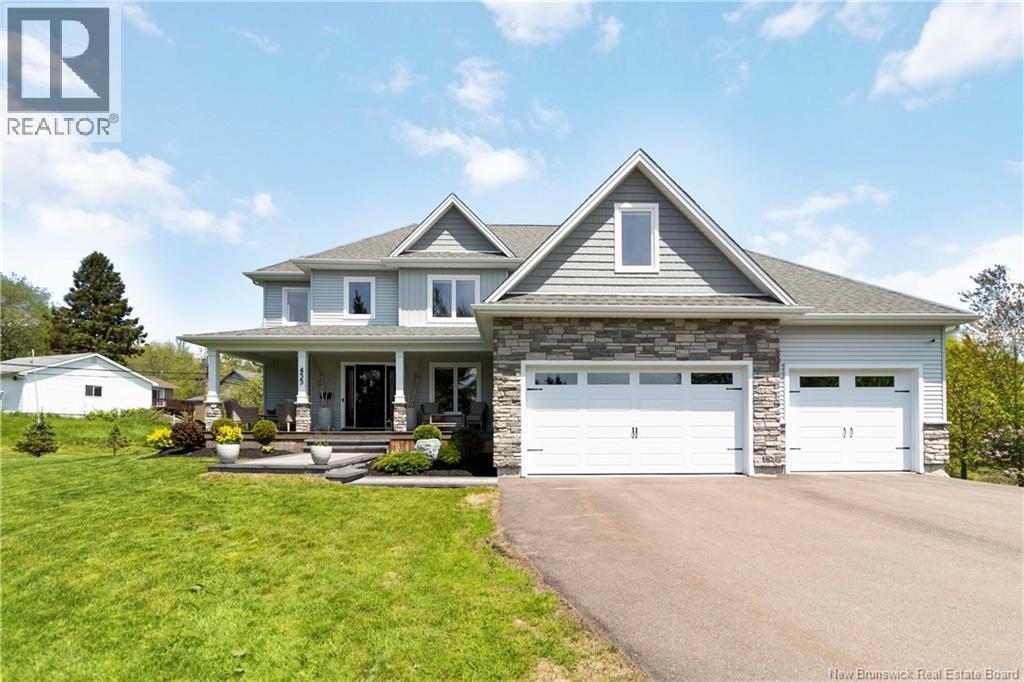
GEOTHERMAL / 1600SQ FT GARAGE / 0.73 ACRES / EXECUTIVE FAMILY HOME ON A QUIET CUL-DE-SAC IN A QUIET, ESTABLISHED NEIGHBOURHOOD. This well-maintained property offers a perfect blend of comfort, space, and thoughtful upgrades. The main floor features a bright open-concept layout with a spacious living room, dining area, and stylish kitchen with white cabinetry, modern backsplash, and stainless steel appliances. This level also includes a half bath, a dedicated office, and a beautifully finished mudroom with a custom walk-in storage area and added pantry space. The upper level offers 4 bedrooms, including a primary suite with a custom walk-in closet and 4-piece ensuite. The remaining bedrooms are served by an additional 4-piece bathroom, along with a convenient laundry area on the same floor. The fully finished basement includes a large family room, a dedicated theatre room, a spacious storage area, a utility room, and a half bath. Recent upgrades (2024) include fresh paint on the main and second floors, two garage mini-split heat pumps, a custom walk-in closet in the primary bedroom, and enhanced mudroom storage with added pantry space. Enjoy a bright sunroom and an oversized lot with potential for a pool or outdoor oasis. GEOTHERMAL SYSTEM, OVERSIZED 4 CAR GARAGE, and extended double paved driveway. Turnkey property. (id:19018)
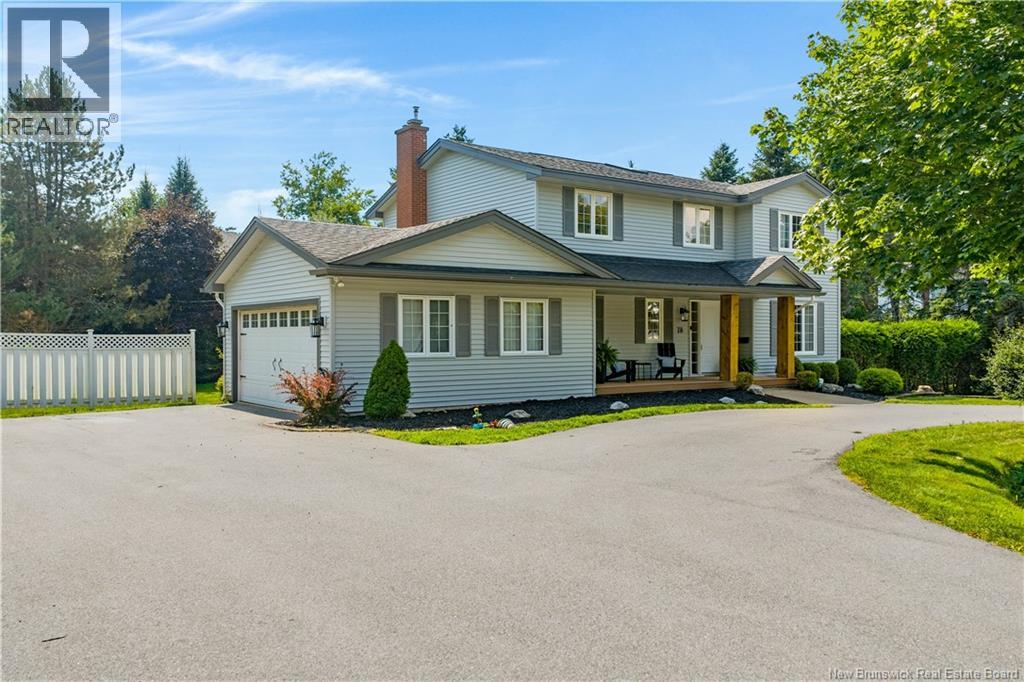
78 Highland Avenue
Rothesay, New Brunswick
If this isnt the nicest neighbourhood in the greater Saint John area, I dont know where is. With beautiful homes, large properties, stately trees, plentiful sidewalks, and minutes to schools, amenities and highway access, the convenience and peaceful living of the prestigious Highlands of Rothesay is unmatched. Nestled on a nearly ½ acre landscaped property with private backyard perfect for outdoor entertaining and relaxation, this spacious and charming 2-storey home is eminently liveable, offering warmth, comfort and style. The inviting main level is perfect for family living, boasting separate living room with custom panelled ceiling and dining room with French glass doors, and cozy family room with brick hearth/propane fireplace open to the stunning brand new custom kitchen. Lovely windows let the sun shine on the elegant quartz counters, new perimeter cabinets, oversized custom wood island (3.5 x 7.5), Farmhouse sink, pot filler, custom shelving, built-in dishwasher and bar fridge, and 36 FORNO range- wow! Mudroom/laundry area and updated powder room complete this level. Upstairs, graced with hallway skylight, find 4 spacious bedrooms, including the generous primary with full ensuite - separate shower, freestanding tub - and walk-in closet. The ensuite and main bath have been completely updated with care and quality. Plenty more living space in the finished basement open concept living area, 5th bedroom, office nook, bathroom with standup shower, and two large storage rooms, one with utility sink, other with built in shelving. The homes numerous recent updates, including: new hardwood flooring throughout the main level and upstairs hallway, new runner on the main staircase, updated electrical and plumbing throughout, new front door, new composite front decking, 2 ductless heat pumps and radon mitigation system, along with this homes unbeatable location, make this property a must see for discerning buyers. (id:19018)
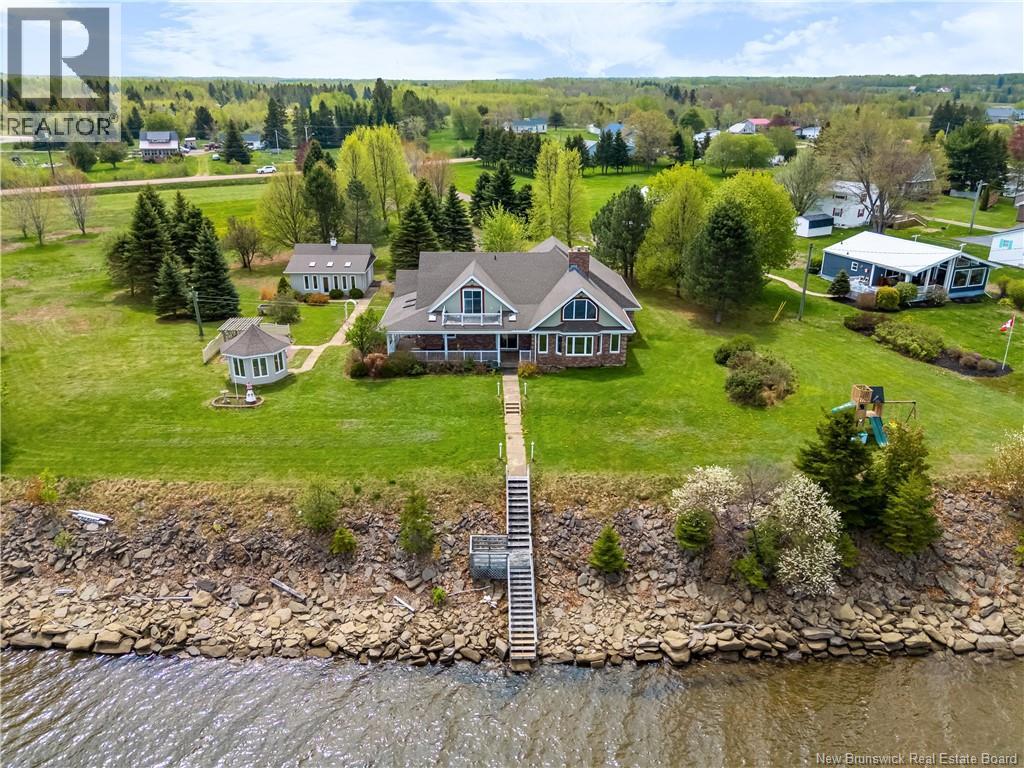
28 Chemin Rive Sud
Cocagne, New Brunswick
BEAUTIFUL WATERFRONT PROPERTY IN COCAGNE Set on an incredible 3.25-acre property with stunning water views and water access, this beautifully designed home offers the perfect blend of space, comfort, and lifestyle. From the moment you arrive via the long private driveway, youll appreciate the sense of peace, privacy, and possibility this property provides. Inside, the main floor features an inviting open-concept layout where the lounge, dining area, and kitchen flow seamlessly together - all perfectly positioned to capture breathtaking water views. Whether youre hosting family gatherings or enjoying a quiet morning coffee, the scenery creates a truly special backdrop every day. The main floor also offers two bedrooms, including one ideal for a home office or guest room, along with two full bathrooms for added convenience. Upstairs, youll find two additional bedrooms, a full bathroom, and a cozy sitting area that opens onto a balcony overlooking the water - the perfect place to unwind. Just imagine starting your mornings watching the sun rise over the water and ending your evenings with spectacular sunsets from the comfort of your own home. The huge finished basement provides endless flexibility, with plenty of space for a family room, games area, home gym, or entertainment space. Outside, the lifestyle continues with a large lawn offering room to play, garden and entertain. The attached double garage provides everyday convenience, while the detached single garage with attached three-season sunroom creates the ideal retreat for your hobbies. A charming gazebo adds yet another space to enjoy the peaceful surroundings. Thoughtful updates include a new sump pump (2025) and new appliances including fridge/freezer (2026), cooker hood (2026), dishwasher (2025), and stove (2025), offering added peace of mind for years to come. This is more than just a home - its a private waterfront lifestyle where space, views, and comfort come together beautifully. (id:19018)
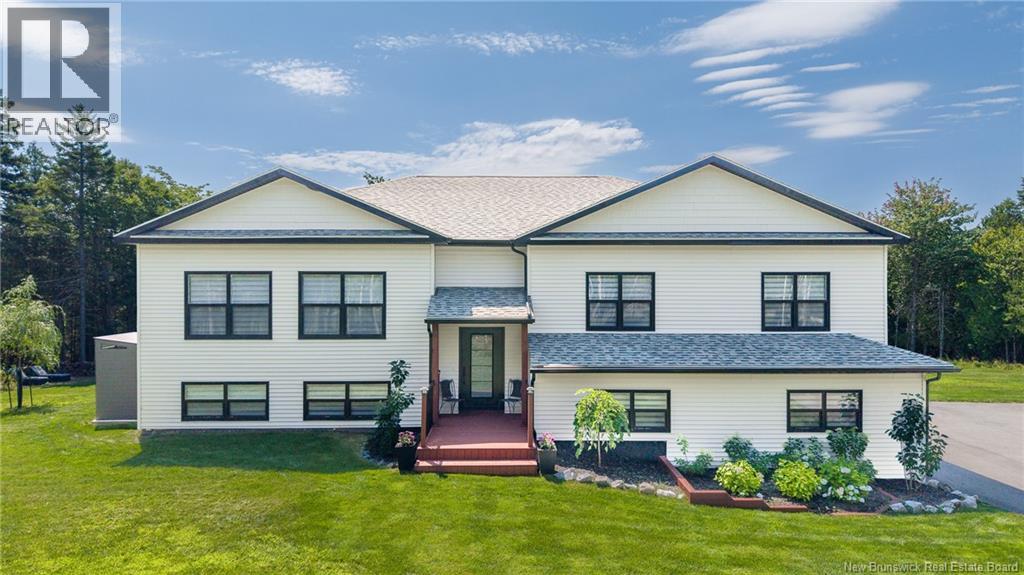
15 Khaki Court
Quispamsis, New Brunswick
Built in 2022, 15 Khaki Court is a thoughtfully designed home on a beautifully landscaped, private lot. Quality construction and attention to detail are evident throughout. An attached two-car garage and paved driveway complete the home's impressive curb appeal. The main entrance opens to a spacious lower level featuring a bright bedroom, full bathroom, and a large family room with walkout access to the covered patio, hot tub, and fenced backyard. A custom-built bar makes this level ideal for entertaining. Upstairs, oversized windows fill the open-concept kitchen, dining, and living area with natural light. The kitchen features quartz countertops, custom cabinetry, a large island, and an impressive walk-in pantry. Patio doors off the dining area lead to the back deck. This level also includes a dedicated laundry room, two spacious bedrooms, a full bathroom, and a primary suite with a large walk-in closet and ensuite featuring a soaker tub, walk-in shower, and quartz counters. Outside, you'll enjoy a private yard with mature landscaping, a putting green, covered patio, and plenty of space to relax or entertain. Spacious rooms, excellent storage, and a functional layout make this home as practical as it is impressive. (id:19018)
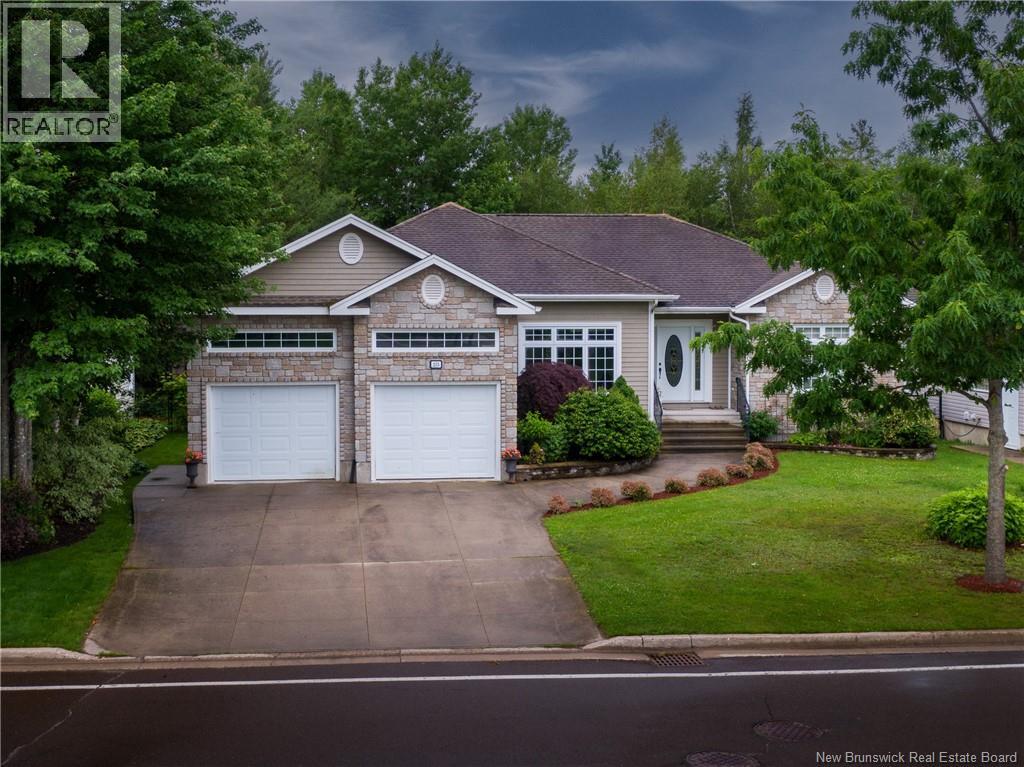
235 Summerhill Row
Fredericton, New Brunswick
Located in Frederictons premier West Hills community, this executive residence boasts excellent curb appeal and a versatile four-bedroom, three-full-bathroom layout. The kitchen is a timeless beauty featuring high end custom cabinetry, generous pantry spaces and efficient work surfaces.The main level features a lovely formal dining room and an expansive great room with soaring ceilings and lovely propane fireplace. The primary suite serves as a soothing retreat, highlighted by a tray ceiling with shadow-boxed accent lighting and a gorgeous ensuite with dual ""mine"" (walk-in) and ""your""(reach in) closets, matching separate vanity spaces, a walk-in shower, a jetted tub, and heated flooring. Two additional bedrooms, a full bath and main floor laundry complete the upper level. The lower level features a fourth bedroom, a large third full bath, and an expansive home office with double glass doors that provides the perfect private workspace. This level also offers large basement spaces with both finished areas and dedicated unfinished storage rooms. A fully ducted heat pump ensures year-round comfort. The backyard is exceptionally private, featuring a covered veranda and a beautifully landscaped yard loaded with perennials, magnolia trees, and a charming log-cabin-style garden shed. The West Hills lifestyle offers unparalleled community attributes, with immediate access to the West Hills Golf Course, fabulous dining at St. James Gate, Brookside Mall, zoned for Park Street School, municipal trails, and Killarney Lake Park. Located just minutes from downtown, this property combines executive elegance with neighborhood convenience. Schedule your private viewing today. (id:19018)
