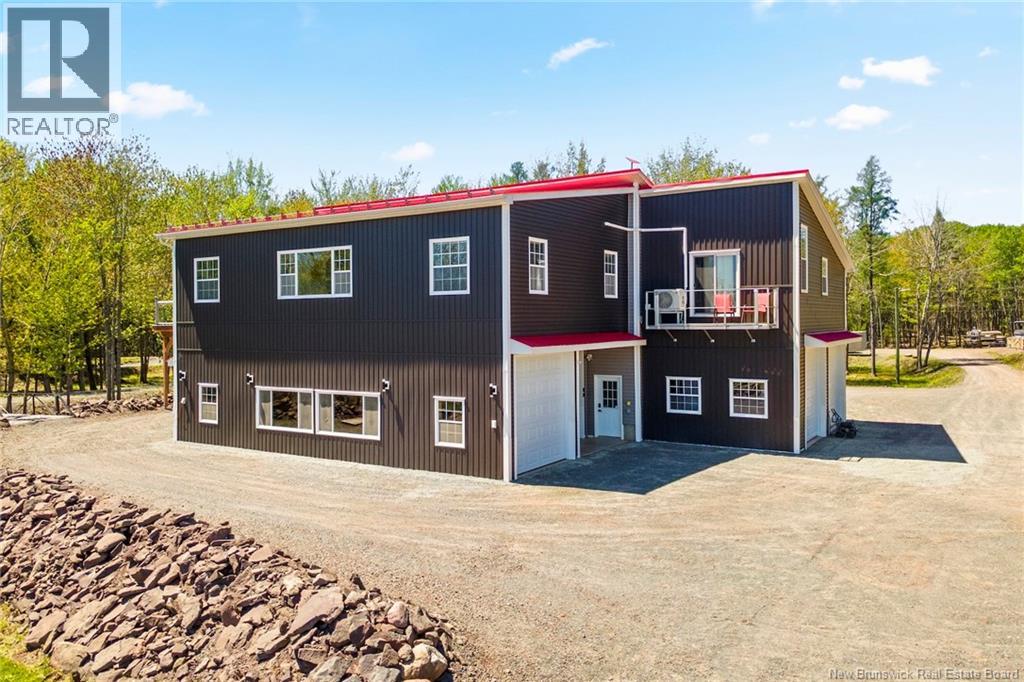
45 Noble Lane
Maquapit Lake, New Brunswick
Welcome to the ultimate Canadian lifestyle property, where adventure, and breathtaking lakefront living come together on over 2 beautifully landscaped acres. Designed for outdoor enthusiasts and anyone craving space, serenity, and unforgettable views, this one-of-a-kind Maquapit Lake property has it all. Step outside your door to enjoy the massive covered deck, hop in your boat, and spend endless summer days exploring the lake, fishing, swimming, or simply soaking in the beauty of waterfront living. Need room for all the toys? With exceptional space for boats, tractors, ATVs, vehicles, and recreational gear, this property was built for those who live life to the fullest. Only 25 minutes to Oromocto and 30 minutes to Fredericton, youll enjoy the perfect balance of peaceful country living and convenient access to city amenities. Inside, this thoughtfully designed 4-bedroom, 3-bath home offers a bright and inviting open-concept upper level, ideal for entertaining. The spacious kitchen flows effortlessly into the dining and living areas, where spectacular lake views become the backdrop to every gathering. Large bedrooms, dedicated office space, and more storage than you could imagine make this home as functional as it is beautiful. And the best part? You may never want to leave. Complete with a home gym, stunning outdoor spaces, and unmatched views, this property isnt just a homeits a lifestyle. (id:19018)
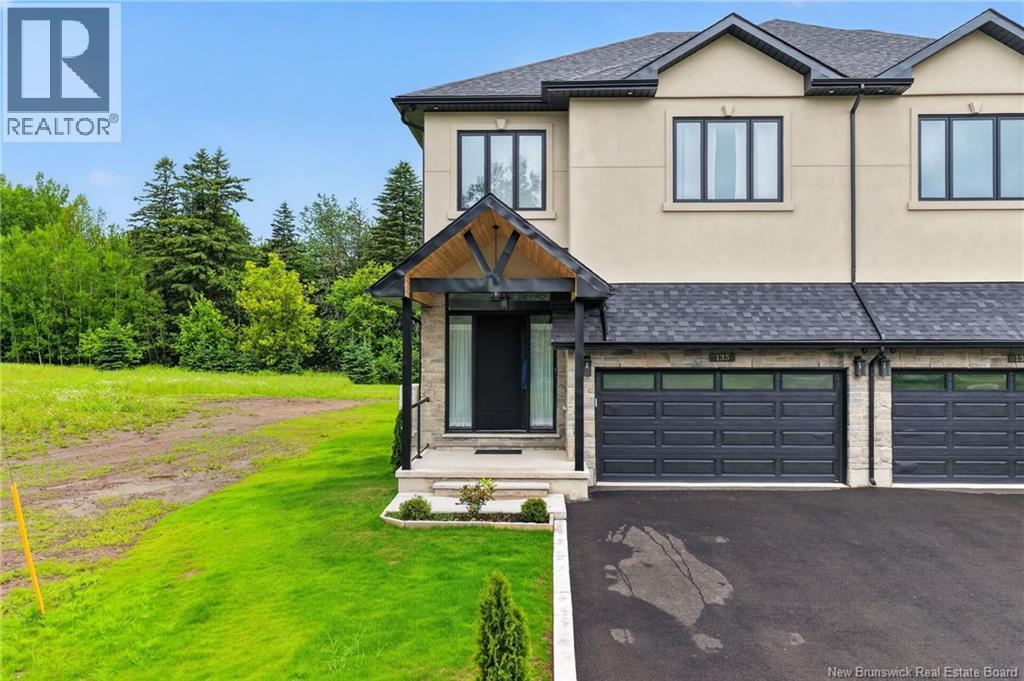
135 Charles Lutes Road
Moncton, New Brunswick
This fabulous and unique two-storey semi-detached home is ideally located close to all amenities. Enjoy walking distance to Northrop Frye School and the casino, with quick and easy access to the Trans-Canada Highway. Location truly is everything. Step inside to a spacious foyer featuring an impressive 8-foot triple-lock solid wood entrance door. The main level offers an open-concept design with a bright and inviting living room complete with a fireplace, a gourmet kitchen, and a dining area. Nine-foot ceilings throughout the home enhance the sense of space and natural light. The stunning kitchen is a chefs dream, showcasing a waterfall quartz island, quartz backsplash, pot filler, high-end appliances, and an abundance of cabinetry and counter space. Garden doors lead to a composite deck with elegant glass railings, perfect for outdoor entertaining. A convenient two-piece powder room completes the main level. Custom oak stained open riser stairs leads to four generously sized bedrooms, each featuring its own private three-piece ensuite and walk-in closet. The luxurious primary suite offers the perfect retreat at the end of the day. The fully finished walkout basement provides additional living and entertaining space and includes a three-piece bathroom and laundry area. This spectacular home is a true showcase of quality craftsmanship and attention to detail. A personal viewing is a must to fully appreciate everything this exceptional property has to offer. 10"" concrete block wall 31/2"" sound insulation on both sides of semis. Fire rated. Hurricane roof. This property is build to Ontario code standards. Engineered 3/4"" flooring and sub flooring Many many upgrades in this property Come have a look you will be impressed (id:19018)
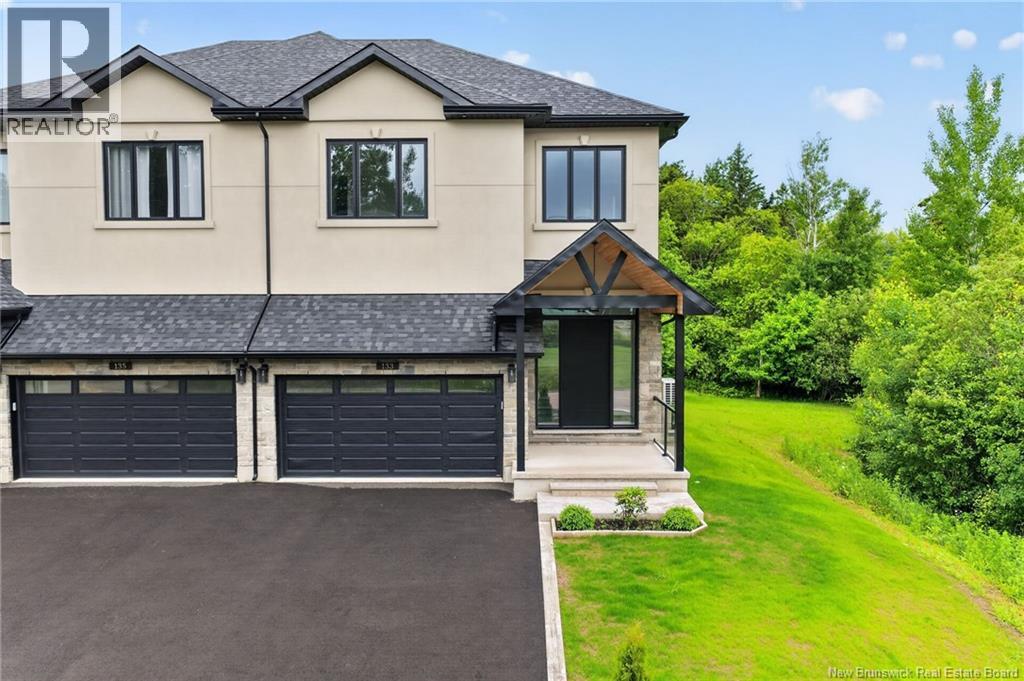
133 Charles Lutes Road
Moncton, New Brunswick
This fabulous and unique two-storey semi-detached home is ideally located close to all amenities. Enjoy walking distance to Northrop Frye School and the casino, with quick and easy access to the Trans-Canada Highway. Location truly is everything. Step inside to a spacious foyer featuring an impressive 9-foot triple-lock solid wood entrance door. The main level offers an open-concept design with a bright and inviting living room complete with a fireplace, a gourmet kitchen, and a dining area. Nine-foot ceilings throughout the main floor enhance the sense of space and natural light. The stunning kitchen is a chefs dream, showcasing a waterfall quartz island, quartz backsplash, pot filler, high-end appliances, and an abundance of cabinetry and counter space. Garden doors lead to a composite deck with elegant glass railings, perfect for outdoor entertaining. A convenient two-piece powder room completes the main level. Custom oak stained open riser stairs leads you to four generously sized bedrooms, each featuring its own private three-piece ensuite and walk-in closet. The luxurious primary suite offers the perfect retreat at the end of the day. The fully finished walkout basement provides additional living and entertaining space and includes a three-piece bathroom and laundry area. This spectacular home is a true showcase of quality craftsmanship and attention to detail. A personal viewing is a must to fully appreciate everything this exceptional property has to offer. 10""concrete block wall 31/2"" sound insulation on both sides of semis. Fire rated. Hurricane roof. This property is built to Ontario code standards. Engineered 3/4"" flooring and sub flooring Many many upgrades to this property. Come have a look you will be impressed (id:19018)
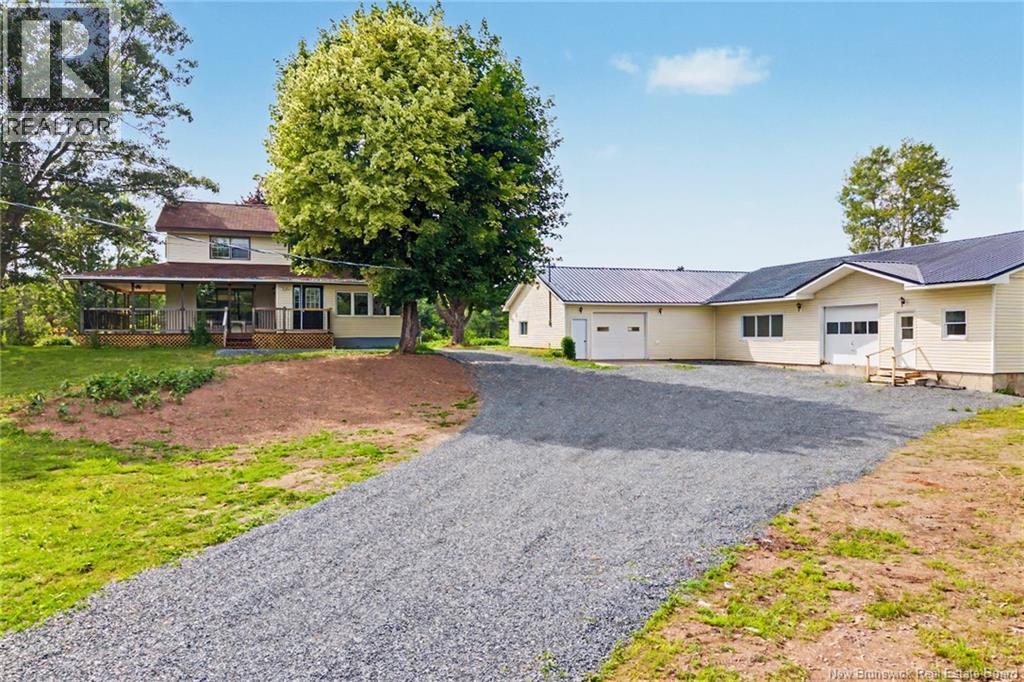
1122 Route 655
Waasis, New Brunswick
A rare opportunity offering space, privacy, and unlimited potential! Set back from the road on over 13 acres, this exceptionally maintained over 3300 sg ft of living space, two-storey farmhouse features four bedrooms, three full bathrooms, a pond and stream, plus an incredible 7,400 sq. ft. shop and garageall just five minutes from the Trans-Canada Highway. A covered wraparound porch welcomes you into a stunning foyer. The bright white kitchen offers plenty of cabinetry, a large island with bar sink and countertop stove, and a built-in wine rack. The main level also features both a large family room and living room, a dining room with patio doors leading to the veranda, and a spacious laundry room with a convenient folding counter with cabinets. The main-floor primary suite is complete with a walk-in closet and private ensuite, providing comfortable one-level living. Two separate staircases lead to the upper level, where youll find three generously sized bedrooms, two full bathrooms, and a large central landing with plenty of possibilities. This home is heated and cooled with a central ducted unit for year round comfort. The impressive 7,400 sq. ft. shop and garage includes three offices, a kitchen, bathroom, and expansive shop space. Whether youre looking for room to operate a business, store equipment, pursue hobbies, or bring a new vision to life, this property offers outstanding flexibility. With over 13 acres, beautiful natural features, excellent privacy, and quick highway access, the possibilities here are truly endless. (id:19018)
60 Ohio Pond Road
Grand Manan, New Brunswick
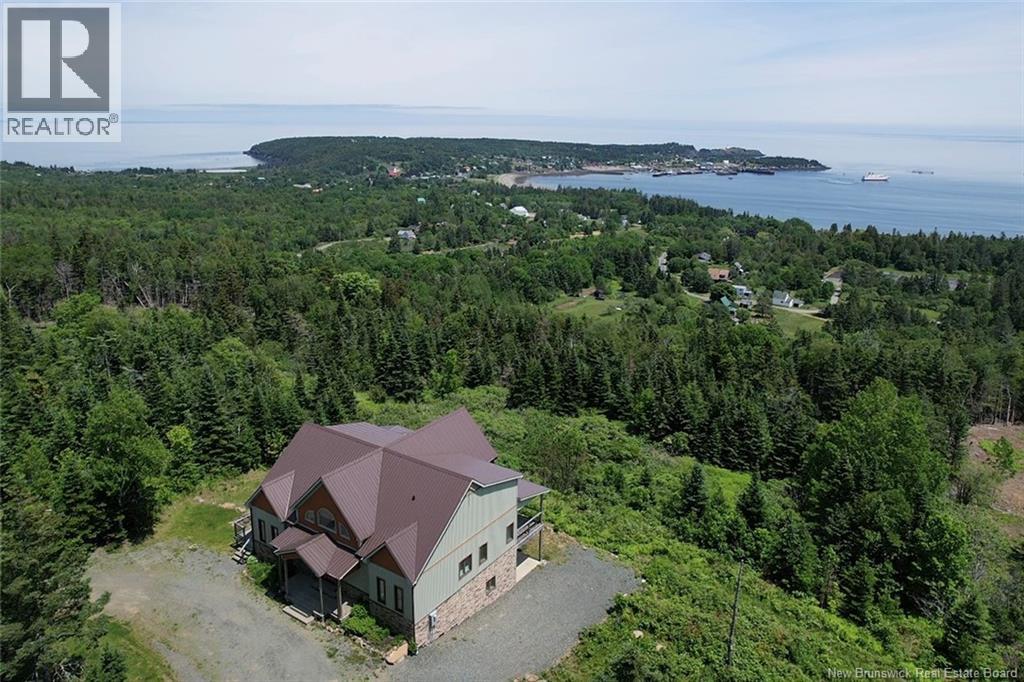
CHECK OUT THIS STUNNING HILLTOP GRAND MANAN HOME. PERCHED AT THE TOP OF OHIO POND ROAD AND SITTING ON A PRIVATE AND SCENIC 6+ ACRES, THIS EXECUTIVE HOME IS A RARE OPPORTUNITY FOR ASPIRING ISLAND BUYERS. THE SPACIOUS MAIN FLOOR (AND TRUE ""HUB"" OF THE HOME) IS A SHOW STOPPER WITH CUSTOM HIGH-END CONTEMPORARY FINISHES, VAULTED CEILINGS, CUSTOM WOODWORK AND GORGEOUS FLOOR TO CEILING WINDOWS - HIGHLIGHTING THE IMPRESSIVE OCEAN VIEW. IT'S OBVIOUS THAT WHEN BUILT IN 2018, COMFORT AND LUXURY WERE IN MIND. DURING THE BUILDING PROCESS, MANY STEPS WERE TAKEN TO GUARANTEE THAT ALONG WITH STYLE, THE OWNERS WERE ALSO ACHEIVING LONGEVITY AND EFFICIENCY. HOT WATER IN-FLOOR HEATING IS FOUND ON ALL LEVELS OF THE HOME AND AN IMPRESSIVE LEVEL OF QUALITY INSULATION IS IN THE WALLS AS WELL AS UNDER THE FOUNDATION SLAB. THE PRIMARY BEDROOM OR ""MASTER"" IS CONVENIENTLY LOCATED ON THE MAIN FLOOR AND COMPLETE WITH A FRESH AND BRIGHT ENSUITE AND WALK-IN CLOSET. WITH THE REMAINING 3 BEDROOMS AND SECOND FULL BATHROOM FOUND UPSTAIRS, THERE IS DESIRED SEPARATION FOR ANY FAMILY DYNAMIC - MAKING THE MASTER A TRUE SANCTUARY. THE MASTER ALSO OFFERS PRIVATE ACCESS TO THE DECK THAT SPANS THE LENGTH OF THE HOME. PARTIALLY COVERED AND SPACIOUS FOR ALL OF YOUR OUTDOOR LIVING ASPIRATIONS. THE BASEMENT ALSO OFFERS OPPORTUNITY TO CREATE EVEN MORE LIVING SPACE IF YOU SO DESIRE WITH MULTIPLE EXTERIOR DOORS THAT LEAD OUT TO A COVERED PATIO SPACE. WITH TOO MANY FEATURES TO LIST, THIS PROPERTY IS WORTH SEEING FOR YOURSELF! (id:19018)
437 Mill Settlement Road
Hoyt, New Brunswick
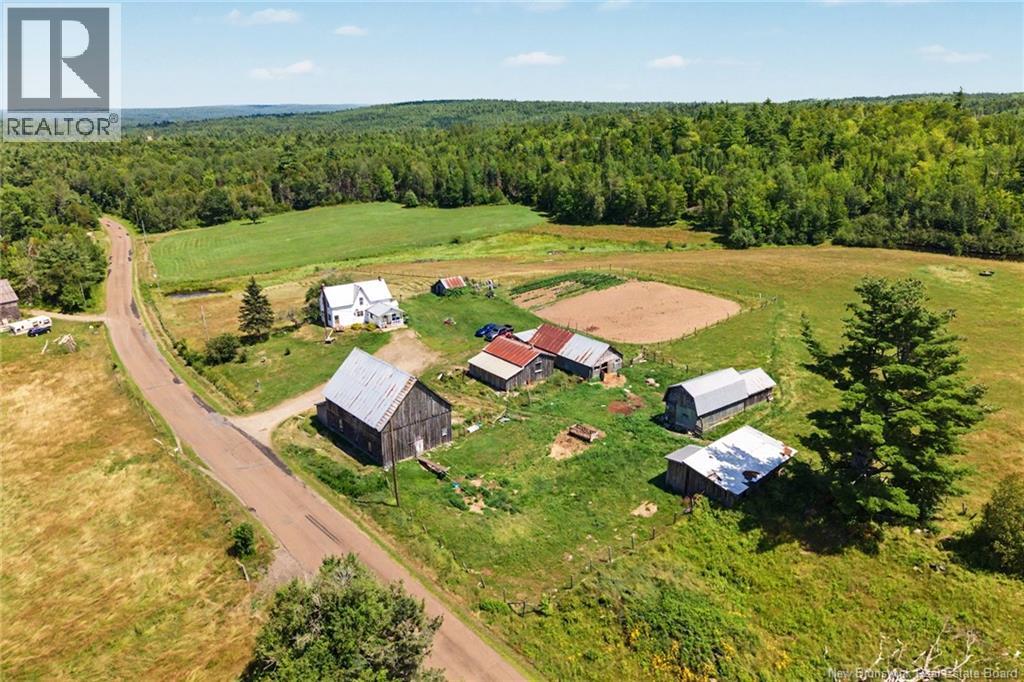
Rare 410+/- acre waterfront farm featuring 60 acres of fields, substantial wooded acreage and nearly 6,000 feet of frontage along the scenic South Branch Oromocto River. Comprising six separate PIDs, this remarkable property also includes Mill Brook, Rothea Brook, several smaller brooks and a farm pond. The traditional farmstead includes a farmhouse and an impressive collection of agricultural buildings: a 46' x 30' barn, 30' x 16' barn, 46' x 22' sheep barn, 30' x 20' garage and a 40' x 26' hay barn located on the lower portion of the property. The buildings offer livestock stalls, pens, feeding areas, poultry housing, workshop space and storage for hay, machinery and equipment. The 60 acres of fields include pasture, hay ground, fenced areas and established garden plots, providing an excellent foundation for livestock, poultry, market gardening or homesteading. Repairs and improvements to the buildings should be anticipated depending on the purchasers intended use. A separate 30' x 16' camp, approximately 30 years old, offers potential as a hunting camp, recreational base or private woodland retreat. The wood furnace, which is the farmhouses primary heat source, does not pass WETT inspection. The older fuse panel beside the washer and the kitchen cookstove also do not meet current inspection requirements. Purchasers should conduct their own inspections and due diligence regarding the buildings, systems, acreage, waterfrontage, boundaries and permitted uses. A truly special property offering outstanding potential for farming, forestry, hunting, fishing and outdoor recreation. (id:19018)
437 Mill Settlement Road
Hoyt, New Brunswick
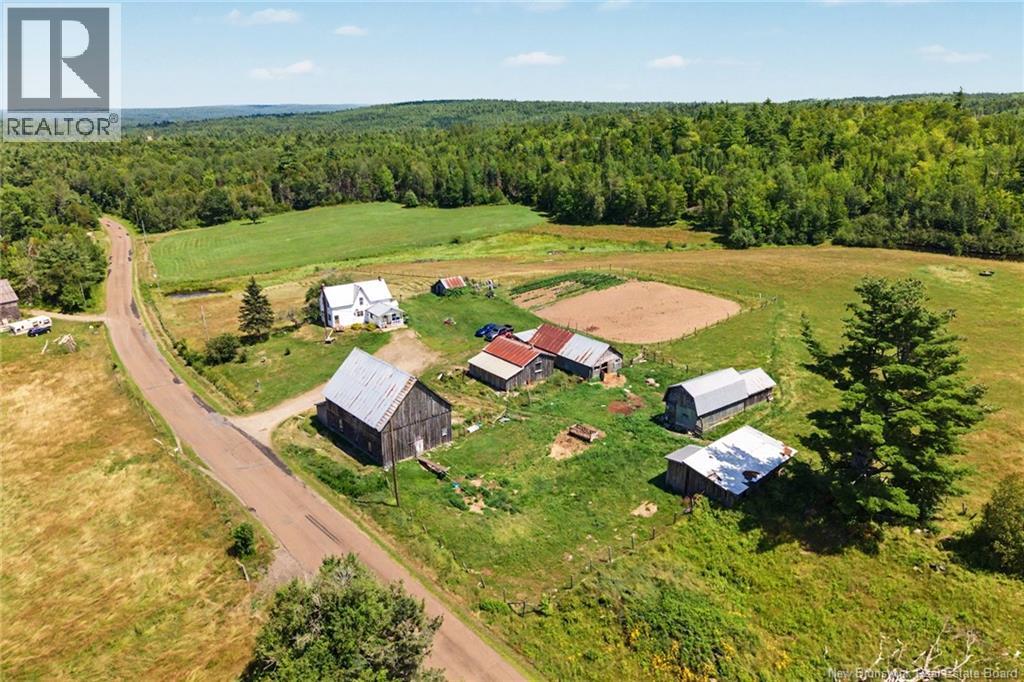
Rare 410+/- acre waterfront farm featuring 60 acres of fields, substantial wooded acreage and nearly 6,000 feet of frontage along the scenic South Branch Oromocto River. Comprising six separate PIDs, this remarkable property also includes Mill Brook, Rothea Brook, several smaller brooks and a farm pond. The traditional farmstead includes a farmhouse and an impressive collection of agricultural buildings: a 46' x 30' barn, 30' x 16' barn, 46' x 22' sheep barn, 30' x 20' garage and a 40' x 26' hay barn located on the lower portion of the property. The buildings offer livestock stalls, pens, feeding areas, poultry housing, workshop space and storage for hay, machinery and equipment. The 60 acres of fields include pasture, hay ground, fenced areas and established garden plots, providing an excellent foundation for livestock, poultry, market gardening or homesteading. Repairs and improvements to the buildings should be anticipated depending on the purchasers intended use. A separate 30' x 16' camp, approximately 30 years old, offers potential as a hunting camp, recreational base or private woodland retreat. The wood furnace, which is the farmhouses primary heat source, does not pass WETT inspection. The older fuse panel beside the washer and the kitchen cookstove also do not meet current inspection requirements. Purchasers should conduct their own inspections and due diligence regarding the buildings, systems, acreage, waterfrontage, boundaries and permitted uses. A truly special property offering outstanding potential for farming, forestry, hunting, fishing and outdoor recreation. (id:19018)
241 Summerhill Row
Fredericton, New Brunswick
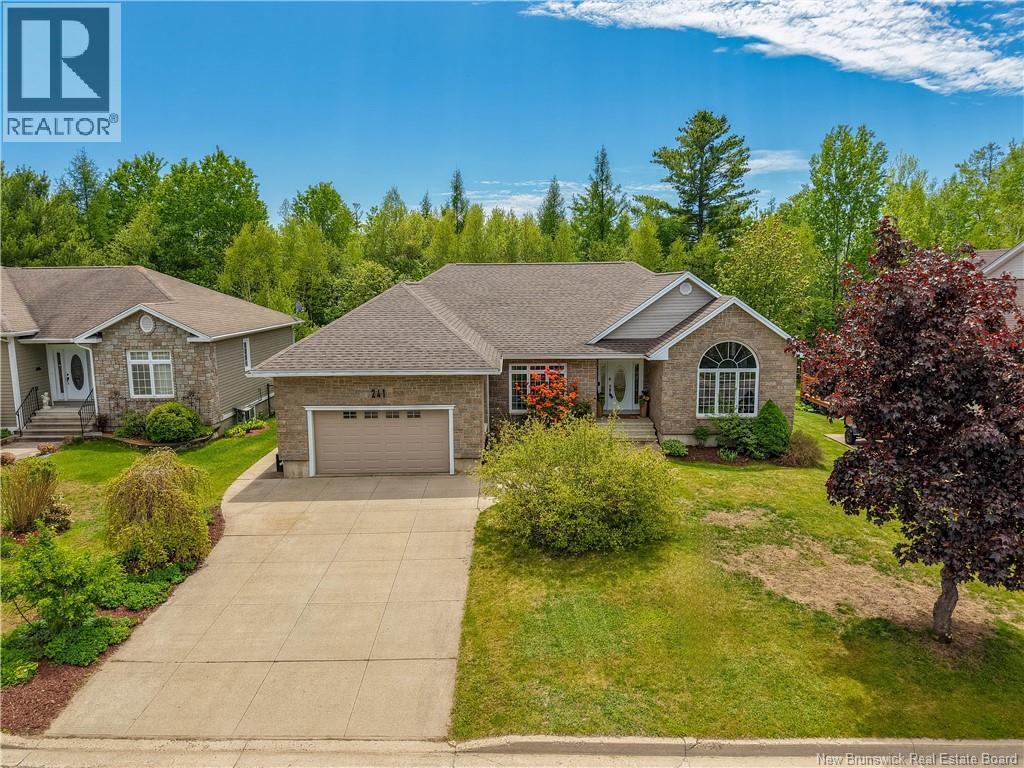
Nestled in the highly sought-after West Hills subdivision, 241 Summerhill Row is an expansive property that offers exceptional versatility and comfort for growing families or those who love to entertain. The main level features three generously sized bedrooms, with the potential for a fourth, while the lower level adds an additional three bedrooms; perfect for extended family, guests, or flexible living arrangements. With three well-appointed bathrooms and recent updates to the master bath, main bath, mudroom, and stairway, this home blends modern touches with everyday functionality. Step outside to your private backyard oasis, complete with a newly added saltwater pool with ambient lighting and a fully fenced yard. Whether you're enjoying a quiet evening on the enclosed patio, listening to music under the stars, or hosting summer gatherings, this outdoor space is designed to impress. Located in a safe, family-friendly neighbourhood with underground power infrastructure, youll enjoy added peace of mind and fewer service interruptions. For golf enthusiasts, this location is truly ideal, just moments from the green and close to all essential amenities. This is more than just a house; its a home filled with warmth, care, and room to grow. Dont miss your chance to make it yours! (id:19018)
46 Clear View
Grand-Barachois, New Brunswick
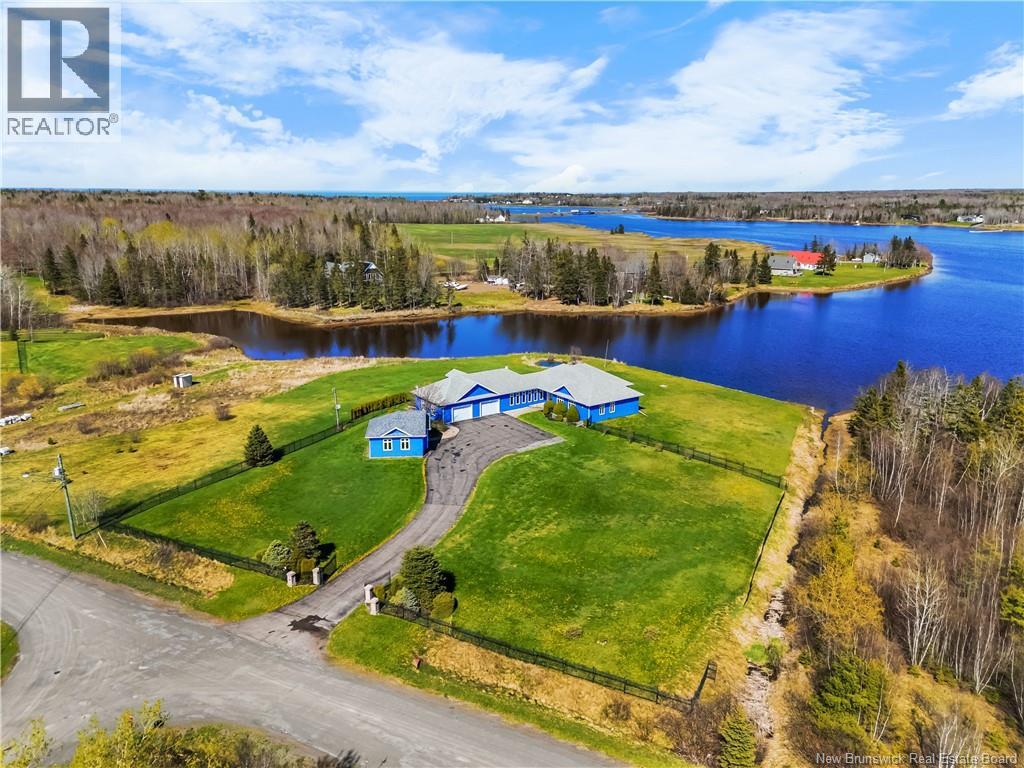
Luxury waterfront living, unmatched privacy, and room for every part of your lifestyle welcome to a property designed to feel like your own private coastal retreat in the heart of Grand-Barachois. Set on approximately 1.9 acres along the stunning Aboujagane River, this custom-built bungalow offers the peaceful East Coast lifestyle so many buyers dream about, while still being close to everyday conveniences. From the moment you arrive, this property makes an impression with beautifully landscaped grounds, incredible curb appeal, and a massive 5-bay garage setup. Step inside and the skilled craftsmanship and attention to detail are immediately evident. The bright main living area features a tray ceiling, large windows, and panoramic water views that instantly draw your attention. The kitchen is designed for both everyday living and entertaining with high-end finishes, Labradorite Gemstone countertops, a walk-in pantry, and a large island overlooking the living and dining areas. The spacious deck is the perfect place to start the day and take in the peaceful surroundings. Off the living area is a convenient office and a primary suite that feels like a true retreat that you can wake up to waterviews, a large walk-in closet, and a spa-inspired ensuite complete with a whirlpool tub and custom finishes. An additional bedroom on the opposite side of the home offers its own ensuite, while the space above the garage provides flexibility for guests or family with another bedroom area, Murphy bed, and additional bathroom. Whether you are searching for a luxury year-round residence or a waterfront retreat with space for the entire family, 46 Clear View Road offers a rare combination of privacy, quality, and location in one of Southern New Brunswicks most desirable coastal communities. In addition there is a unique opportunity to secure the adjacent lot for additional privacy or multigenerational planning. See MLS® NB139471. Book your private tour today (id:19018)
1059 Nb-365
Gauvreau, New Brunswick
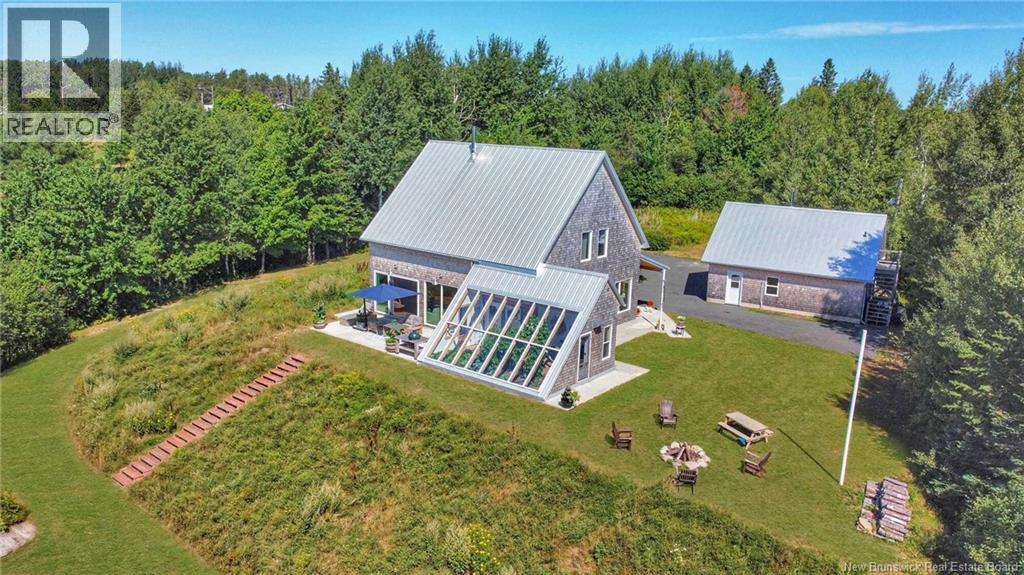
When Viewing This Property On Realtor.ca Please Click On The Multimedia or Virtual Tour Link For More Property Info. WATERFRONT Magnificent property on the banks of the Petite-Tracadie River, in Gauvreau, NB. Built in 2019, combining modern comfort and noble materials such as wood, concrete, metal and natural stone. Walls, ceilings and doors in American white cedar, creating a warm atmosphere. The ground floor with 10-foot ceilings, cork floors, master bedroom with walk-in closet and full bathroom, kitchen with central island and custom maple cabinets. The large 12-foot patio door offers a breathtaking view of the river. Passive greenhouse allows you to grow vegetables year-round. On the 2nd floor, an elegant maple staircase leads to three bedrooms and a bathroom. 2.3-acre lot guarantees woodland, boat ramp and dock for access to the river. In addition, a two-story double garage with commercial space with powder room. (id:19018)
19 Leopold Goguen Road
Sainte-Marie-De-Kent, New Brunswick
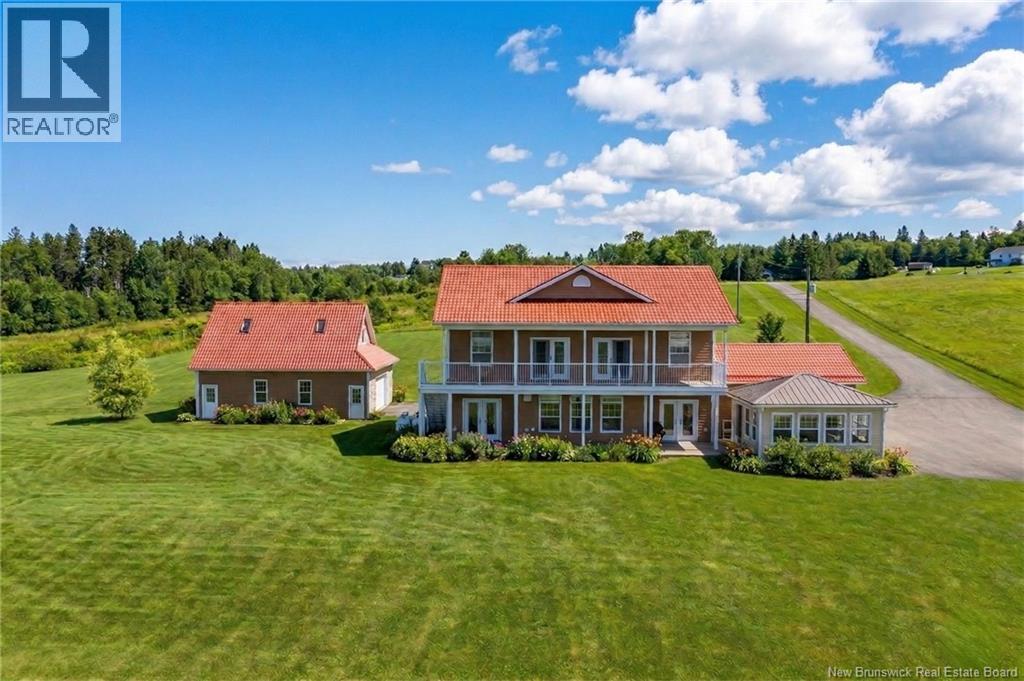
Welcome to 19 Leopold Goguen Road, an extraordinary waterfront retreat set on approximately 9.4 acres along the serene Sainte-Marie River. Offering a rare combination of privacy, space, and refined living, this property delivers an exceptional lifestyle in a truly breathtaking setting. Step inside to a beautifully designed main level where the kitchen, dining, and living areas flow seamlessly together that is ideal for both everyday living and entertaining. The main floor also features a welcoming entryway, a convenient powder room, and a stunning primary suite complete with a luxurious ensuite. An attached, fully finished garage adds everyday practicality. Upstairs, youll discover 4 generously sized bedrooms, 2 full bathrooms, and 2 separate living spaces. The perfect space for families or hosting guests.Step out onto the balcony from either of the two access points and take in uninterrupted views of the river. Built with comfort and efficiency in mind, the home includes in-floor heating, a propane fireplace, and a propane generator for peace of mind. The impressive detached triple-car garage is fully insulated and features a versatile loft above. Outdoors, enjoy your private oasis with a charming gazebo, direct water access, and expansive grounds to explore. A private well and septic system, along with a durable metal roof, complete the package. This is more than just a home, its a waterfront lifestyle defined by tranquility, space, and timeless appeal. (id:19018)
37 Laforge Street
Shediac, New Brunswick
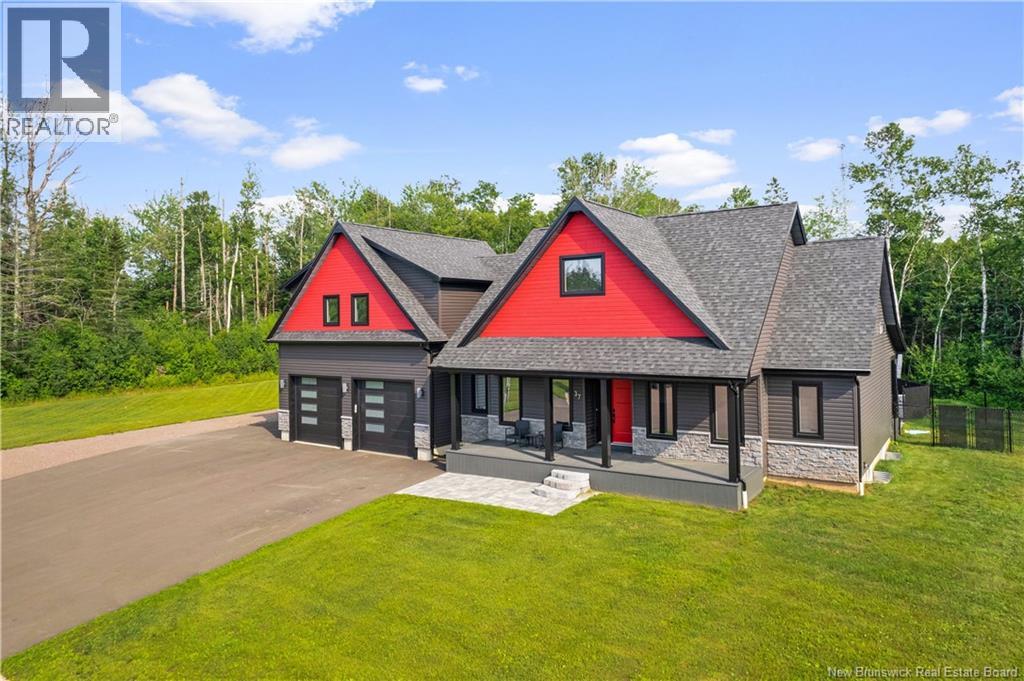
EXECUTIVE HOME / PRIVATE BACKYARD WITH INGROUND POOL / CUL-DE-SAC / OPEN-CONCEPT LAYOUT / IN-LAW POTENTIAL // Welcome/Bienvenue to 37 LaForge Street, an EXECUTIVE HOME situated on a DOUBLE LOT in a quiet cul-de-sac in Shediac. Offering a balance of comfort, style, and functionality, this property features SPACIOUS LIVING AREAS, quality finishes, and a backyard designed for entertaining with a HEATED INGROUND POOL. The main floor showcases an open-concept design with vaulted ceilings, large windows, and a propane fireplace that adds warmth and character to the living space. The gourmet kitchen is equipped with high-end appliances, a propane stove, a large center island, and a walk-in pantry with ample storage. The primary suite offers a relaxing retreat with a walk-in closet and a spa-inspired 5-PIECE ENSUITE featuring double vanities, a soaker tub, and a glass shower. A second bedroom with ITS OWN ENSUITE and walk-in closet, a private office, laundry room, and powder room complete the main level. Upstairs, the loft-style living area provides excellent flexibility with a wet bar, private balcony, bedroom, walk-in closet, and 3-piece bath ideal for guests, extended family, or IN-LAW POTENTIAL. The LARGE FINISHED BASEMENT adds additional living space with a family room, storage area, and potential for EXTRA BEDROOMS or a future in-law suite. Designed for year-round comfort, the home is equipped with a CENTRAL AIR HEAT PUMP system offering energy efficiency along with heating and cooling throughout the entire home. Step outside to enjoy your own BACKYARD OASIS featuring a heated inground pool, spacious pool deck, and POOL HOUSE with a 3-piece bath a great setup for summer entertaining and relaxing evenings at home. This executive property offers the space, layout, and features todays buyers are looking for in one of Shediacs most desirable neighbourhoods. Dont delay! Contact your REALTOR® today to schedule your private showing. (id:19018)
